House

Year Built: 2012

Area: 3389 sqft

Bedrooms: 5

Bathrooms: 5

Fireplaces: 3

Car Parking: 4
1085 Coopers Drive Sw Airdrie, Alberta T4B 0Z8
$1,399,000
Description
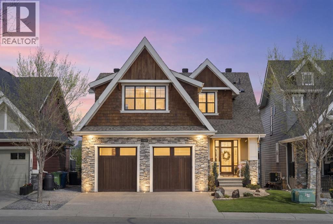
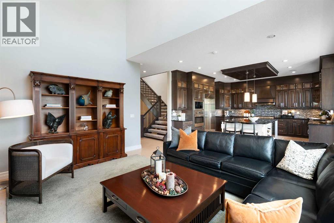
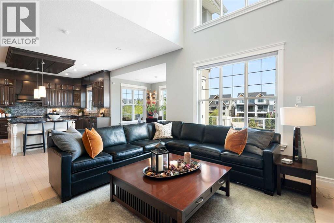
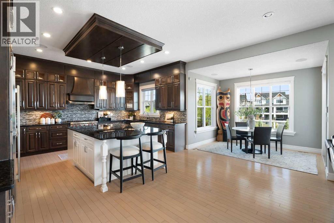
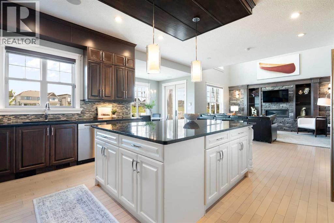
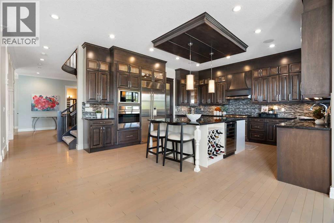
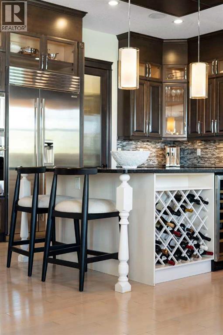
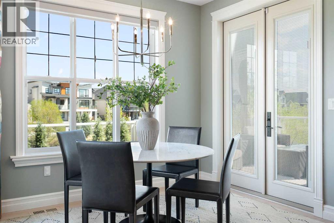
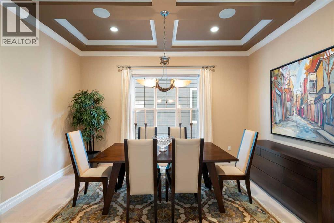
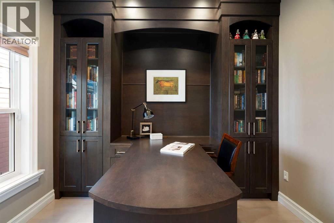
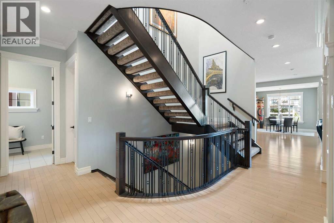
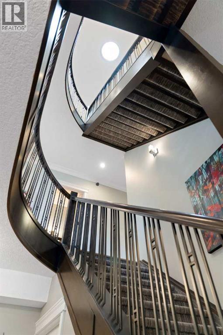
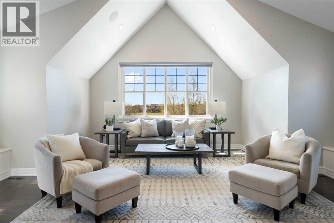
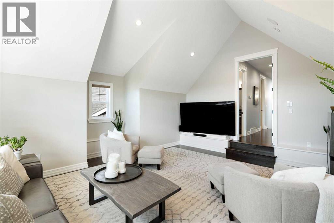
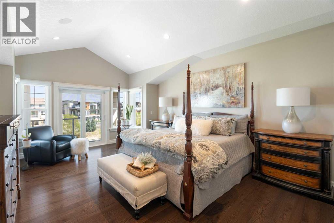
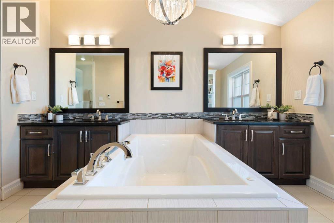
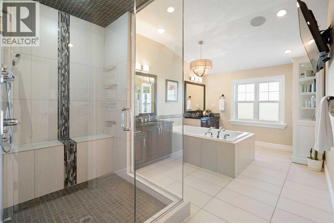
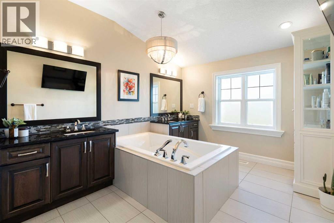
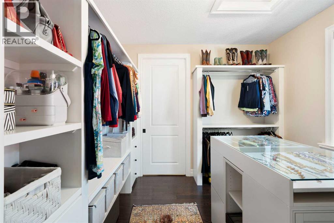
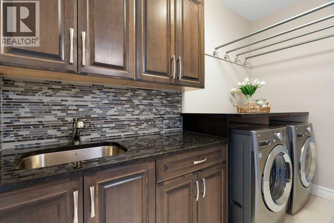
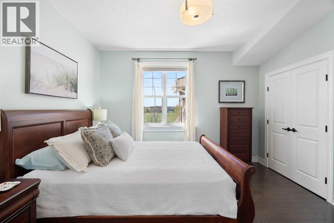
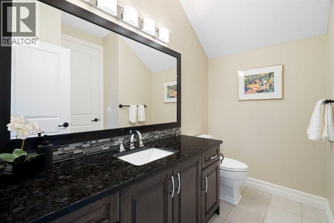
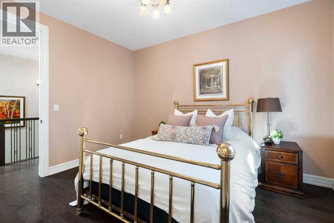
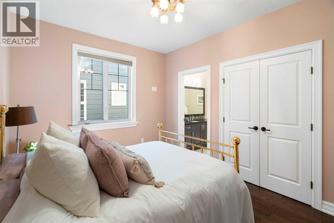
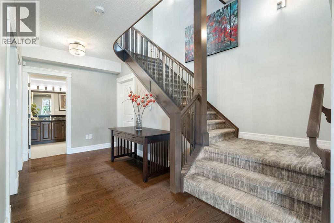
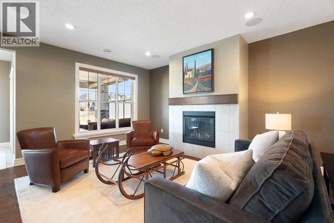
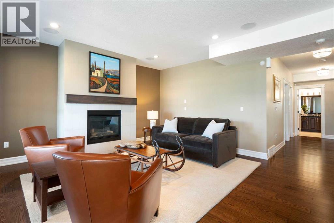
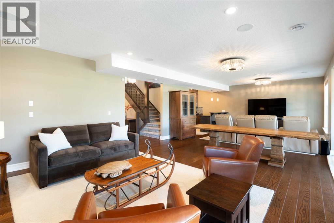
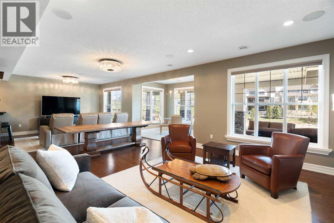
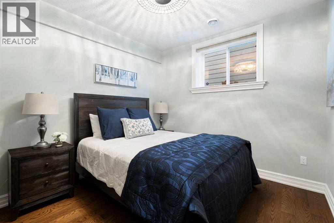
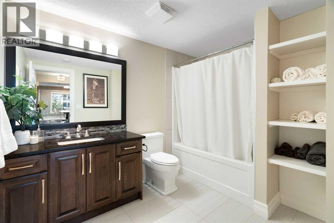
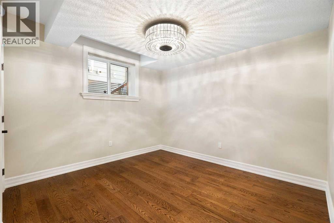
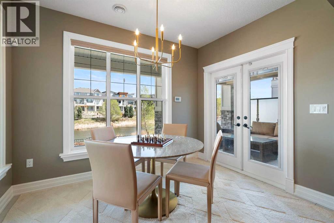
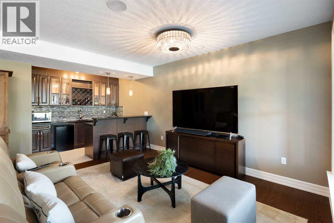
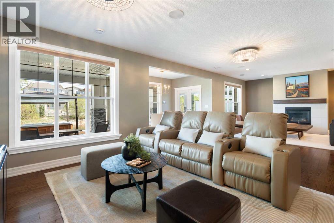
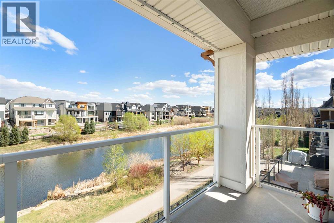
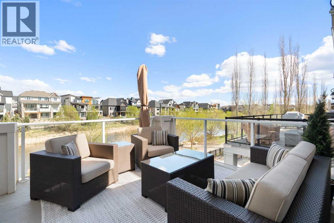
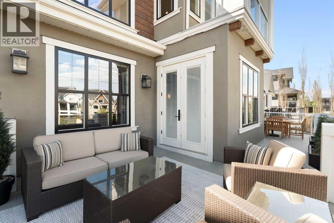
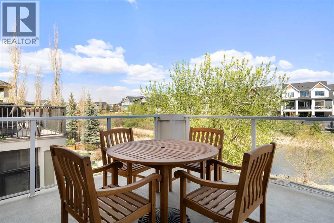
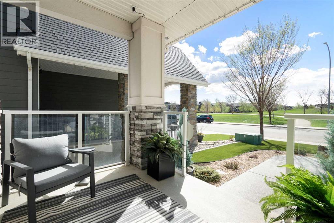
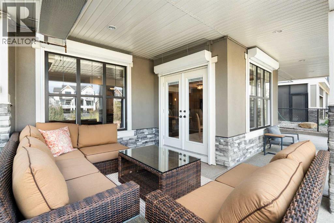
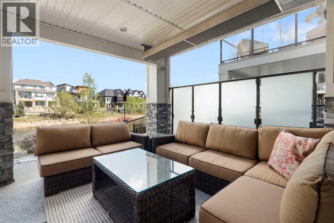
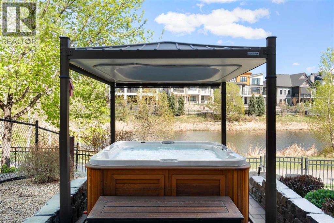
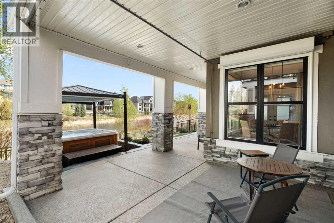
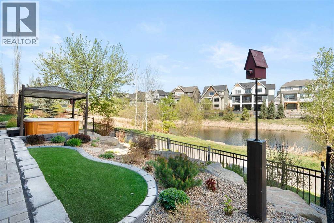
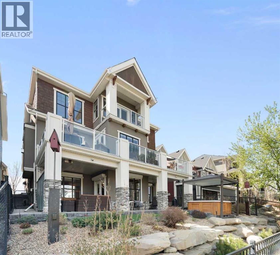
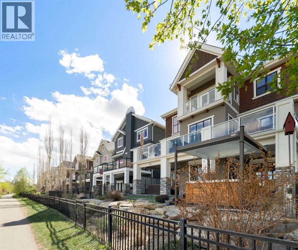
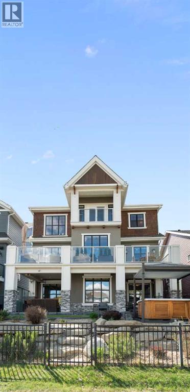
Open House: May 29, 5:30-7:30pm. Hello, Gorgeous! Welcome to this extraordinary executive walkout backing directly onto the pond in the community of Coopers Crossing. Offering 3,389 sq ft above grade plus a fully developed walkout basement, this extensively upgraded luxury home combines stunning architectural design, elevated family living, and exceptional lock-and-leave convenience on one of Airdrie’s most desirable estate lots.From the moment you enter, the scale and craftsmanship are undeniable with a grand open-riser staircase, soaring 22-foot living room ceilings, extensive millwork, hardwood flooring throughout, oversized windows, and incredible natural light. Designed for both entertaining and everyday living, the main floor features a dedicated built-in office, formal dining room with a coffered ceiling, spacious mudroom, and a chef-inspired kitchen complete with granite countertops, a massive island, premium Wolf appliance package, Sub-Zero refrigerator, Miele dishwasher, wine fridge, walk-in pantry with stainless shelving, and a bright breakfast area with direct access to the upper deck overlooking the pond.The upper level offers 3 spacious bedrooms, a vaulted bonus room with an electric fireplace, an upper laundry room with built-in cabinetry and a sink, and a stunning primary retreat featuring a private balcony overlooking the water, automated blinds, a custom walk-in closet with a jewelry island, and a spa-inspired ensuite with a steam shower, heated flooring, soaker tub, granite counters, and a built-in TV.The fully developed walkout basement adds incredible additional living space with 2 more bedrooms, a full bathroom, a wet bar with granite counters, a recreation room with a gas fireplace, in-floor heating, and direct access to the covered lower patio lounge area. With 5 bedrooms and multiple living spaces throughout, this home offers exceptional flexibility for large families, guests, multi-generational living, or executive lifestyles.Outdoo r living is truly exceptional with THREE separate outdoor spaces including the private primary balcony, the main-floor kitchen deck, and the covered walkout patio complete with an Arctic Spa hot tub, automated Covana cover, Zen privacy screens, a gas heater, and professionally landscaped low-maintenance grounds with artificial turf, irrigation, and programmable Gemstone lighting.Additional upgrades include Sonos whole-home audio with 18 built-in speakers, dual air conditioning systems, a heated double attached garage with in-floor heat, central vac, security cameras and DVR system, monitored alarm and fire systems, remote-controlled security roller screens, UV air purification, whole-home water filtration and softener systems, leak detection with automated shutoff, and extensive smart-home integrations throughout.Perfectly positioned across from the school field and backing onto the pond, this is a rare opportunity to own one of Coopers Crossing’s most extensively upgraded luxury homes. (id:51913)
Property Details
| Amenities Near By : Park, Playground, Schools, Shopping |
| Features : Other, No Neighbours Behind, No Smoking Home, Level, Gas Bbq Hookup |
| Parking Space Total : 4 |
| Plan : 1013390 |
| Structure : Deck |
| MLS® Number : A2311386 |
| Property Type : Single Family |
| Community Name : Coopers Crossing |
Building
| Bathroom Total : 5 |
| Bedrooms Above Ground : 3 |
| Bedrooms Below Ground : 2 |
| Bedrooms Total : 5 |
| Amenities : Other |
| Appliances : Washer, Refrigerator, Gas Stove(s), Dishwasher, Dryer, Microwave, Hood Fan, Window Coverings |
| Basement Development : Finished |
| Basement Features : Separate Entrance, Walk Out |
| Basement Type : Full (finished) |
| Constructed Date : 2012 |
| Construction Material : Wood Frame |
| Construction Style Attachment : Detached |
| Cooling Type : Central Air Conditioning |
| Exterior Finish : Stone, Stucco |
| Fireplace Present : Yes |
| Fireplace Total : 3 |
| Flooring Type : Carpeted, Ceramic Tile, Hardwood |
| Foundation Type : Poured Concrete |
| Half Bath Total : 2 |
| Heating Type : Forced Air |
| Stories Total : 2 |
| Size Interior : 3389 Sqft |
| Total Finished Area : 3389.08 Sqft |
| Type : House |
Land
| Size Total : 483 M2|4,051 - 7,250 Sqft |
| Size Total Text : 483 M2|4,051 - 7,250 Sqft |
| Size Frontage : 13.5 M |
| Acreage : No |
| Land Amenities : Park, Playground, Schools, Shopping |
| Fence Type : Fence |
| Landscape Features : Garden Area, Landscaped, Lawn |
| Size Depth : 35.51 M |
| Size Irregular : 483.00 |
| Surface Water : Creek Or Stream |
| Zoning Description : R1 |
Rooms
| Level | Type | Dimensions |
|---|---|---|
| Second Level | 2pc Bathroom | 6.92 Ft x 8.33 Ft |
| Second Level | 4pc Bathroom | 10.33 Ft x 6.00 Ft |
| Second Level | 6pc Bathroom | 10.42 Ft x 19.50 Ft |
| Second Level | Bedroom | 12.83 Ft x 11.92 Ft |
| Second Level | Bedroom | 12.83 Ft x 10.25 Ft |
| Second Level | Family Room | 18.00 Ft x 18.83 Ft |
| Second Level | Laundry Room | 10.33 Ft x 6.42 Ft |
| Second Level | Primary Bedroom | 14.17 Ft x 20.33 Ft |
| Second Level | Other | 10.42 Ft x 12.00 Ft |
| Basement | 4pc Bathroom | 9.83 Ft x 7.83 Ft |
| Basement | Other | 9.67 Ft x 6.75 Ft |
| Basement | Bedroom | 11.42 Ft x 10.08 Ft |
| Basement | Bedroom | 11.42 Ft x 13.42 Ft |
| Main Level | 2pc Bathroom | 5.92 Ft x 4.92 Ft |
| Main Level | Breakfast | 11.00 Ft x 8.00 Ft |
| Main Level | Dining Room | 10.67 Ft x 14.33 Ft |
| Main Level | Foyer | 12.58 Ft x 9.25 Ft |
| Main Level | Kitchen | 11.50 Ft x 16.25 Ft |
| Main Level | Living Room | 24.42 Ft x 16.75 Ft |
| Main Level | Other | 6.83 Ft x 9.17 Ft |
| Main Level | Office | 10.33 Ft x 10.00 Ft |
Map
Agents and Offices
- Tara Molina
- Office: Royal LePage Benchmark