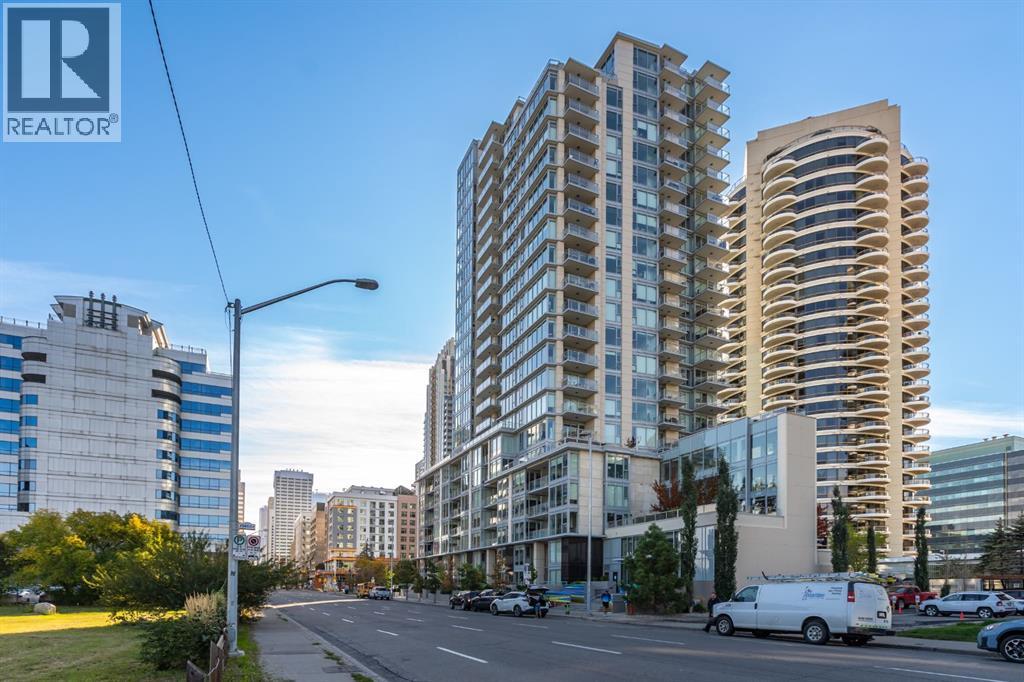
Apartment

Year Built: 2017

Area: 1304 sqft

Bedrooms: 2

Bathrooms: 3

Car Parking: 2
109, 1025 5 Avenue Sw Calgary, Alberta T2P 1N4
$515,000
Description
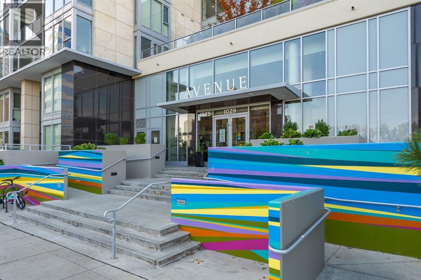
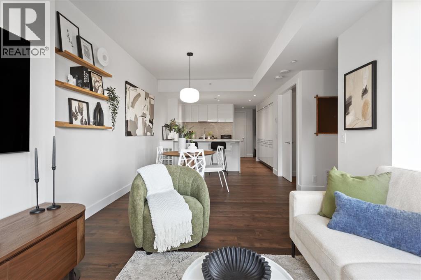
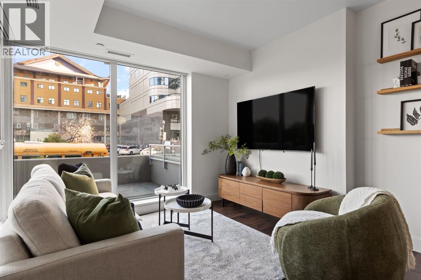
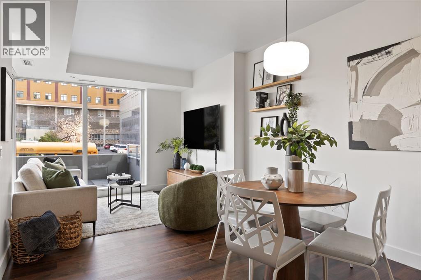
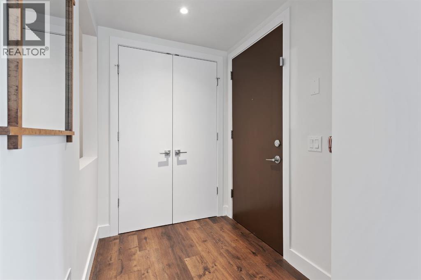
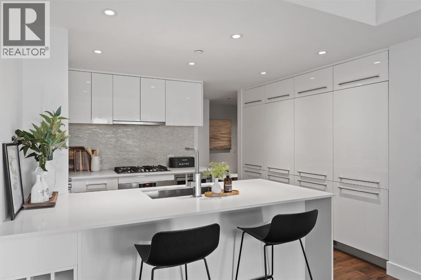
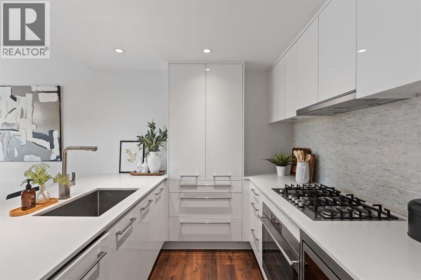
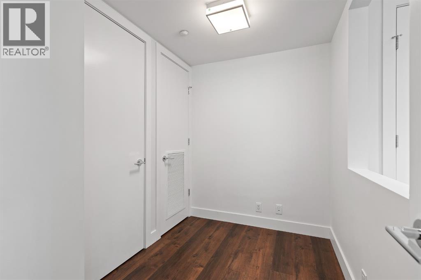
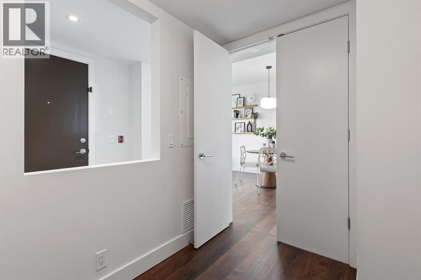
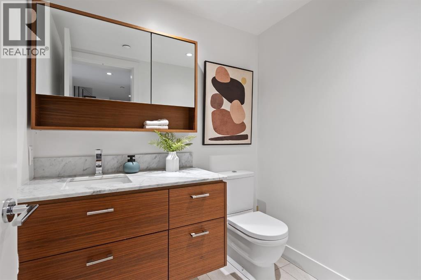
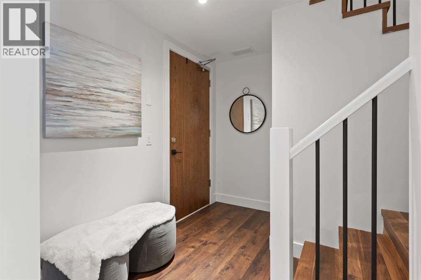
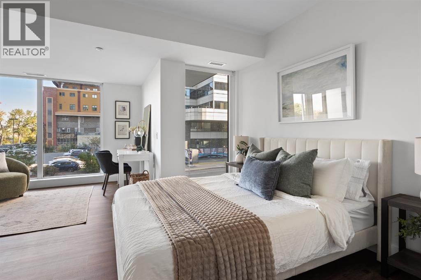
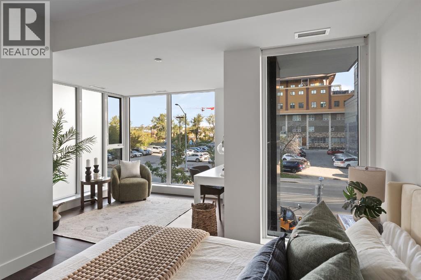
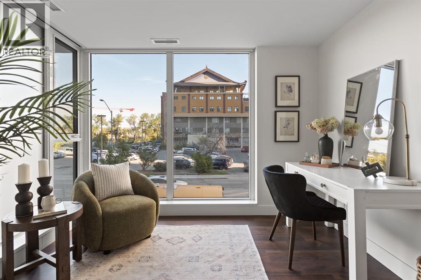
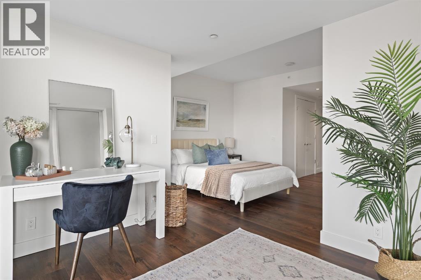
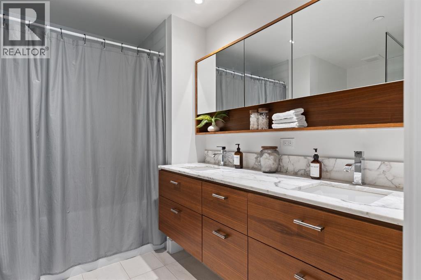
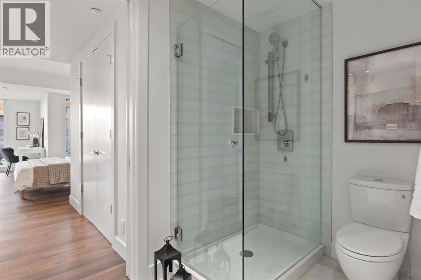
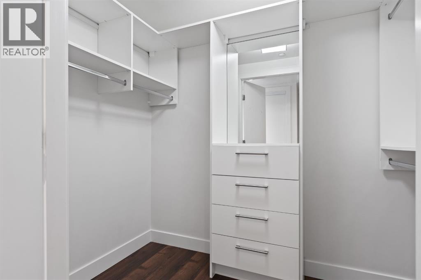
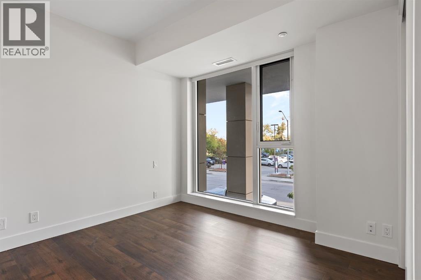
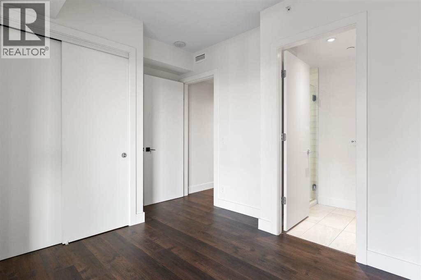
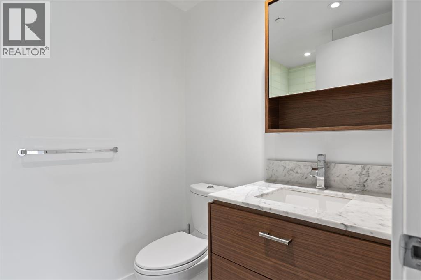
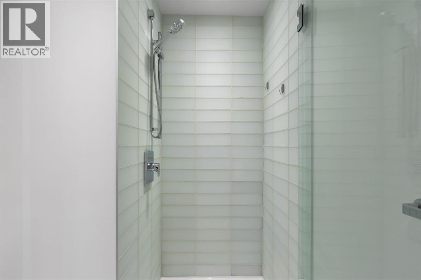
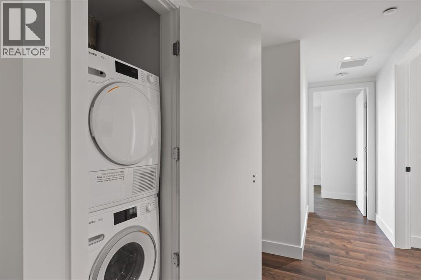
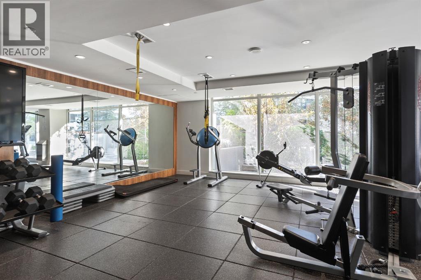
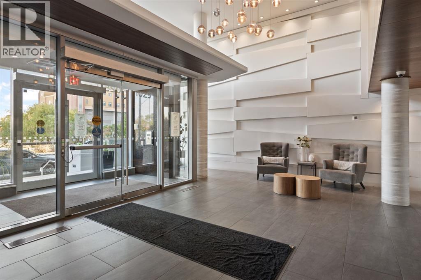
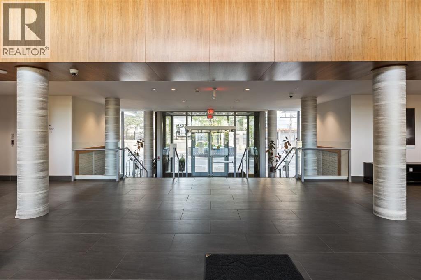
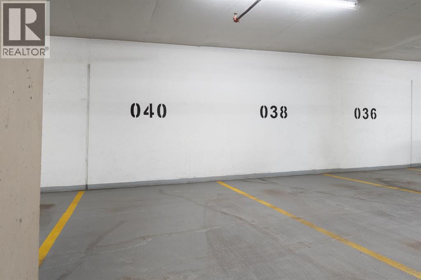
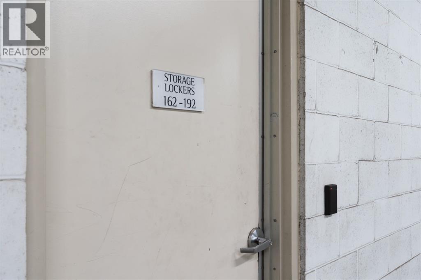
Open House September 26th 1pm-3pm. Picture slow mornings with coffee on your private terrace, the city just beginning to stir around you. Later, you might walk along the Bow River, meet friends nearby, or come home to a glass of wine outside as the evening settles in. At Avenue West End, this two-bedroom, two-and-a-half-bathroom residence makes downtown living feel wonderfully personal.A private street-level entrance gives the home the feel of a townhome, while its two levels offer room to spread out. Inside, floor-to-ceiling windows fill the living and dining areas with natural light. The kitchen is a beautiful place to gather, with quartz countertops, a marble backsplash, peninsula seating, full-height cabinetry, a built-in pantry, wine storage, and premium appliances, including a gas range and built-in refrigerator. A den with extra storage offers a comfortable place to work, with the street-front setting also offering the possibility of a home business.Upstairs, the primary suite is a quiet retreat with three organized closets and an ensuite featuring double sinks, a glass walk-in shower, and heated floors. The second bedroom is generously sized, with a four-piece bathroom, in-suite laundry, and heated tile floors close by. Central air conditioning and modern roll-up blinds add comfort in every season.With two titled underground parking stalls and a titled storage locker, there’s space for life beyond the condo, too. Avenue West End is pet-friendly and offers a 24-hour concierge, fitness centre, dog wash, and bicycle workshop. The river pathways, parks, C-Train, and everyday favourites are all close at hand, making it easy to imagine a life here that feels connected to the city and entirely your own. (id:51913)
Property Details
| Amenities Near By : Park, Playground, Shopping |
| Community Features : Pets Allowed |
| Features : Pvc Window, Closet Organizers, No Animal Home, No Smoking Home, Gas Bbq Hookup, Parking |
| Parking Space Total : 2 |
| Plan : 1711869 |
| MLS® Number : A2347515 |
| Property Type : Single Family |
| Community Name : Downtown West End |
Building
| Bathroom Total : 3 |
| Bedrooms Above Ground : 2 |
| Bedrooms Total : 2 |
| Amenities : Exercise Centre, Recreation Centre |
| Appliances : Refrigerator, Cooktop - Gas, Dishwasher, Microwave, Oven - Built-in, Hood Fan, Window Coverings, Garage Door Opener, Washer/dryer Stack-up |
| Architectural Style : Multi-level |
| Constructed Date : 2017 |
| Construction Material : Poured Concrete |
| Construction Style Attachment : Attached |
| Cooling Type : Central Air Conditioning |
| Exterior Finish : Concrete |
| Flooring Type : Tile, Vinyl Plank |
| Half Bath Total : 1 |
| Heating Type : Heat Pump |
| Stories Total : 24 |
| Size Interior : 1304 Sqft |
| Total Finished Area : 1304 Sqft |
| Type : Apartment |
Land
| Size Total Text : Unknown |
| Acreage : No |
| Land Amenities : Park, Playground, Shopping |
| Zoning Description : Dc |
Rooms
| Level | Type | Dimensions |
|---|---|---|
| Main Level | Living Room | 6.92 Ft x 9.75 Ft |
| Main Level | Dining Room | 11.92 Ft x 10.75 Ft |
| Main Level | Bonus Room | 5.92 Ft x 8.58 Ft |
| Main Level | 2pc Bathroom | Measurements not available |
| Main Level | Other | 6.83 Ft x 13.25 Ft |
| Upper Level | Primary Bedroom | 25.50 Ft x 15.50 Ft |
| Upper Level | 6pc Bathroom | Measurements not available |
| Upper Level | Bedroom | 10.17 Ft x 12.58 Ft |
| Upper Level | 3pc Bathroom | Measurements not available |
| Upper Level | Laundry Room | Measurements not available |
Map
Agents and Offices
- Punam Basra
- Office: Century 21 Bamber Realty Ltd.