House

Year Built: 2026

Area: 1390 sqft

Bedrooms: 3

Bathrooms: 3

Car Parking: 2
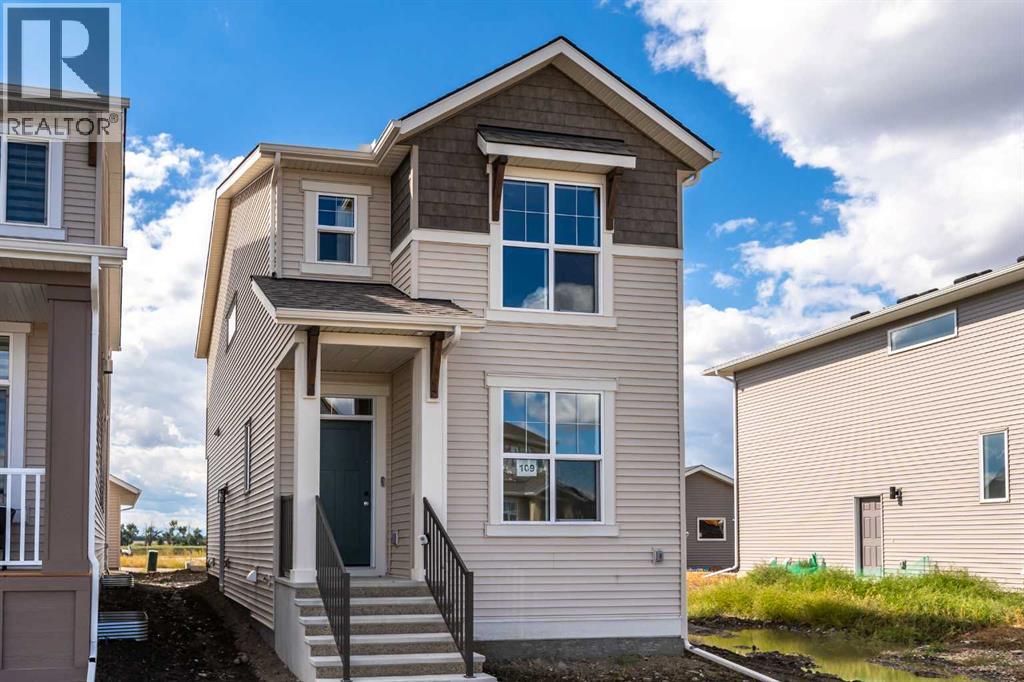
109 Montane Link Se High River, Alberta T1V 0L1
$519,900
Description
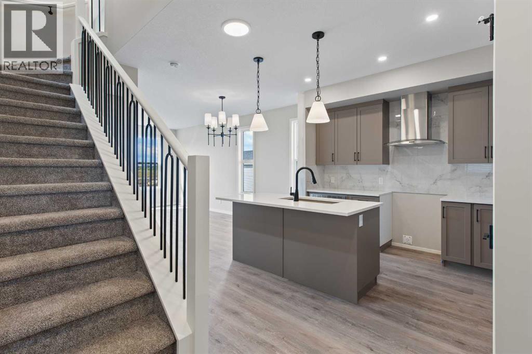
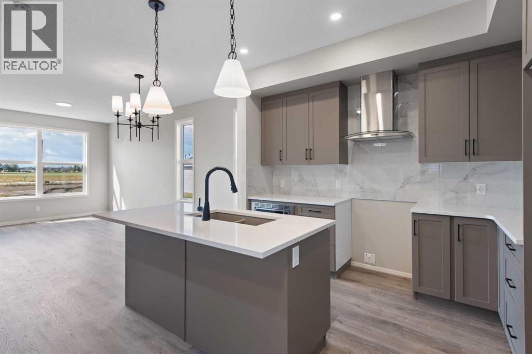
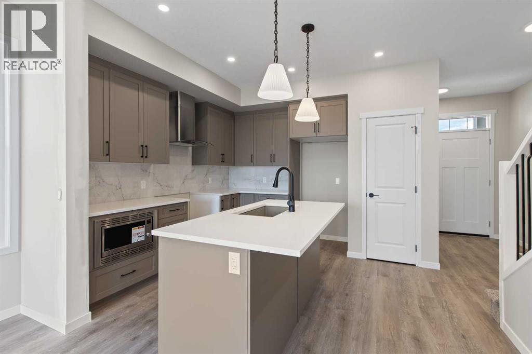
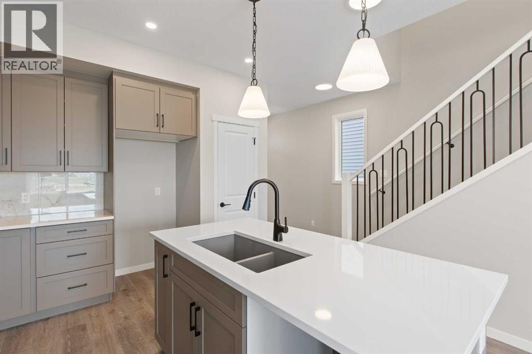
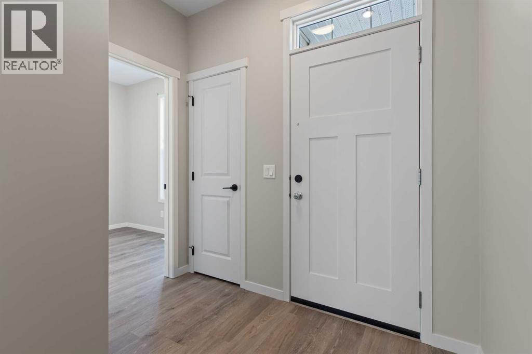
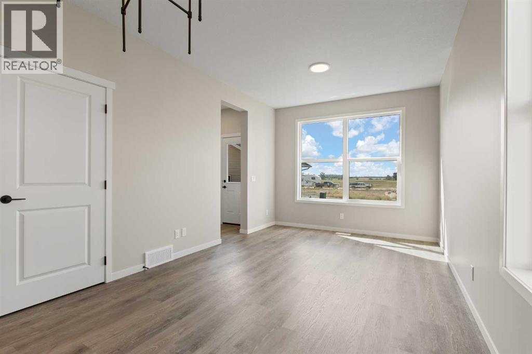
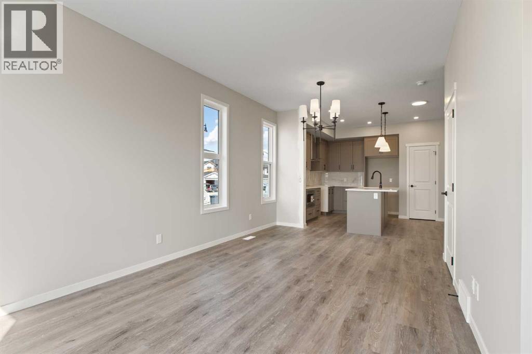
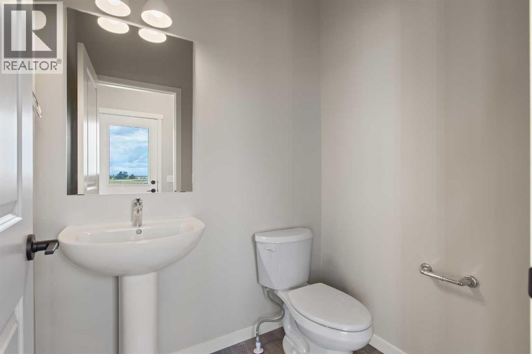
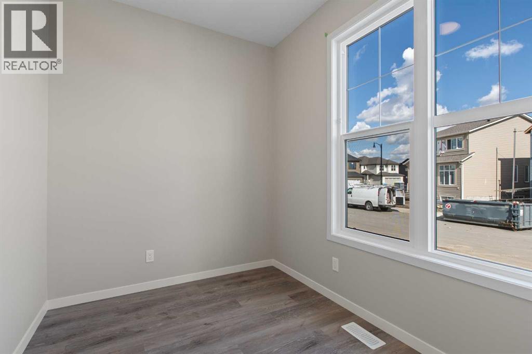
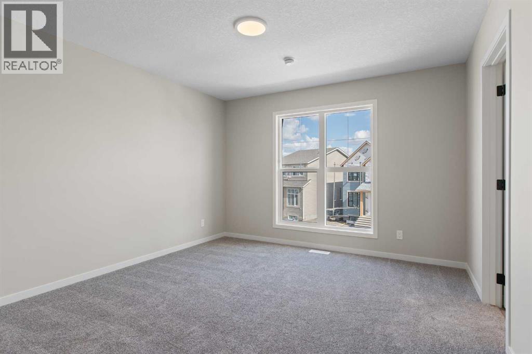
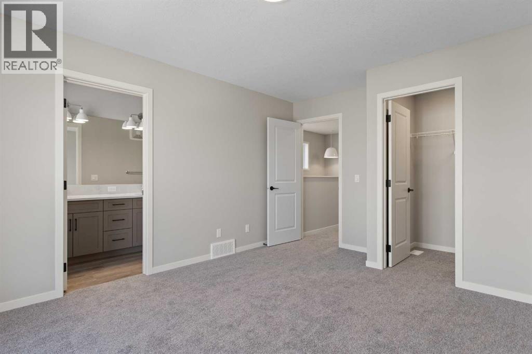
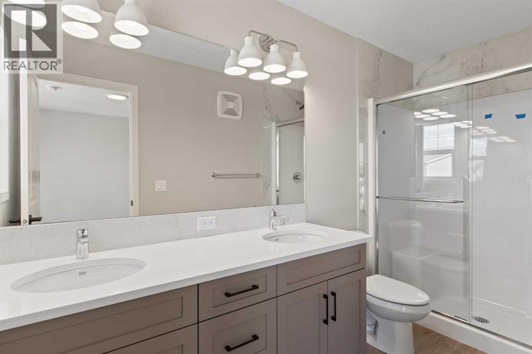
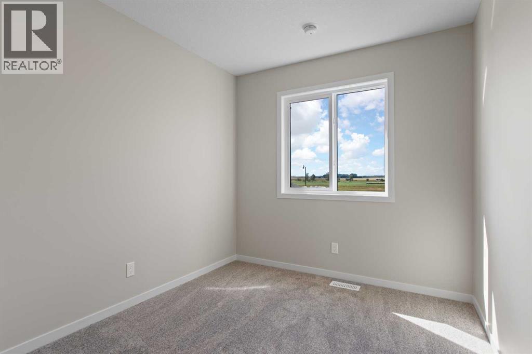
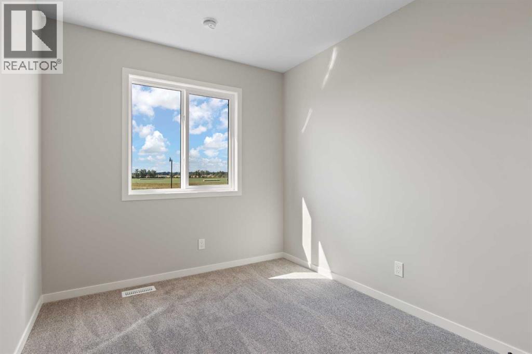
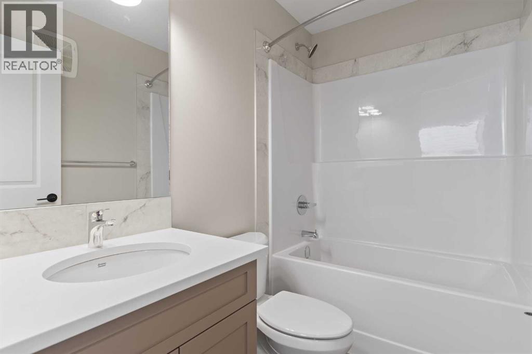
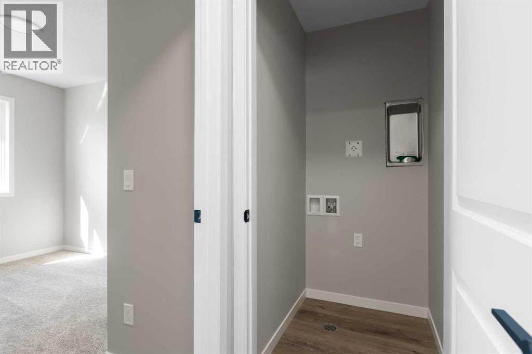
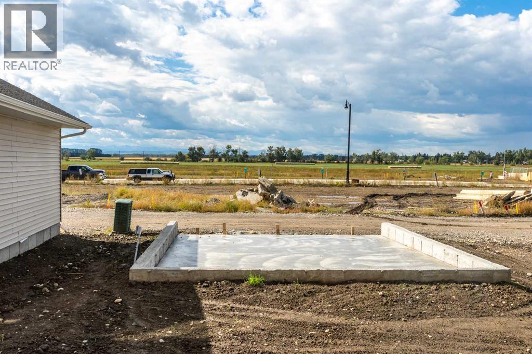
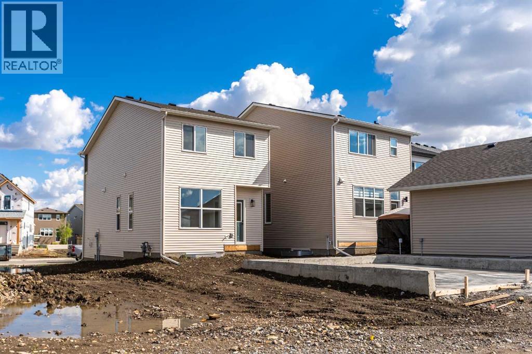
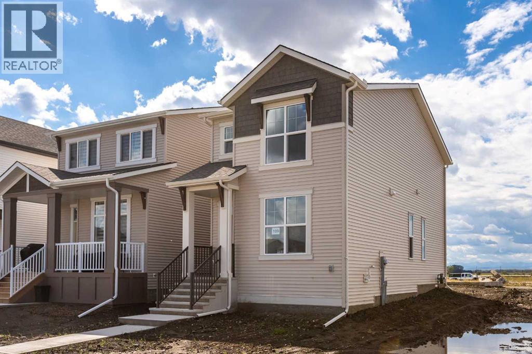
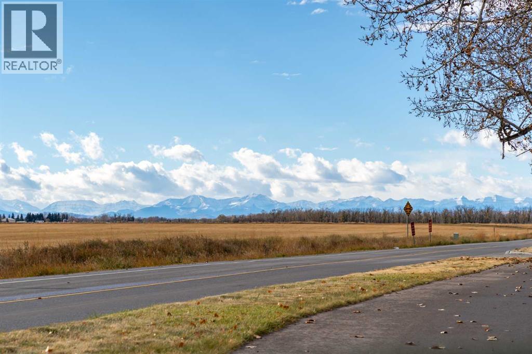
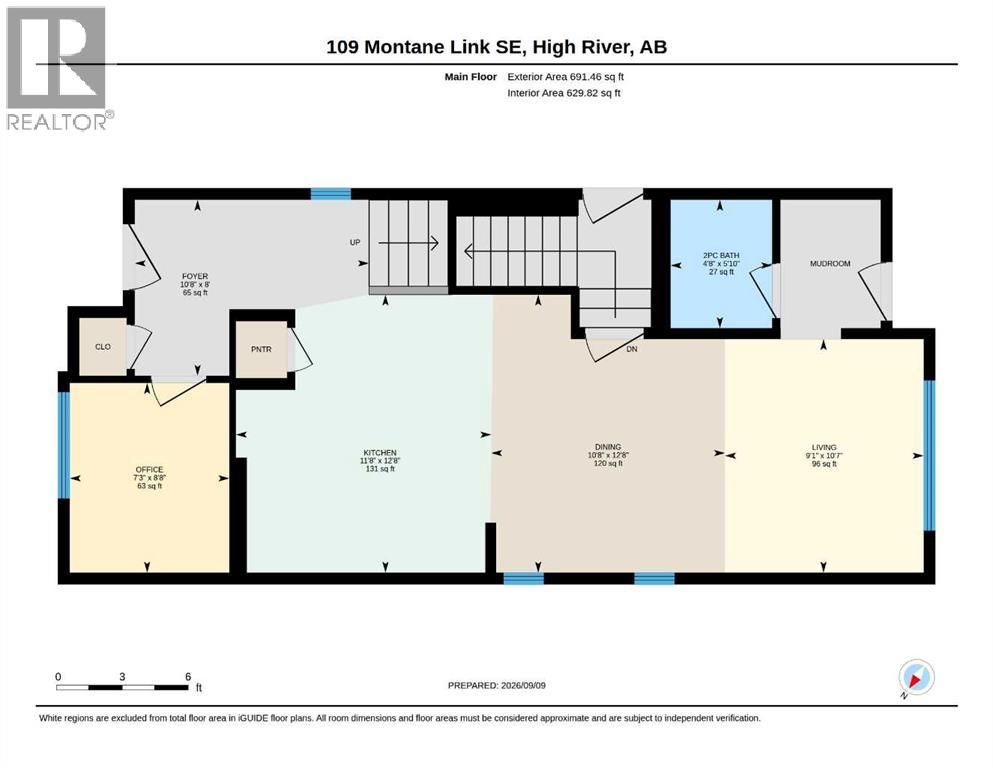
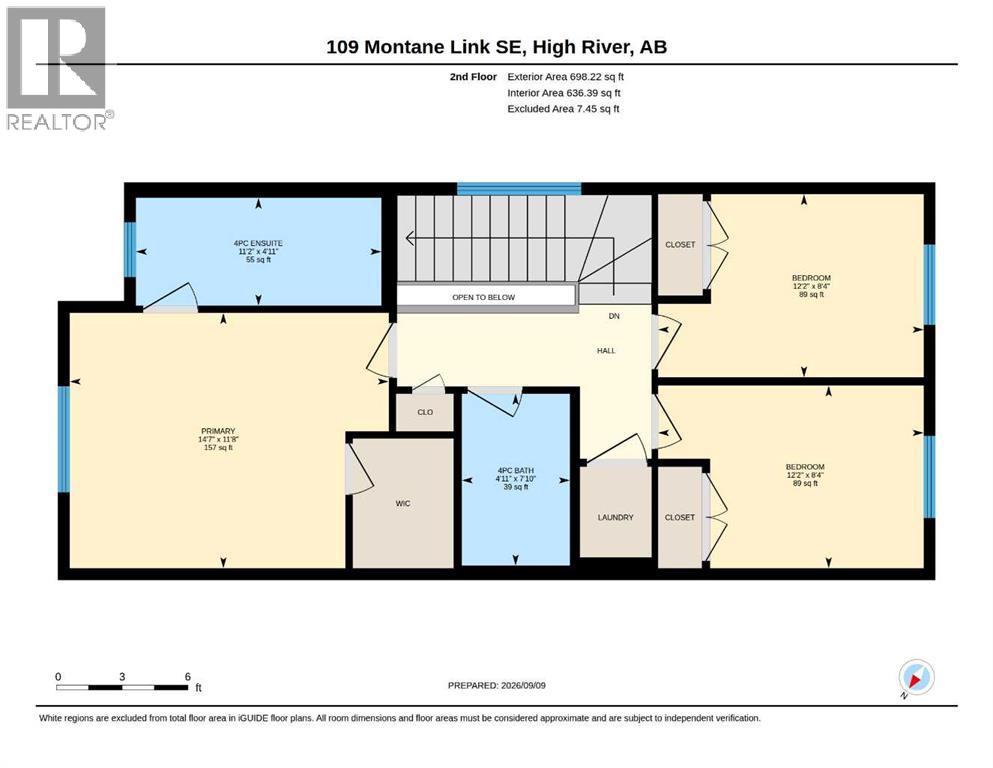
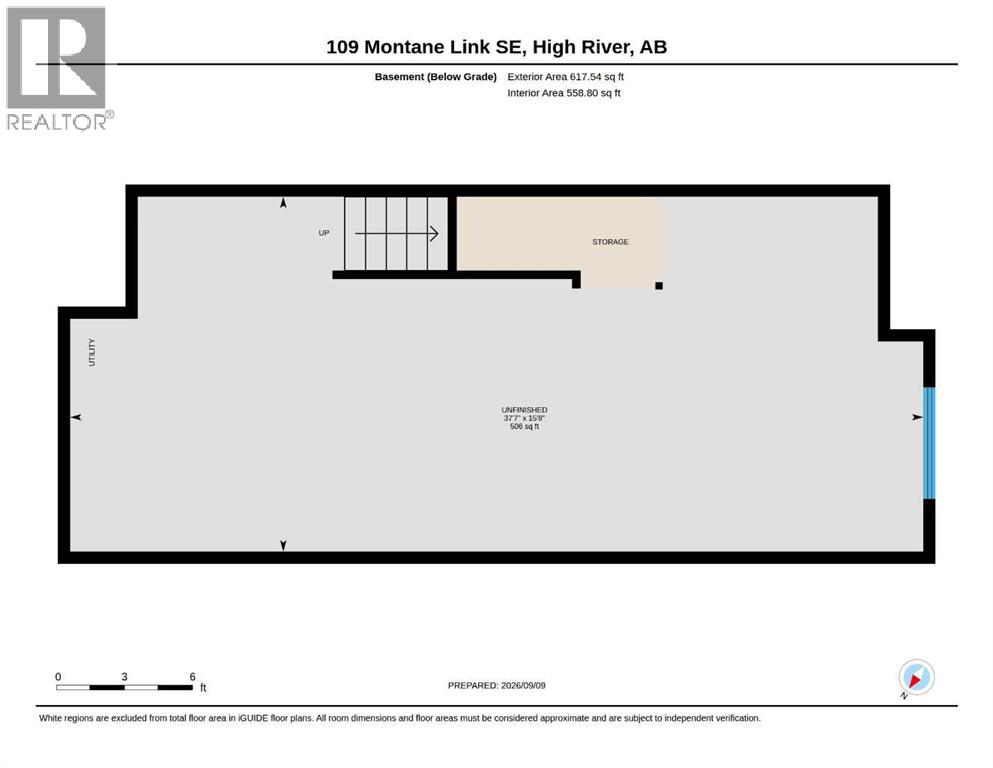
Brand new and ready for its first owners, this single-family home is located in the desirable Montrose community and offers a well-planned layout with quality upgrades throughout. The main floor features an open-concept design with a bright front office/flex room behind French doors, a spacious living area, and a well-appointed kitchen with upgraded cabinetry and countertops, chimney-style hood fan, built-in microwave, and enhanced lighting. A convenient 2-piece bath and back entry complete the main level. Upstairs, the spacious primary bedroom includes a walk-in closet and private ensuite. Two additional bedrooms, a 4-piece bathroom, and conveniently located laundry provide plenty of room for the whole family. The basement offers excellent potential for future development with 9' foundation walls, a painted floor, wet bar rough-in, and a side entrance with direct access to the basement. Outside, the west-facing backyard includes a poured concrete garage pad, while the exterior gas line is ready for your future BBQ.Finished with the Premium Craftsman elevation and thoughtful upgrades throughout, this is a great opportunity to own a brand new home in Montrose and create the basement space that works best for you. Please click the multimedia tab for a 3D tour and floor plans. (id:51913)
Property Details
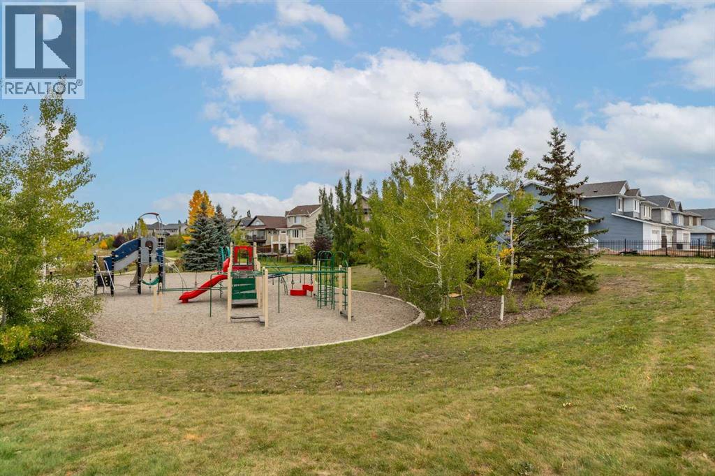
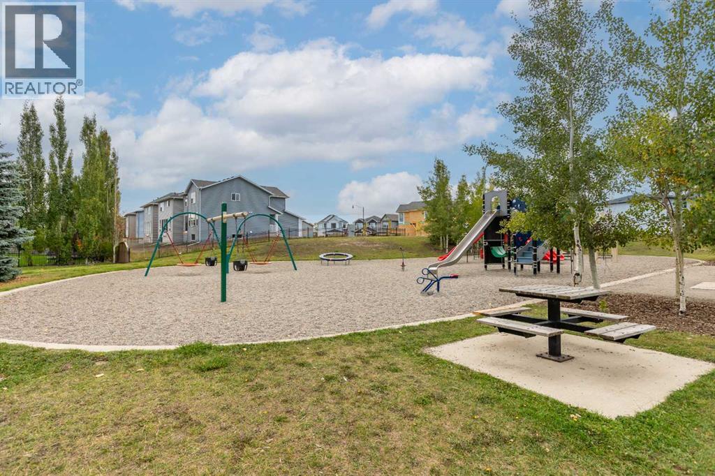
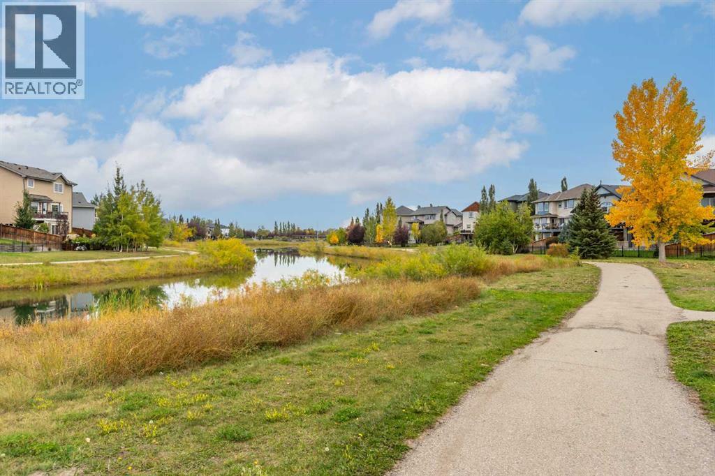
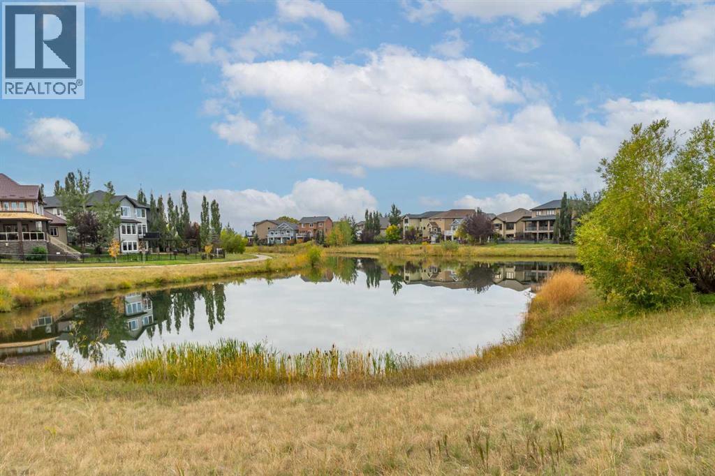
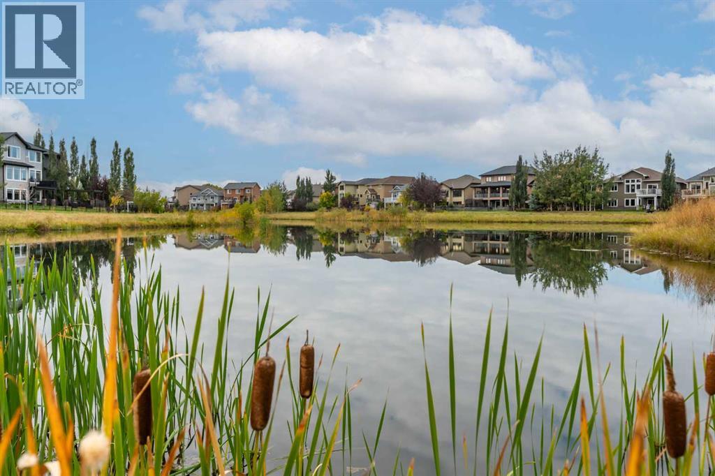
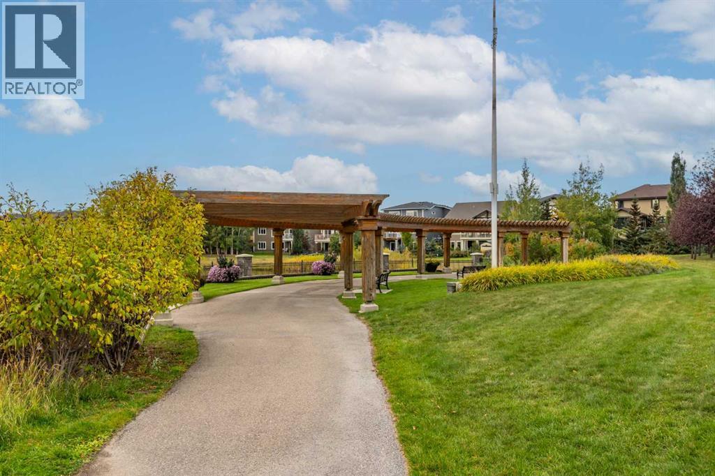
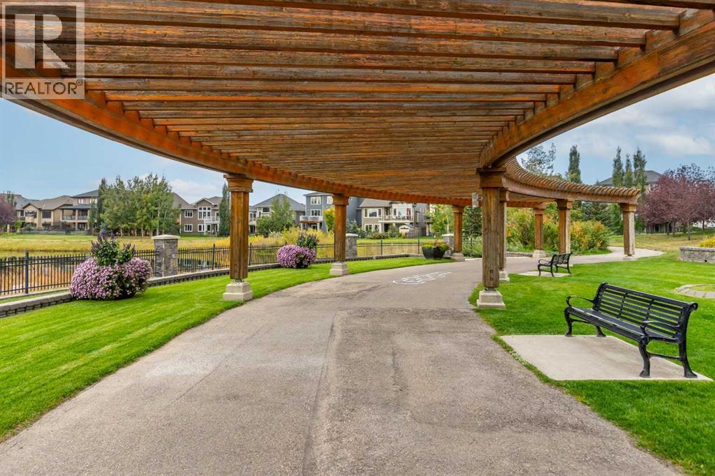
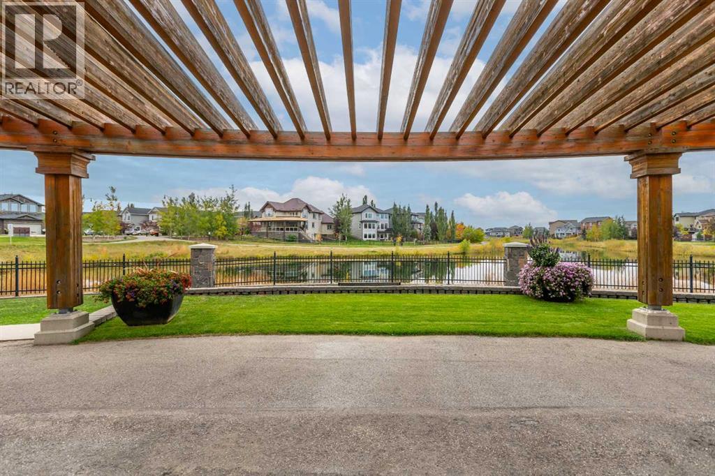
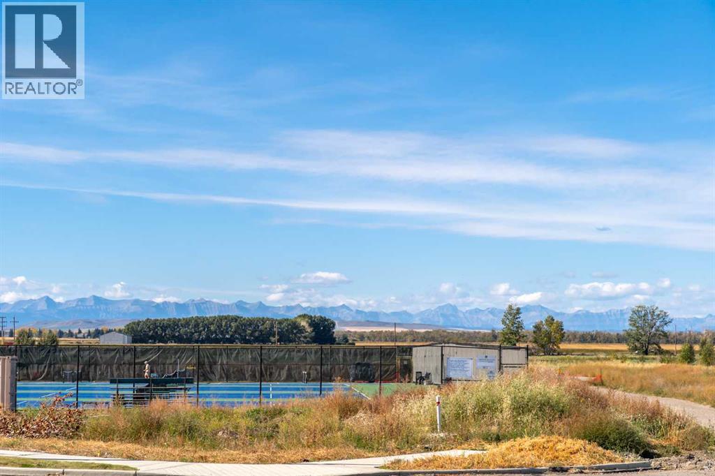
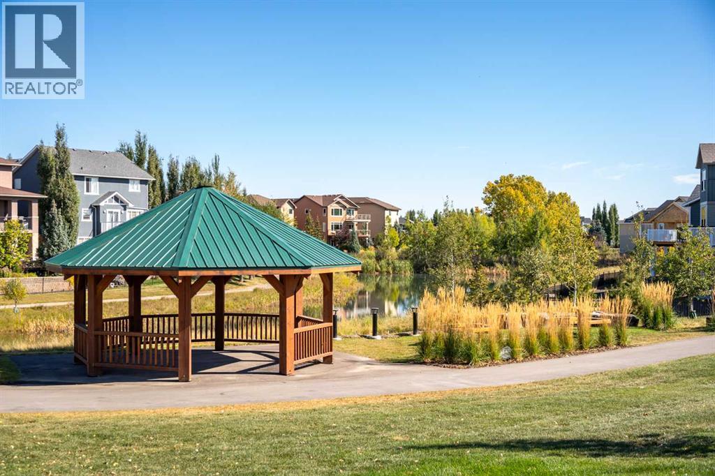
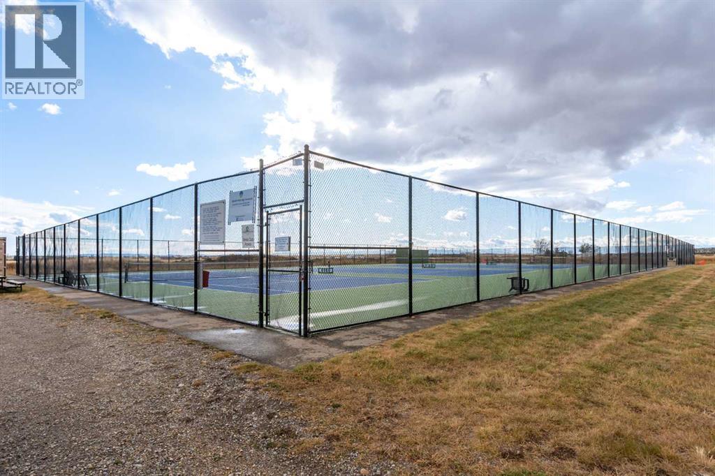
| Amenities Near By : Park, Playground, Recreation Nearby, Schools, Shopping |
| Features : Back Lane, No Animal Home, No Smoking Home, Level, Gas Bbq Hookup |
| Parking Space Total : 2 |
| Plan : 2412079 |
| Structure : None |
| MLS® Number : A2348284 |
| Property Type : Single Family |
| Community Name : Montrose |
Building
| Bathroom Total : 3 |
| Bedrooms Above Ground : 3 |
| Bedrooms Total : 3 |
| Appliances : Refrigerator, Dishwasher, Stove, Microwave, Hood Fan |
| Basement Development : Unfinished |
| Basement Features : Separate Entrance |
| Basement Type : Full (unfinished) |
| Constructed Date : 2026 |
| Construction Material : Wood Frame |
| Construction Style Attachment : Detached |
| Cooling Type : None |
| Flooring Type : Carpeted, Vinyl Plank |
| Foundation Type : Poured Concrete |
| Half Bath Total : 1 |
| Heating Type : Forced Air |
| Stories Total : 2 |
| Size Interior : 1390 Sqft |
| Total Finished Area : 1389.68 Sqft |
| Type : House |
Land
| Size Total : 265.2 M2|0-4,050 Sqft |
| Size Total Text : 265.2 M2|0-4,050 Sqft |
| Size Frontage : 7.74 M |
| Acreage : No |
| Land Amenities : Park, Playground, Recreation Nearby, Schools, Shopping |
| Fence Type : Not Fenced |
| Size Irregular : 265.20 |
| Zoning Description : Tnd |
Rooms
| Level | Type | Dimensions |
|---|---|---|
| Second Level | Bedroom | 12.17 Ft x 8.33 Ft |
| Second Level | Bedroom | 12.17 Ft x 8.33 Ft |
| Second Level | 4pc Bathroom | 4.92 Ft x 7.83 Ft |
| Second Level | Primary Bedroom | 14.58 Ft x 11.67 Ft |
| Second Level | 4pc Bathroom | 11.17 Ft x 4.92 Ft |
| Main Level | Foyer | 10.67 Ft x 8.00 Ft |
| Main Level | Office | 7.25 Ft x 8.67 Ft |
| Main Level | Kitchen | 11.67 Ft x 12.67 Ft |
| Main Level | Dining Room | 10.67 Ft x 12.67 Ft |
| Main Level | Living Room | 9.08 Ft x 10.58 Ft |
| Main Level | 2pc Bathroom | 4.67 Ft x 5.83 Ft |
Map
Agents and Offices
- Laura Stretch
- Office: RE/MAX Complete Realty