Row / Townhouse

Year Built: 1976

Area: 619 sqft

Bedrooms: 3

Bathrooms: 2

Car Parking: 1
11424 8 Street Sw Calgary, Alberta T2W 4J5
$329,900
Description
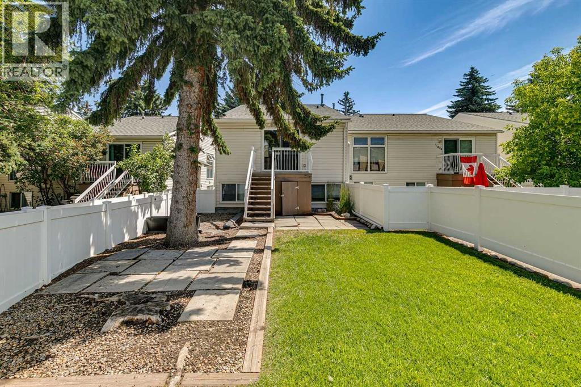
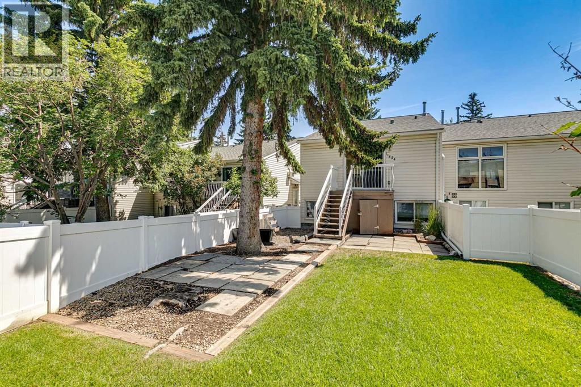
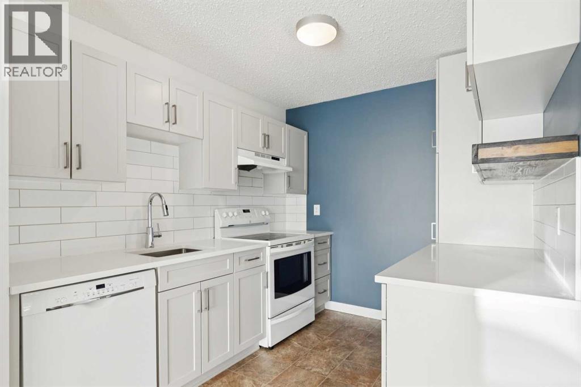
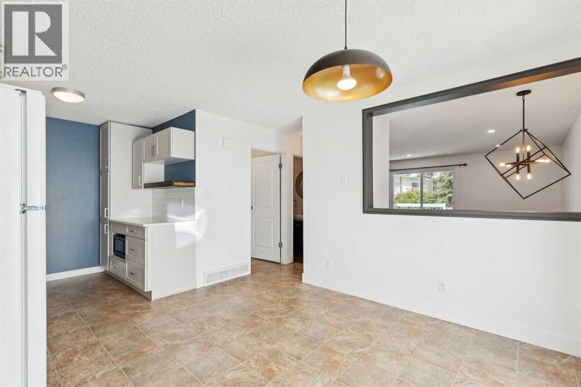
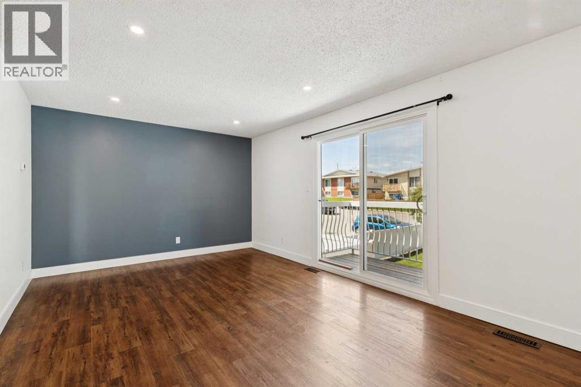
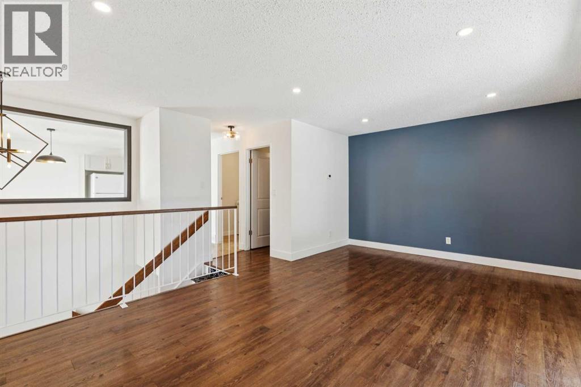
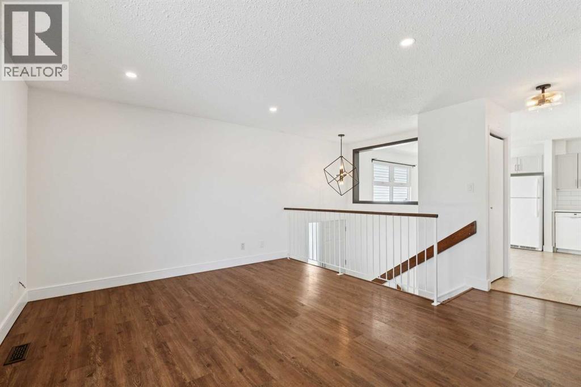
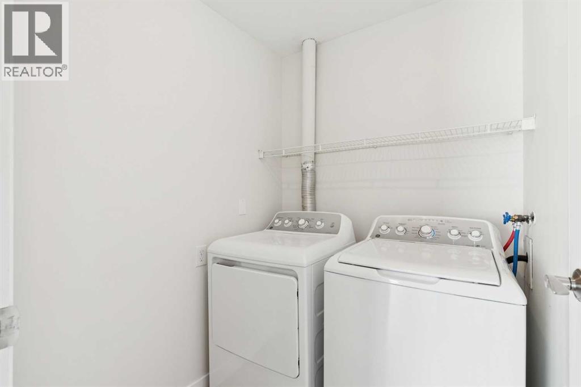
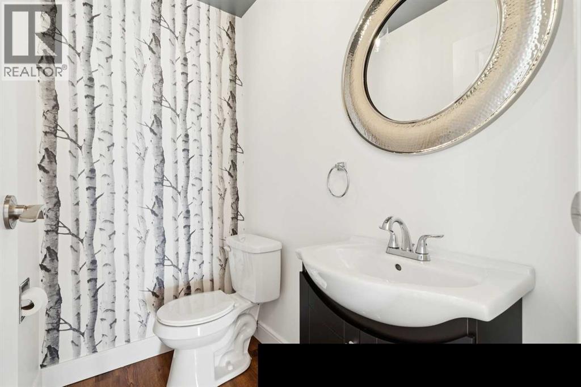
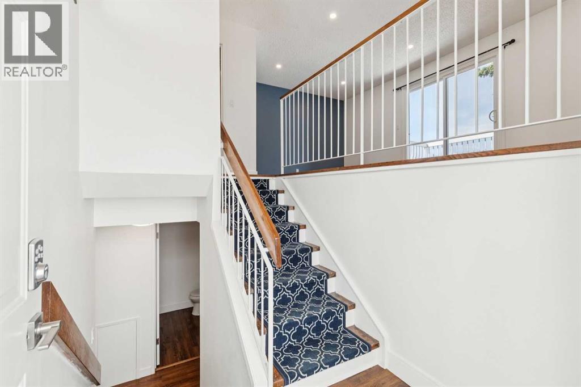
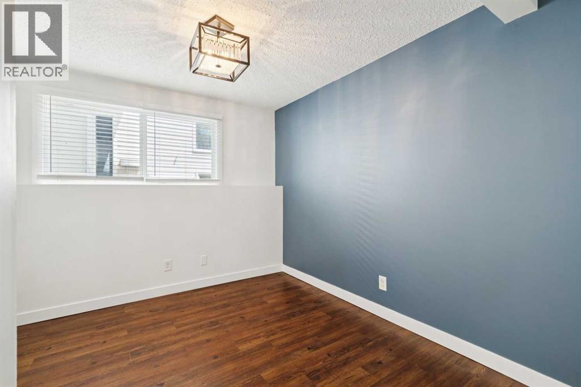
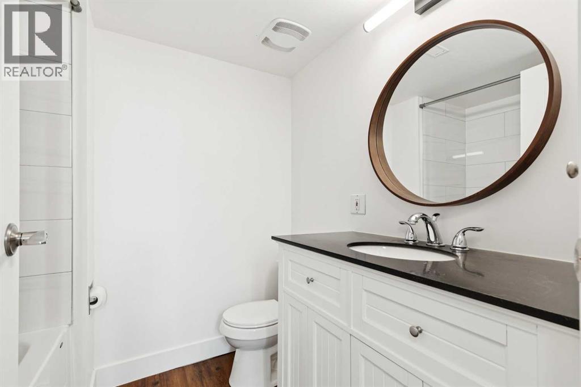
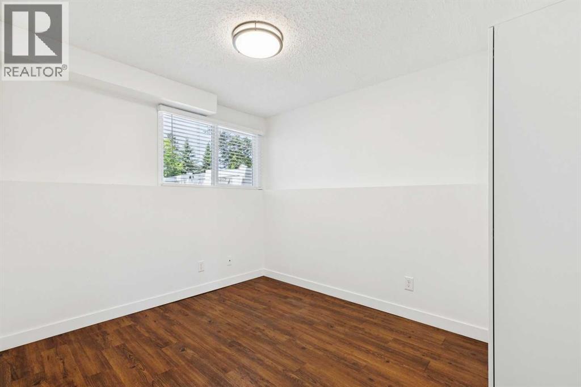
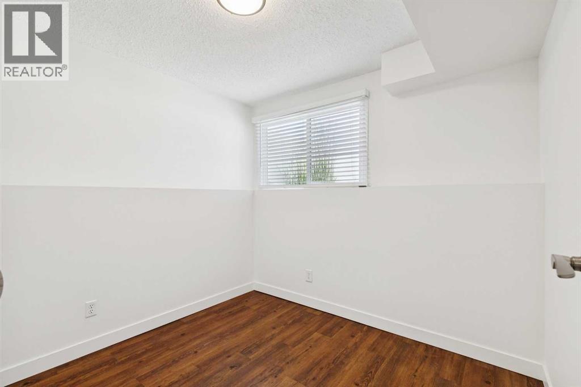
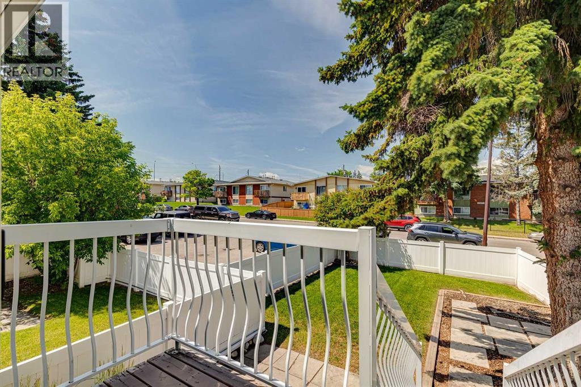
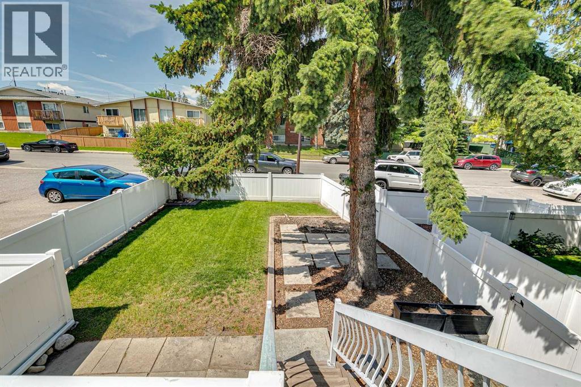
Welcome to Sabrina Village, where style, comfort, and convenience come together in this beautifully updated 3-bedroom townhouse. Extensively renovated over the years, this home features a modern kitchen with quartz countertops, updated cabinetry, luxury vinyl plank flooring, renovated bathrooms, pot lighting, a high-efficiency furnace, and one of the largest private yards in the complex. Step inside to a bright and spacious main floor designed for both entertaining and everyday living. The layout offers plenty of room for family gatherings or relaxing evenings at home. The beautifully renovated kitchen is the heart of the home, showcasing sleek quartz countertops, ample cabinetry, and modern finishes. Main floor laundry and a convenient 2-piece powder room complete this level. The lower level offers three generously sized bedrooms, including a spacious primary bedroom, along with a beautifully updated 4-piece bathroom. Outside, you'll find a fully fenced, west-facing front yard that truly sets this home apart. One of the largest outdoor spaces in the complex, it's the perfect place to enjoy summer BBQs, entertain friends, or relax and soak up the afternoon and evening sun. This move-in-ready home offers exceptional value in a well-managed community close to schools, parks, shopping, transit, and all amenities. (id:51913)
Property Details
| Amenities Near By : Park, Playground, Schools, Shopping |
| Community Features : Pets Allowed With Restrictions |
| Features : No Smoking Home |
| Parking Space Total : 1 |
| Plan : 7611206 |
| Structure : Deck |
| MLS® Number : A2328216 |
| Property Type : Single Family |
| Community Name : Southwood |
Building
| Bathroom Total : 2 |
| Bedrooms Below Ground : 3 |
| Bedrooms Total : 3 |
| Appliances : Range - Electric, Dishwasher, Microwave, Window Coverings, Washer & Dryer |
| Architectural Style : Bi-level |
| Basement Development : Finished |
| Basement Type : Full (finished) |
| Constructed Date : 1976 |
| Construction Material : Wood Frame |
| Construction Style Attachment : Attached |
| Cooling Type : None |
| Exterior Finish : Vinyl Siding |
| Flooring Type : Vinyl Plank |
| Foundation Type : Poured Concrete |
| Half Bath Total : 1 |
| Heating Fuel : Natural Gas |
| Heating Type : Central Heating |
| Size Interior : 619 Sqft |
| Total Finished Area : 619 Sqft |
| Type : Row / Townhouse |
Land
| Size Total Text : Unknown |
| Acreage : No |
| Land Amenities : Park, Playground, Schools, Shopping |
| Fence Type : Fence |
| Zoning Description : M-c1 |
Rooms
| Level | Type | Dimensions |
|---|---|---|
| Basement | Primary Bedroom | 12.17 Ft x 9.50 Ft |
| Basement | Bedroom | 10.83 Ft x 8.75 Ft |
| Basement | Bedroom | 8.75 Ft x 8.75 Ft |
| Basement | 4pc Bathroom | .00 Ft x .00 Ft |
| Main Level | Kitchen | 12.92 Ft x 8.00 Ft |
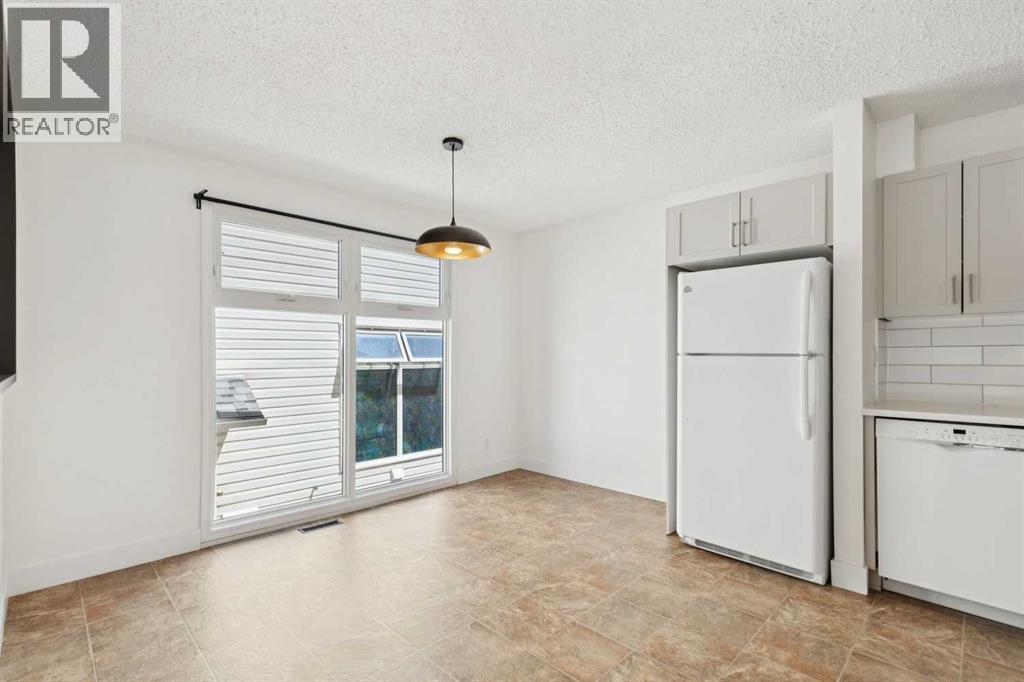
| Main Level | Dining Room | 12.00 Ft x 8.00 Ft |
| Main Level | Living Room | 19.25 Ft x 11.50 Ft |
| Main Level | Laundry Room | 6.00 Ft x 5.58 Ft |
| Main Level | 2pc Bathroom | .00 Ft x .00 Ft |
Map
Agents and Offices
- Jordan Huntrods
- Office: Maxwell Devonshire Realty