


Row / Townhouse

Year Built: 2000

Area: 1673 sqft

Bedrooms: 3

Bathrooms: 4

Fireplaces: 1

Car Parking: 4
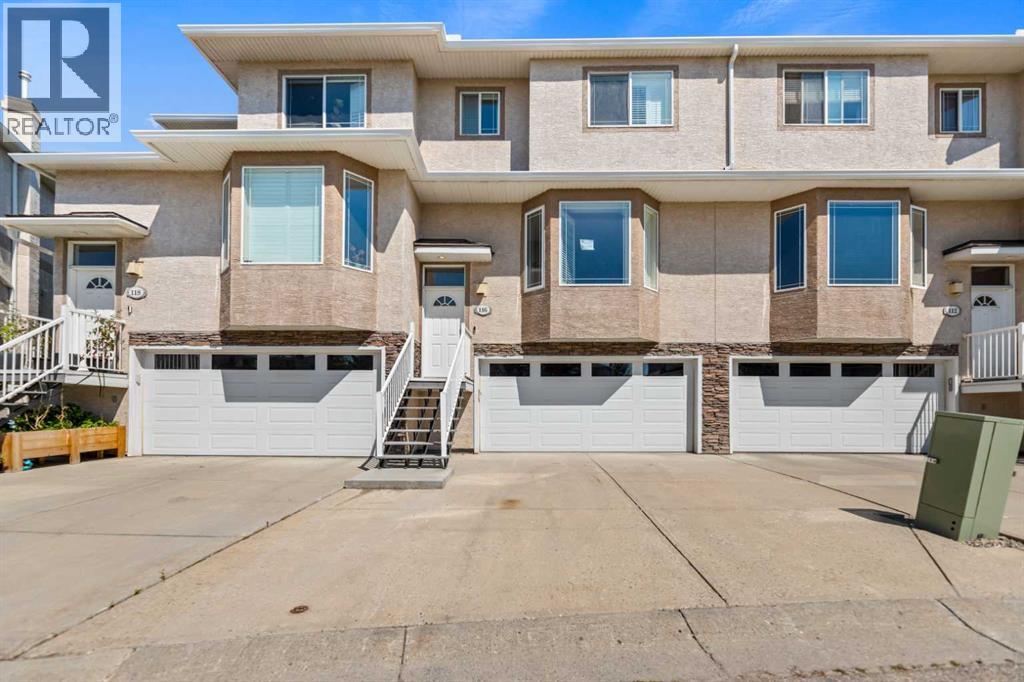
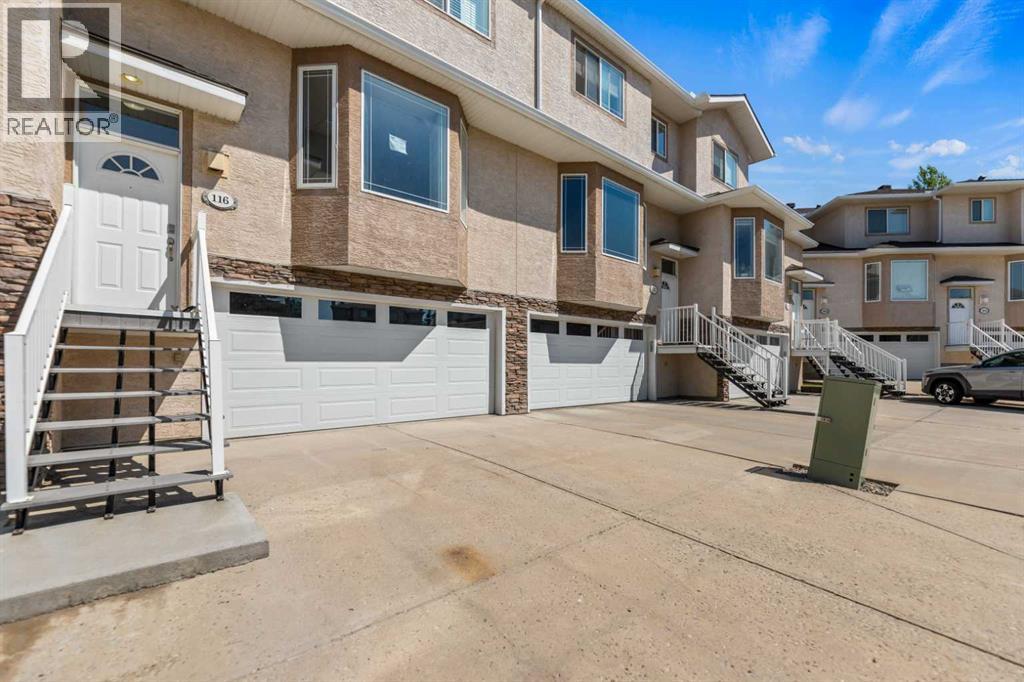
116 Country Hills Gardens Nw Calgary, Alberta T3K 5G2
$499,900
Description
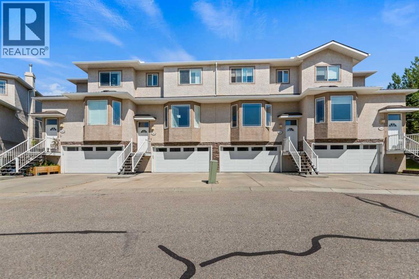
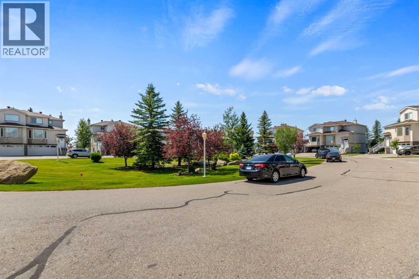
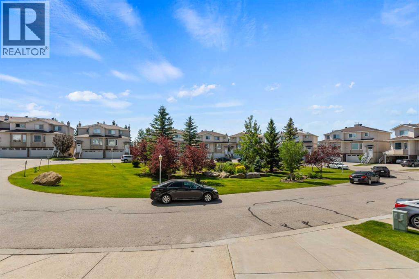
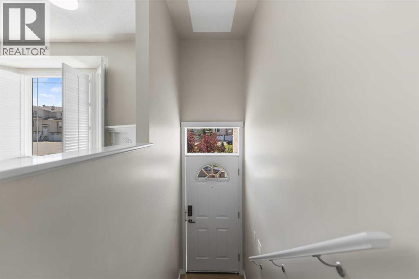
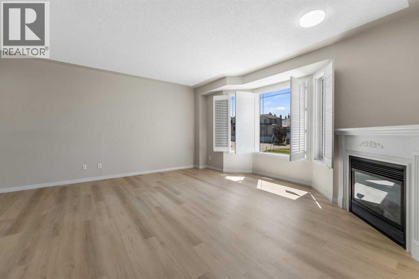
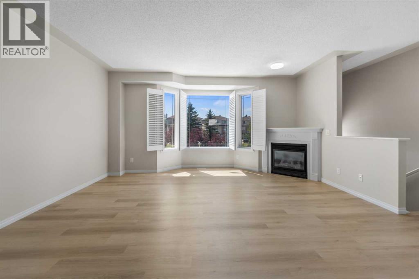
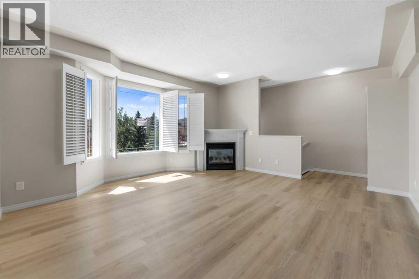
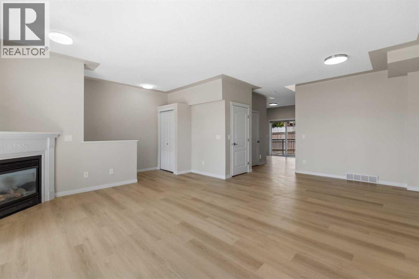
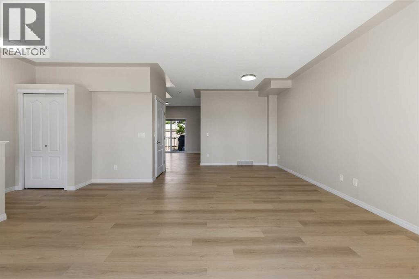
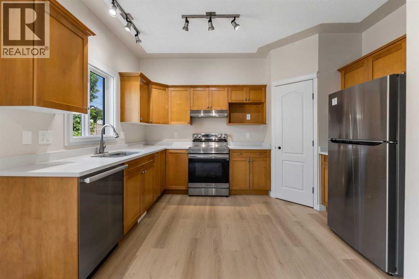
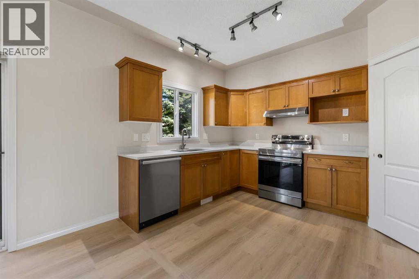
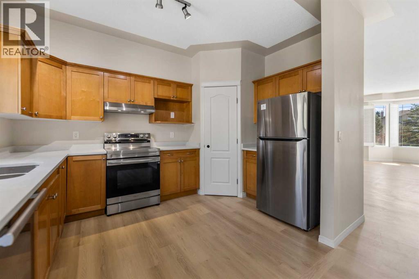
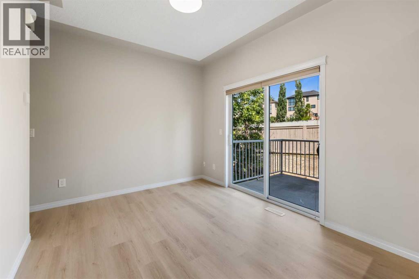
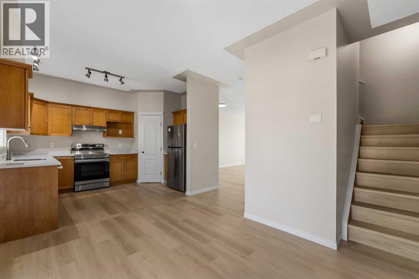
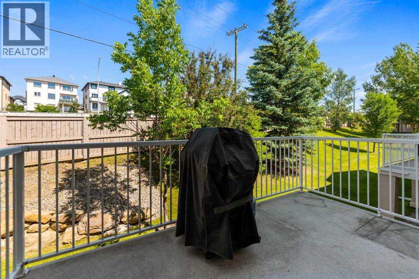
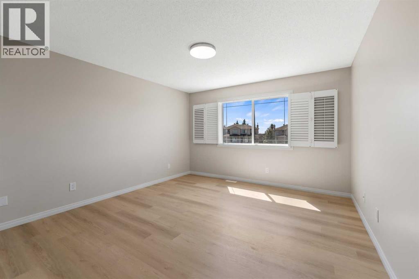
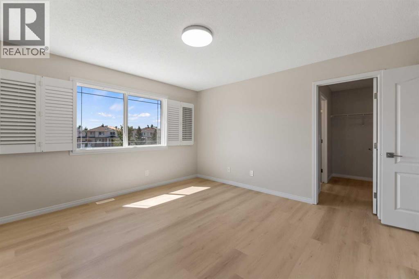
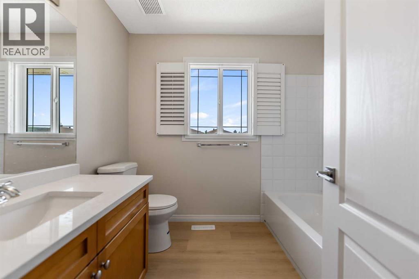
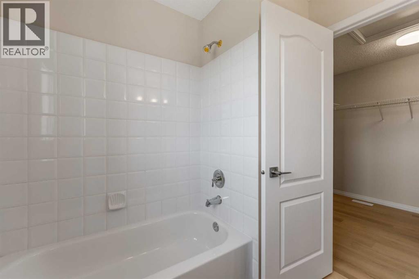
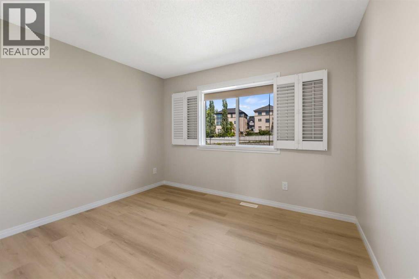
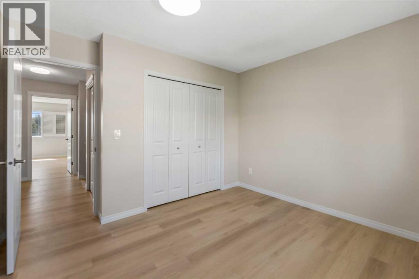
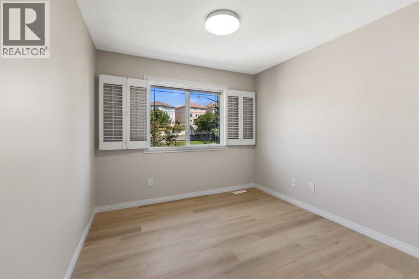
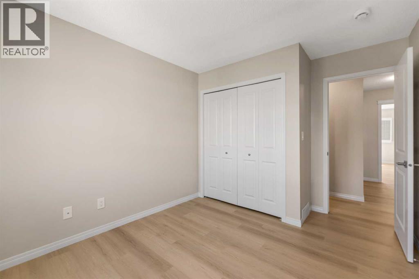
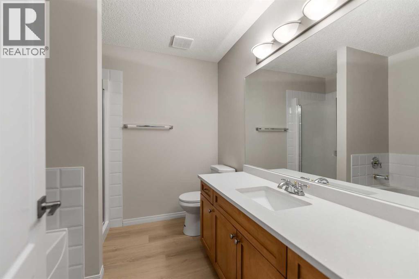
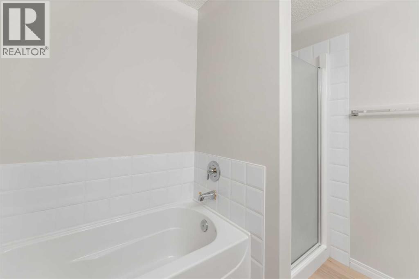
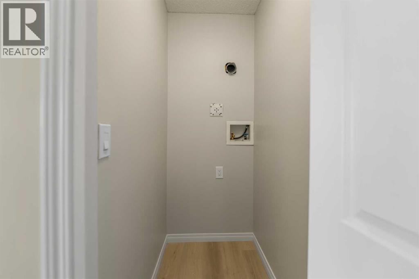
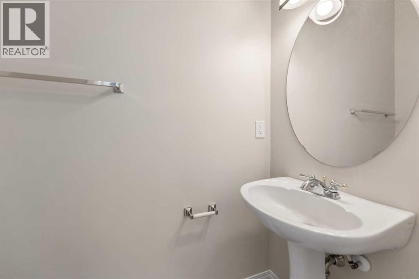
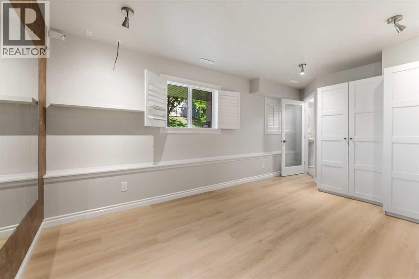
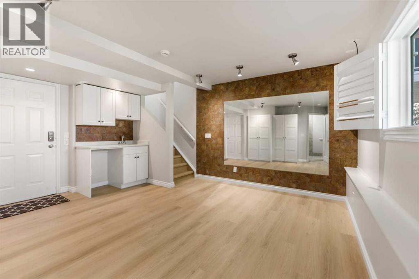
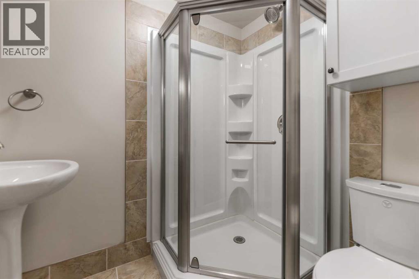
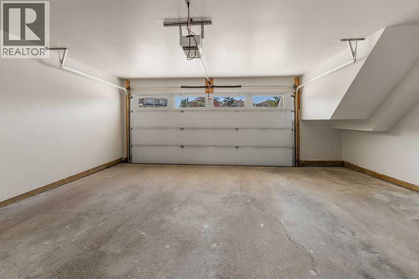
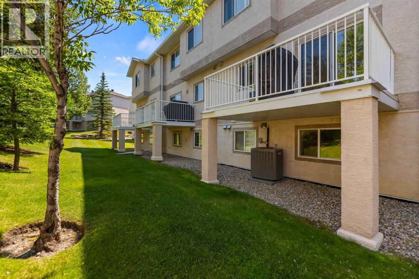
Welcome to this extensively renovated three-bedroom, 3.5-bathroom townhouseoffering more than 1995 square feet of developed living space, central air conditioning,a double attached garage and drive way parking for up to four vehicles. New roof asphalt shingles.The home has been refreshed from top to bottom with recent improvements that includenew high-end luxury vinyl plank flooring throughout all three levels, fresh paintthroughout the entire home and garage, new interior doors, updated door hardware,new light fixtures and new quartz countertops. The property has also beenprofessionally cleaned and is ready for immediate possession.The main floor features a spacious living room with a corner gas fireplace, a dedicateddining area, a two-piece powder room and a functional kitchen with quartz countertops,a corner pantry and a breakfast nook. Sliding patio doors lead to a generous privatedeck with a natural-gas connection, creating an ideal space for outdoor dining andentertaining.The upper level offers three well-proportioned bedrooms, two full bathrooms andconveniently located upstairs laundry. The fully developed lower level includes a largefamily or recreation room, a wet bar with quartz countertop, a three-piece bathroom,storage space and direct access to the double attached garage.Major mechanical updates include a furnace installed in July 2024, central airconditioning installed in July 2024 and a hot-water tank installed in September 2024.The home also includes a well-maintained appliance package, including a stove,refrigerator, dishwasher, range hood and stacked washer and dryer.Additional features include a two-car driveway, covered front porch, private deck, gasfireplace, central air conditioning and excellent access to shopping, schools, transit andmajor northwest Calgary transportation routes. it is a 2 bedrooms converted to 3 bedrooms with the city of Calgary permit approved (id:51913)
Property Details
| Amenities Near By : Golf Course, Park, Schools, Shopping |
| Community Features : Golf Course Development, Pets Allowed, Pets Allowed With Restrictions |
| Features : Pvc Window, No Neighbours Behind, Parking |
| Parking Space Total : 4 |
| Plan : 0012322 |
| Structure : Deck |
| MLS® Number : A2329780 |
| Property Type : Single Family |
| Community Name : Country Hills |
Building
| Bathroom Total : 4 |
| Bedrooms Above Ground : 3 |
| Bedrooms Total : 3 |
| Appliances : Refrigerator, Gas Stove(s), Dishwasher, Dryer, Humidifier, Hood Fan, Window Coverings, Garage Door Opener, Washer/dryer Stack-up |
| Basement Development : Finished |
| Basement Features : Walk Out |
| Basement Type : Partial (finished) |
| Constructed Date : 2000 |
| Construction Style Attachment : Attached |
| Cooling Type : Central Air Conditioning, See Remarks |
| Exterior Finish : Stucco |
| Fireplace Present : Yes |
| Fireplace Total : 1 |
| Flooring Type : Vinyl Plank |
| Foundation Type : Poured Concrete |
| Half Bath Total : 1 |
| Heating Fuel : Natural Gas |
| Heating Type : Central Heating, Other, Forced Air |
| Stories Total : 2 |
| Size Interior : 1673 Sqft |
| Total Finished Area : 1673 Sqft |
| Type : Row / Townhouse |
Land
| Size Total : 192.96 M2|0-4,050 Sqft |
| Size Total Text : 192.96 M2|0-4,050 Sqft |
| Size Frontage : 6.74 M |
| Acreage : No |
| Land Amenities : Golf Course, Park, Schools, Shopping |
| Fence Type : Fence |
| Landscape Features : Landscaped |
| Size Irregular : 192.96 |
| Zoning Description : M-cg D26 |
Rooms
| Level | Type | Dimensions |
|---|---|---|
| Second Level | Primary Bedroom | 13.42 Ft x 12.67 Ft |
| Second Level | Bedroom | 11.25 Ft x 11.00 Ft |
| Second Level | Bedroom | 12.50 Ft x 9.67 Ft |
| Second Level | Other | 8.25 Ft x 7.67 Ft |
| Second Level | Laundry Room | 4.42 Ft x 3.00 Ft |
| Second Level | 4pc Bathroom | 8.33 Ft x 7.33 Ft |
| Second Level | 4pc Bathroom | 8.17 Ft x 7.92 Ft |
| Basement | 3pc Bathroom | 6.75 Ft x 5.25 Ft |
| Main Level | Dining Room | 12.37 Ft x 7.17 Ft |
| Main Level | Living Room | 17.17 Ft x 14.75 Ft |
| Main Level | Kitchen | 12.58 Ft x 9.17 Ft |
| Main Level | 2pc Bathroom | 5.92 Ft x 3.08 Ft |
| Main Level | Breakfast | 12.17 Ft x 9.42 Ft |
| Main Level | Other | 12.42 Ft x 7.67 Ft |
Map
Agents and Offices
- John Chen
- Office: Century 21 Bravo Realty

Latest Listing

160 Sunhaven Close Se
$889,900
116 Country Hills Gardens Nw
$499,900