Duplex

Year Built: 1970

Area: 1056 sqft

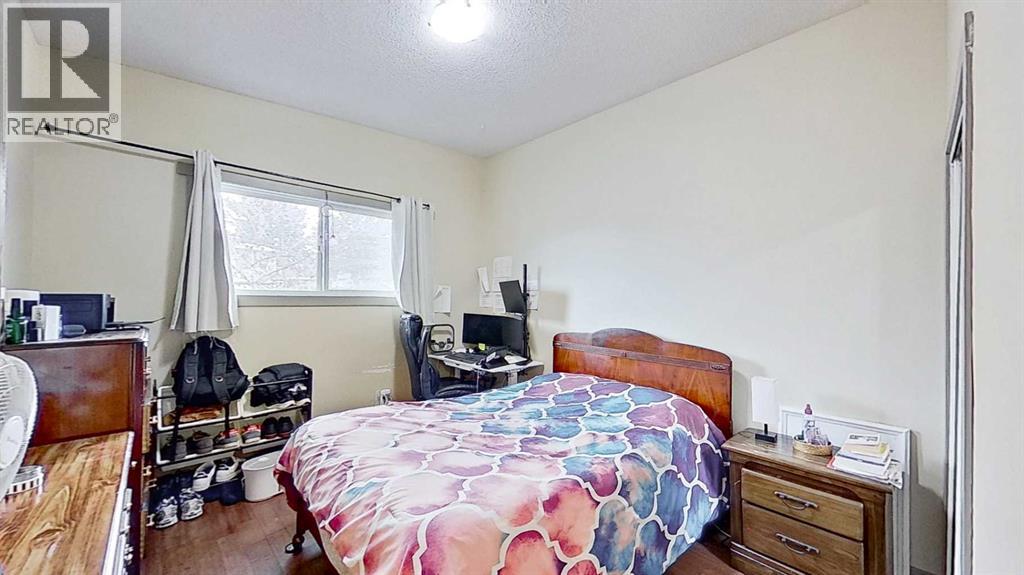
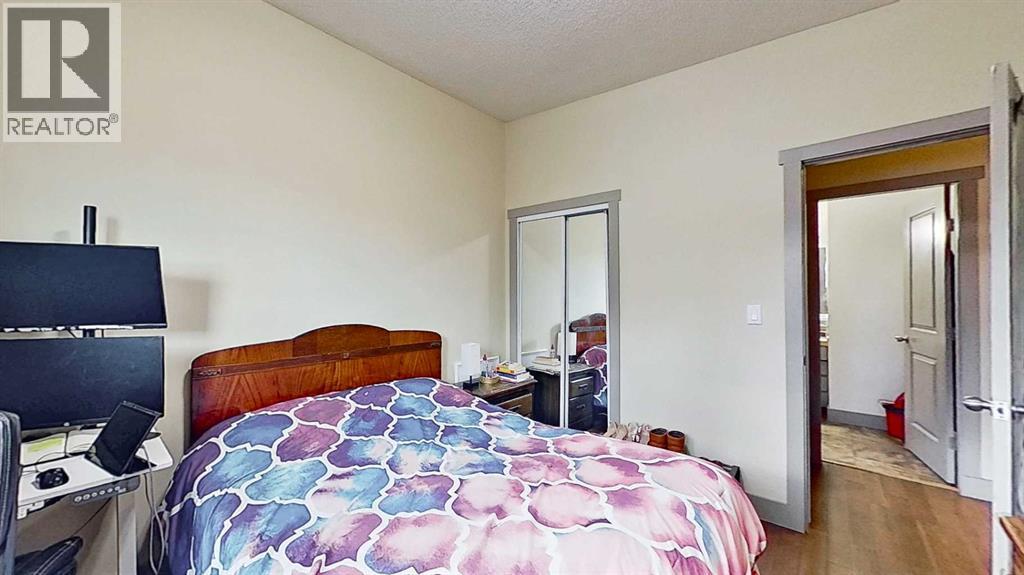
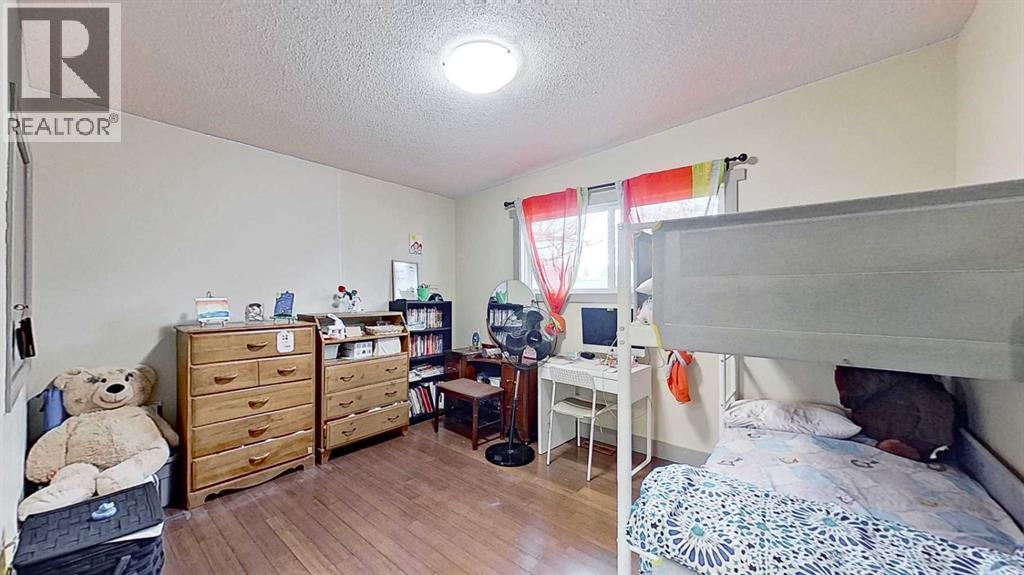
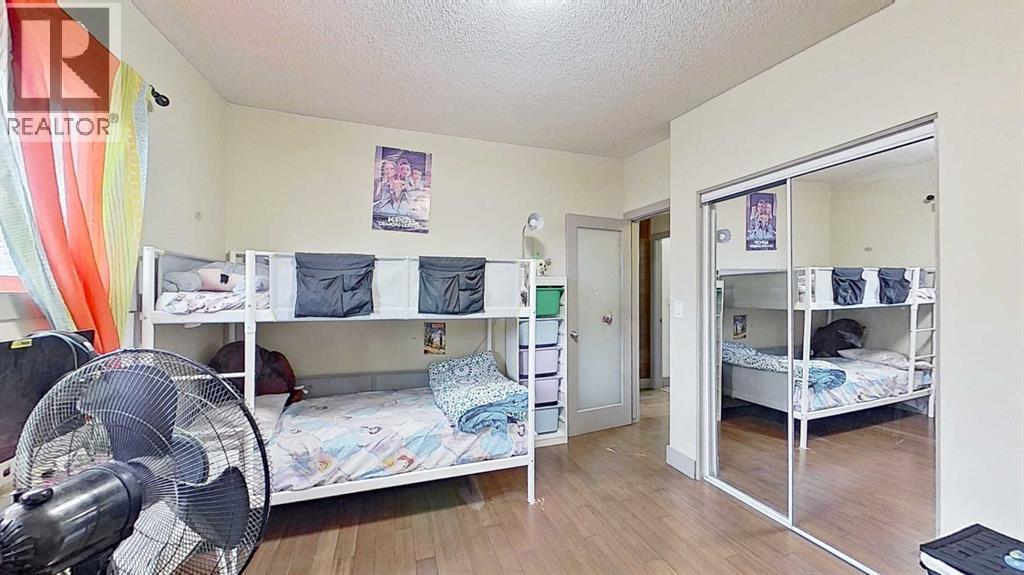
Bedrooms: 4

Bathrooms: 2

Fireplaces: 1

Car Parking: 2
11723 Canfield Road Sw Calgary, Alberta T2W 1J6
$524,900
Description
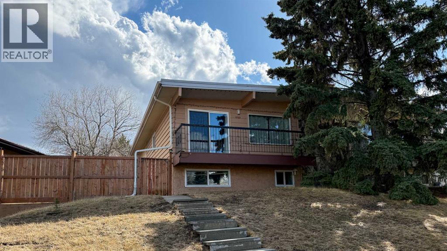
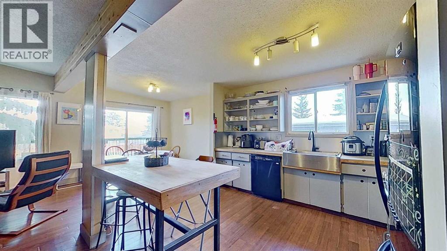
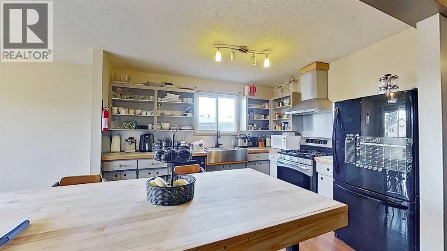
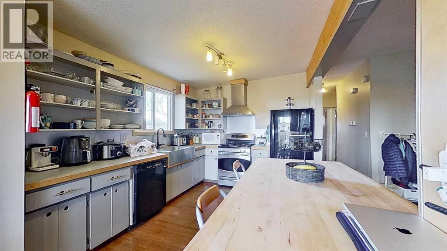
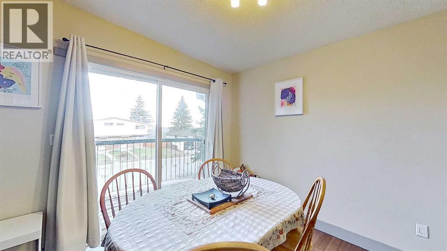
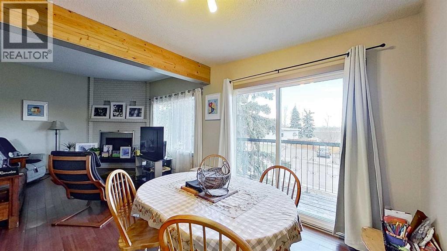
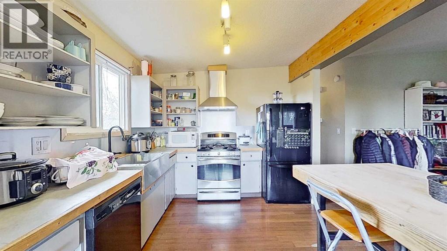
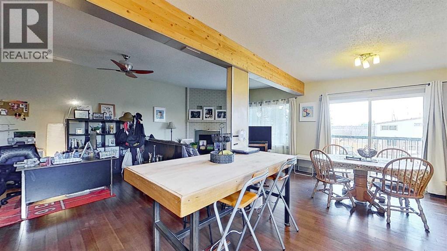

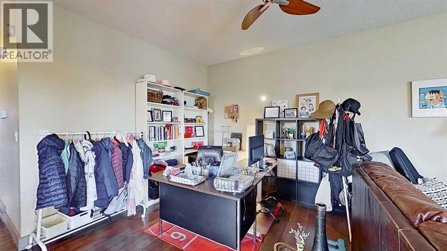
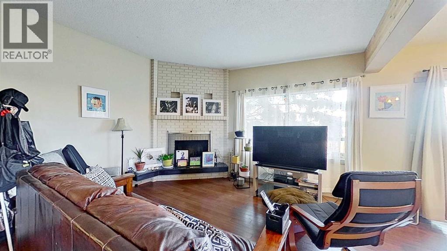
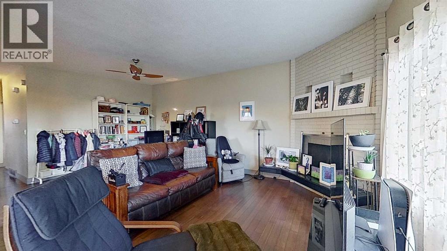
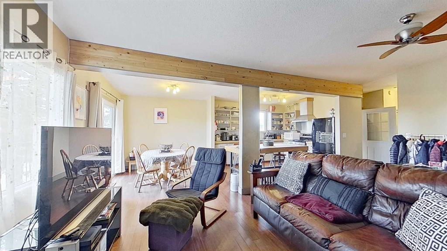
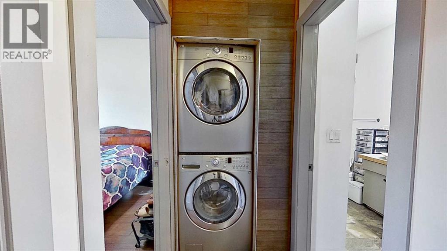
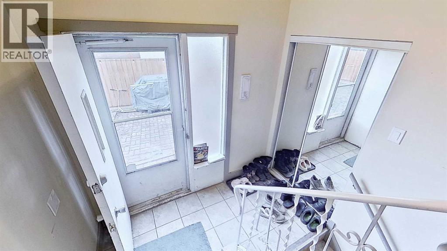
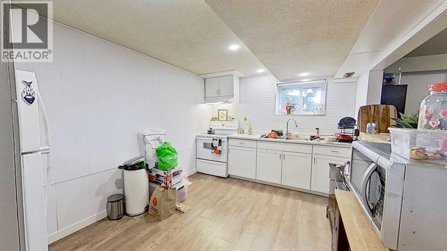
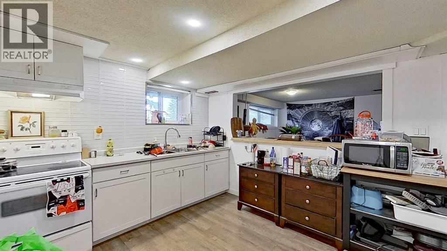
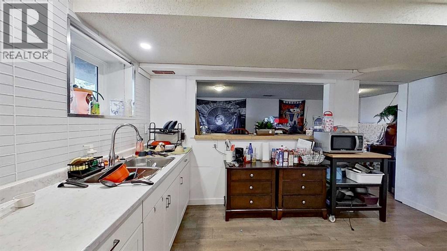
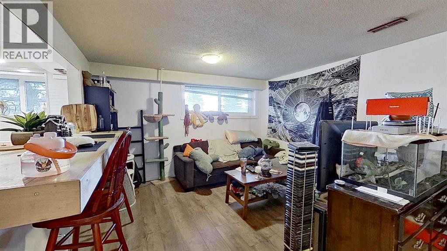
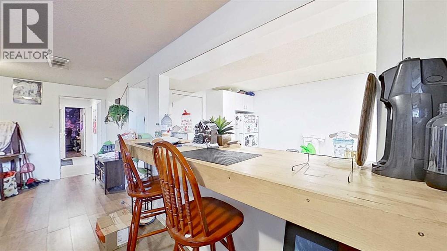
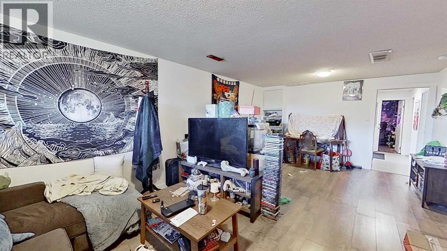
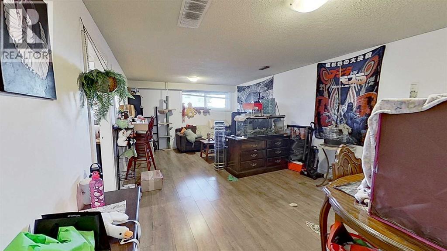
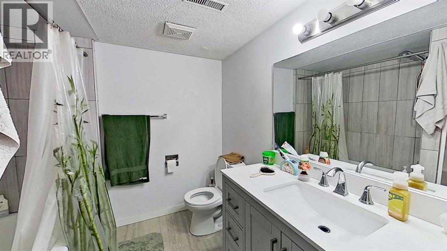
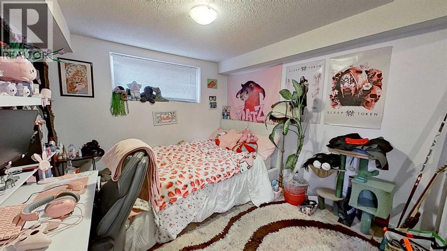
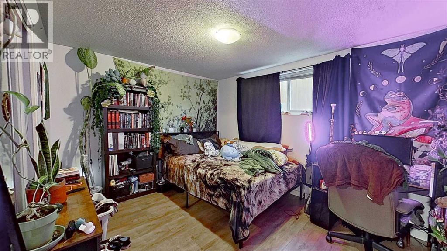
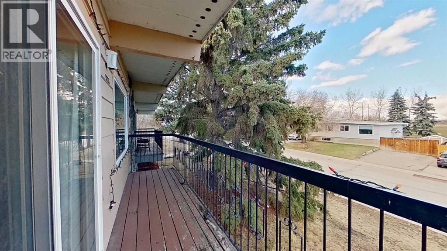
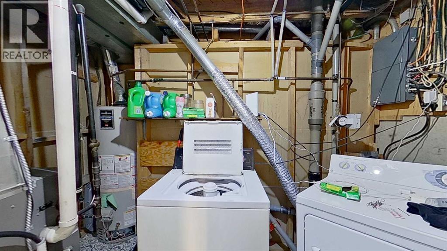
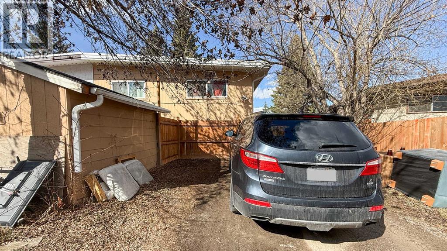
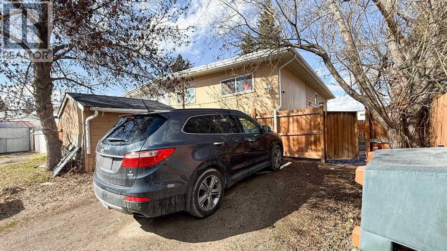
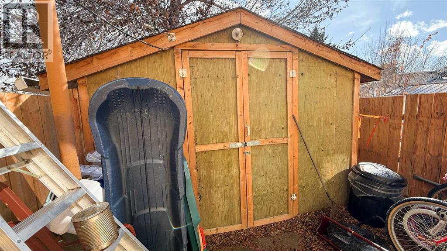
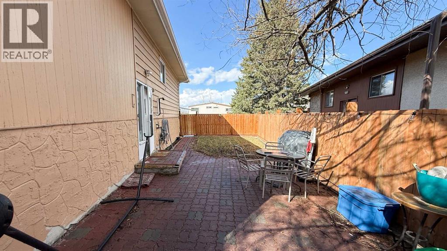
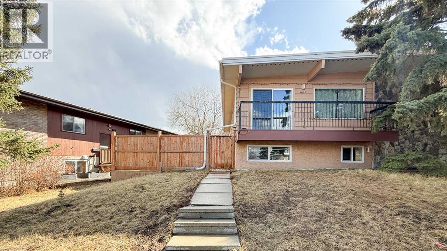
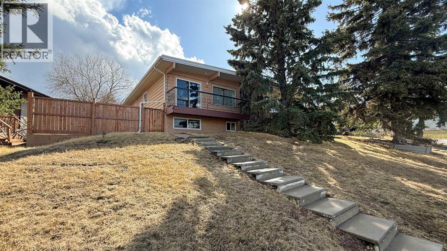
Income generating half-duplex in the lovely community of Canyon Meadows. It has two self contained legal suites with separate entrances and in-suite laundry. Tenants in both suites have been there long term and are interested in staying. This offers immediate cash flow and low vacancy risk.The upstairs suite offers a bright, open concept living with a corner fire place, gas stove and private balcony.The basement suite was renovated in 2022 and is modern and self-contained. Upgrades over the years include windows (2018), balcony sliding doors (2019), fence (2020). Outside there is a fully fenced yard with a patio and shed and a back alley with parking for two vehicles.Canyon Meadows is close to transit (including the LRT) excellent schools, shopping, parks, and conveniently close to major routes. It attracts quality renters and holds its value. This is a straightforward hassle free investment with consistent income. (id:51913)
Property Details
| Amenities Near By : Schools, Shopping |
| Features : Other, Back Lane, Pvc Window |
| Parking Space Total : 2 |
| Plan : 6119jk |
| Structure : Deck |
| MLS® Number : A2303589 |
| Property Type : Single Family |
| Community Name : Canyon Meadows |
Building
| Bathroom Total : 2 |
| Bedrooms Above Ground : 2 |
| Bedrooms Below Ground : 2 |
| Bedrooms Total : 4 |
| Appliances : Washer, Refrigerator, Gas Stove(s), Stove, Dryer, Hood Fan |
| Architectural Style : Bi-level |
| Basement Development : Finished |
| Basement Features : Separate Entrance, Walk-up, Suite |
| Basement Type : Full (finished) |
| Constructed Date : 1970 |
| Construction Style Attachment : Semi-detached |
| Cooling Type : None |
| Exterior Finish : Stucco, Vinyl Siding |
| Fireplace Present : Yes |
| Fireplace Total : 1 |
| Flooring Type : Linoleum |
| Foundation Type : Poured Concrete |
| Heating Fuel : Natural Gas |
| Heating Type : Forced Air, Other |
| Size Interior : 1056 Sqft |
| Total Finished Area : 1056 Sqft |
| Type : Duplex |
Land
| Size Total : 377 M2|4,051 - 7,250 Sqft |
| Size Total Text : 377 M2|4,051 - 7,250 Sqft |
| Size Frontage : 10.94 M |
| Acreage : No |
| Land Amenities : Schools, Shopping |
| Fence Type : Fence |
| Size Irregular : 377.00 |
| Zoning Description : R-cg |
Rooms
| Level | Type | Dimensions |
|---|---|---|
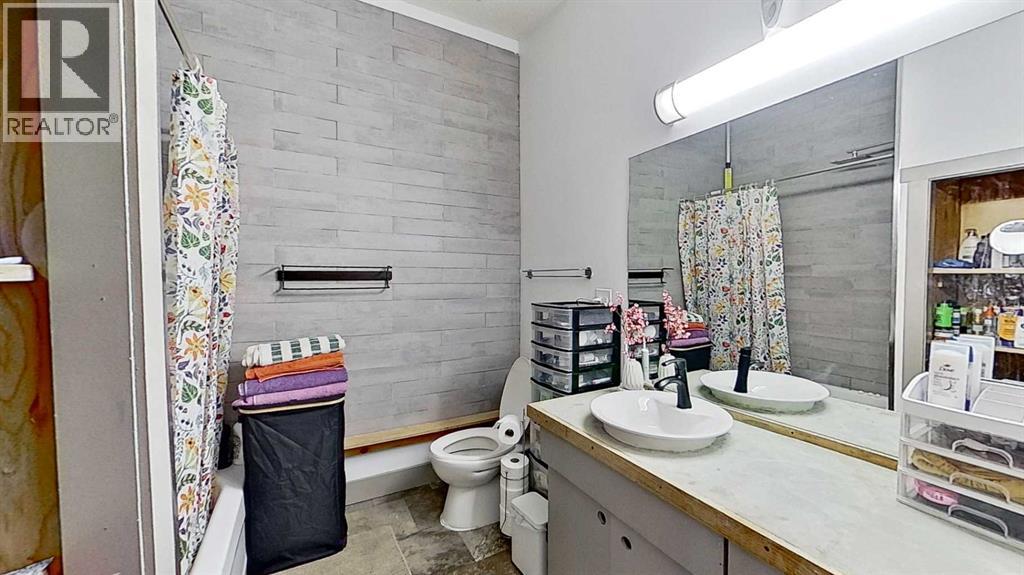
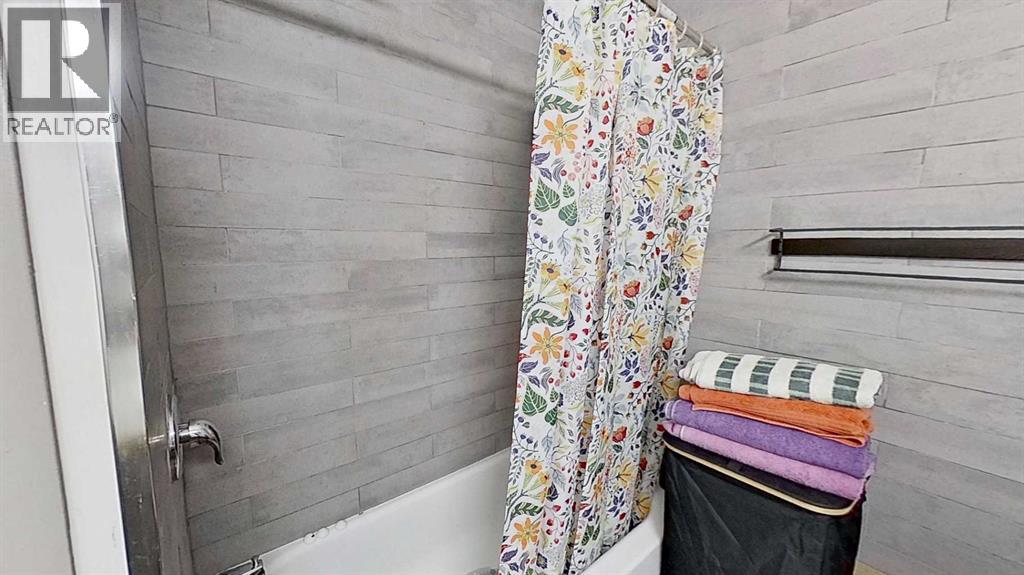
| Basement | 4pc Bathroom | Measurements not available |
| Basement | Primary Bedroom | 3.26 M x 2.96 M |
| Basement | Bedroom | 2.97 M x 3.73 M |
| Basement | Living Room/dining Room | 6.25 M x 3.34 M |
| Basement | Kitchen | 3.56 M x 2.92 M |
| Main Level | 4pc Bathroom | Measurements not available |
| Main Level | Primary Bedroom | 3.99 M x 3.13 M |
| Main Level | Bedroom | 2.80 M x 3.21 M |
| Main Level | Dining Room | 2.87 M x 2.64 M |
| Main Level | Living Room | 5.93 M x 3.93 M |
| Main Level | Kitchen | 3.78 M x 2.87 M |
Map
Agents and Offices
- Erin Holowach
- Office: Comfree