Duplex

Year Built: 1975

Area: 1140 sqft

Bedrooms: 3

Bathrooms: 1

Car Parking: 4
118 Dovertree Place Se Calgary, Alberta T2B 2K3 New
$379,900
Description
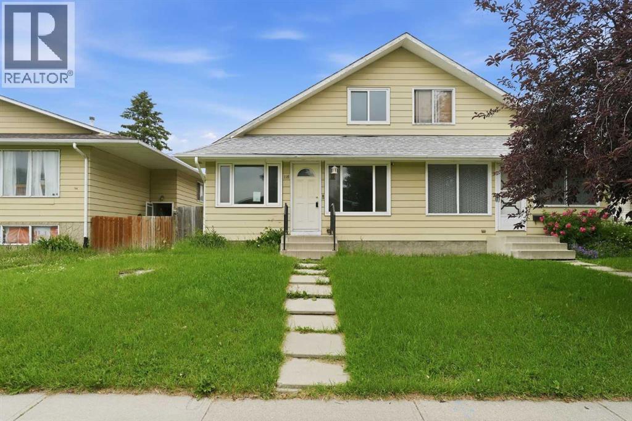
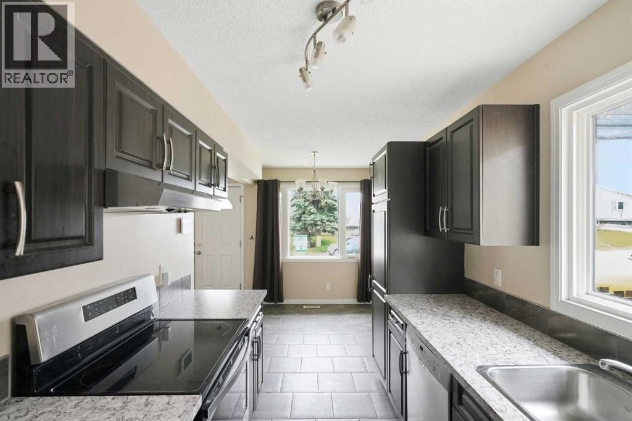
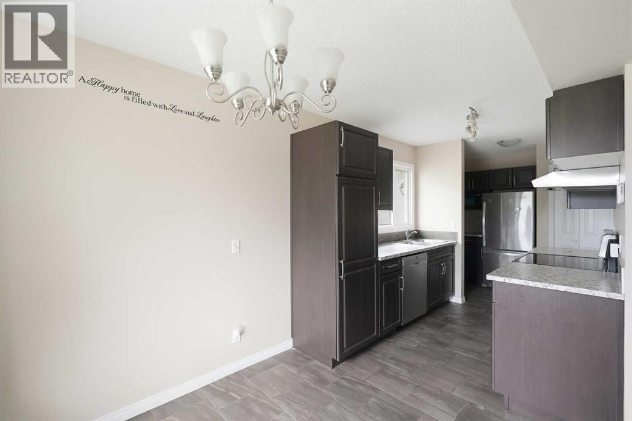
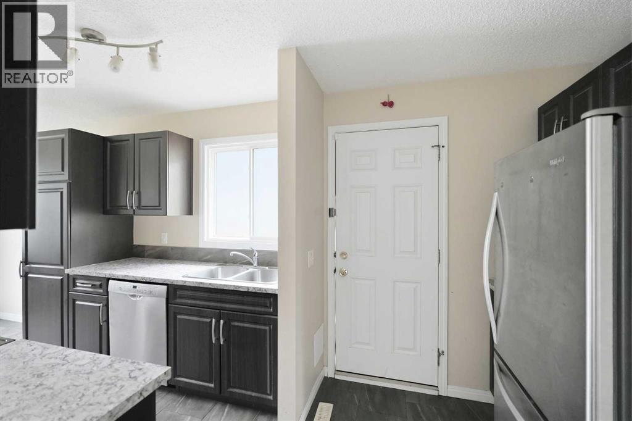
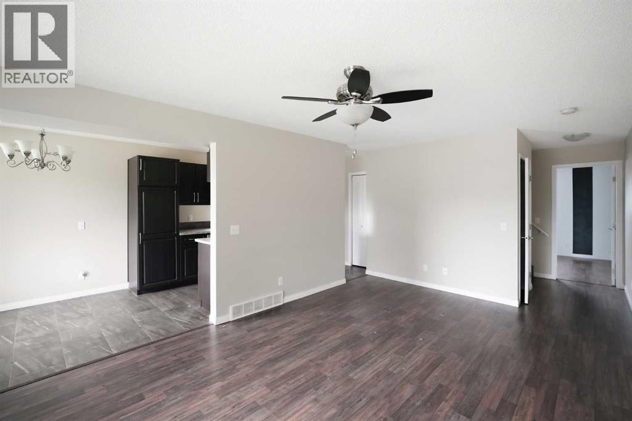
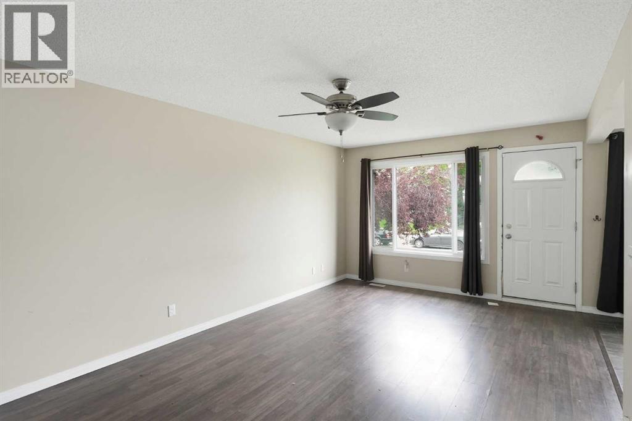
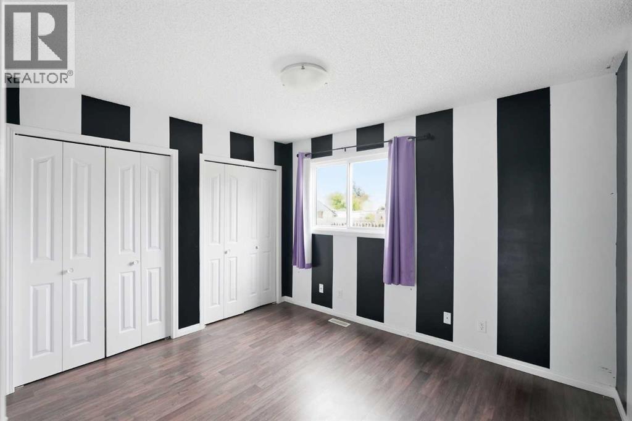
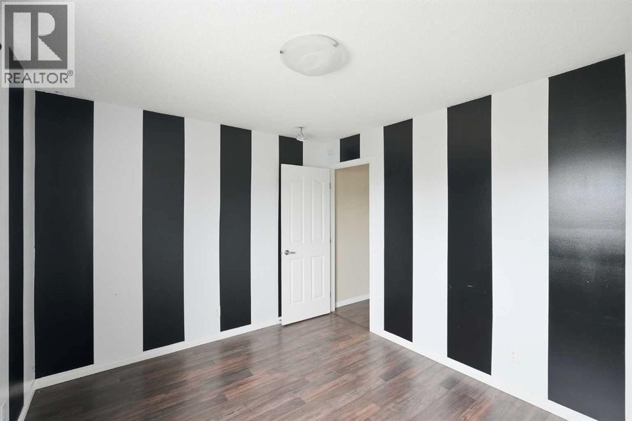
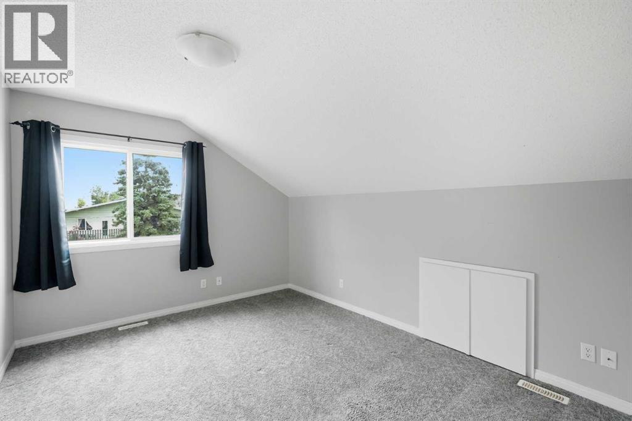
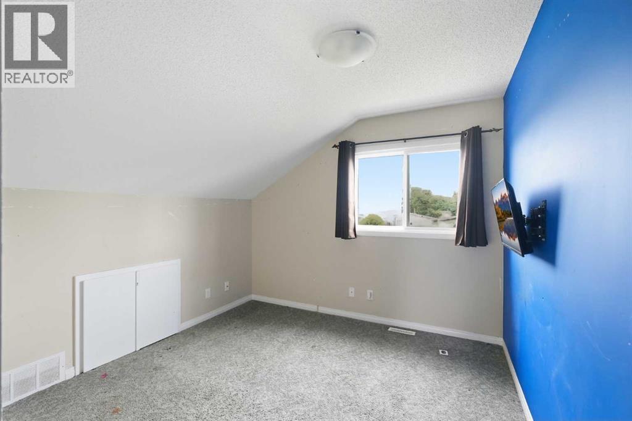
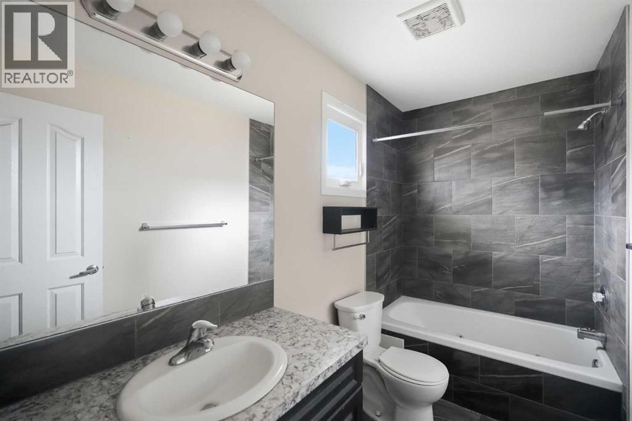
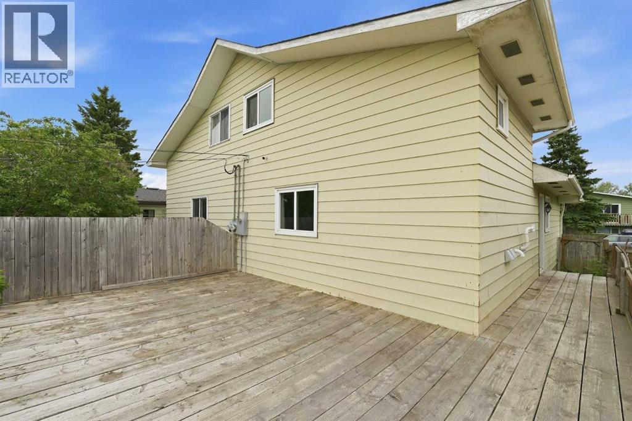
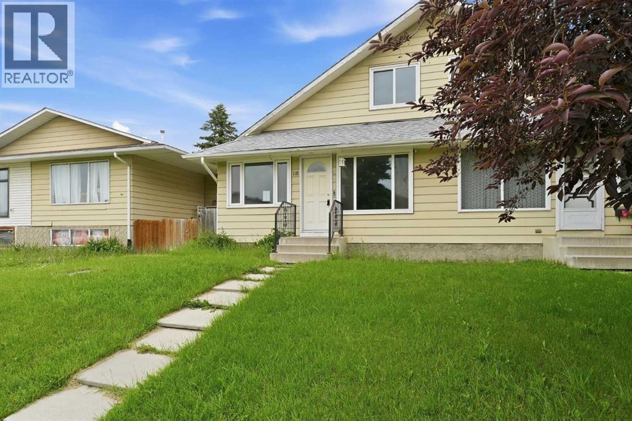
Extensively renovated in 2018, this home blends modern updates with the opportunity to add your own personal style over time. Move-in ready and thoughtfully improved, it features newer windows, a high-efficiency furnace and humidifier (2020), hot water tank (2020), and roof (2020), offering peace of mind for years to come. Tucked away on a quiet cul-de-sac in a well-established neighbourhood, you'll enjoy quick access to Deerfoot Trail and an easy commute to downtown. Inside, the functional layout includes a convenient main-floor bedroom and two additional bedrooms upstairs, providing flexibility for families, guests, or a home office. The south-facing front exposure fills the home with natural light, while durable laminate and tile flooring throughout the main level offers both style and easy maintenance. The partially finished basement provides excellent potential for future development, complete with rough-in plumbing for a second bathroom and plenty of storage space. Whether you're looking for a home you can move right into or one where you can gradually build additional value, this property offers a fantastic opportunity in a desirable location. (id:51913)
Property Details
| Amenities Near By : Park, Playground, Schools |
| Features : See Remarks, Other, Back Lane |
| Parking Space Total : 4 |
| Plan : 7510291 |
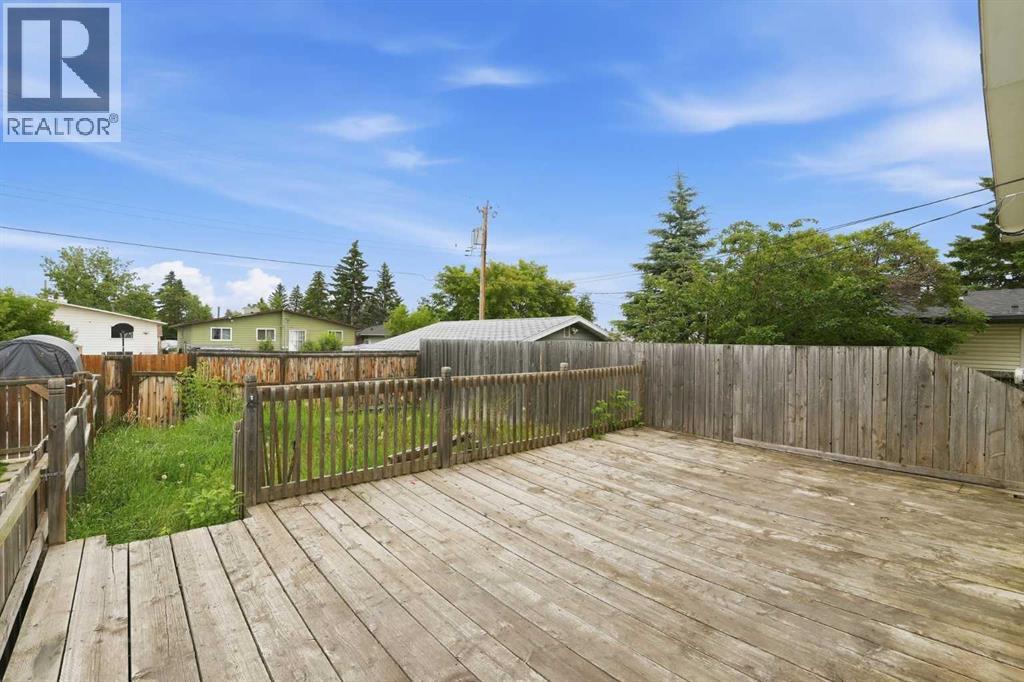
| Structure : Deck, See Remarks |
| MLS® Number : A2329063 |
| Property Type : Single Family |
| Community Name : Dover |
Building
| Bathroom Total : 1 |
| Bedrooms Above Ground : 3 |
| Bedrooms Total : 3 |
| Appliances : See Remarks |
| Basement Development : Partially Finished |
| Basement Type : Full (partially Finished) |
| Constructed Date : 1975 |
| Construction Material : Poured Concrete, Wood Frame |
| Construction Style Attachment : Semi-detached |
| Cooling Type : None |
| Exterior Finish : Aluminum Siding, Concrete |
| Flooring Type : Carpeted, Ceramic Tile, Laminate |
| Foundation Type : Poured Concrete |
| Heating Fuel : Natural Gas |
| Heating Type : Forced Air |
| Stories Total : 2 |
| Size Interior : 1140 Sqft |
| Total Finished Area : 1139.66 Sqft |
| Type : Duplex |
Land
| Size Total : 3024.66 Sqft|0-4,050 Sqft |
| Size Total Text : 3024.66 Sqft|0-4,050 Sqft |
| Size Frontage : 7.62 M |
| Acreage : No |
| Land Amenities : Park, Playground, Schools |
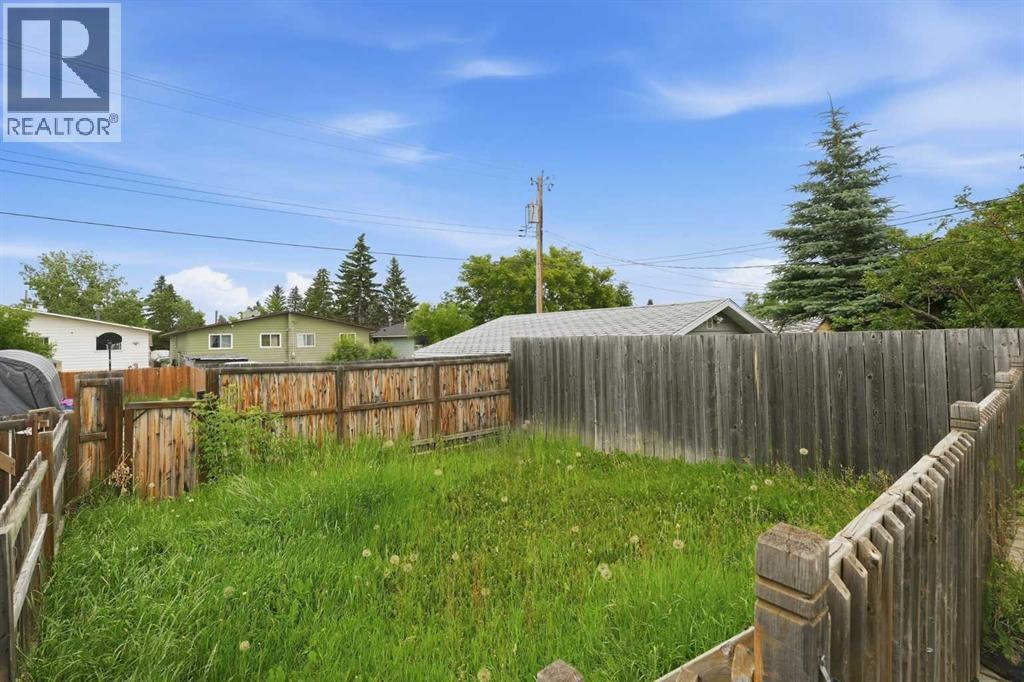
| Fence Type : Fence |
| Size Depth : 36.98 M |
| Size Irregular : 3024.66 |
| Zoning Description : R-cg |
Rooms
| Level | Type | Dimensions |
|---|---|---|
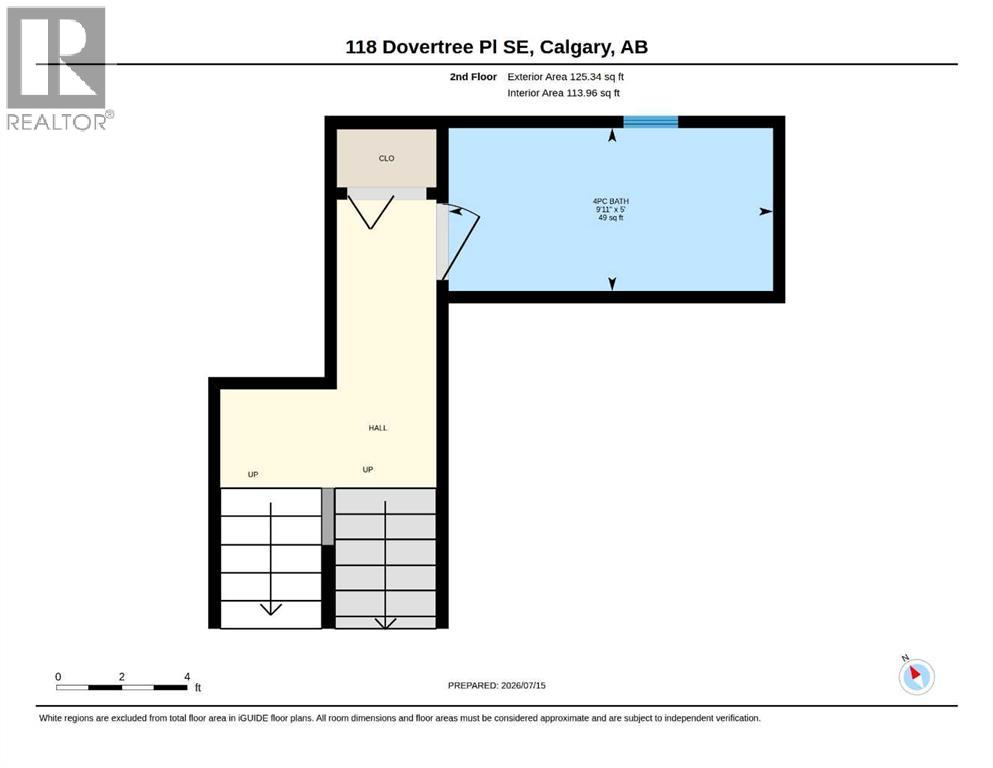
| Second Level | 4pc Bathroom | 5.00 Ft x 9.92 Ft |
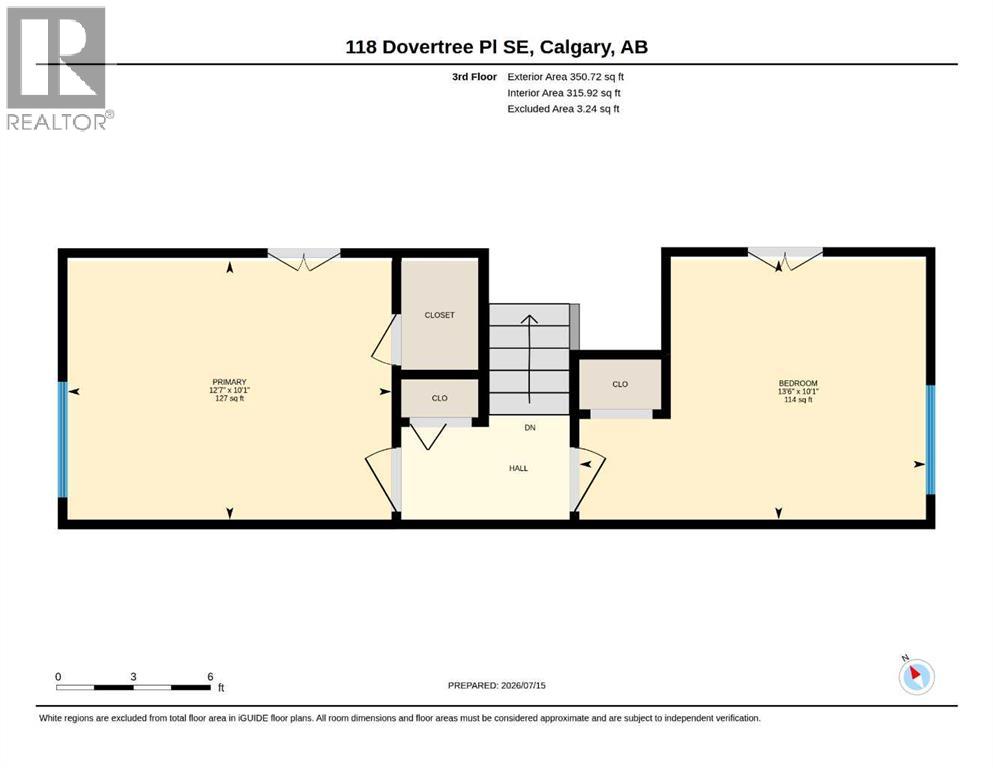
| Third Level | Bedroom | 10.08 Ft x 13.50 Ft |
| Third Level | Primary Bedroom | 10.08 Ft x 12.58 Ft |
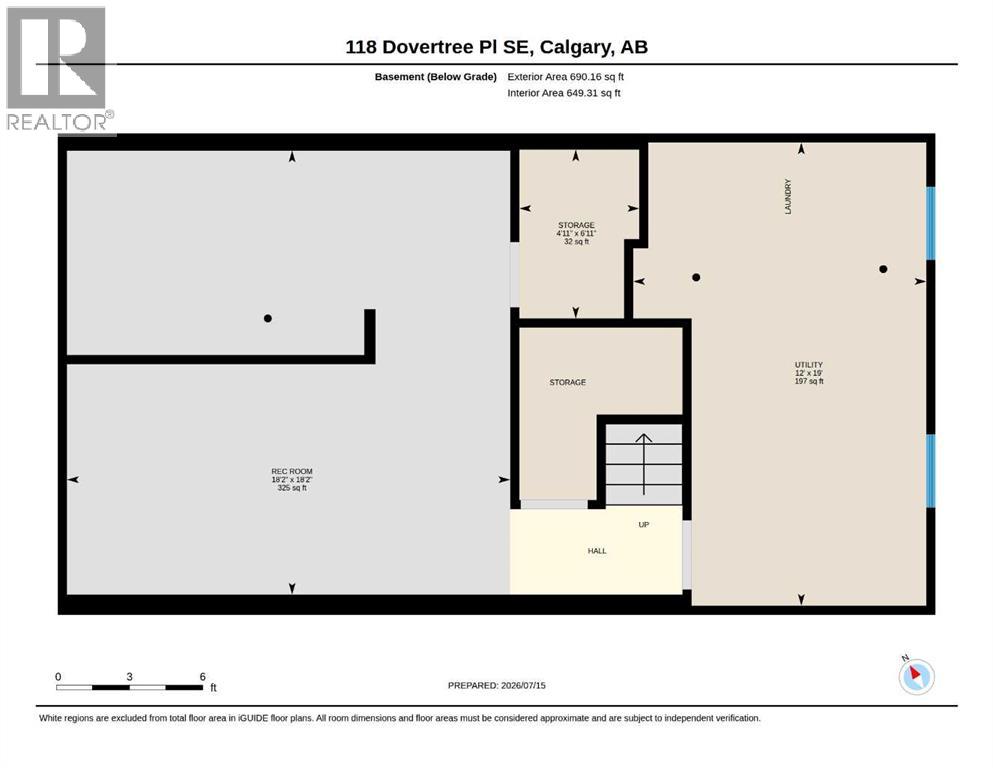
| Basement | Recreational, Games Room | 18.17 Ft x 18.17 Ft |
| Basement | Storage | 6.92 Ft x 4.92 Ft |
| Basement | Furnace | 19.00 Ft x 12.00 Ft |
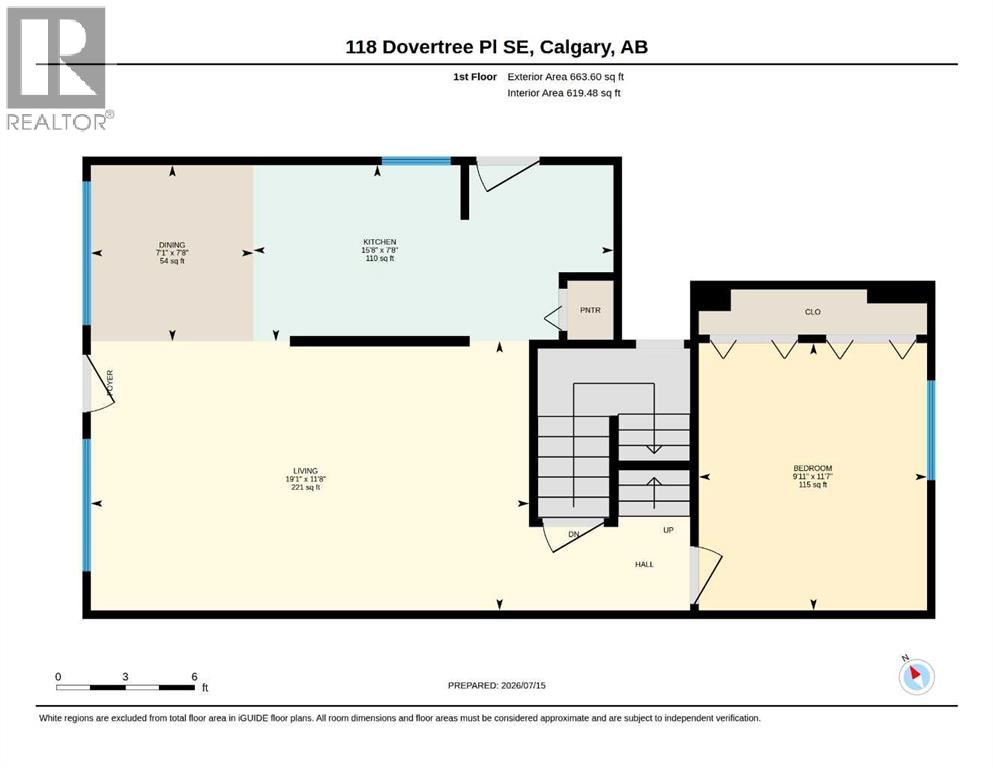
| Main Level | Bedroom | 11.58 Ft x 9.92 Ft |
| Main Level | Dining Room | 7.67 Ft x 7.08 Ft |
| Main Level | Kitchen | 7.67 Ft x 15.67 Ft |
| Main Level | Living Room | 11.67 Ft x 19.08 Ft |
Map
Agents and Offices
- Drew Hudyma
- Office: Century 21 Bravo Realty