Apartment

Year Built: 1990

Area: 870 sqft

Bedrooms: 2

Bathrooms: 2

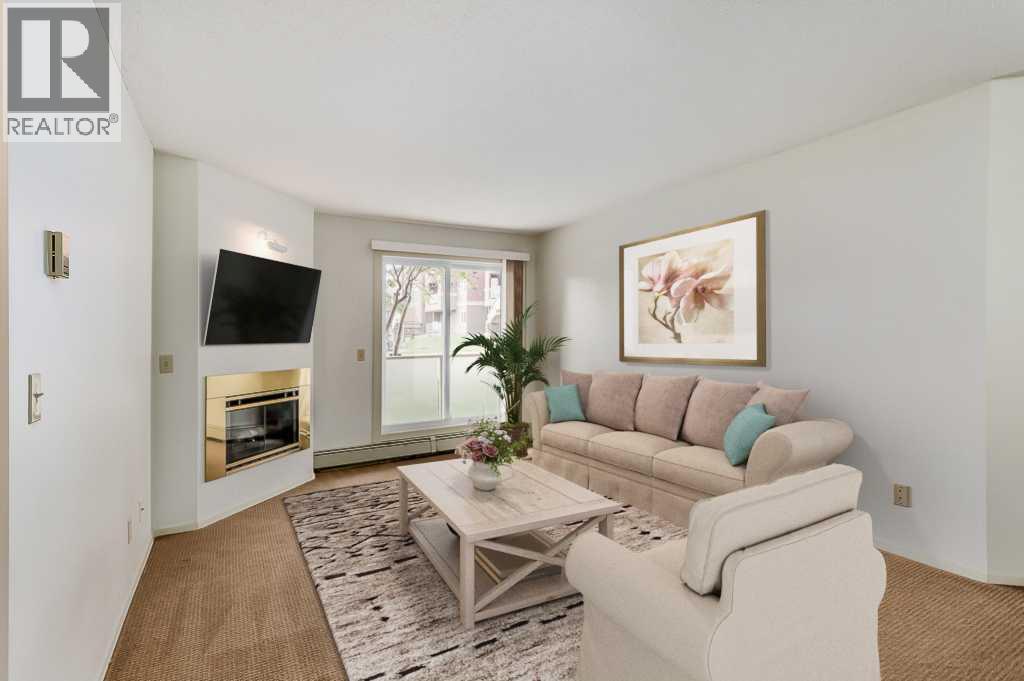
Fireplaces: 1

Car Parking: 1
., 1211 Edenwold Heights Nw Calgary, Alberta T3A 3Y5
$219,912
Description
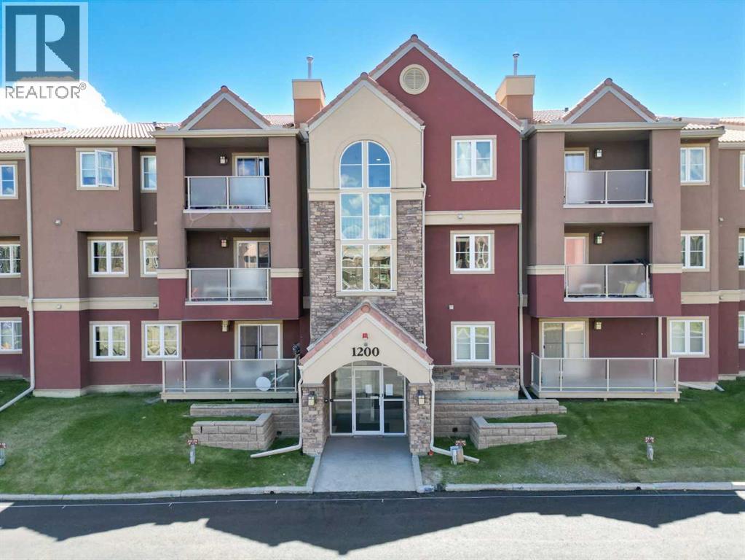
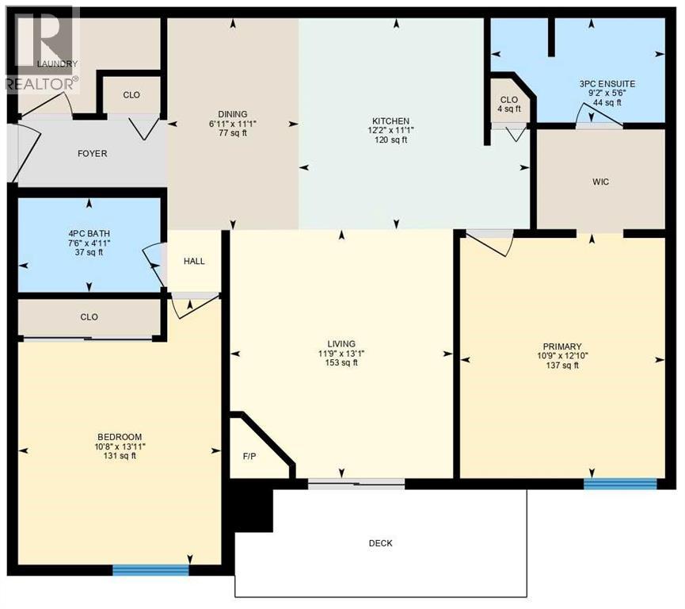
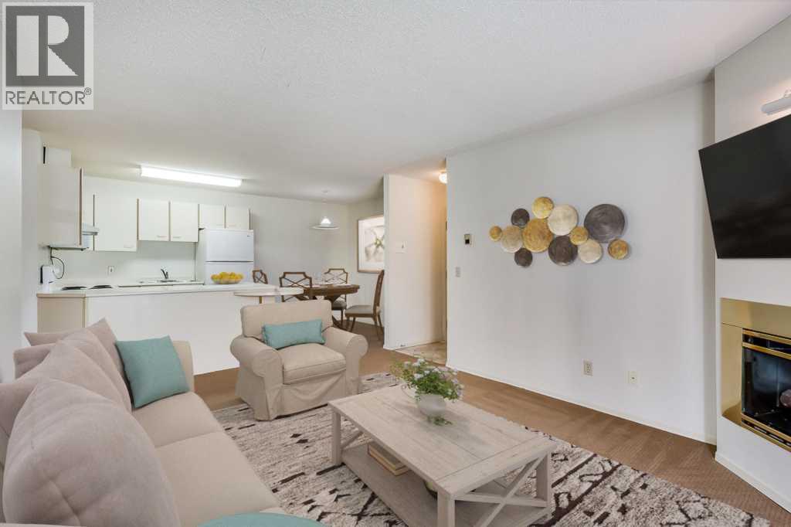
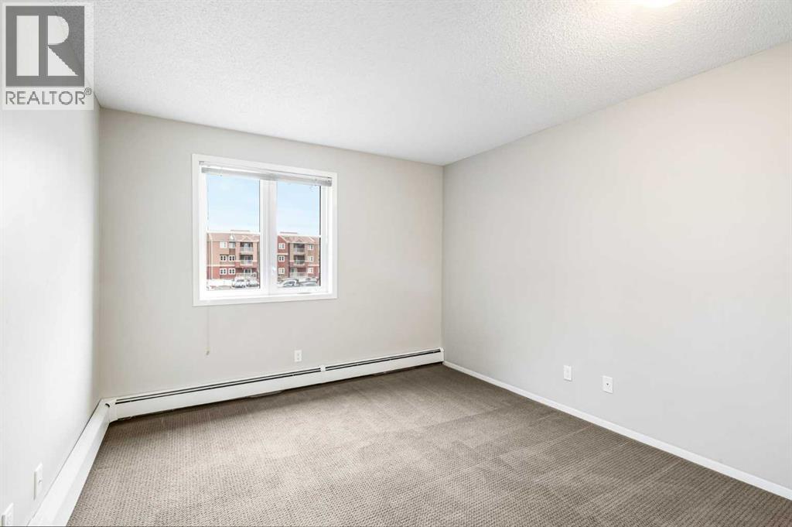
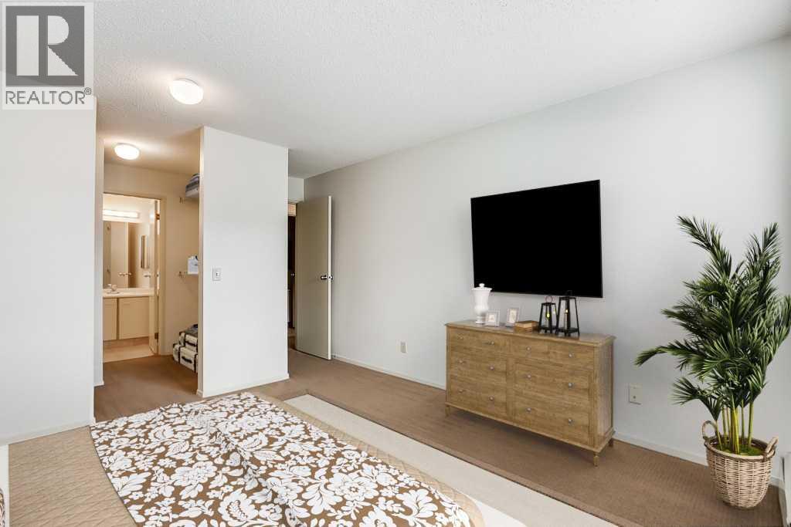
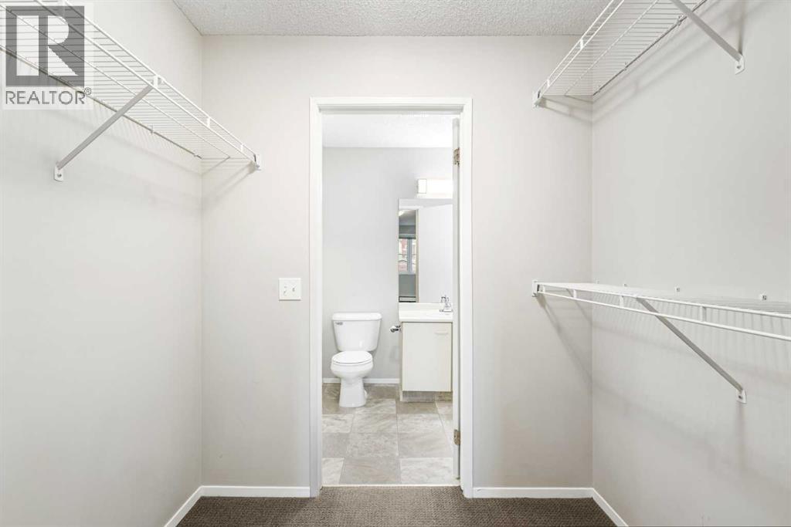
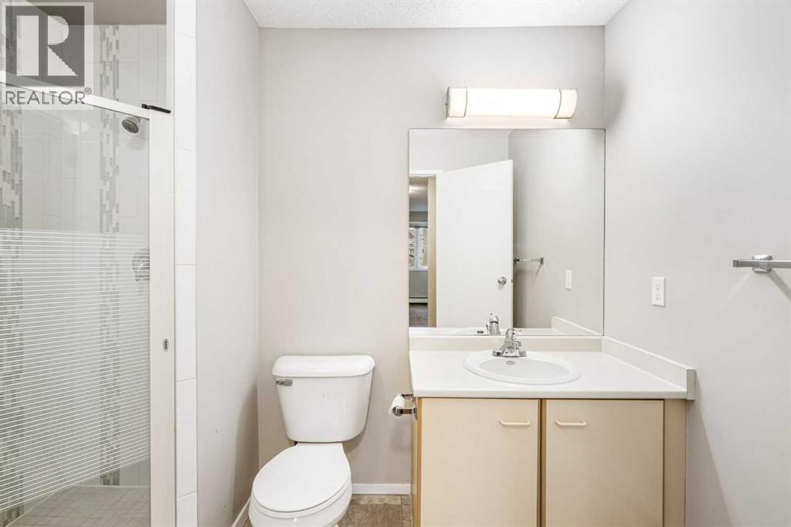
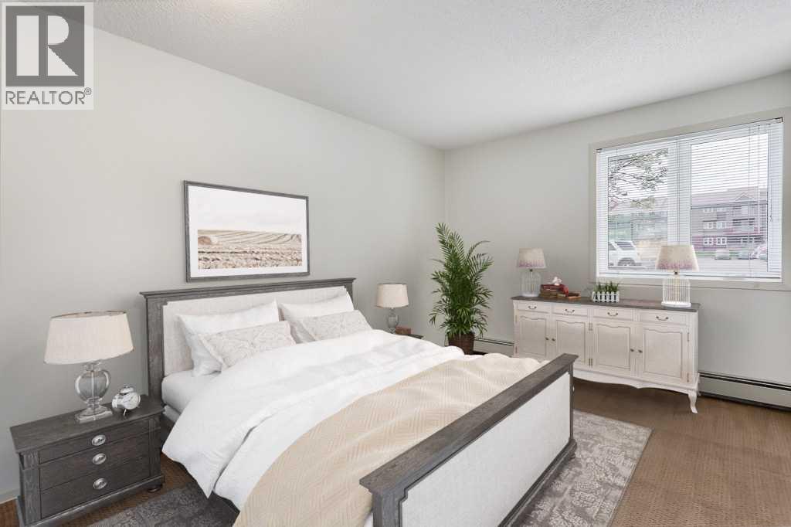
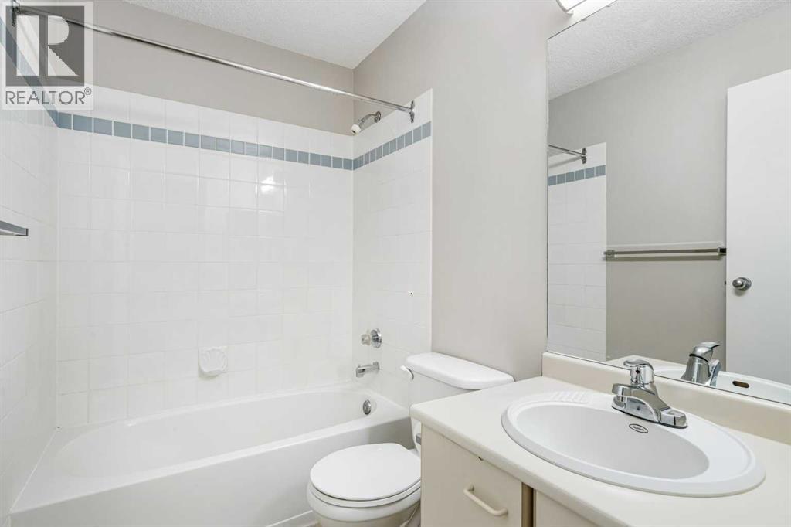
1211 Edenwold Heights NW | 2 Bed, 2 Bath First Floor Apartment | Bright Living Room With Corner Gas Fireplace & Access To A Private Covered Patio | Open Concept with Kitchen Overlooking Living Room & Dining Area | Primary Bedroom With Walk Through Closet & 3 PCE Ensuite | Tenant Occupied - Note: All Pictures Are For Display Purposes Only & Depict The Size & Layout Of The Unit. (id:51913)
Property Details
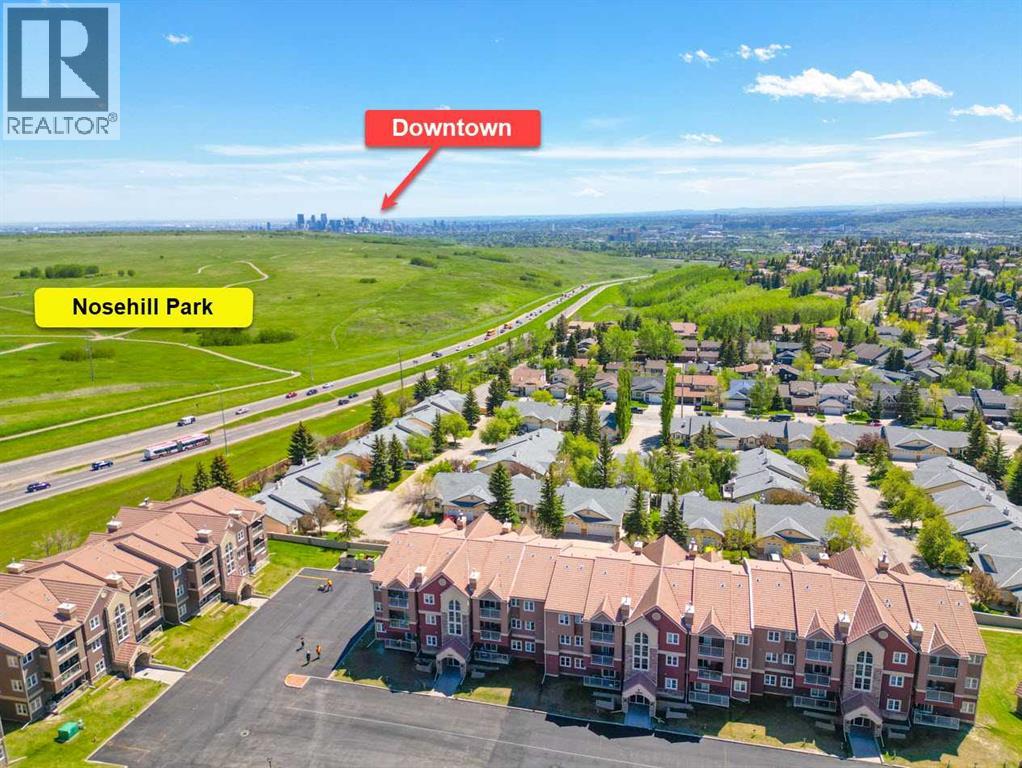
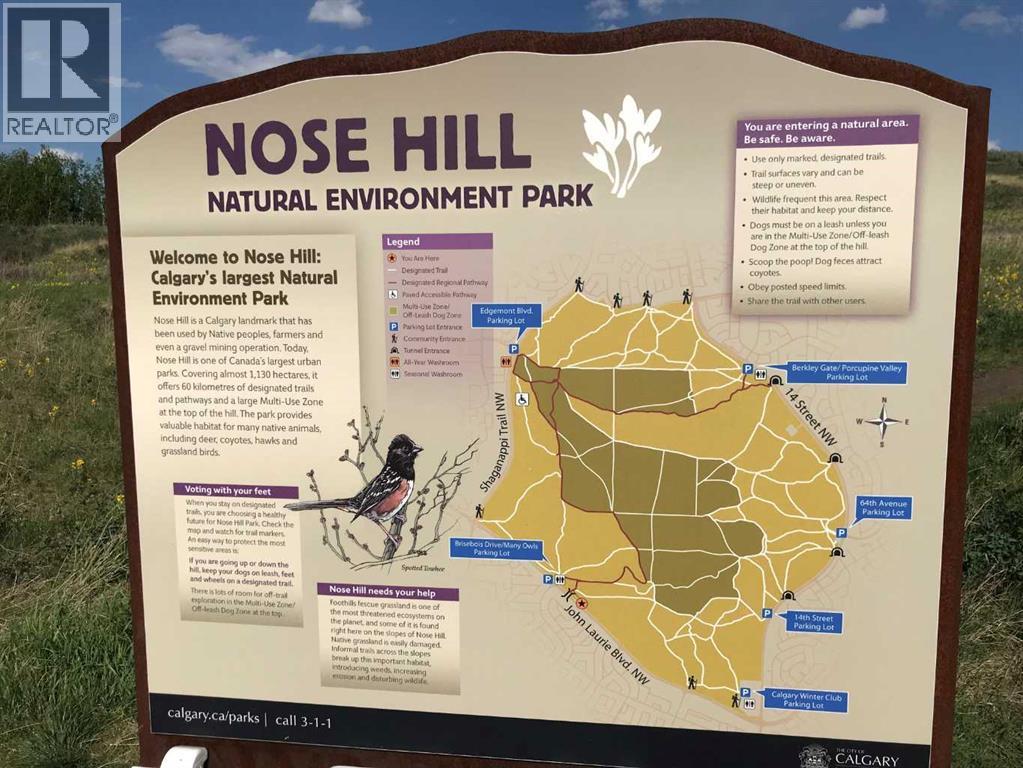
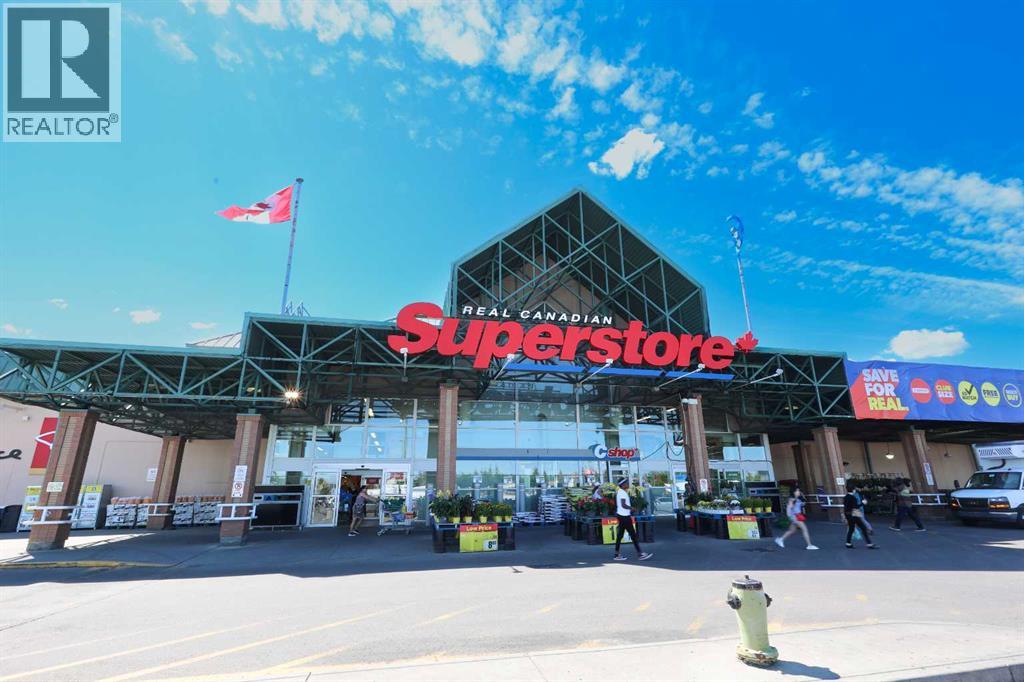
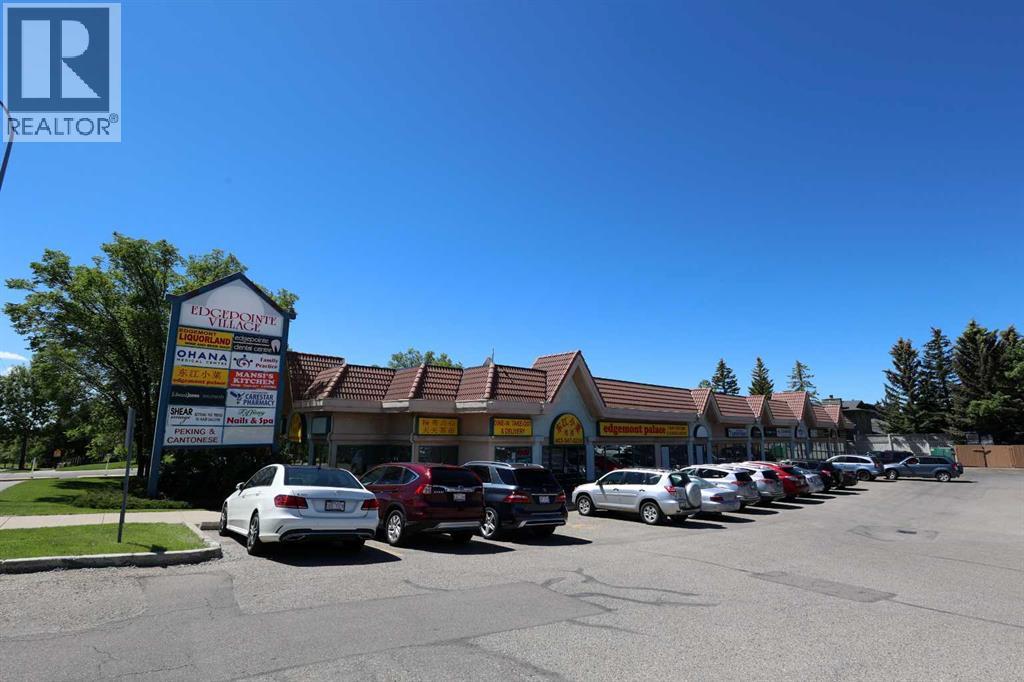
| Amenities Near By : Park, Playground, Recreation Nearby, Schools, Shopping |
| Community Features : Pets Allowed With Restrictions |
| Features : Parking |
| Parking Space Total : 1 |
| Plan : 9311016 |
| MLS® Number : A2304294 |
| Property Type : Single Family |
| Community Name : Edgemont |
Building
| Bathroom Total : 2 |
| Bedrooms Above Ground : 2 |
| Bedrooms Total : 2 |
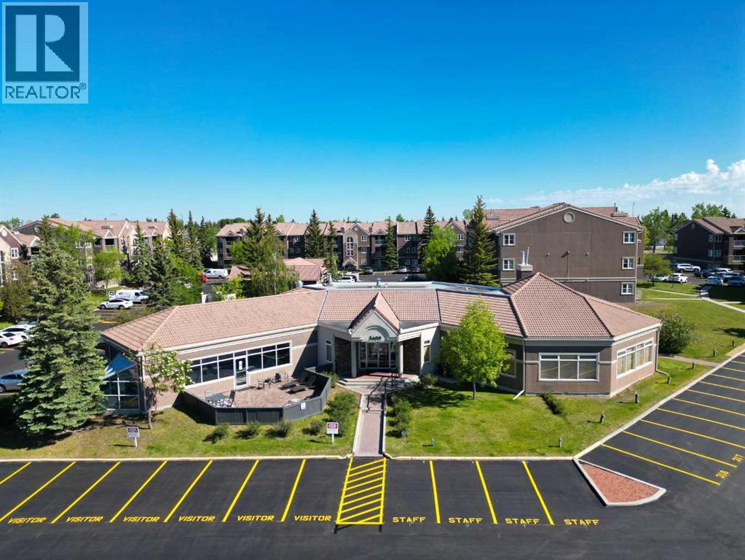
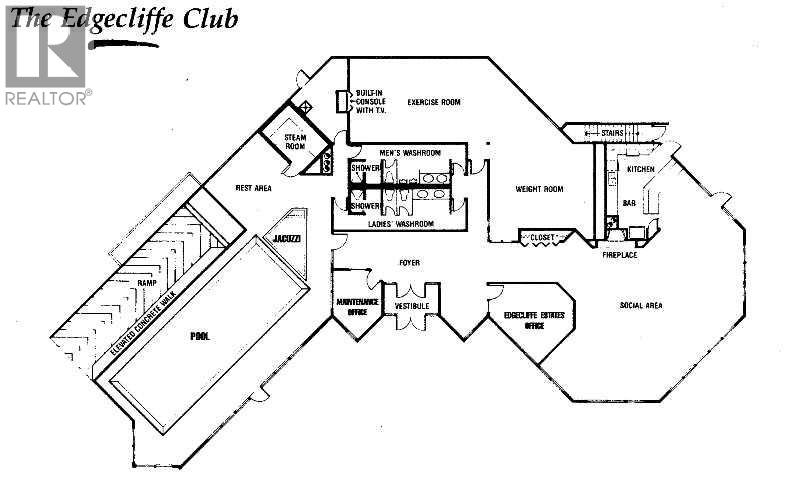
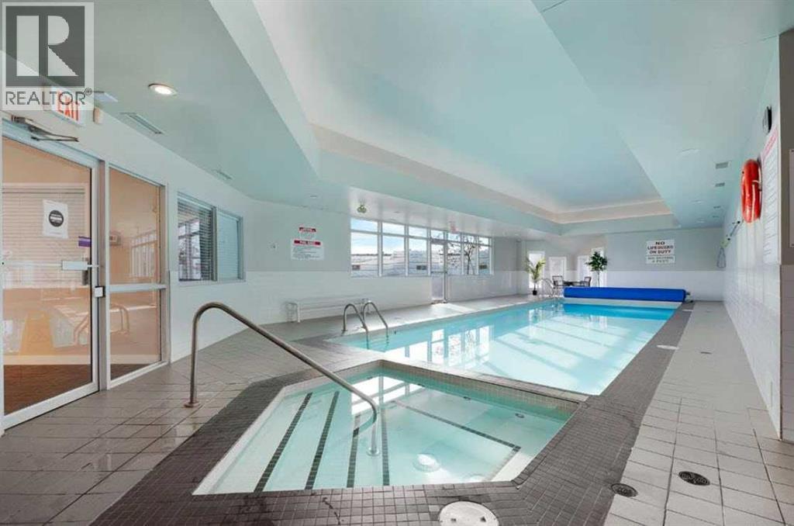
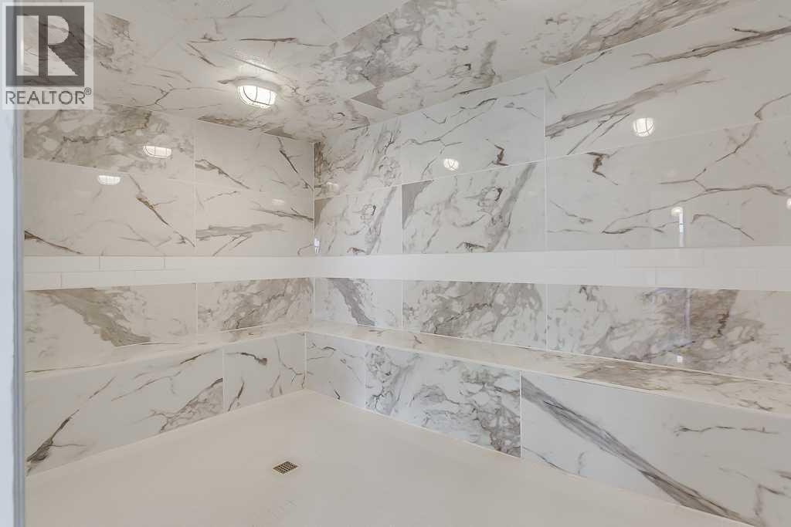
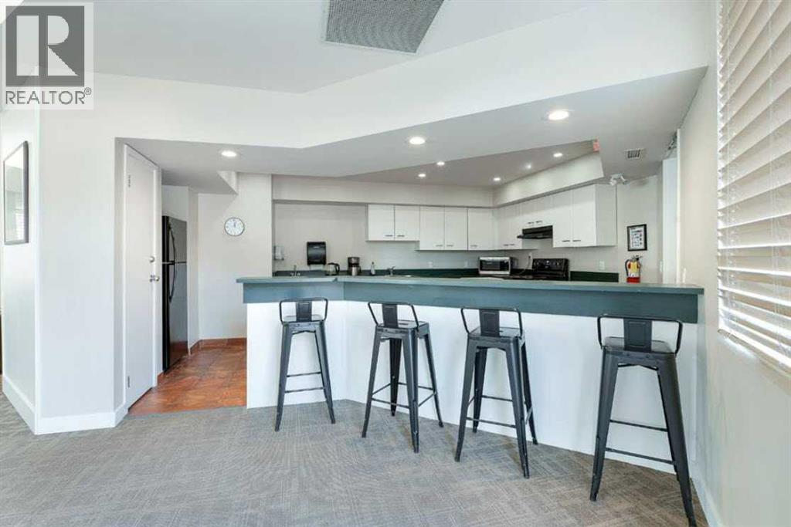
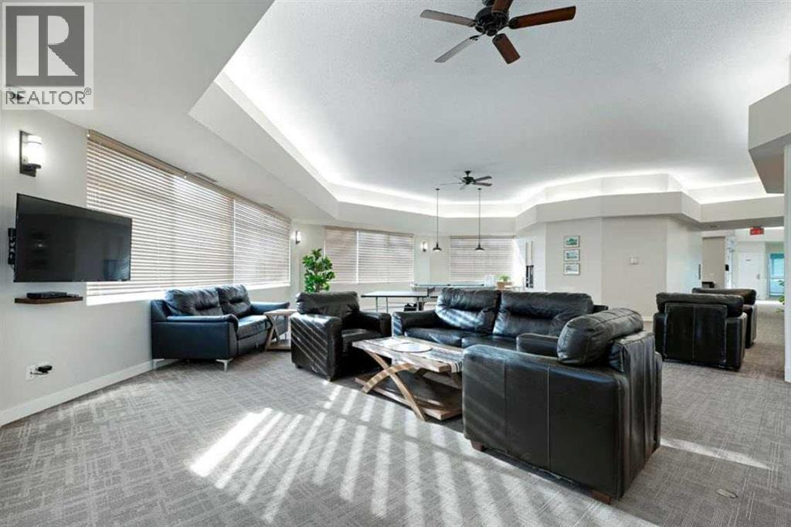
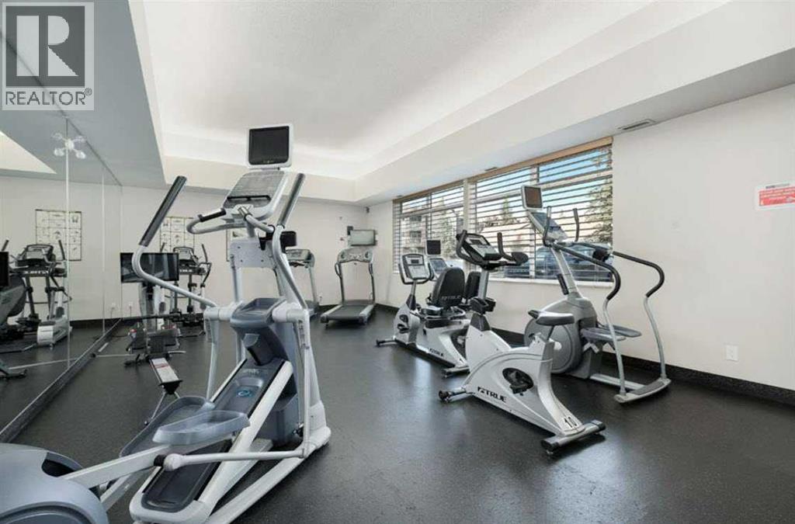
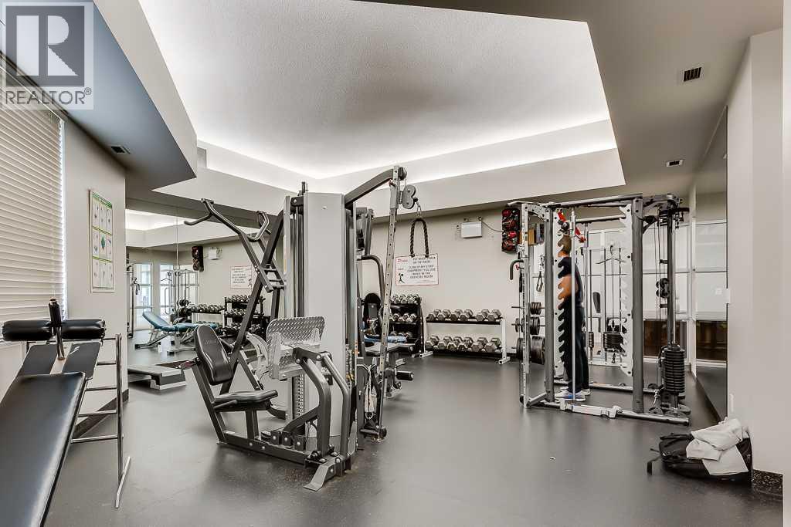
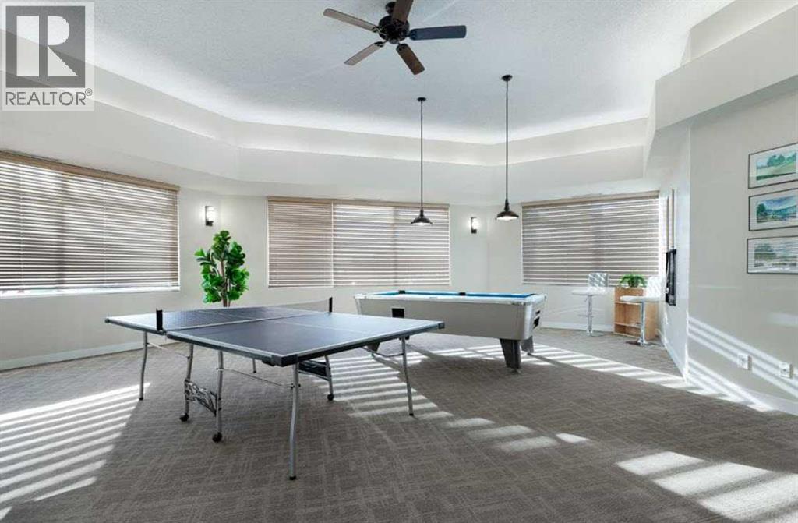
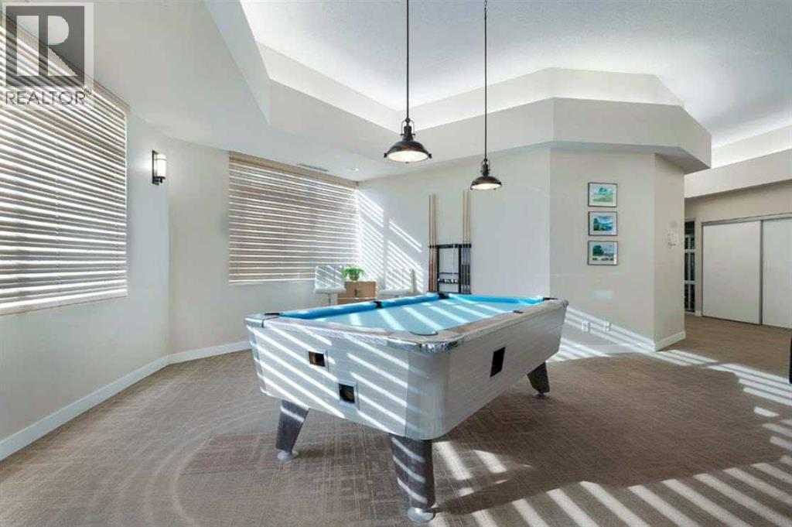
| Amenities : Clubhouse, Exercise Centre, Swimming, Recreation Centre, Rv Storage, Whirlpool |
| Appliances : Refrigerator, Dishwasher, Stove, Hood Fan, Washer & Dryer |
| Constructed Date : 1990 |
| Construction Material : Poured Concrete, Wood Frame |
| Construction Style Attachment : Attached |
| Cooling Type : None |
| Exterior Finish : Concrete, Stone, Stucco |
| Fireplace Present : Yes |
| Fireplace Total : 1 |
| Flooring Type : Carpeted, Linoleum |
| Heating Fuel : Natural Gas |
| Heating Type : Baseboard Heaters |
| Stories Total : 3 |
| Size Interior : 870 Sqft |
| Total Finished Area : 869.56 Sqft |
| Type : Apartment |
Land
| Size Total Text : Unknown |
| Acreage : No |
| Land Amenities : Park, Playground, Recreation Nearby, Schools, Shopping |
| Zoning Description : M-c1 D65 |
Rooms
| Level | Type | Dimensions |
|---|---|---|
| Main Level | Living Room | 13.08 Ft x 11.75 Ft |
| Main Level | Primary Bedroom | 12.83 Ft x 10.75 Ft |
| Main Level | Kitchen | 12.17 Ft x 11.08 Ft |
| Main Level | 3pc Bathroom | 9.17 Ft x 5.50 Ft |
| Main Level | Dining Room | 11.08 Ft x 6.92 Ft |
| Main Level | Bedroom | 13.92 Ft x 10.67 Ft |
| Main Level | 4pc Bathroom | 7.50 Ft x 4.92 Ft |
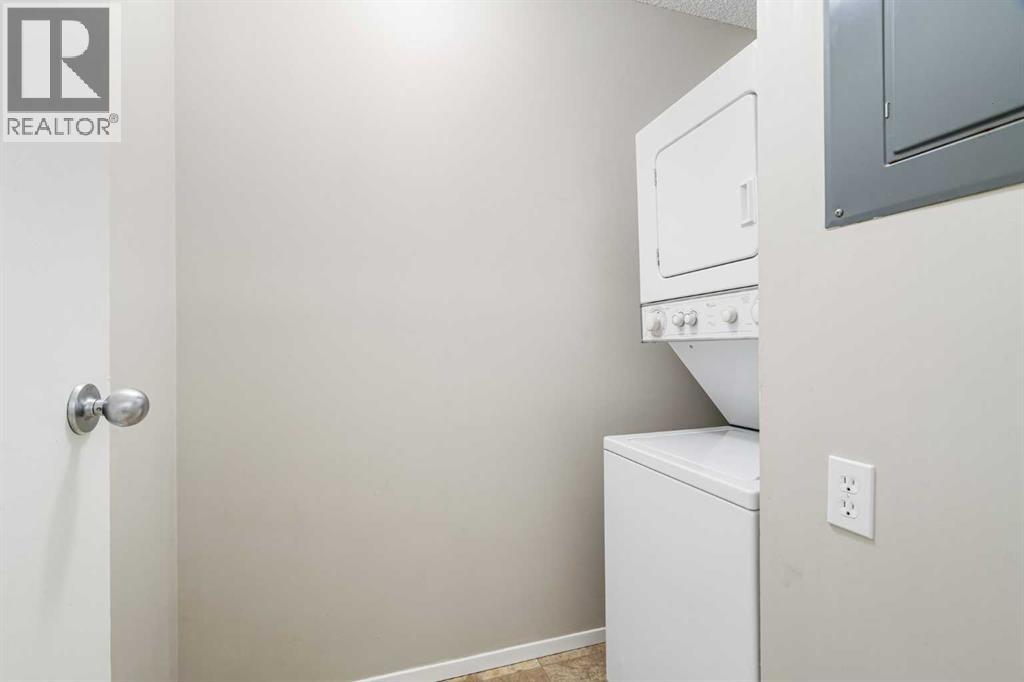
| Main Level | Laundry Room | 7.50 Ft x 4.92 Ft |
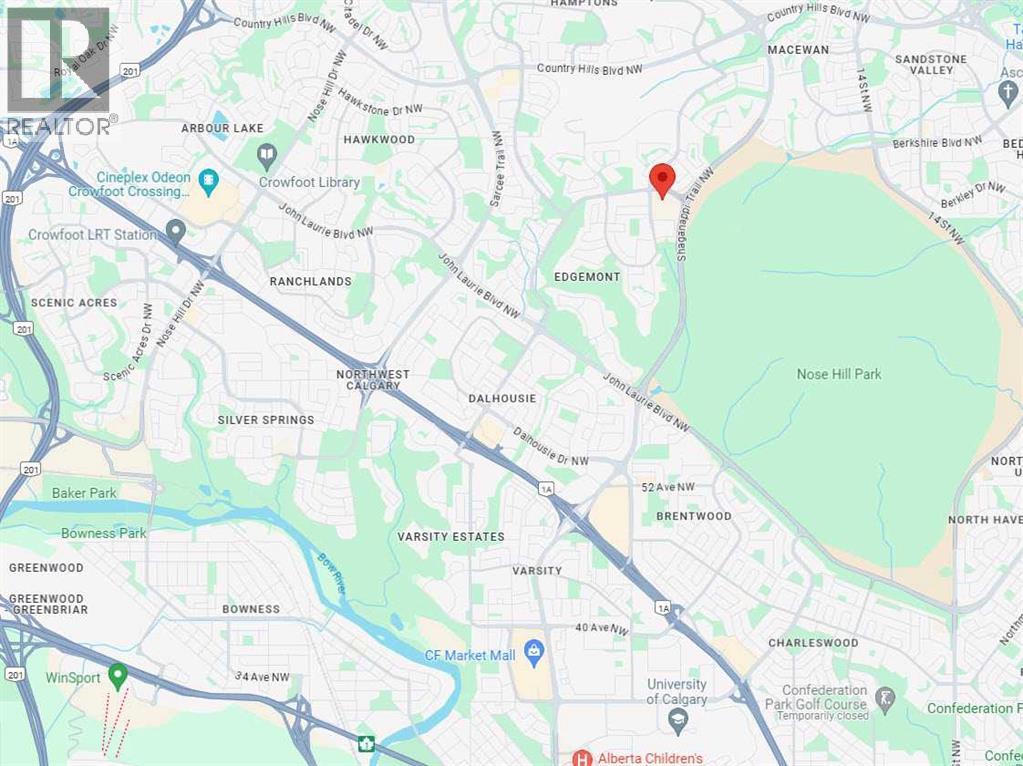
Map
Agents and Offices
- Deric A. Burton
- Office: Real Broker