Apartment

Year Built: 2004

Area: 824 sqft

Bedrooms: 2

Bathrooms: 1

Fireplaces: 1

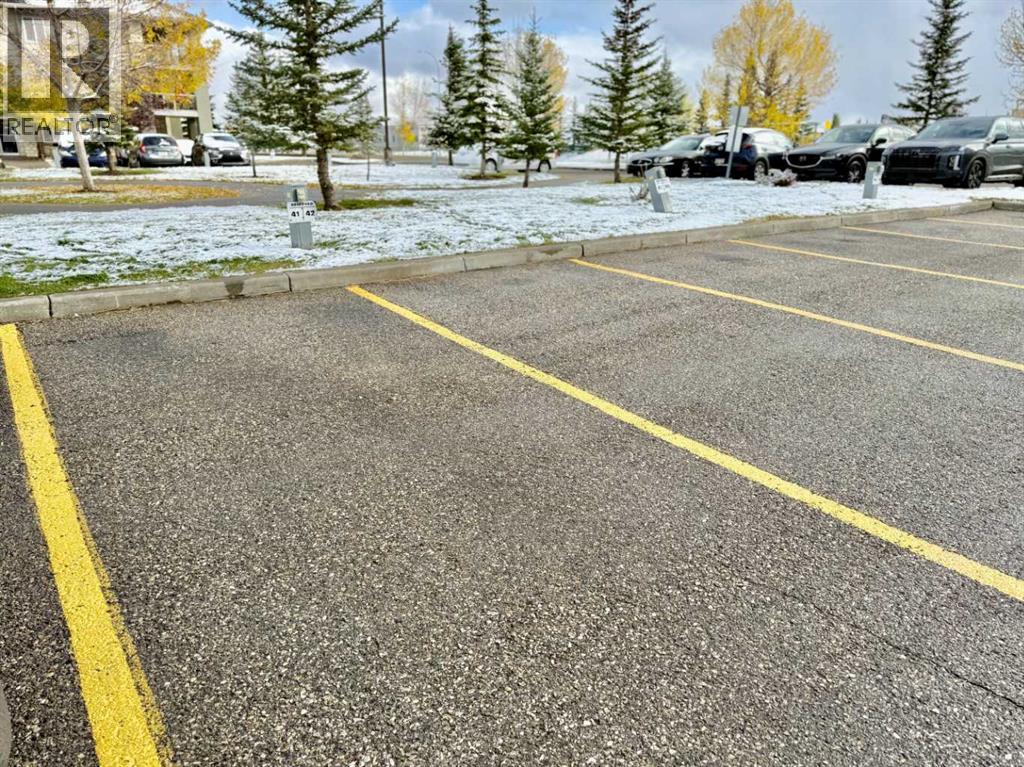
Car Parking: 1
1212, 2518 Fish Creek Boulevard Sw Calgary, Alberta T2Y 4T5
$259,900
Description
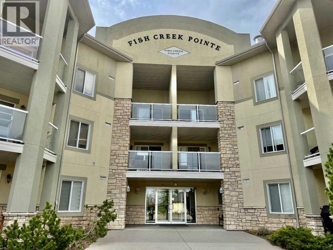
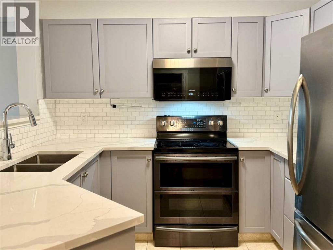
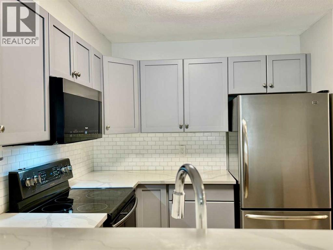
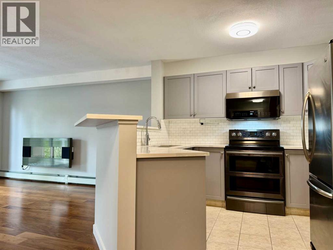
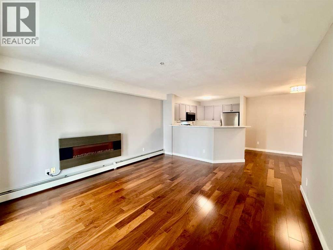
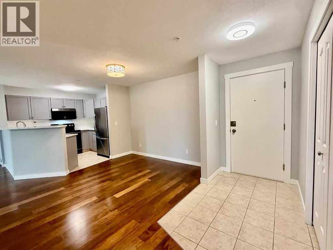
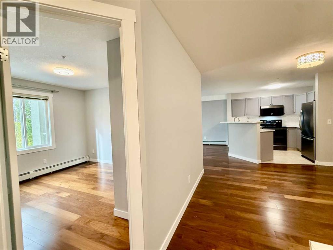
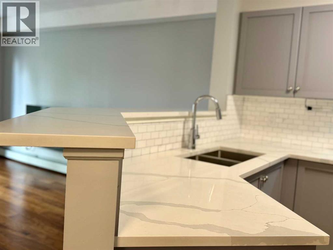
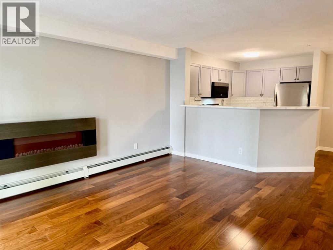
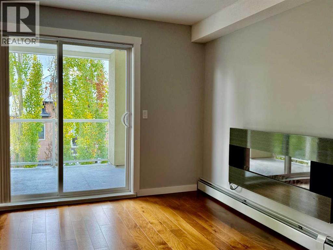
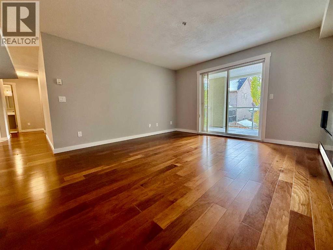
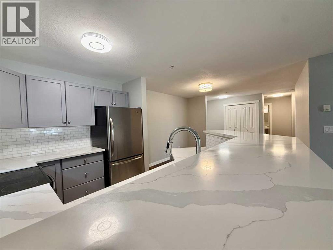
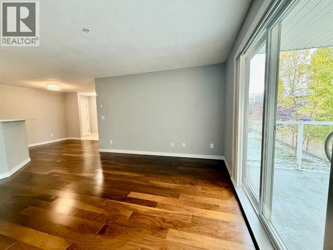
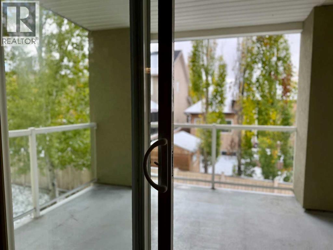
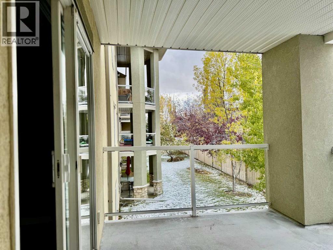
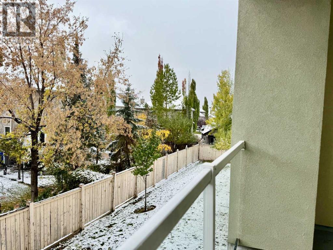
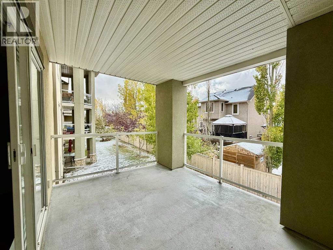
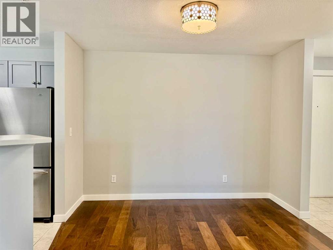
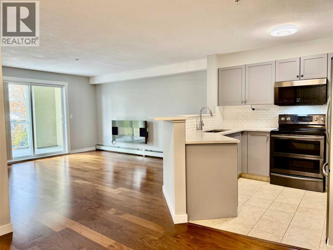
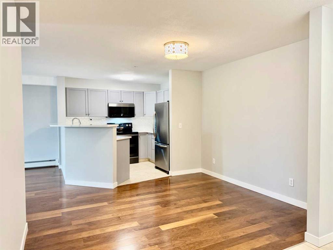
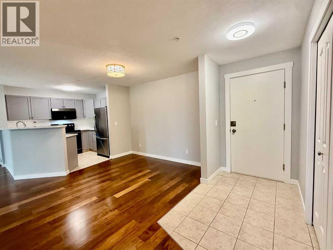
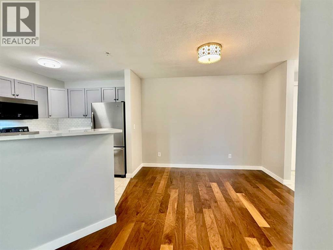
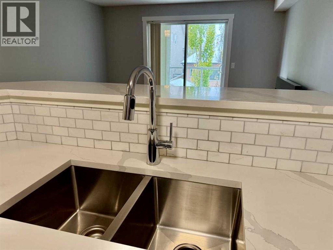
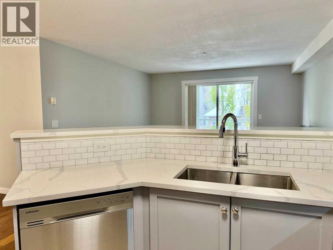
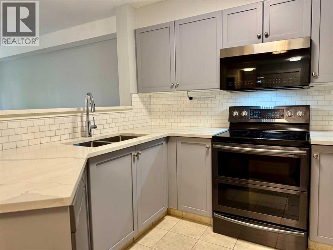
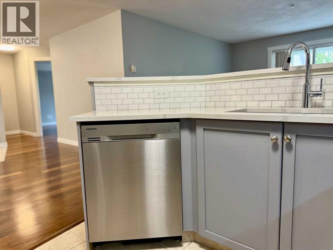
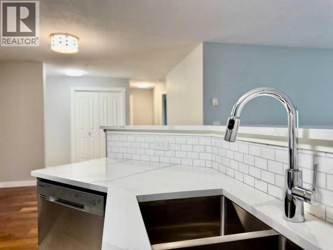
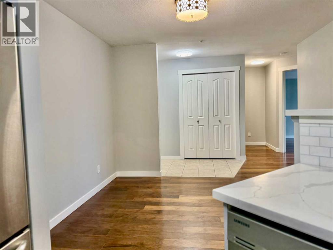
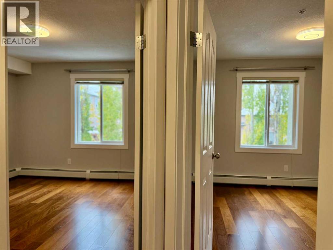
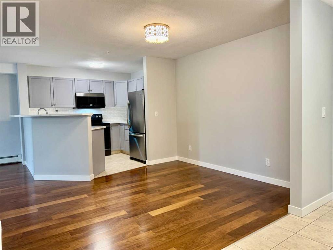
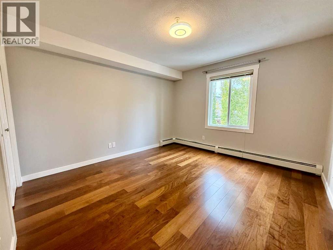
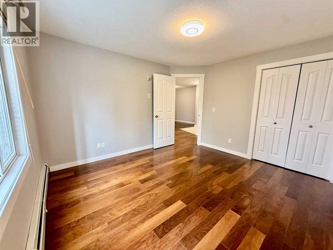
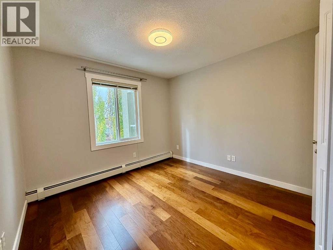
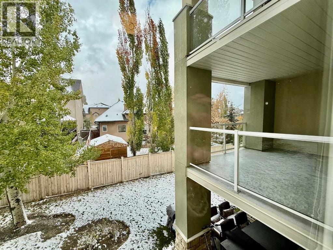
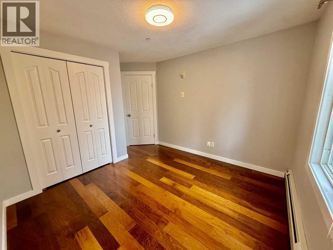
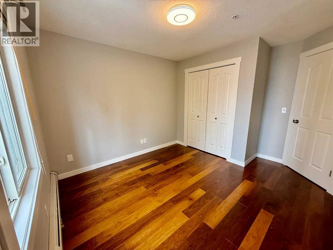
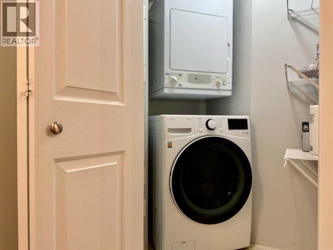
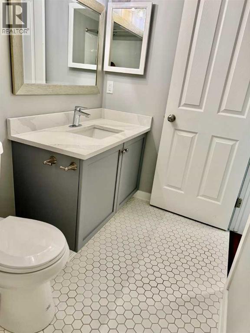
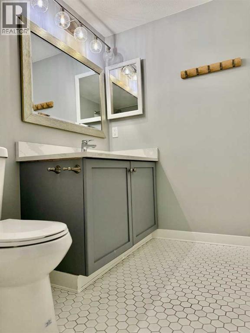
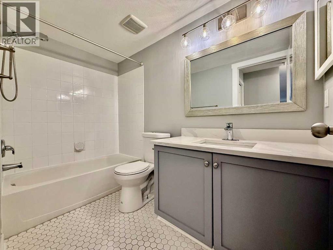
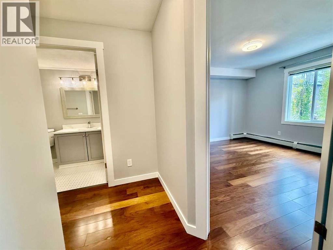
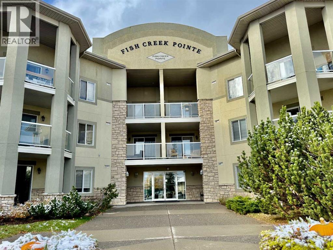
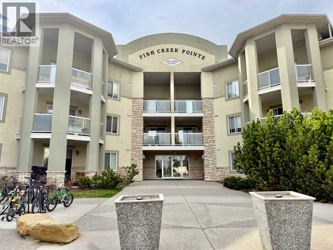
THE SELLERS WILL COVER ALL LEGAL FEES OF BUYERS CHOICE LAWYER! TURNKEY CONDO FEES - including everything! CUSTOM RENOVATION! NATURAL HARDWOOD FLOORING! UPDATED APPLIANCES! BIG WEST FACING BALCONY! UNBEATABLE LOCATION NEAR THE PARK! This home must be seen to be appreciated! Beautifully designed nearly 830 sq. ft. condo in the heart of Evergreen—just steps away from the serene landscapes of Fish Creek Park. With stunning year-round views this home offers the perfect blend of nature, comfort, and convenience. Inside, an open-concept layout creates a seamless flow between the kitchen, dining, and living areas—ideal for quiet nights in or hosting friends. This immaculate 2 bedroom condo features engineered hardwood throughout common areas and newer ceramic tile in the bathroom. Newer kitchen with quartz marble countertops and new high end appliances. Sunlight pours through large windows, creating a bright and inviting atmosphere with newer knockdown ceilings all over. Step out onto your private balcony for a peaceful morning coffee or an evening unwind with views that bring the outdoors in. The primary bedroom serves as a relaxing sanctuary and spacious second bedroom offer flexibility for guests, family, or a home office setup. An in-suite laundry room with generous storage enhances daily living. Set in the desirable Evergreen community, this home is surrounded by scenic pathways, parks, respected schools, and all the daily amenities you need. Plus, with quick access to Stoney Trail, getting around the city is smooth and simple. Don't miss the chance to call Fish Creek Pointe home. A great place to call home! Pick your possession and move right in. (id:51913)
Property Details
| Amenities Near By : Park, Playground, Schools, Shopping |
| Community Features : Pets Allowed With Restrictions |
| Features : No Animal Home, No Smoking Home, Parking |
| Parking Space Total : 1 |
| Plan : 0412272 |
| MLS® Number : A2308736 |
| Property Type : Single Family |
| Community Name : Evergreen |
Building
| Bathroom Total : 1 |
| Bedrooms Above Ground : 2 |
| Bedrooms Total : 2 |
| Appliances : Washer, Refrigerator, Range - Electric, Dishwasher, Dryer, Microwave Range Hood Combo |
| Constructed Date : 2004 |
| Construction Material : Wood Frame |
| Construction Style Attachment : Attached |
| Cooling Type : None |
| Exterior Finish : Stucco, Vinyl Siding |
| Fireplace Present : Yes |
| Fireplace Total : 1 |
| Flooring Type : Ceramic Tile, Hardwood |
| Foundation Type : Poured Concrete |
| Heating Type : Baseboard Heaters |
| Stories Total : 3 |
| Size Interior : 824 Sqft |
| Total Finished Area : 824.29 Sqft |
| Type : Apartment |
Land
| Size Total Text : Unknown |
| Acreage : No |
| Land Amenities : Park, Playground, Schools, Shopping |
| Zoning Description : M-1 D75 |
Rooms
| Level | Type | Dimensions |
|---|---|---|
| Main Level | Living Room | 12.66 Ft x 12.86 Ft |
| Main Level | Kitchen | 10.24 Ft x 8.17 Ft |
| Main Level | Dining Room | 10.07 Ft x 11.35 Ft |
| Main Level | Foyer | 8.40 Ft x 4.79 Ft |
| Main Level | Laundry Room | 5.15 Ft x 3.90 Ft |
| Main Level | Other | 12.93 Ft x 10.43 Ft |
| Main Level | Primary Bedroom | 12.21 Ft x 11.38 Ft |
| Main Level | Bedroom | 12.24 Ft x 10.17 Ft |
| Main Level | 4pc Bathroom | 4.92 Ft x 8.96 Ft |
Map
Agents and Offices
- Ganna Fedorinova
- Office: Grand Realty