


Apartment

Year Built: 2008

Area: 726 sqft

Bedrooms: 2

Bathrooms: 1

Car Parking: 1
1224, 8 Bridlecrest Drive Sw Calgary, Alberta T2Y 0H7
$258,500
Description
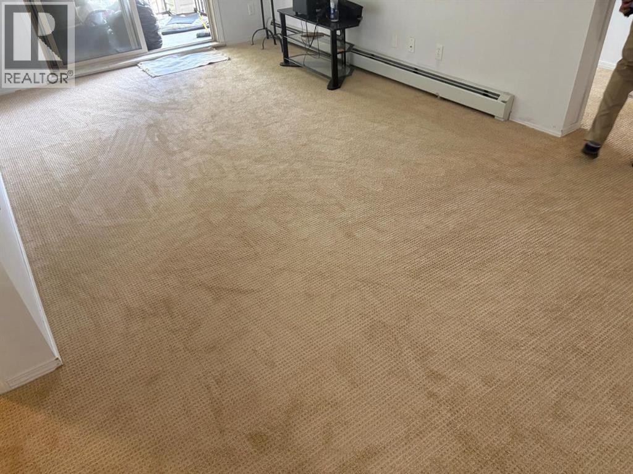
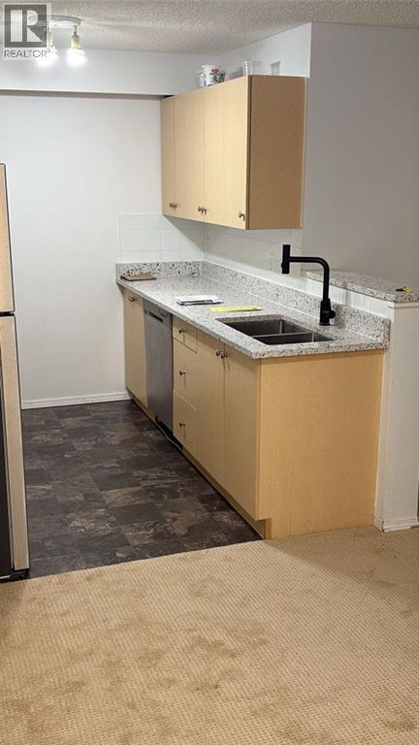
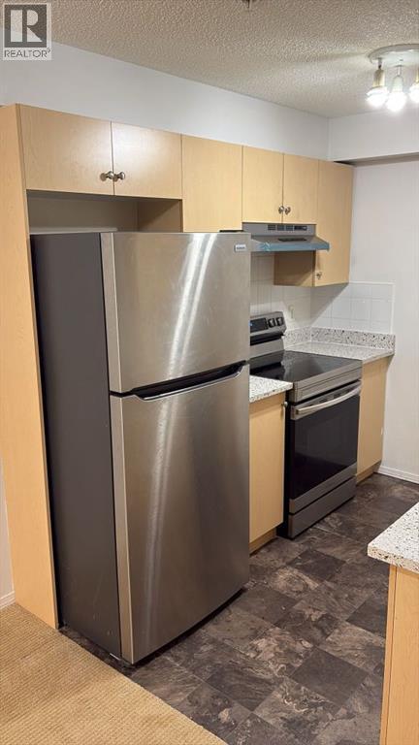
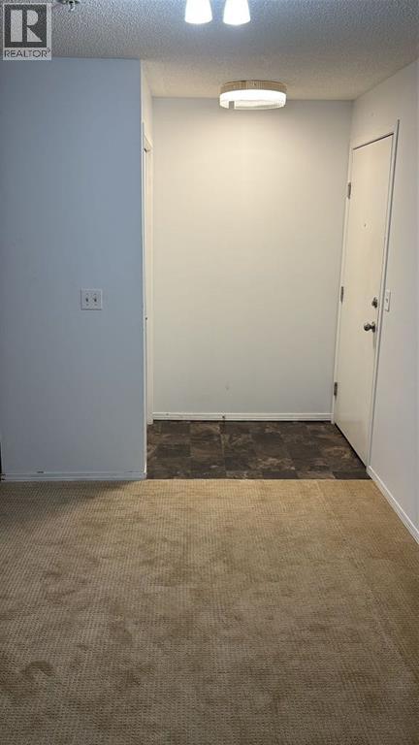
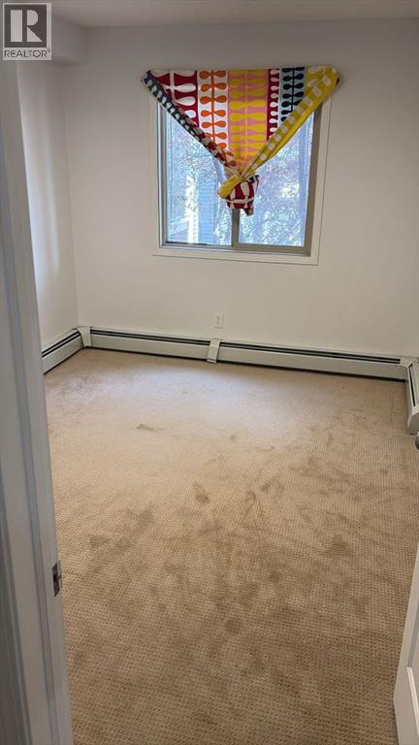
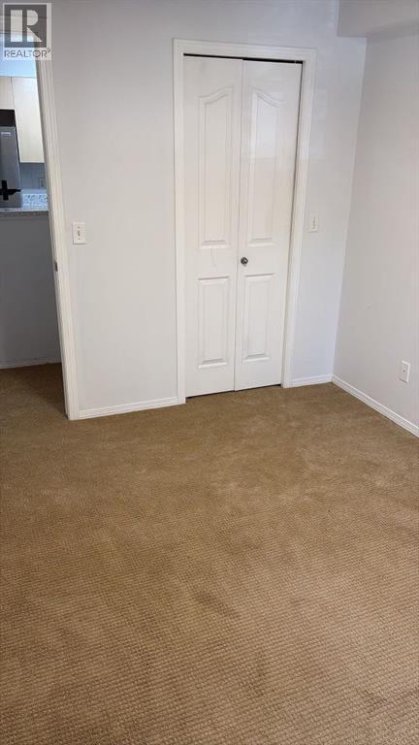
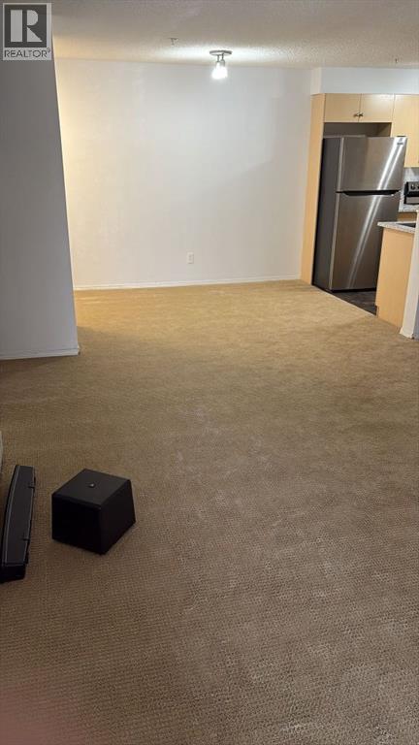
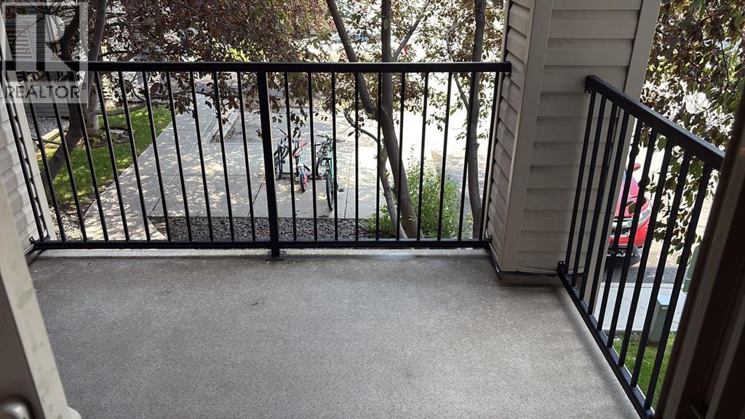
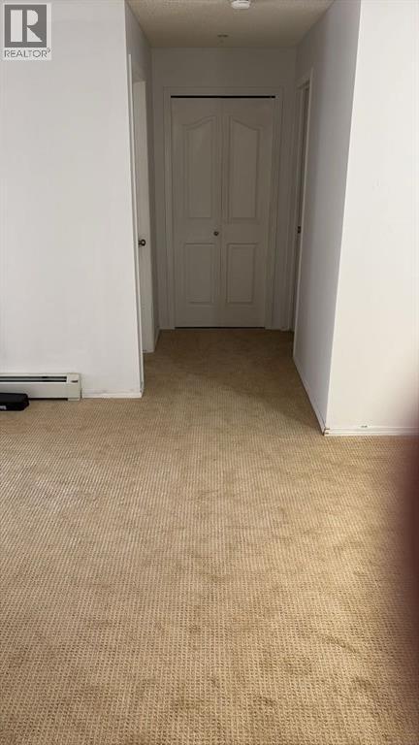
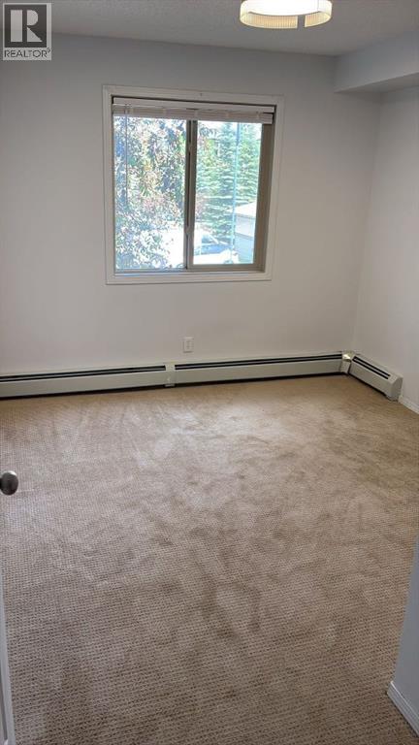
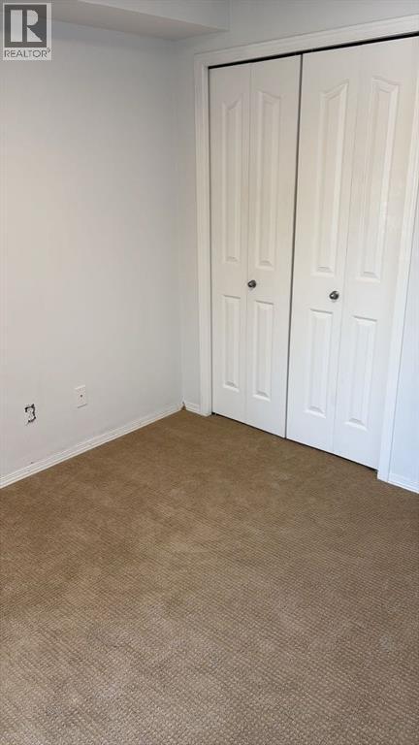
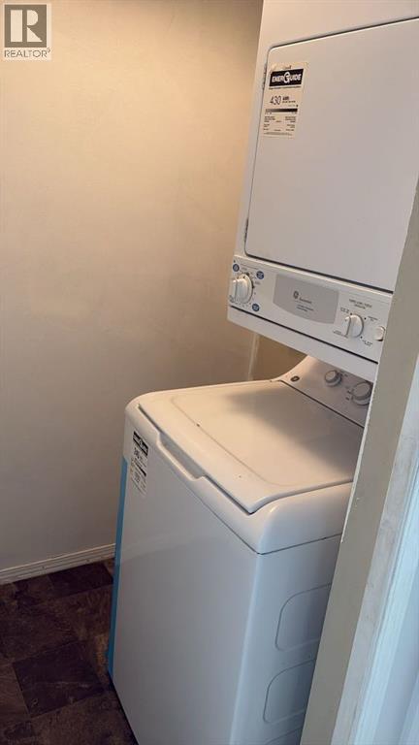
Welcome to 1224 – 8 Bridlecrest Drive SW, Calgary, AB Discover the perfect blend of comfort and style in this beautifully updated 2 bedroom, 1 bathroom condo located in Bridlewood with easy access to parks, schools, shopping, and public transit. The inside features brand new flooring and fresh paint throughout, adding a fresh, modern feel to the space. The kitchen has been upgraded with newly installed quartz countertops, providing both elegance and durability for everyday living. This spacious unit offers an open layout with ample natural light, a private balcony, and the convenience of in-suite laundry. Both bedrooms are spacious with lots of natural light (id:51913)
Property Details
| Amenities Near By : Playground, Schools, Shopping |
| Community Features : Pets Allowed With Restrictions |
| Features : No Animal Home, No Smoking Home, Parking |
| Parking Space Total : 1 |
| Plan : 0812889 |
| MLS® Number : A2323058 |
| Property Type : Single Family |
| Community Name : Bridlewood |
Building
| Bathroom Total : 1 |
| Bedrooms Above Ground : 2 |
| Bedrooms Total : 2 |
| Appliances : Range - Electric, Dishwasher, Washer/dryer Stack-up |
| Constructed Date : 2008 |
| Construction Material : Wood Frame |
| Construction Style Attachment : Attached |
| Cooling Type : None |
| Exterior Finish : Vinyl Siding |
| Flooring Type : Carpeted, Laminate |
| Heating Type : Baseboard Heaters |
| Stories Total : 4 |
| Size Interior : 726 Sqft |
| Total Finished Area : 726 Sqft |
| Type : Apartment |
Land
| Size Total Text : Unknown |
| Acreage : No |
| Land Amenities : Playground, Schools, Shopping |
| Zoning Description : M-2 D162 |
Rooms
| Level | Type | Dimensions |
|---|---|---|
| Main Level | Living Room | 12.58 Ft x 10.50 Ft |
| Main Level | Kitchen | 8.50 Ft x 7.83 Ft |
| Main Level | Bedroom | 9.83 Ft x 9.83 Ft |
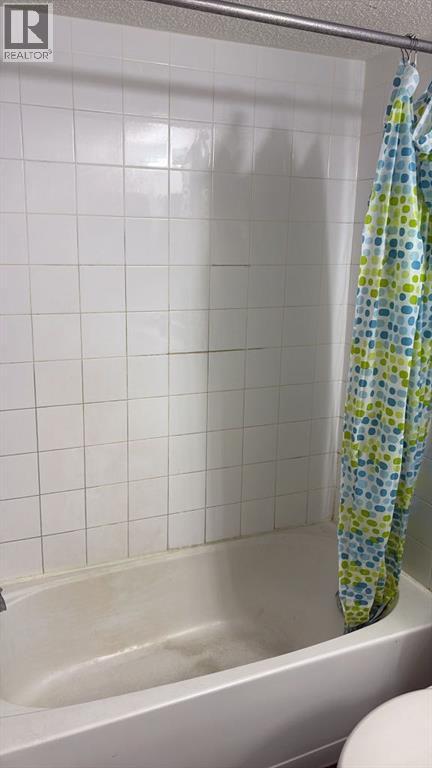
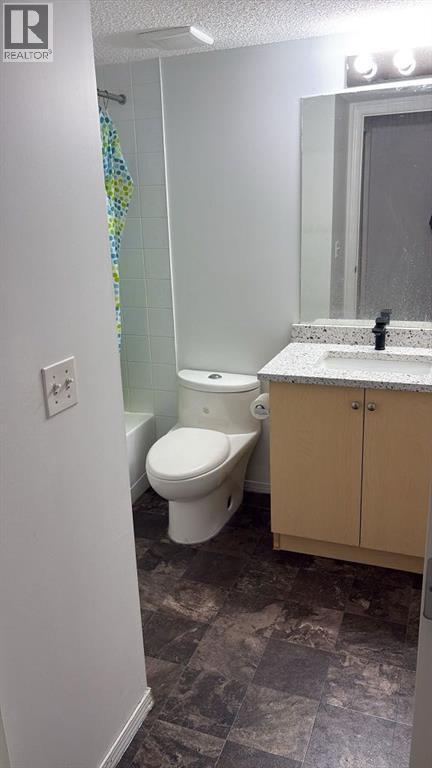
| Main Level | 4pc Bathroom | 7.83 Ft x 4.92 Ft |
| Main Level | Den | 9.42 Ft x 8.58 Ft |
| Main Level | Bedroom | 12.33 Ft x 9.00 Ft |
| Main Level | Laundry Room | 5.83 Ft x 4.33 Ft |
Map
Agents and Offices
- Asif Arif Malik
- Office: Royal LePage Metro



Latest Listing

31, 5625 Silverdale Drive Nw
$379,900
187 Cranarch Circle Se
$1,550,000