House

Year Built: 1912

Area: 1620 sqft

Bedrooms: 10

Bathrooms: 3

Car Parking: 6
1227 13 Avenue Sw Calgary, Alberta T3C 0T2
$819,900
Description
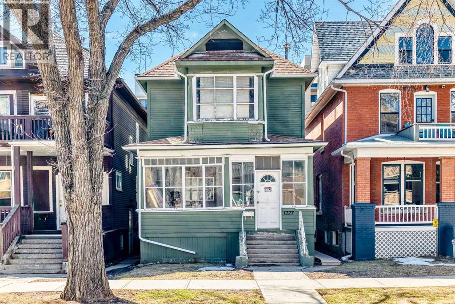
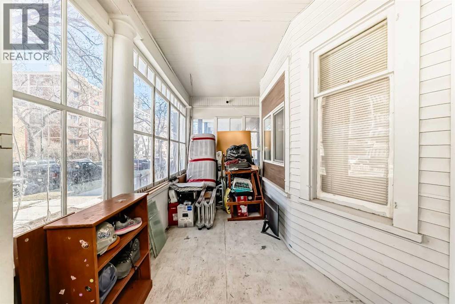
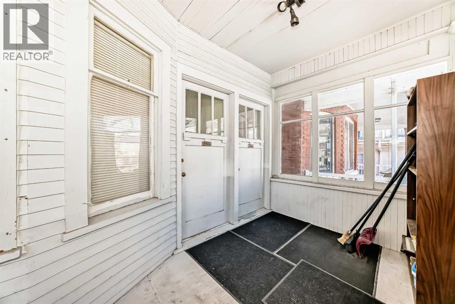
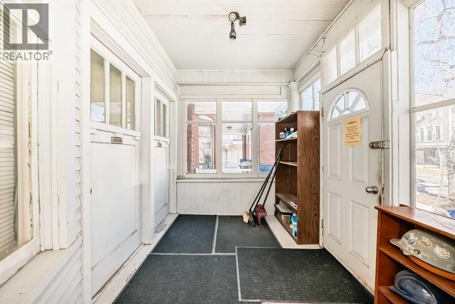
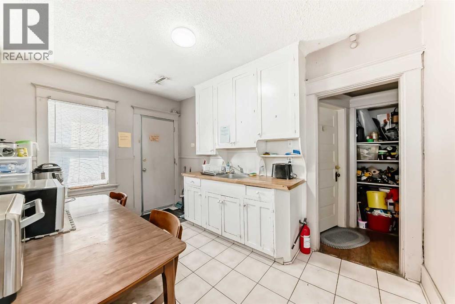
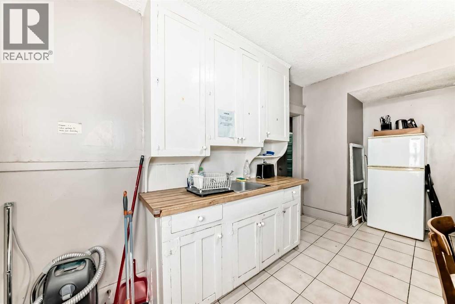
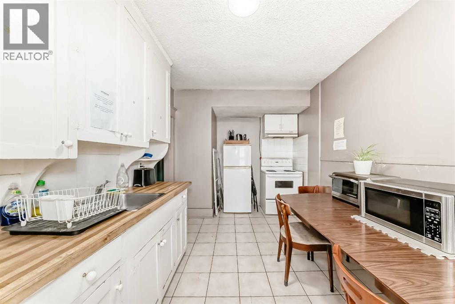
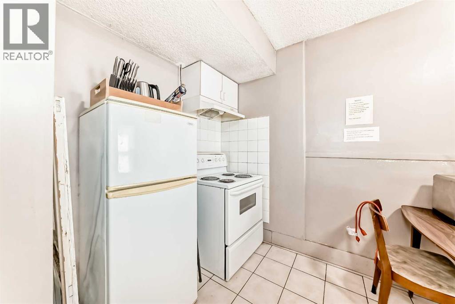
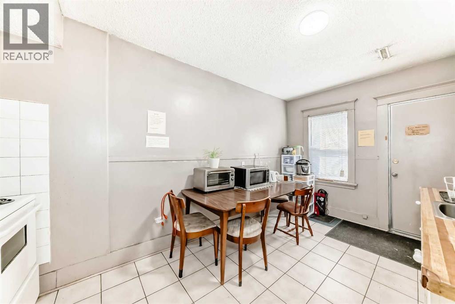
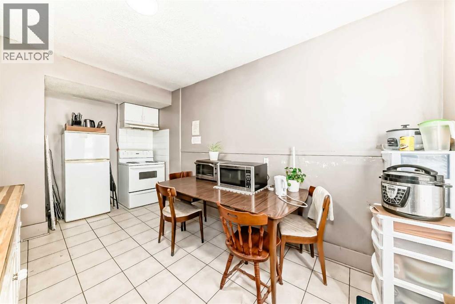
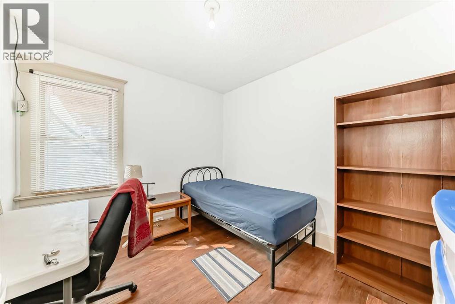
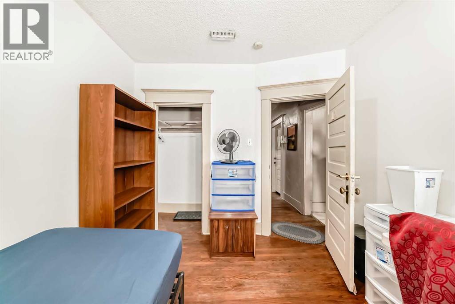
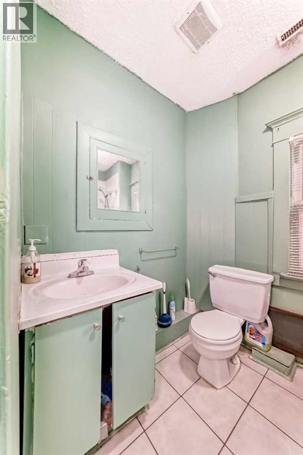
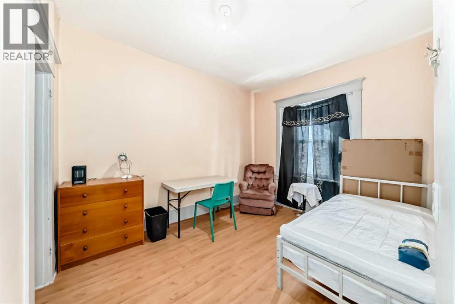
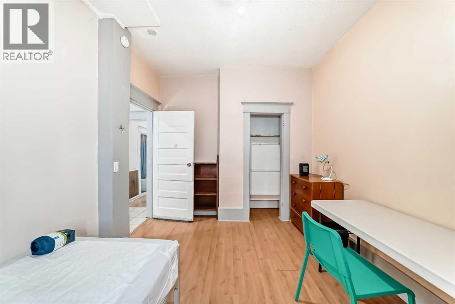
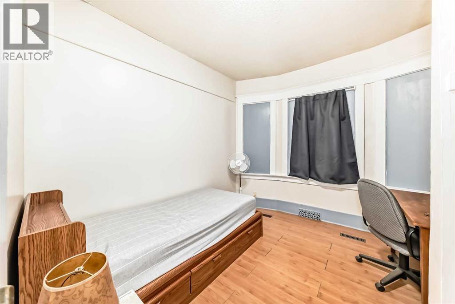
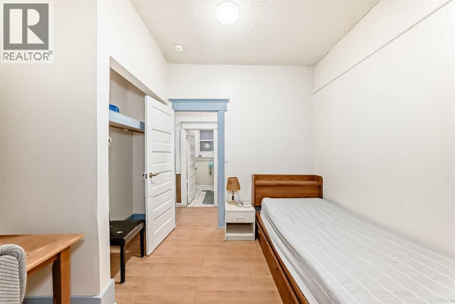
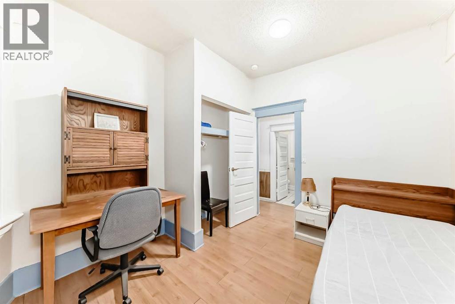
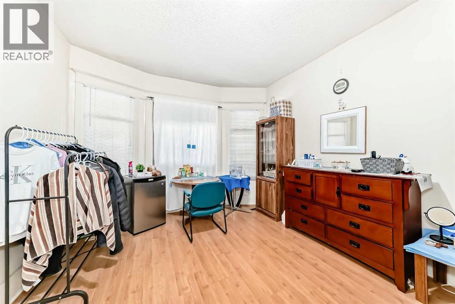
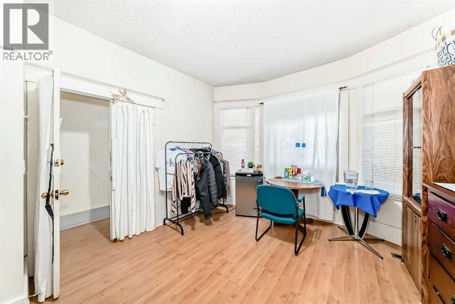
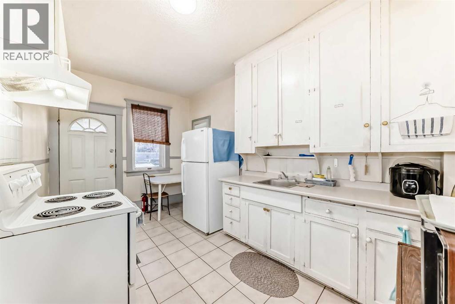
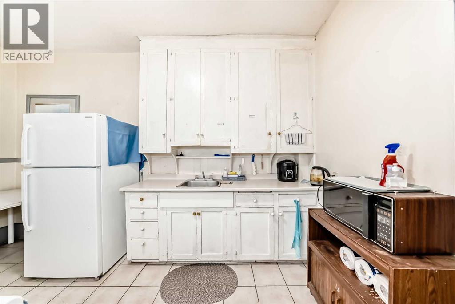
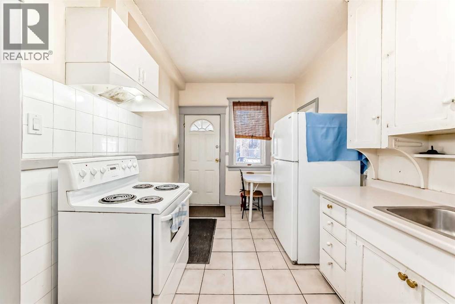
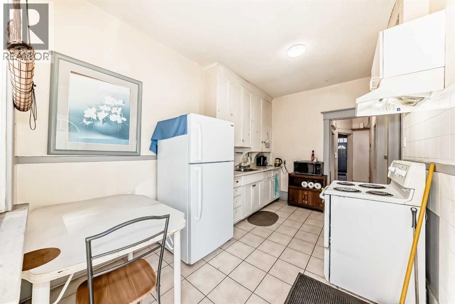
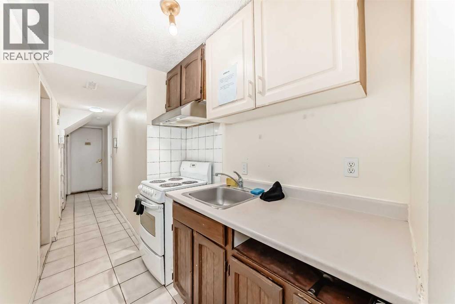
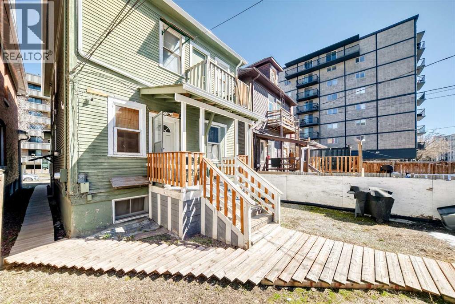
INVESTORS! This is a rare opportunity to acquire a centrally located, income-generating property in Calgary’s Beltline with significant upside for future redevelopment. Zoned CC-MH (Centre City Multi-Residential High-Rise District) under Land Use Bylaw 1P2007, the property is designated for high-density multi-residential development, positioning it as a strategic long-term investment in one of the city’s most active growth areas.Currently operating as a well-maintained rooming house, the property is configured to maximize rental income with ten private rooms, each individually leasable. This setup supports consistent cash flow and strong occupancy potential, driven by ongoing demand for affordable inner-city housing. Its proximity to downtown, transit, employment hubs, and everyday amenities further strengthens its appeal to tenants and contributes to stable rental performance.Each floor is equipped with a shared kitchen and washroom, and the building has been upgraded to meet City bylaws, offering a compliant and turnkey operation for investors. The efficient layout and established rental model allow for immediate revenue generation with minimal operational barriers.This property is ideally suited for investors seeking dependable income today while holding a high-value redevelopment asset for the future. With CC-MH zoning and a prime Beltline location, it presents a compelling combination of cash flow and long-term appreciation potential in Calgary’s urban core.An exceptional opportunity to secure a high-yield asset with redevelopment flexibility in one of Calgary’s most in-demand rental markets. (id:51913)
Property Details
| Amenities Near By : Shopping |
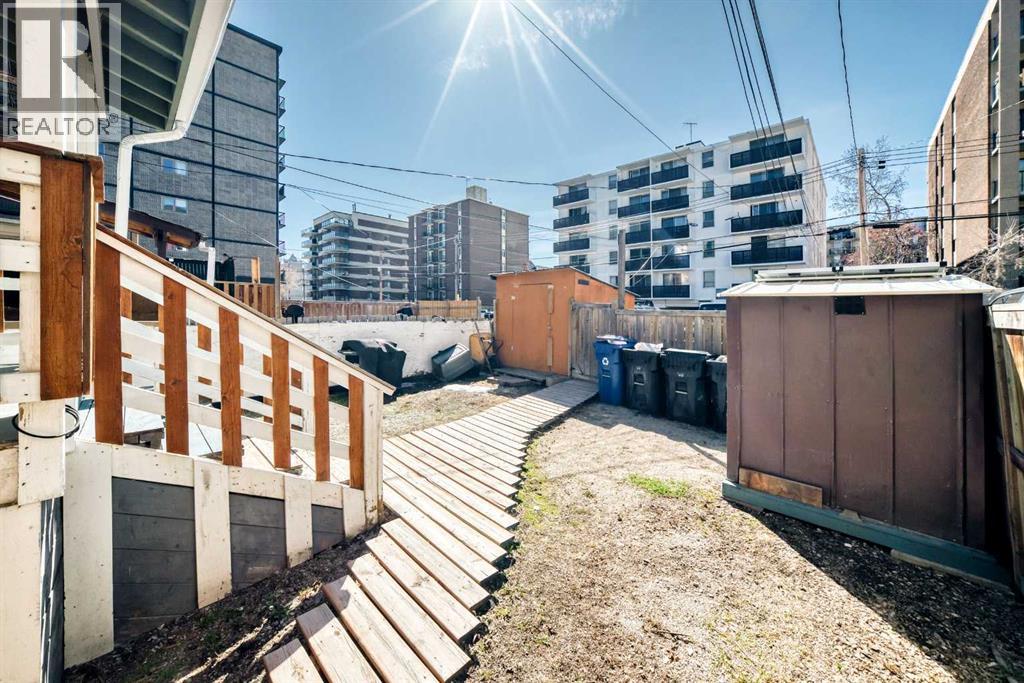
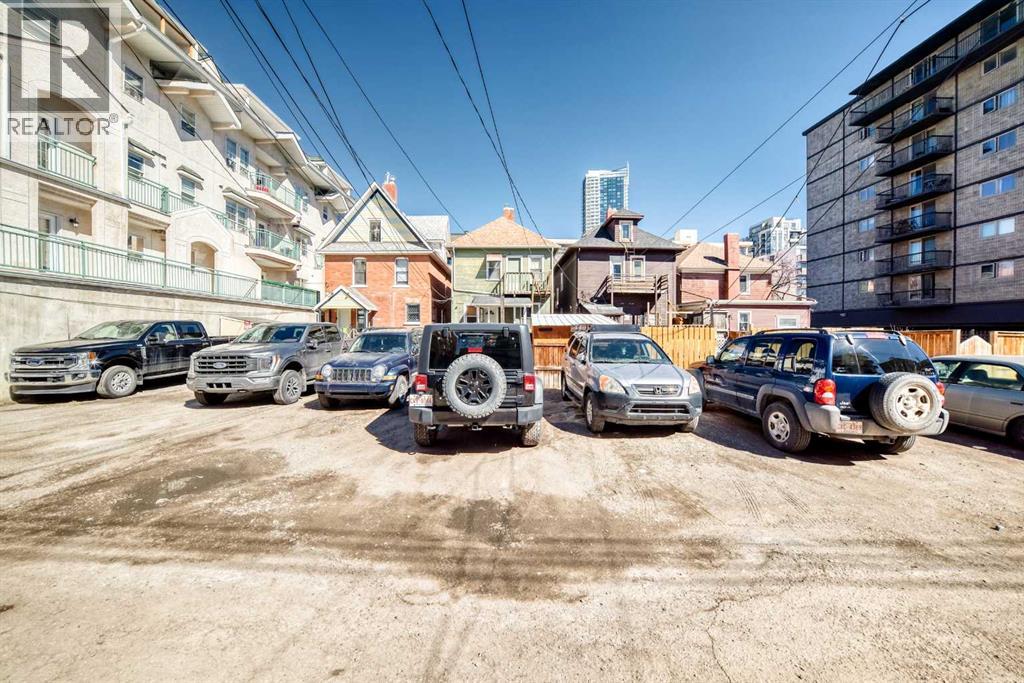
| Features : Back Lane, No Animal Home |
| Parking Space Total : 6 |
| Plan : A1 |
| MLS® Number : A2308726 |
| Property Type : Single Family |
| Community Name : Beltline |
Building
| Bathroom Total : 3 |
| Bedrooms Above Ground : 6 |
| Bedrooms Below Ground : 4 |
| Bedrooms Total : 10 |
| Appliances : Refrigerator, Dishwasher, Stove |
| Basement Development : Finished |
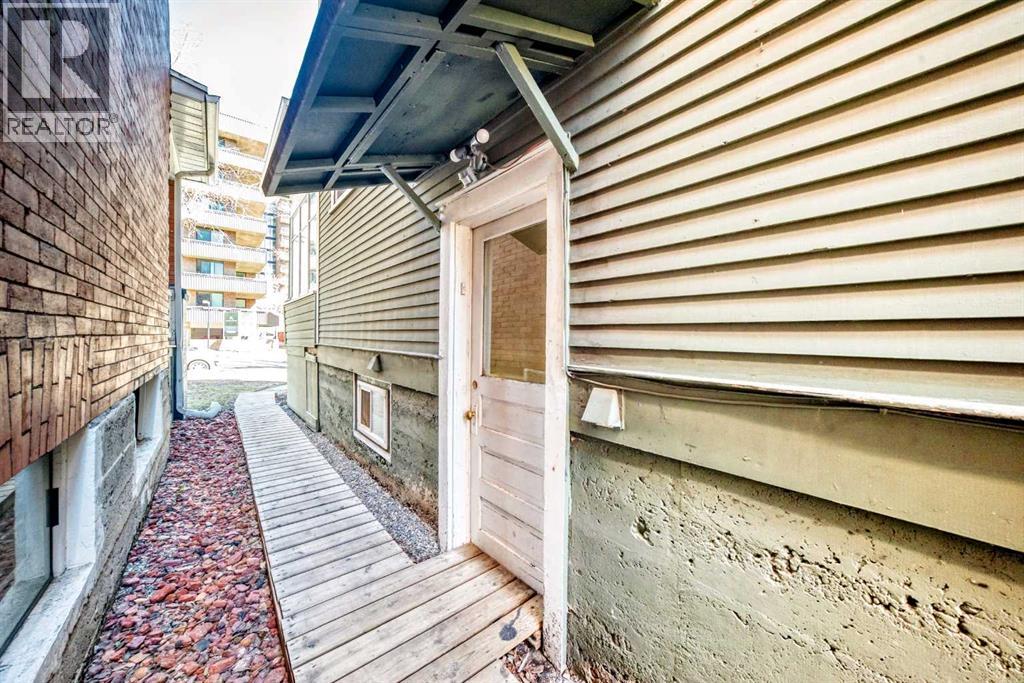
| Basement Features : Separate Entrance, Walk-up, Suite |
| Basement Type : Full (finished) |
| Constructed Date : 1912 |
| Construction Material : Wood Frame |
| Construction Style Attachment : Detached |
| Cooling Type : None |
| Flooring Type : Hardwood, Linoleum |
| Foundation Type : Poured Concrete |
| Heating Type : Central Heating |
| Stories Total : 2 |
| Size Interior : 1620 Sqft |
| Total Finished Area : 1620 Sqft |
| Type : House |
Land
| Size Total : 303 M2|0-4,050 Sqft |
| Size Total Text : 303 M2|0-4,050 Sqft |
| Size Frontage : 7.64 M |
| Acreage : No |
| Land Amenities : Shopping |
| Fence Type : Fence |
| Size Depth : 39.74 M |
| Size Irregular : 303.00 |
| Zoning Description : Cc-mh |
Rooms
| Level | Type | Dimensions |
|---|---|---|
| Lower Level | Other | 7.08 Ft x 4.83 Ft |
| Lower Level | 4pc Bathroom | 4.33 Ft x 11.92 Ft |
| Lower Level | Bedroom | 9.17 Ft x 9.75 Ft |
| Lower Level | Bedroom | 7.42 Ft x 10.83 Ft |
| Lower Level | Bedroom | 9.50 Ft x 8.25 Ft |
| Lower Level | Bedroom | 9.33 Ft x 13.25 Ft |
| Main Level | Other | 18.75 Ft x 7.42 Ft |
| Main Level | Bedroom | 11.67 Ft x 15.17 Ft |
| Main Level | 4pc Bathroom | 4.92 Ft x 7.33 Ft |
| Main Level | Bedroom | 10.92 Ft x 10.58 Ft |
| Main Level | Bedroom | 9.67 Ft x 13.00 Ft |
| Main Level | Other | 14.25 Ft x 8.58 Ft |
| Upper Level | Bedroom | 8.92 Ft x 12.83 Ft |
| Upper Level | 4pc Bathroom | 5.83 Ft x 8.25 Ft |
| Upper Level | Bedroom | 9.42 Ft x 12.25 Ft |
| Upper Level | Other | 9.00 Ft x 15.67 Ft |
| Upper Level | Primary Bedroom | 18.33 Ft x 10.00 Ft |
| Upper Level | Other | 7.33 Ft x 7.58 Ft |
Map
Agents and Offices
- Candace Wu
- Office: 2% Realty