House

Year Built: 2007

Area: 1984 sqft

Bedrooms: 5

Bathrooms: 4

Fireplaces: 1

Car Parking: 6
13 Dain Place Nw Langdon, Alberta T0J 1X2
$759,000
Description
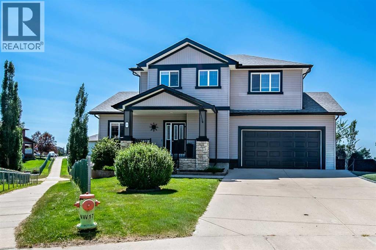
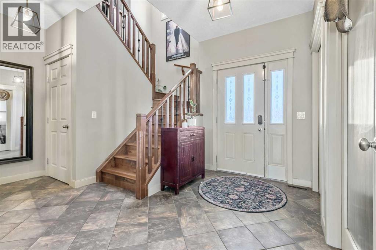
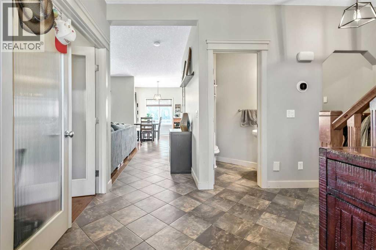
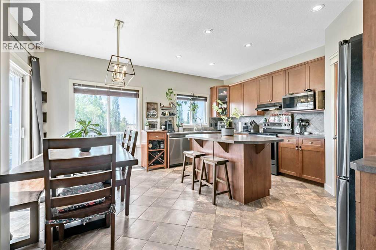
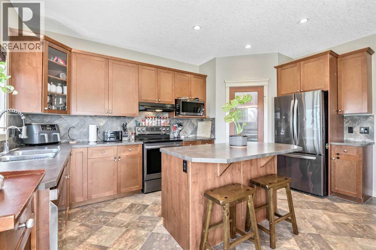
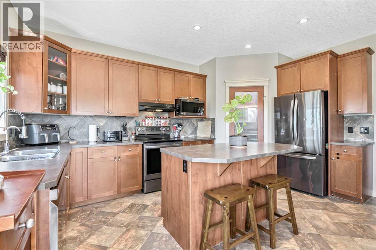
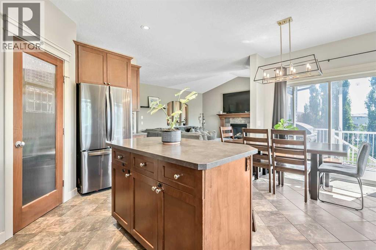
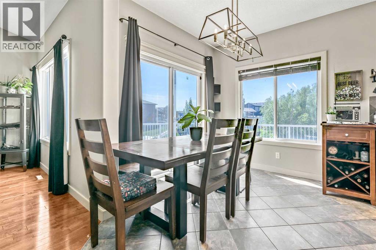
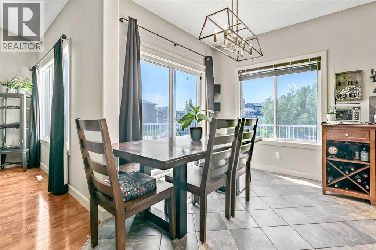
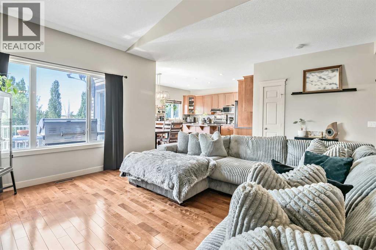
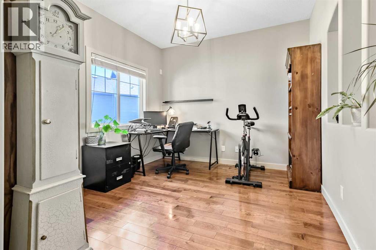
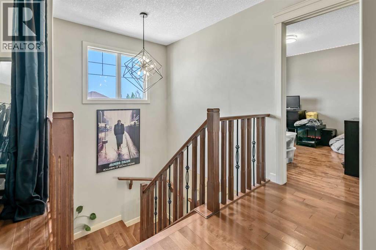
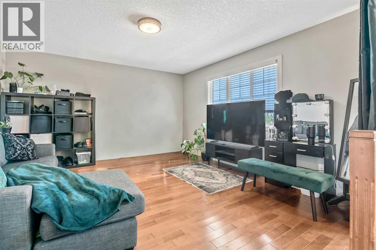
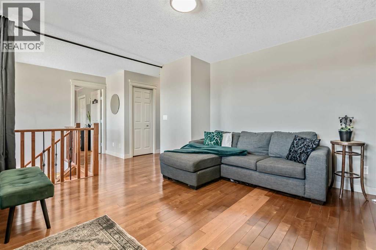
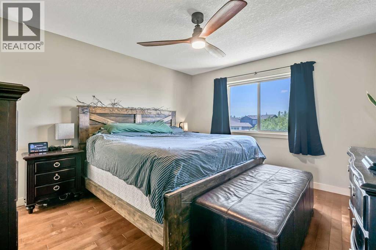
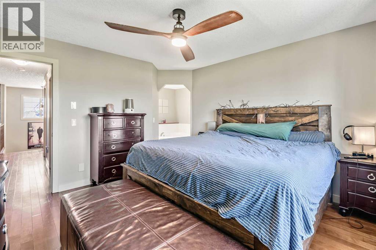
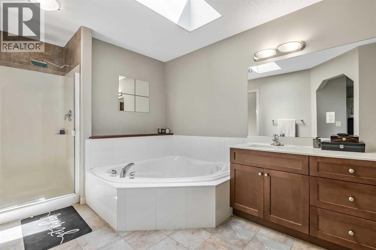
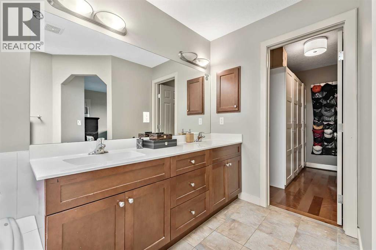
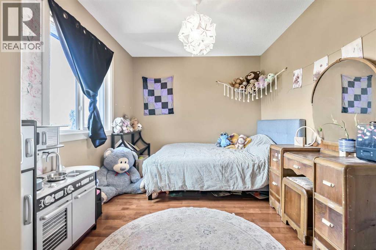
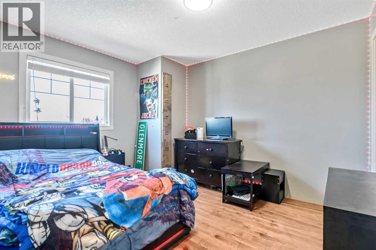
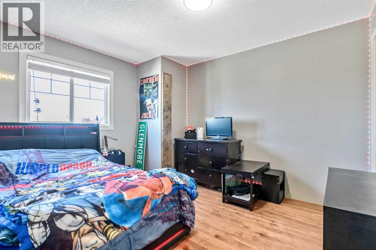
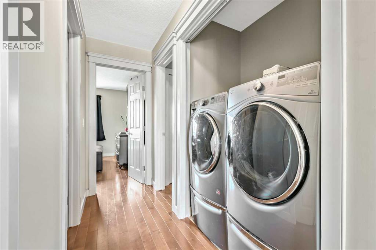
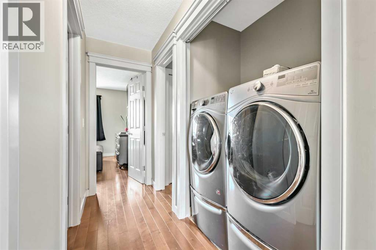
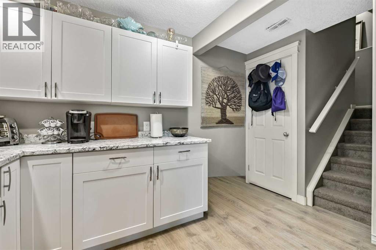
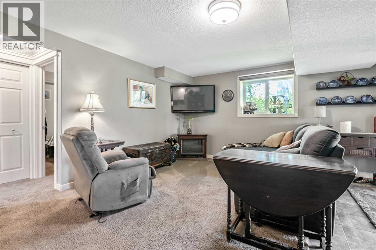
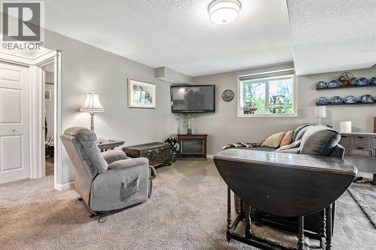
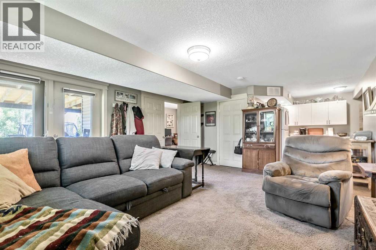
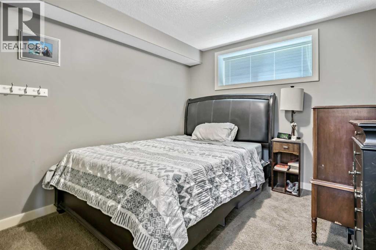
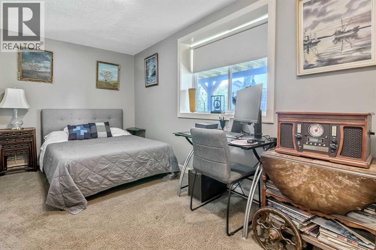
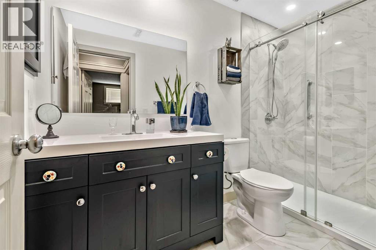
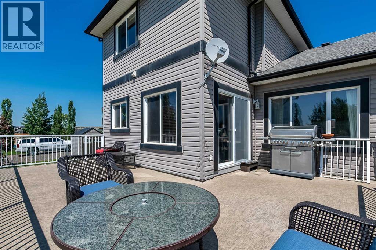
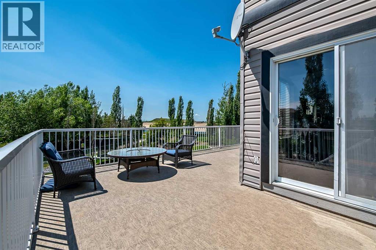
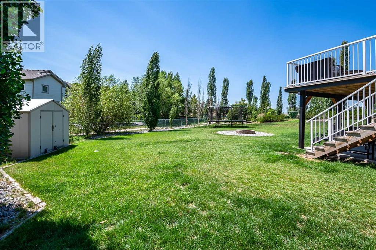
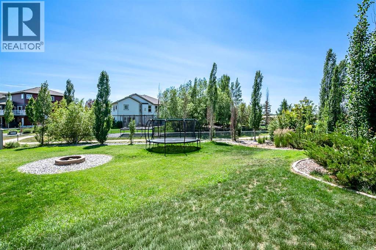
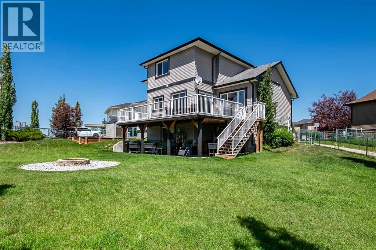
Rare opportunity! Tucked away at the end of a quiet cul-de-sac, this exceptional 5-bedroom walkout home sits on an incredible ¼-acre south-facing pie-shaped lot backing onto a walking path, offering outstanding privacy, all-day sunshine, and an outdoor lifestyle that's hard to match. The spectacular backyard is designed for entertaining and family living, featuring mature landscaping, massive backyard, a fire pit, two storage sheds, an 80ft RV pad, extra driveway parking, and a 10' x 40' gravel pad—ideal for a future swim spa or additional recreational space. The oversized double attached garage boasts 15-foot ceilings, making it lift-ready, and includes built-in shelving and bike racks. Inside, you'll be welcomed by a spacious foyer leading to a flexible dining room. Birch hardwood flooring flows throughout the main living areas, where soaring vaulted ceilings and a gas fireplace create a warm and inviting family room. The chef-inspired kitchen offers rich cabinetry, a large centre island, walk-through pantry, and patio doors opening onto an impressive 800 sq. ft. deck overlooking the stunning backyard. Stay comfortable year-round with the added benefit of central air conditioning. Upstairs features a bright bonus room, three generous bedrooms, upper-floor laundry, and a spacious primary retreat complete with mountain views, a skylight, walk-in closet, dual vanities, soaker tub, and separate shower. The fully finished walkout basement with 9-foot ceilings includes a large recreation room, two additional bedrooms, a full bathroom, and plenty of storage—perfect for teenagers, guests, or multi-generational living. Enjoy the best of Langdon's small-town charm with schools, parks, growing amenities, and an easy commute to Calgary. (id:51913)
Property Details
| Amenities Near By : Playground, Schools, Shopping |
| Features : Cul-de-sac, Pvc Window, Closet Organizers |
| Parking Space Total : 6 |
| Plan : 0614270 |
| Structure : Deck |
| MLS® Number : A2329154 |
| Property Type : Single Family |
Building
| Bathroom Total : 4 |
| Bedrooms Above Ground : 3 |
| Bedrooms Below Ground : 2 |
| Bedrooms Total : 5 |
| Appliances : Washer, Refrigerator, Dishwasher, Stove, Dryer, Hood Fan, Window Coverings, Garage Door Opener |
| Basement Development : Finished |
| Basement Features : Walk Out |
| Basement Type : Full (finished) |
| Constructed Date : 2007 |
| Construction Material : Poured Concrete, Wood Frame |
| Construction Style Attachment : Detached |
| Cooling Type : Central Air Conditioning |
| Exterior Finish : Concrete, Vinyl Siding |
| Fireplace Present : Yes |
| Fireplace Total : 1 |
| Flooring Type : Carpeted, Ceramic Tile, Hardwood |
| Foundation Type : Poured Concrete |
| Half Bath Total : 1 |
| Heating Fuel : Natural Gas |
| Heating Type : Central Heating |
| Stories Total : 2 |
| Size Interior : 1984 Sqft |
| Total Finished Area : 1983.75 Sqft |
| Type : House |
Land
| Size Total : 0.27 Ac|10,890 - 21,799 Sqft (1/4 - 1/2 Ac) |
| Size Total Text : 0.27 Ac|10,890 - 21,799 Sqft (1/4 - 1/2 Ac) |
| Size Frontage : 12.83 M |
| Acreage : No |
| Land Amenities : Playground, Schools, Shopping |
| Fence Type : Fence |
| Landscape Features : Landscaped, Lawn |
| Size Depth : 54.54 M |
| Size Irregular : 0.27 |
| Zoning Description : Dc75 |
Rooms
| Level | Type | Dimensions |
|---|---|---|
| Basement | Family Room | 15.17 Ft x 6.83 Ft |
| Basement | Bedroom | 9.33 Ft x 10.25 Ft |
| Basement | Bedroom | 8.00 Ft x 14.17 Ft |
| Basement | Other | 7.50 Ft x 8.83 Ft |
| Basement | 3pc Bathroom | 5.00 Ft x 9.33 Ft |
| Main Level | Other | 6.42 Ft x 9.83 Ft |
| Main Level | Den | 10.00 Ft x 12.50 Ft |
| Main Level | Living Room | 13.00 Ft x 15.00 Ft |
| Main Level | Dining Room | 7.83 Ft x 10.00 Ft |
| Main Level | Other | 8.50 Ft x 16.00 Ft |
| Main Level | 2pc Bathroom | 4.42 Ft x 4.75 Ft |
| Upper Level | Primary Bedroom | 12.00 Ft x 13.00 Ft |
| Upper Level | Bedroom | 9.08 Ft x 11.00 Ft |
| Upper Level | Bedroom | 10.42 Ft x 12.00 Ft |
| Upper Level | Bonus Room | 13.42 Ft x 14.25 Ft |
| Upper Level | Laundry Room | 3.17 Ft x 5.25 Ft |
| Upper Level | 4pc Bathroom | 6.00 Ft x 6.67 Ft |
| Upper Level | 5pc Bathroom | 8.17 Ft x 15.25 Ft |
Map
Agents and Offices
- Cory J. Smith
- Dino Pezzente
- Office: RE/MAX Landan Real Estate