House

Year Built: 1998

Area: 1413 sqft

Bedrooms: 3

Bathrooms: 3

Fireplaces: 1

Car Parking: 2
130 Tuscany Valley Drive Nw Calgary, Alberta T3L 2C1
$619,900
Description
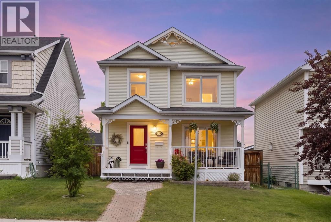
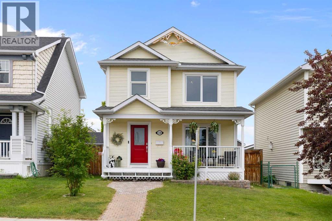
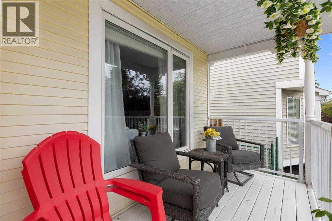
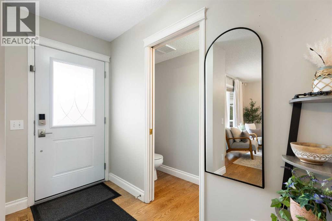
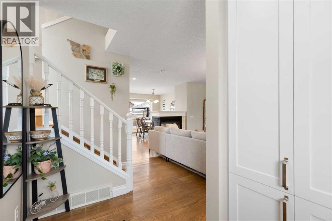
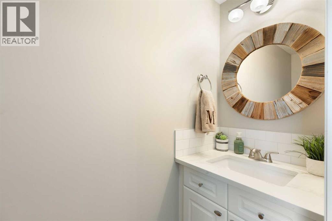
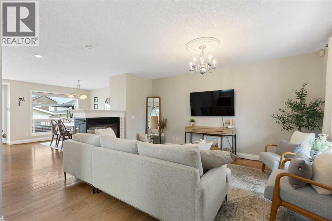
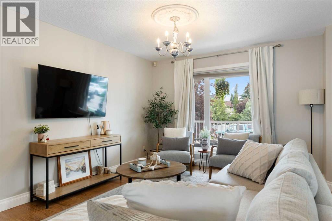
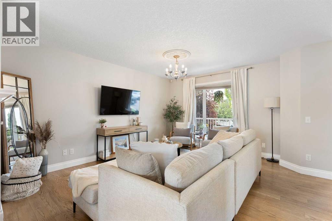
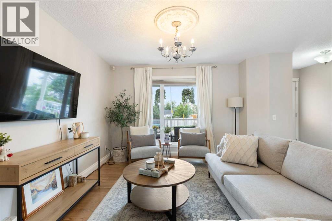
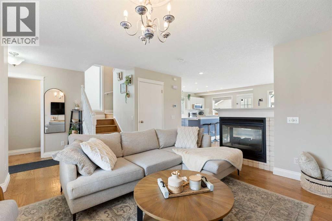
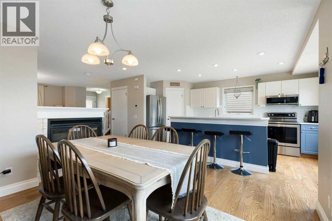
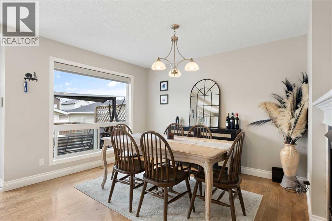
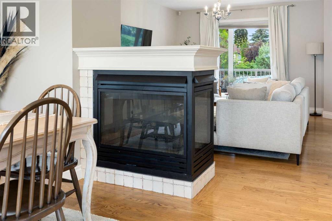
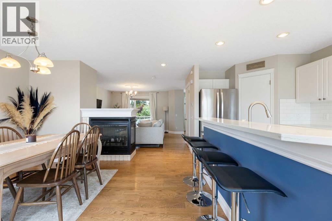
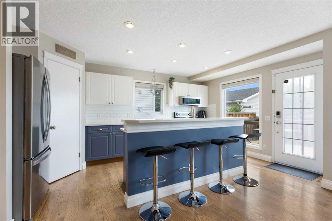
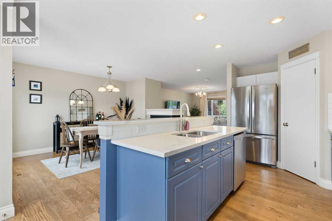
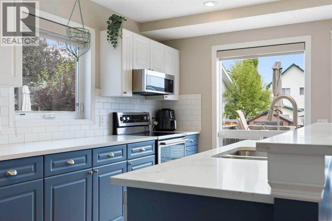
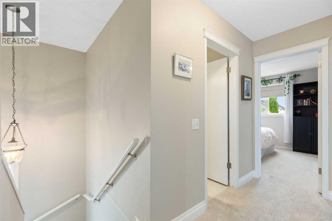
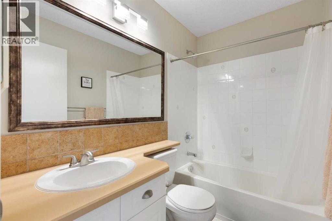
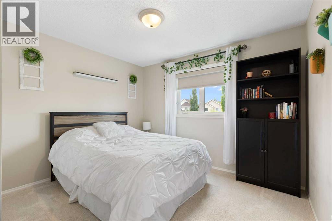
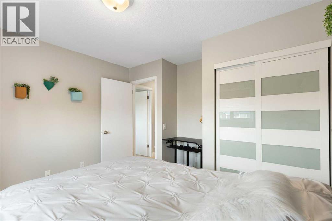
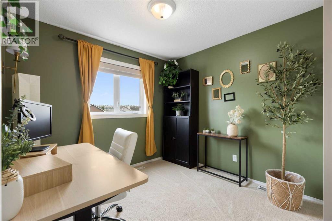
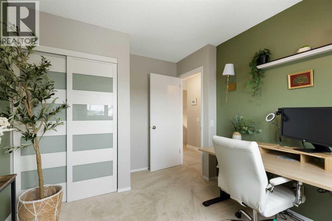
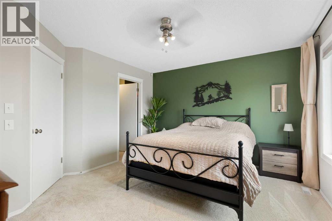
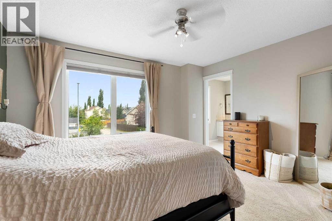
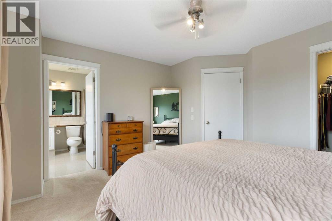
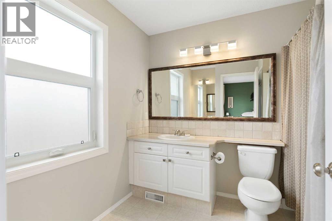
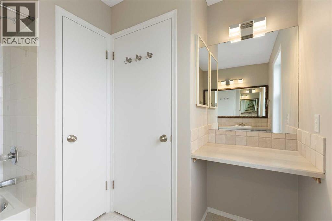
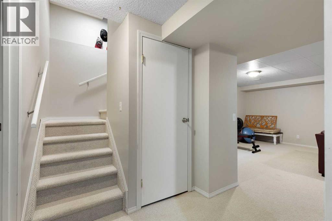
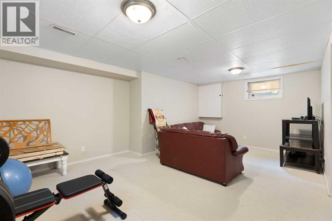
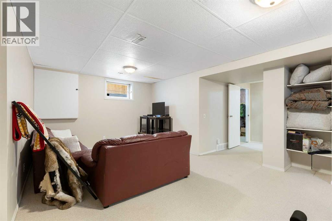
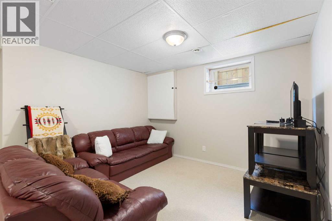
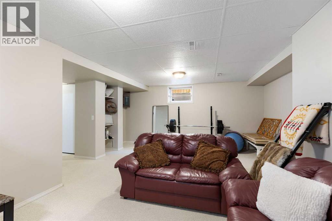
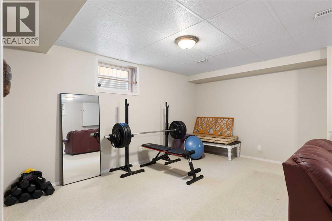
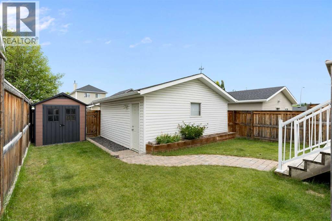
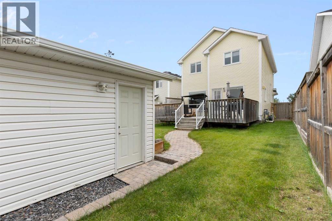
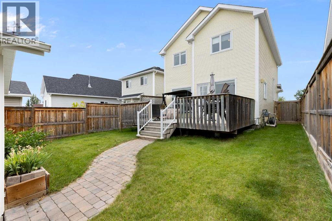
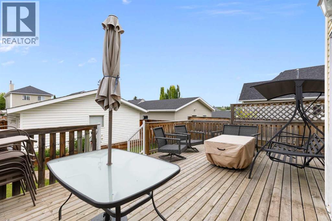
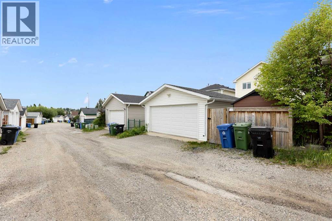
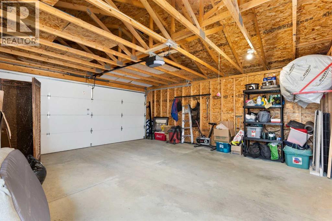
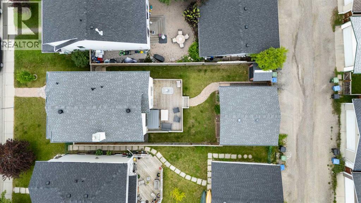
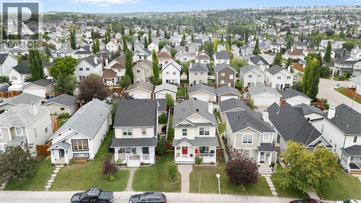
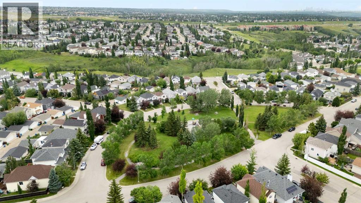
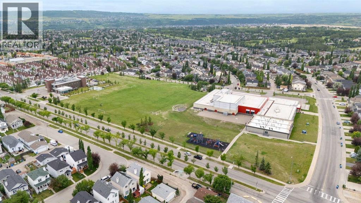
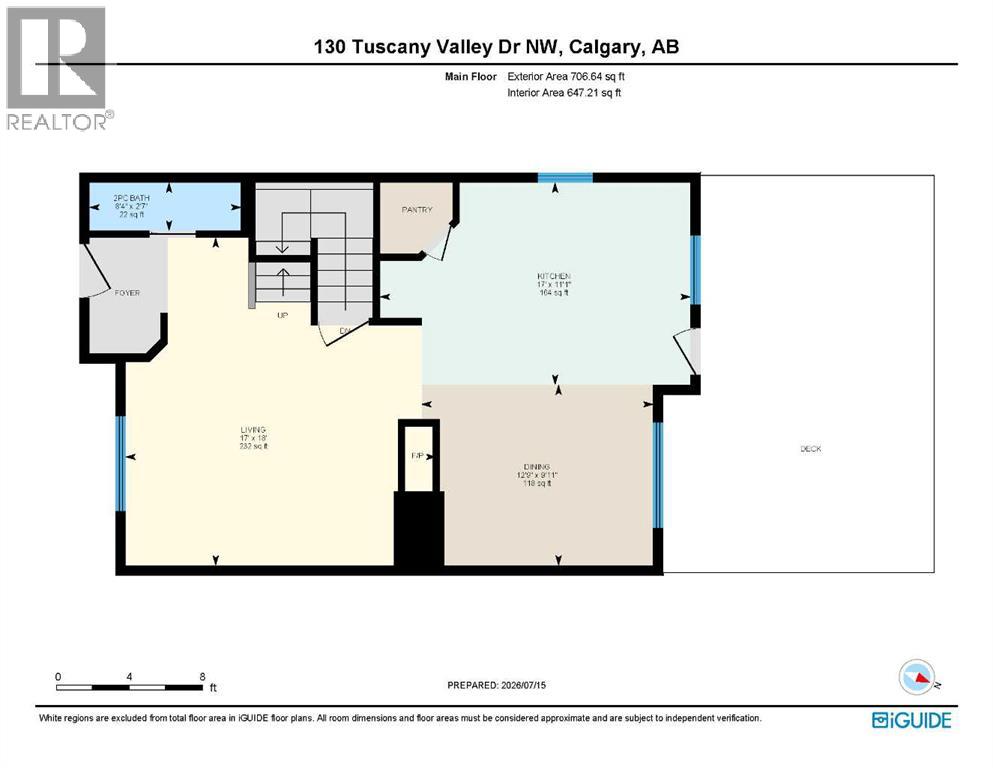
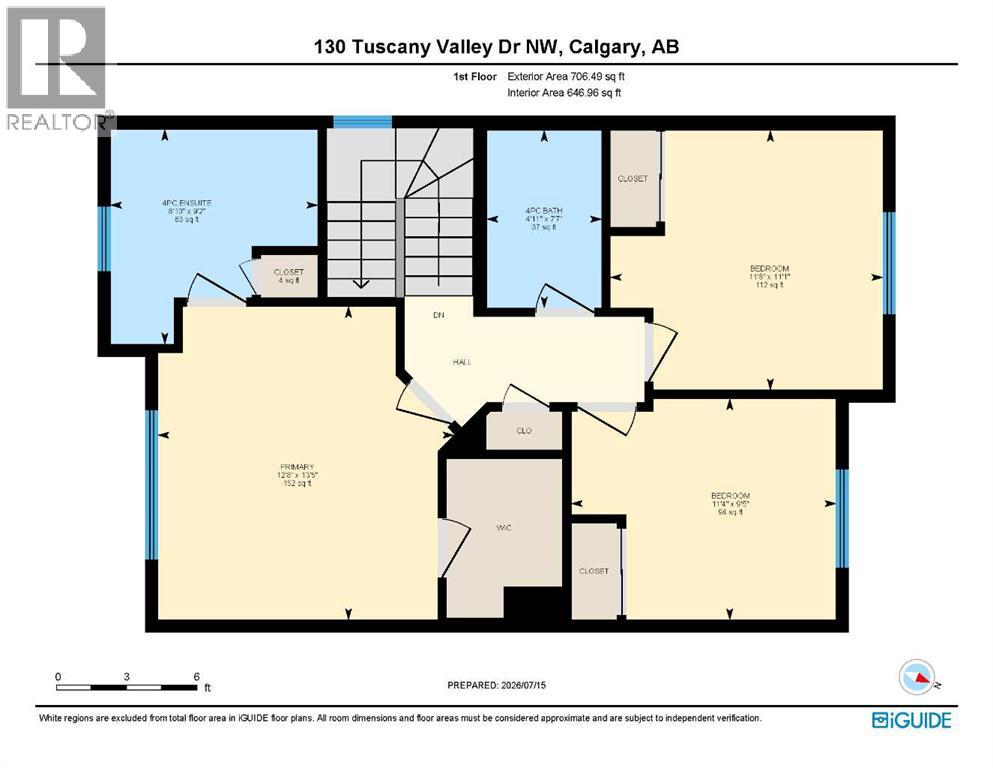
Welcome to this beautifully maintained home in Tuscany! It offers style, comfort, and functionality throughout. Situated on a fully landscaped lot with flower beds, a fenced yard, front porch, storage shed, and a spacious back deck complete with a gas BBQ hookup, this property is ready to enjoy!Step inside to a welcoming front entry featuring built-in cabinetry and durable hardwood. The bright and inviting living room is highlighted by a cozy gas fireplace, creating the perfect space to relax or entertain.The modern kitchen showcases upgraded quartz countertops, stunning two-tone cabinetry, stainless steel appliances, an over-the-range microwave, refrigerator, stove, and dishwasher. A convenient 2 piece powder room completes the main floor.Upstairs, you’ll find a spacious primary retreat featuring a walk in closet, and a private 4 piece ensuite. Two additional bedrooms, a full 4 piece bathroom, provide comfort and convenience for the whole family.The finished basement offers additional living space with a large recreation room with room for a at home gym. Outside, the double detached garage provides ample parking and storage. This move in ready home is the perfect blend of modern upgrades and everyday practicality. This property has close proximity to schools and parks! Don’t hesitate, book your showing today! (id:51913)
Property Details
| Amenities Near By : Park, Playground, Schools |
| Features : Other, Back Lane, Pvc Window, Gas Bbq Hookup |
| Parking Space Total : 2 |
| Plan : 9711746 |
| Structure : Shed, Deck |
| MLS® Number : A2329641 |
| Property Type : Single Family |
| Community Name : Tuscany |
Building
| Bathroom Total : 3 |
| Bedrooms Above Ground : 3 |
| Bedrooms Total : 3 |
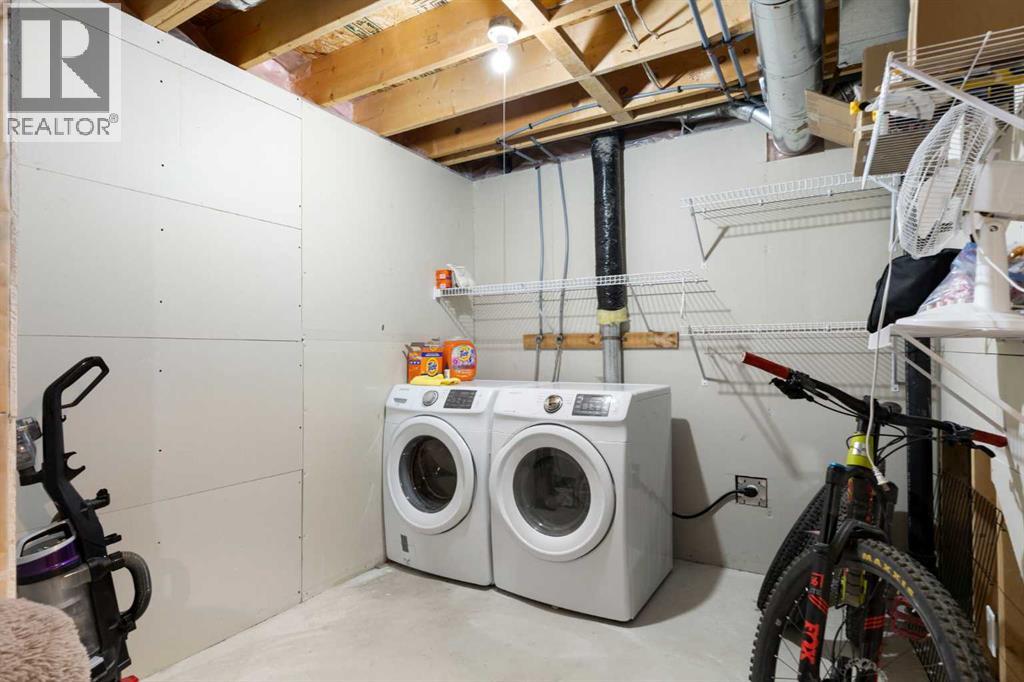
| Appliances : Washer, Refrigerator, Dishwasher, Stove, Oven, Dryer, Microwave, Window Coverings, Garage Door Opener |
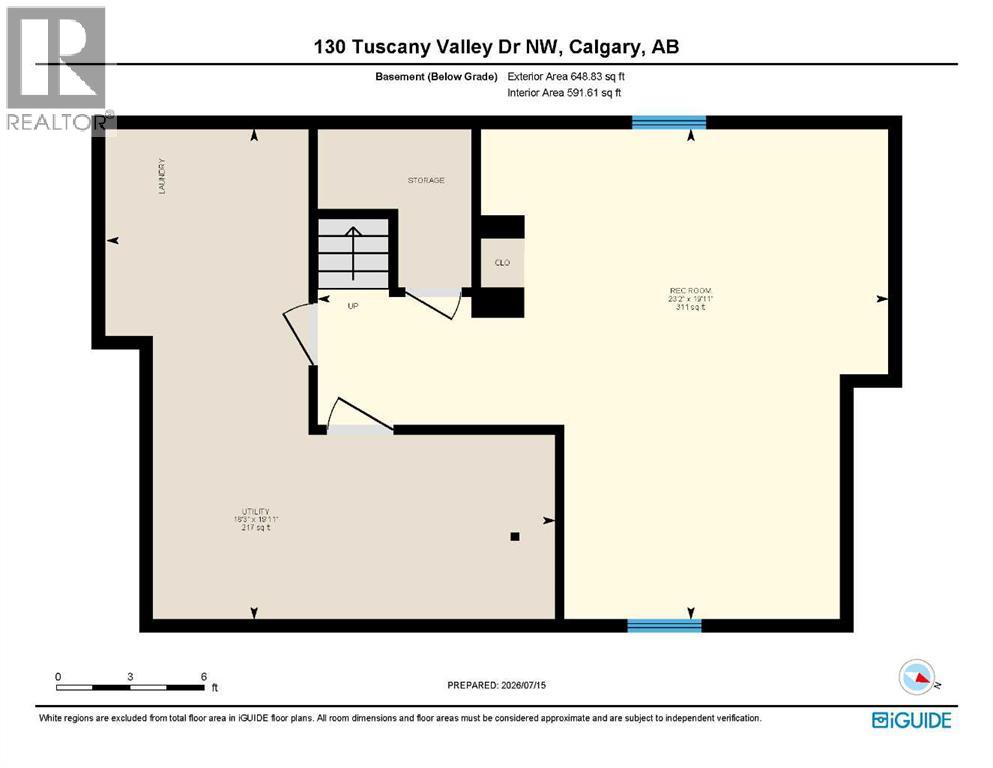
| Basement Development : Finished |
| Basement Type : Full (finished) |
| Constructed Date : 1998 |
| Construction Material : Poured Concrete, Wood Frame |
| Construction Style Attachment : Detached |
| Cooling Type : None |
| Exterior Finish : Concrete, Vinyl Siding |
| Fireplace Present : Yes |
| Fireplace Total : 1 |
| Flooring Type : Carpeted, Hardwood, Linoleum |
| Foundation Type : Poured Concrete |
| Half Bath Total : 1 |
| Heating Fuel : Natural Gas |
| Stories Total : 2 |
| Size Interior : 1413 Sqft |
| Total Finished Area : 1413 Sqft |
| Type : House |
Land
| Size Total : 3509.03 Sqft|0-4,050 Sqft |
| Size Total Text : 3509.03 Sqft|0-4,050 Sqft |
| Size Frontage : 9.69 M |
| Acreage : No |
| Land Amenities : Park, Playground, Schools |
| Fence Type : Fence |
| Landscape Features : Garden Area, Landscaped, Lawn |
| Size Depth : 32.59 M |
| Size Irregular : 3509.03 |
| Zoning Description : Sr |
Rooms
| Level | Type | Dimensions |
|---|---|---|
| Second Level | 4pc Bathroom | 7.58 Ft x 4.92 Ft |
| Second Level | 4pc Bathroom | 9.17 Ft x 8.83 Ft |
| Second Level | Bedroom | 9.42 Ft x 11.33 Ft |
| Second Level | Bedroom | 11.08 Ft x 11.67 Ft |
| Second Level | Primary Bedroom | 13.42 Ft x 12.67 Ft |
| Basement | Recreational, Games Room | 19.92 Ft x 23.17 Ft |
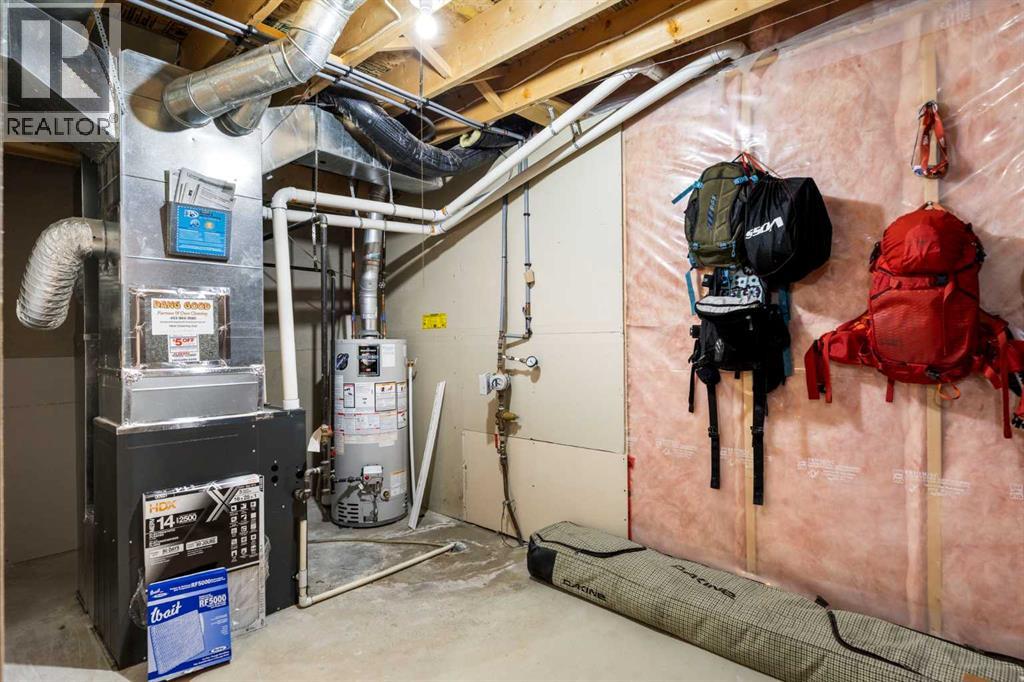
| Basement | Furnace | 19.92 Ft x 23.17 Ft |
| Main Level | 2pc Bathroom | 2.58 Ft x 8.33 Ft |
| Main Level | Dining Room | 9.92 Ft x 12.75 Ft |
| Main Level | Kitchen | 11.08 Ft x 17.00 Ft |
| Main Level | Living Room | 18.00 Ft x 17.00 Ft |
Map
Agents and Offices
- Christian Hofmeister
- Paige Magnusson
- Office: Century 21 Masters