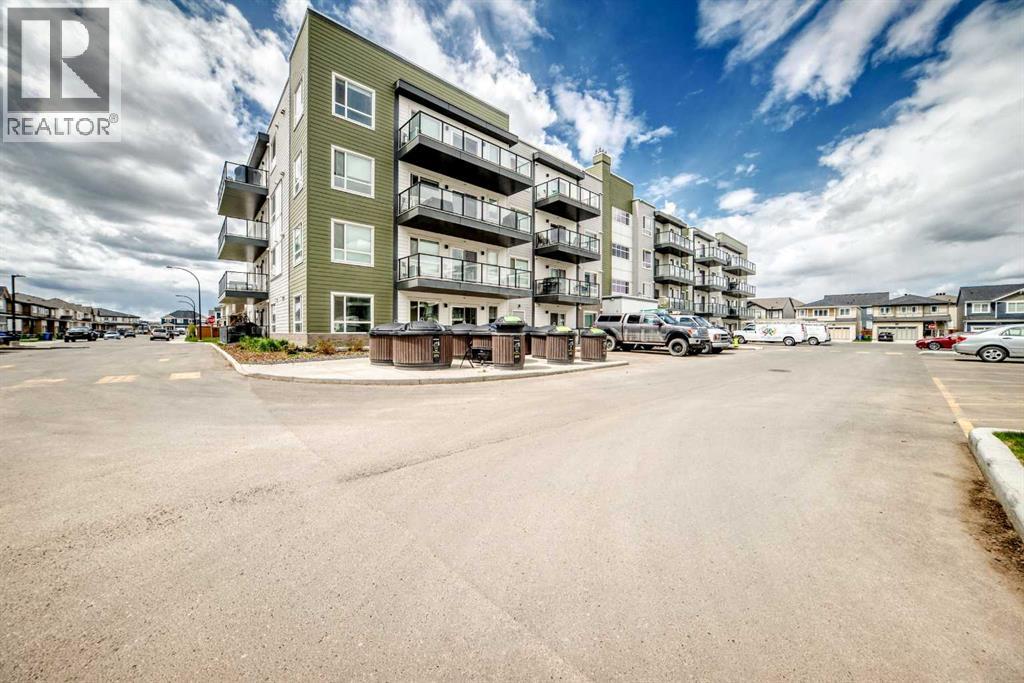
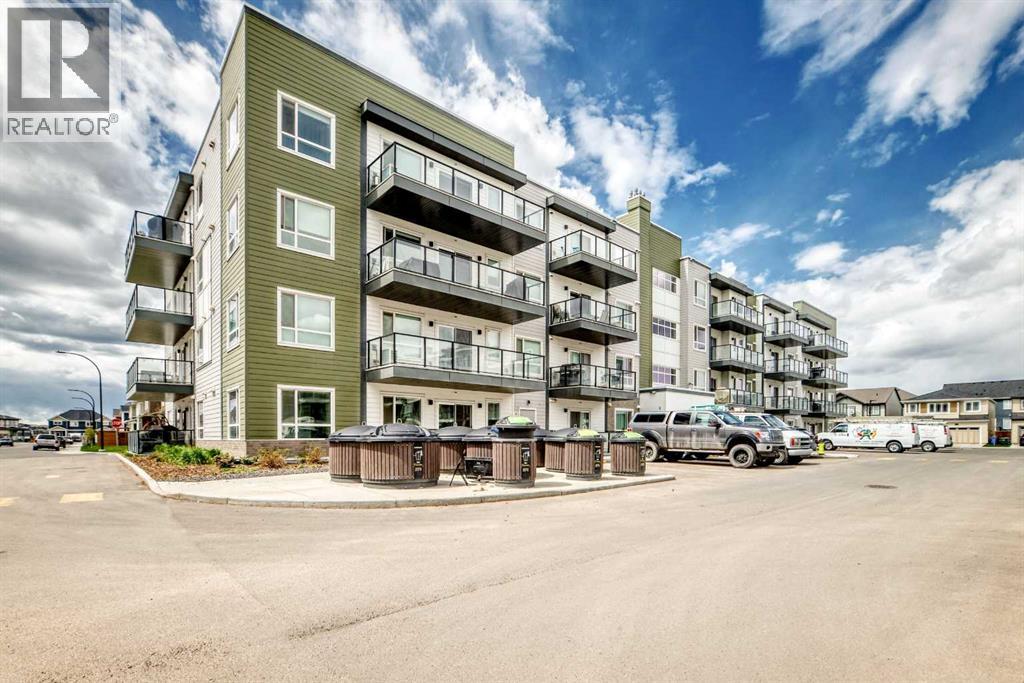
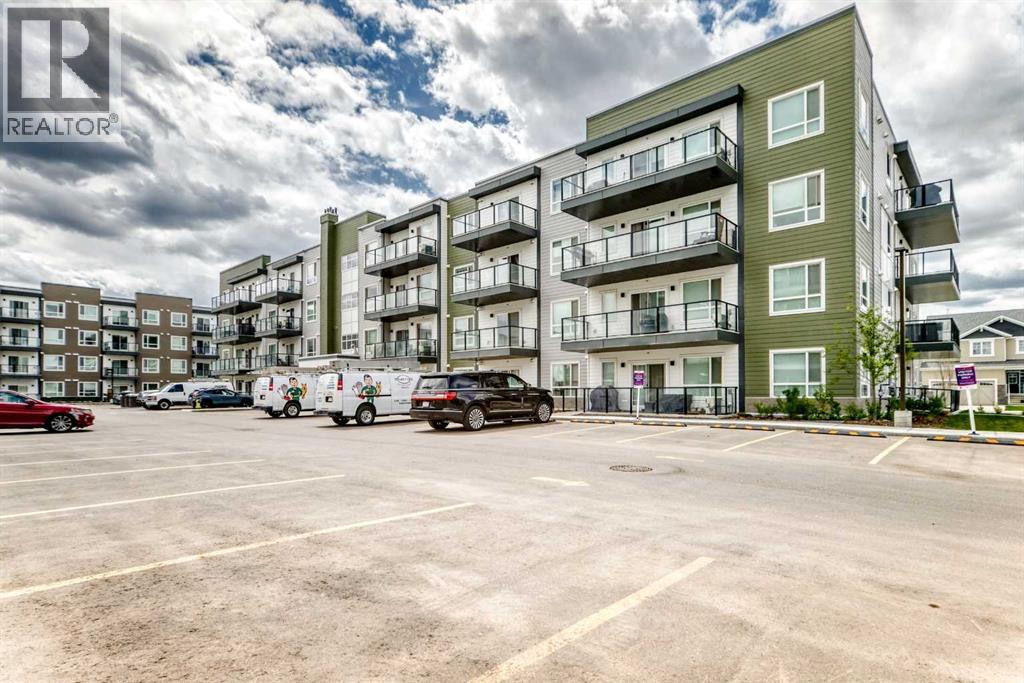
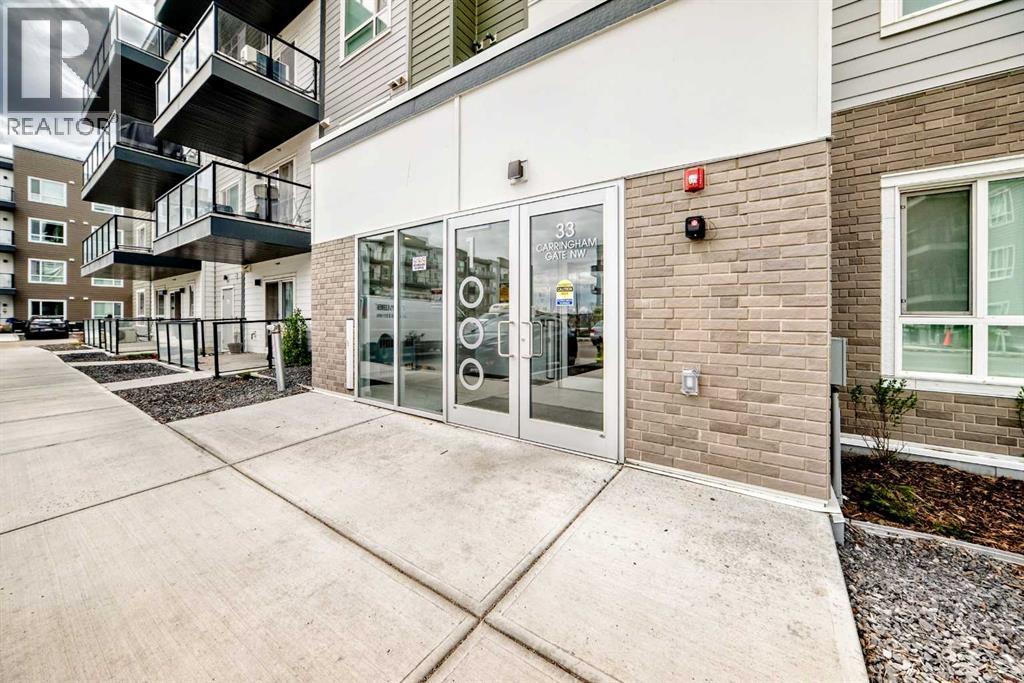
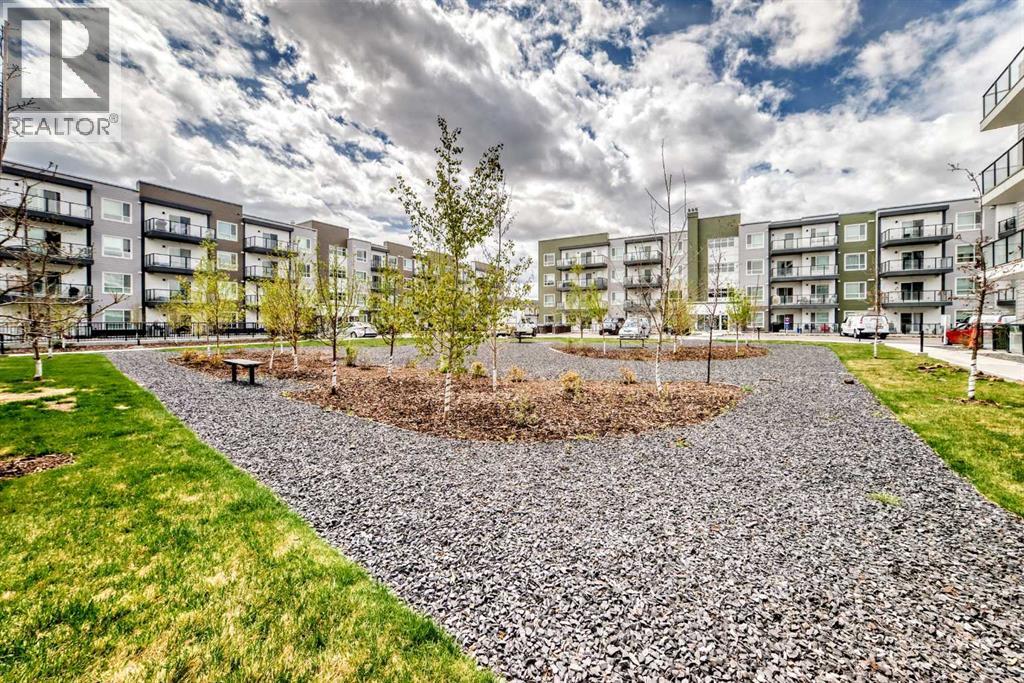
Apartment

Year Built: 2024

Area: 781 sqft

Bedrooms: 2

Bathrooms: 2

Car Parking: 1
1304, 33 Carringham Gate Nw Calgary, Alberta T3P 2H6
$329,990
Description
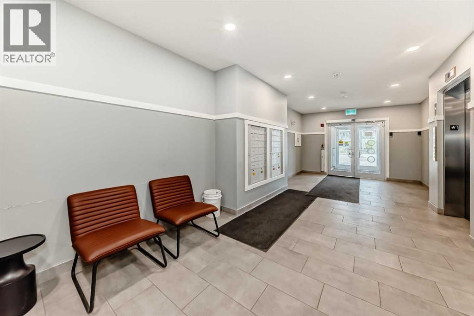
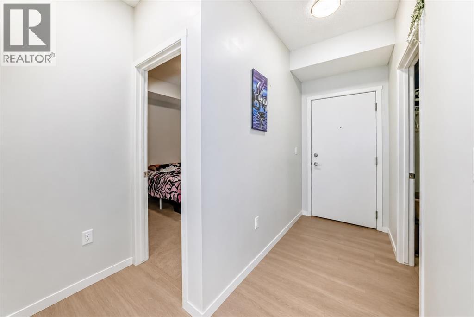
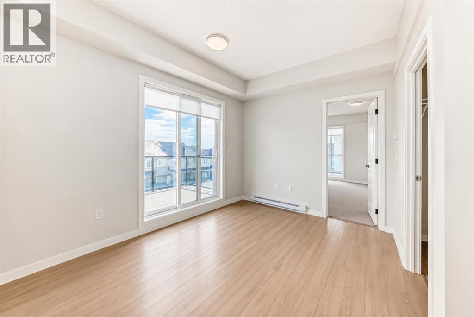
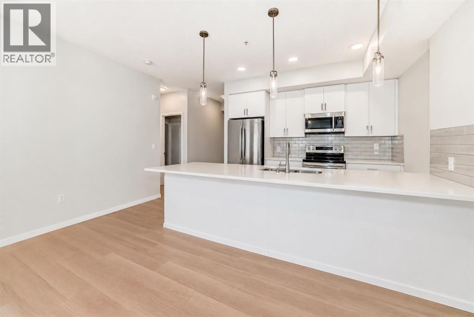
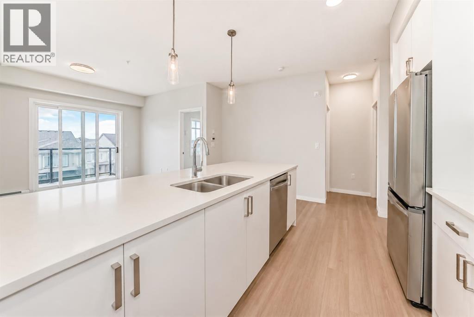
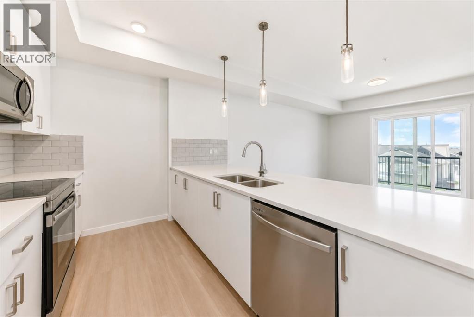
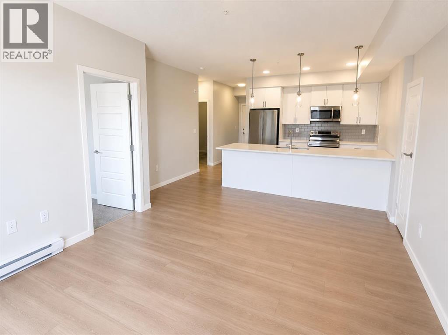
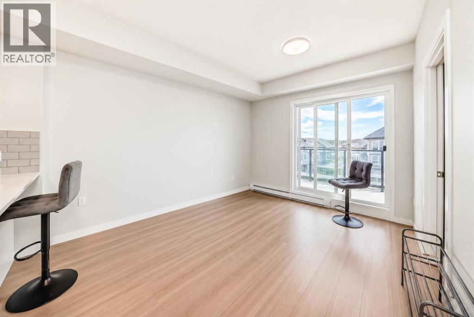
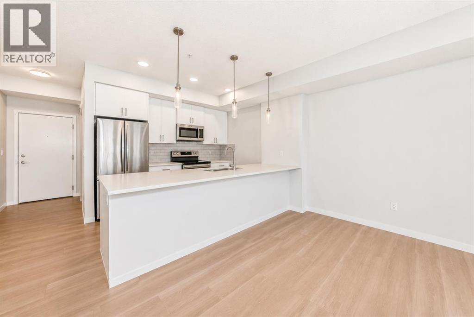
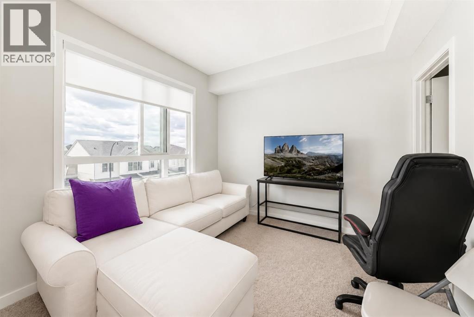
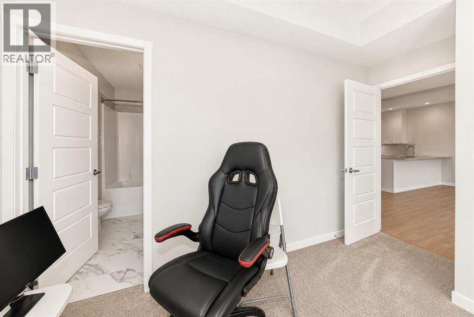
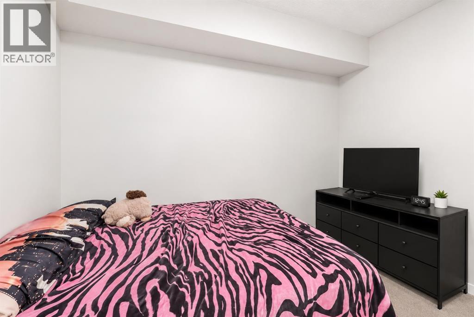
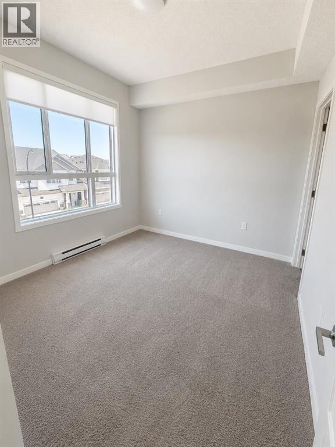
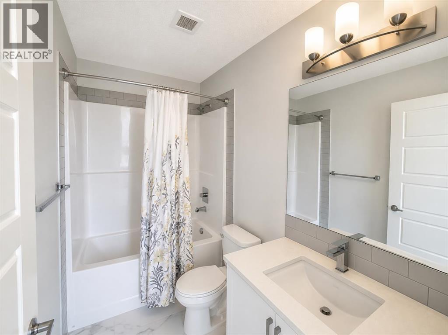
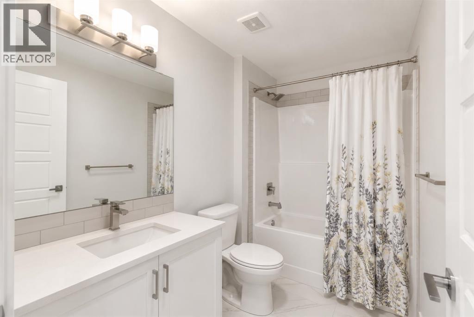
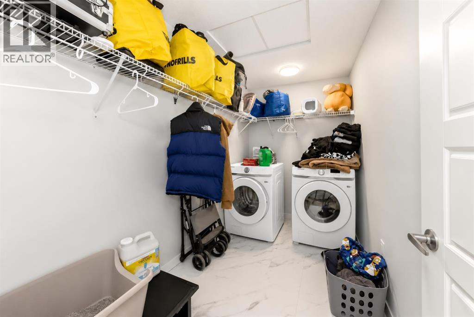
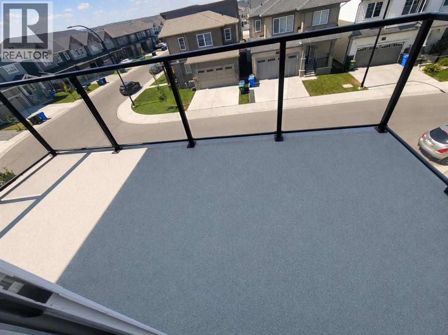
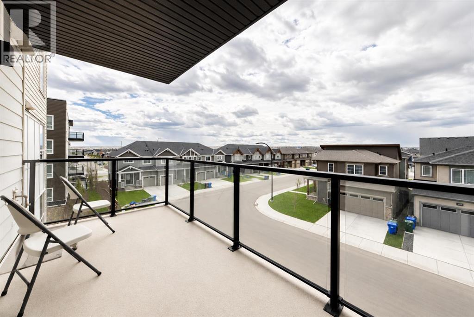
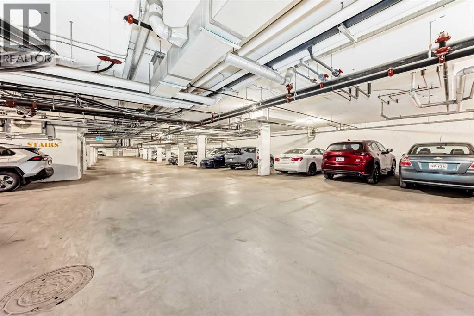
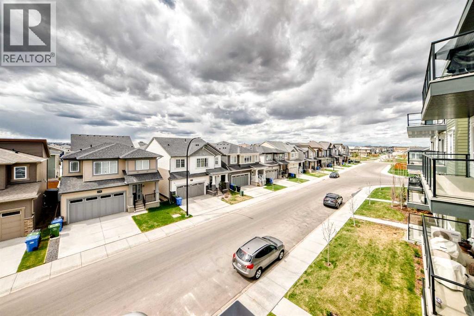
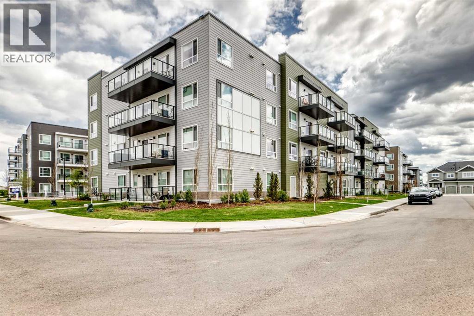
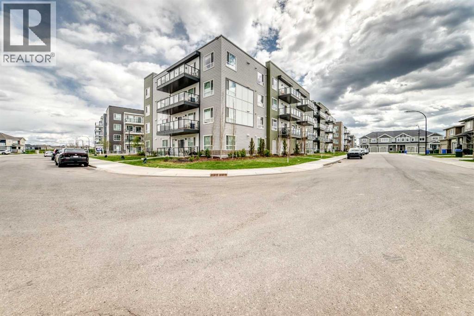
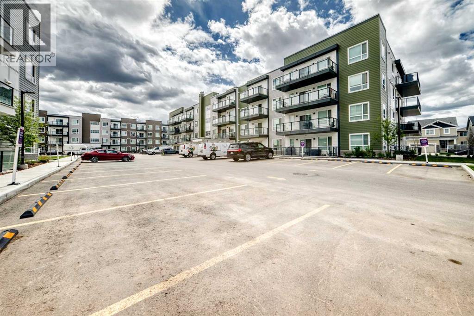
Welcome to this stunning top-floor condo in the highly sought-after community of Carrington — a beautifully designed 2-bedroom, 2-bathroom home that perfectly combines modern elegance, comfort, and everyday functionality. Offering the added privacy and tranquility of top-floor living, this bright and airy unit is flooded with natural light through expansive windows and features an air conditioning rough-in for future year-round comfort.Step inside to discover a stylish open-concept layout highlighted by a contemporary kitchen complete with full-height cabinetry, quartz countertops, stainless steel appliances, and a large island that’s perfect for entertaining, casual dining, or gathering with family and friends.The spacious primary retreat features a private ensuite and generous closet space, while the second bedroom and full bathroom provide ideal flexibility for guests, roommates, or a home office setup. An oversized laundry and storage room adds exceptional practicality rarely found in condo living.Adding even more value, this exceptional unit comes with one titled underground parking stall and two exclusive-use main-floor storage lockers — an incredibly rare and convenient bonus.Perfectly situated near parks, pathways, shopping, restaurants, cafes, and everyday amenities, with quick access to Stoney Trail and Deerfoot Trail, this location offers unbeatable convenience for commuting anywhere in Calgary.Stylish, functional, and move-in ready — this is the one you’ve been waiting for. A true must-see opportunity in Carrington! (id:51913)
Property Details
| Amenities Near By : Park, Playground, Shopping |
| Community Features : Pets Allowed With Restrictions |
| Features : Gas Bbq Hookup |
| Parking Space Total : 1 |
| Plan : 2410327 |
| MLS® Number : A2312763 |
| Property Type : Single Family |
| Community Name : Carrington |
Building
| Bathroom Total : 2 |
| Bedrooms Above Ground : 2 |
| Bedrooms Total : 2 |
| Appliances : Washer, Refrigerator, Cooktop - Electric, Dishwasher, Dryer |
| Constructed Date : 2024 |
| Construction Material : Poured Concrete, Wood Frame, Steel Frame |
| Construction Style Attachment : Attached |
| Cooling Type : None |
| Exterior Finish : Composite Siding, Concrete |
| Flooring Type : Carpeted, Vinyl |
| Heating Type : Central Heating |
| Stories Total : 4 |
| Size Interior : 781 Sqft |
| Total Finished Area : 781.4 Sqft |
| Type : Apartment |
Land
| Size Total Text : Unknown |
| Acreage : No |
| Land Amenities : Park, Playground, Shopping |
| Zoning Description : Dc |
Rooms
| Level | Type | Dimensions |
|---|---|---|
| Main Level | Other | 7.83 Ft x 4.08 Ft |
| Main Level | Laundry Room | 5.50 Ft x 10.42 Ft |
| Main Level | Bedroom | 8.58 Ft x 10.42 Ft |
| Main Level | 4pc Bathroom | 8.58 Ft x 4.92 Ft |
| Main Level | Other | 10.00 Ft x 11.00 Ft |
| Main Level | Living Room/dining Room | 15.75 Ft x 13.17 Ft |
| Main Level | Primary Bedroom | 10.08 Ft x 10.33 Ft |
| Main Level | 4pc Bathroom | 8.33 Ft x 4.92 Ft |
| Main Level | Other | 6.75 Ft x 15.00 Ft |
Map
Agents and Offices
- Lawrence Edomwonyi-Otu
- Office: D Gees Realty Inc.