Apartment

Year Built: 2000

Area: 1092 sqft

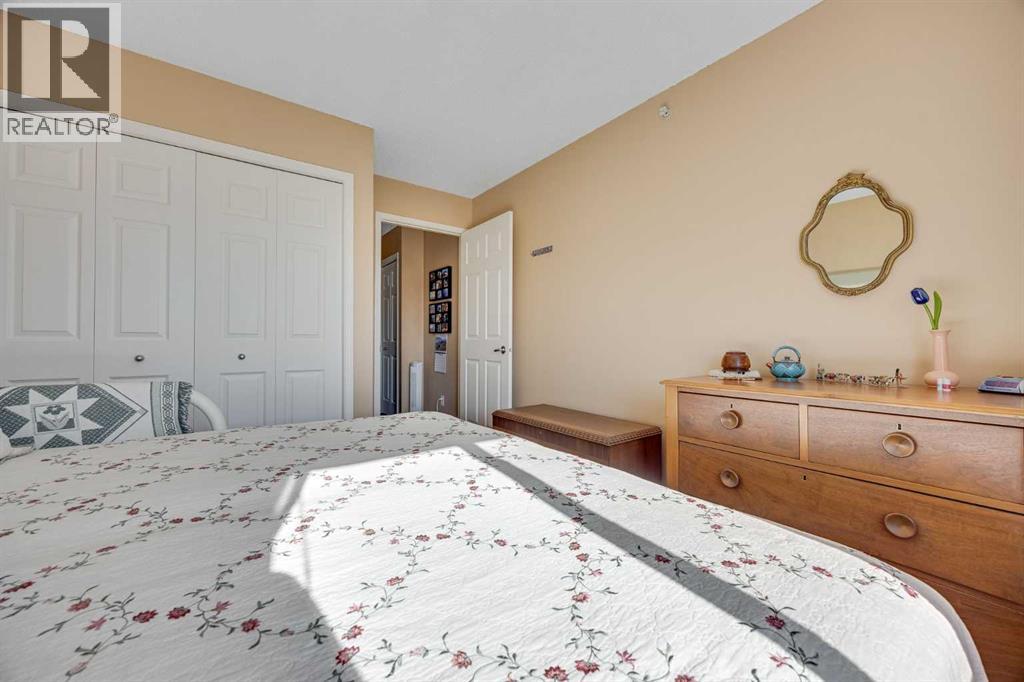
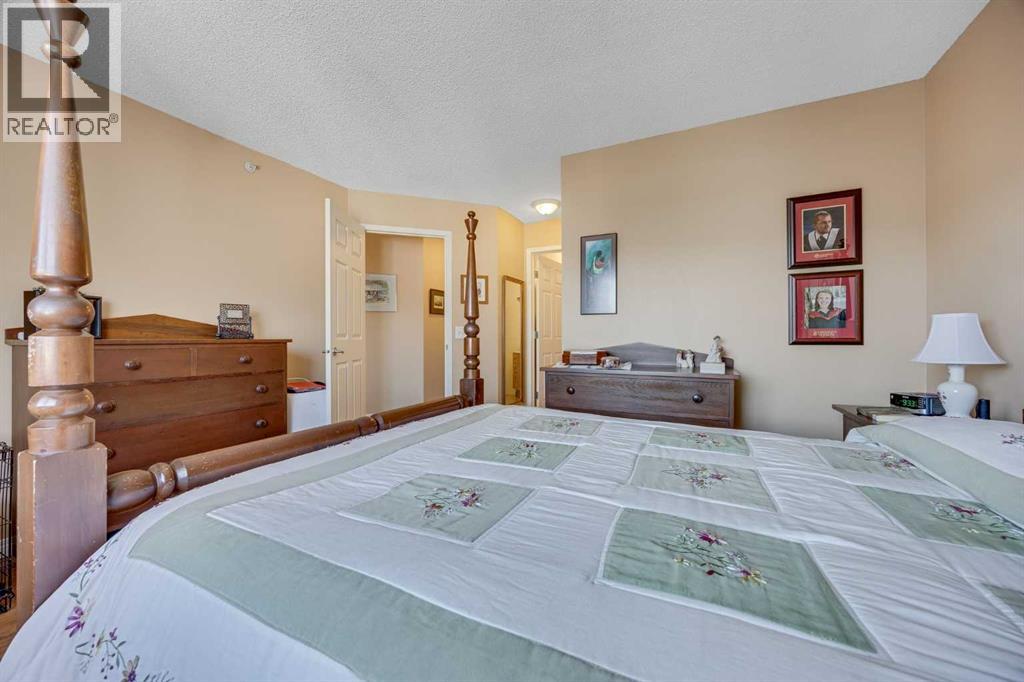
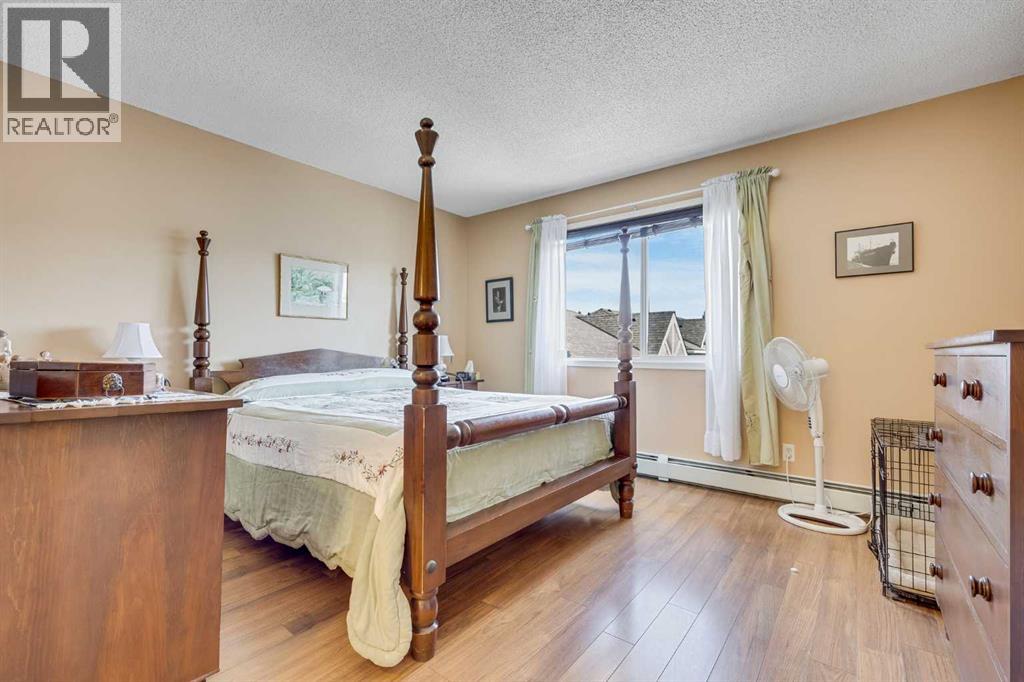
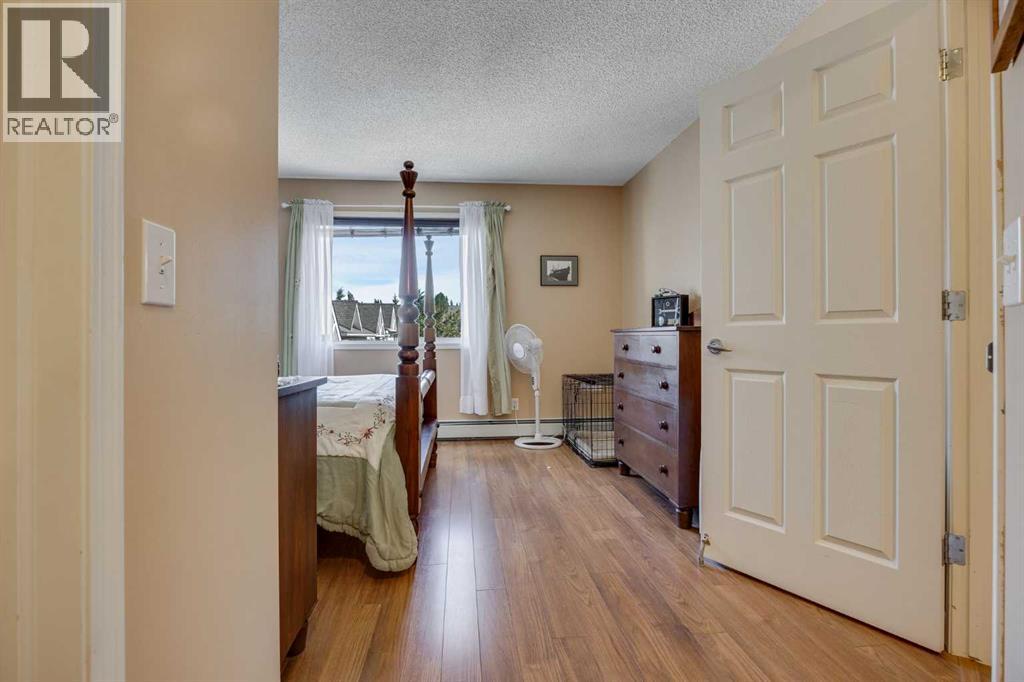
Bedrooms: 2

Bathrooms: 2

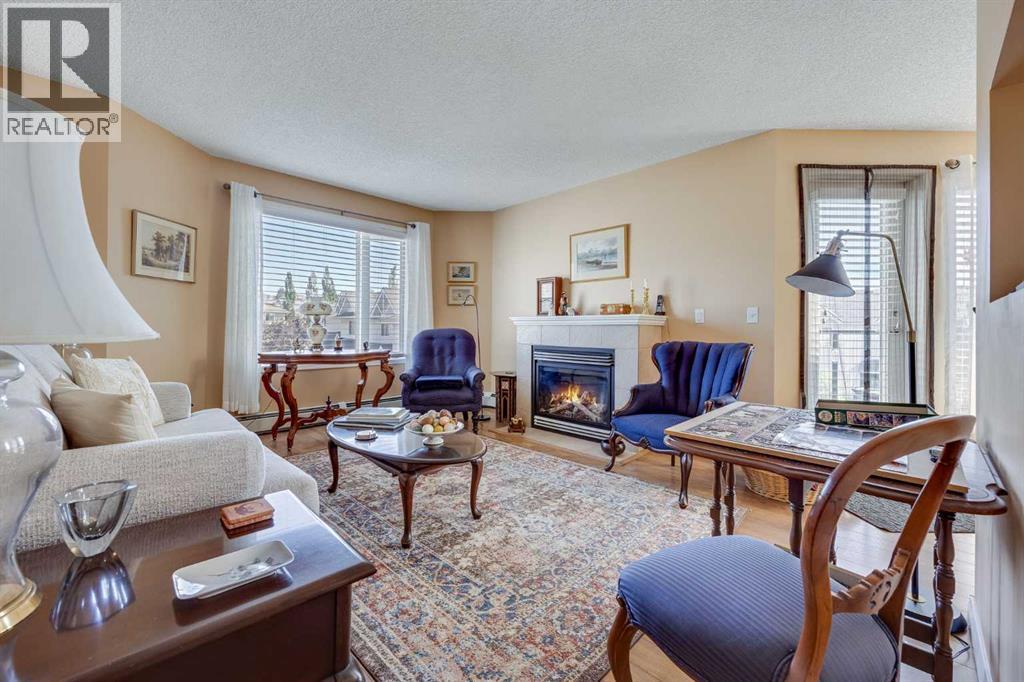
Fireplaces: 1

Car Parking: 1
1314, 950 Arbour Lake Road Nw Calgary, Alberta T2G 5B3
$335,000
Description
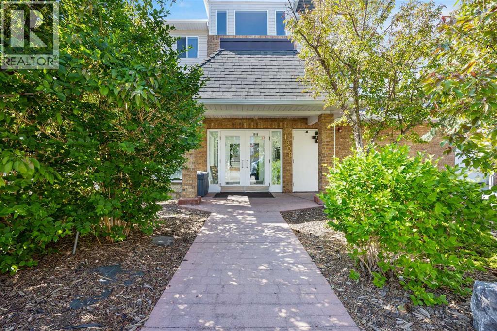
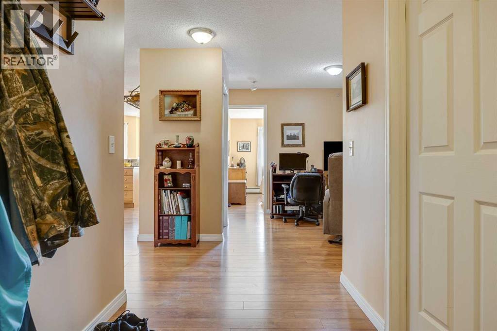
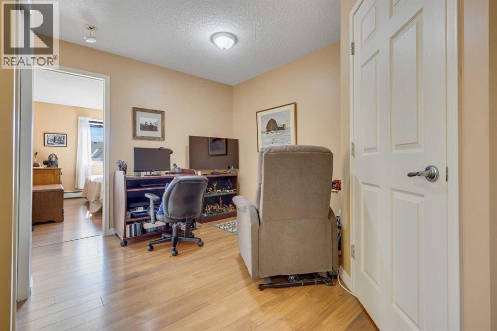
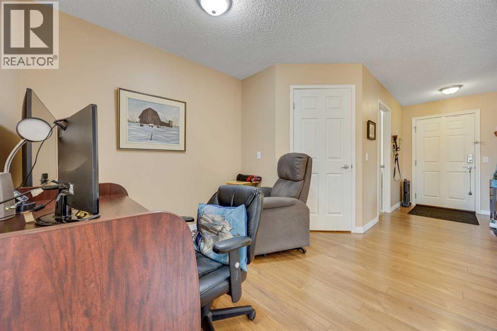
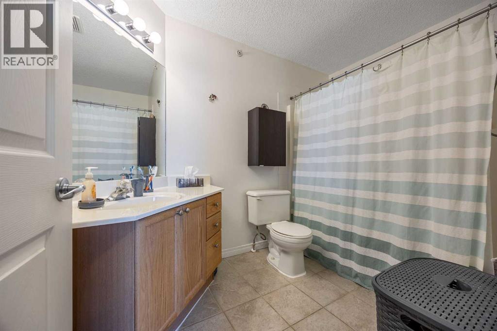
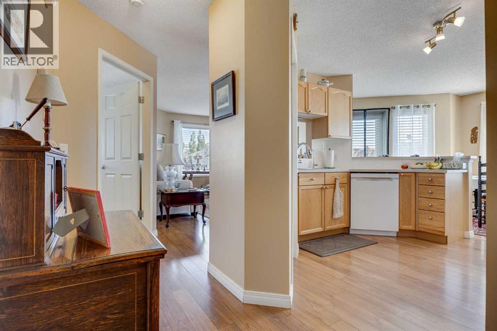
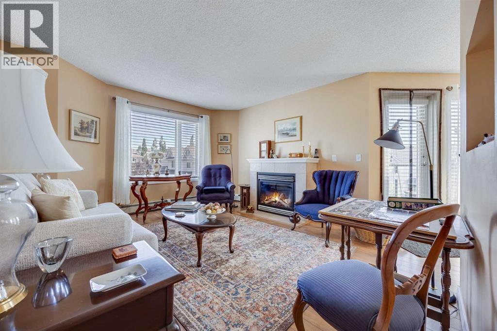
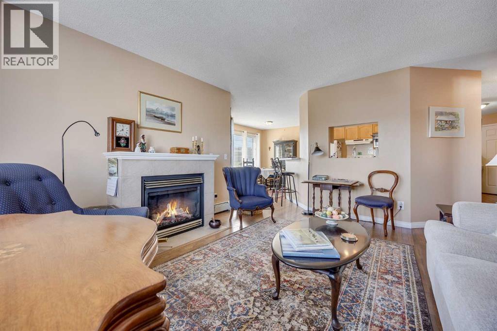
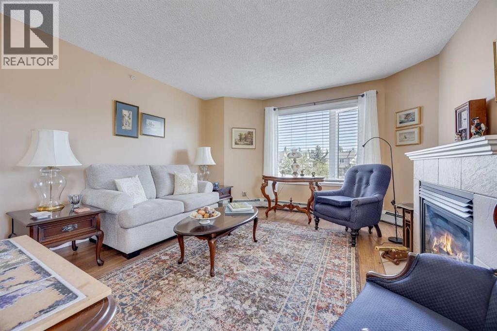
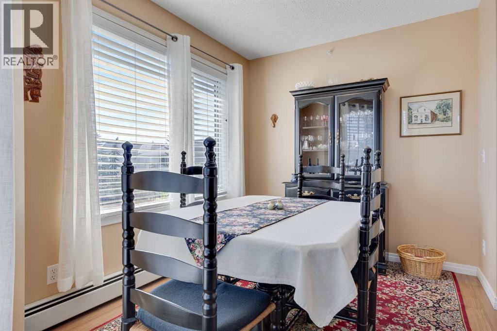
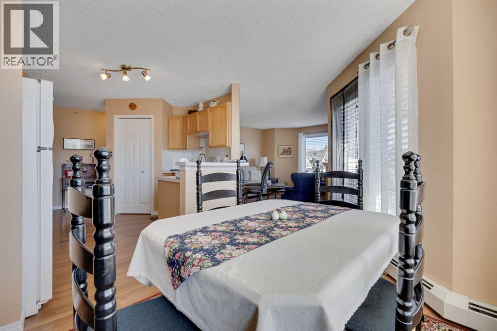
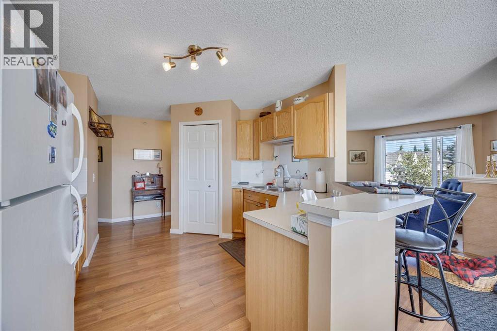
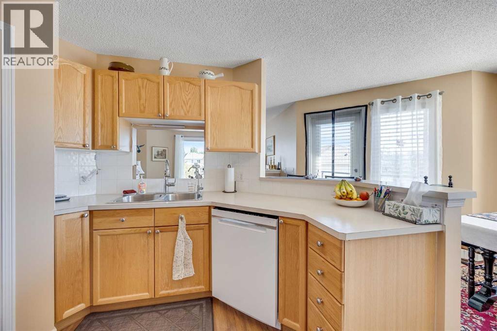
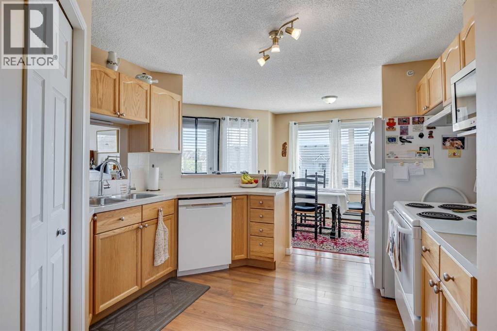
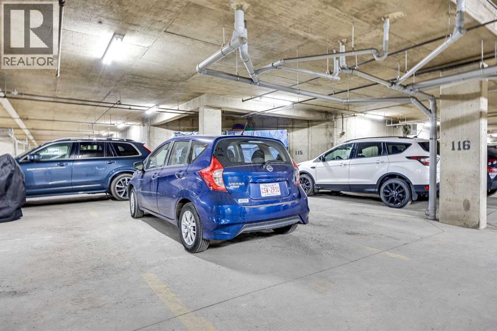
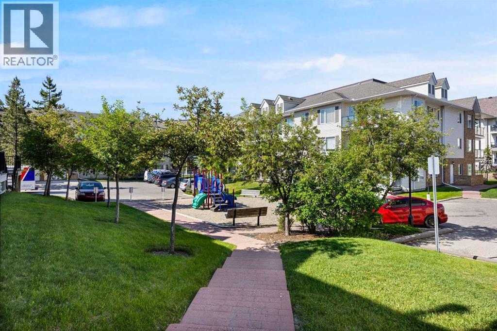
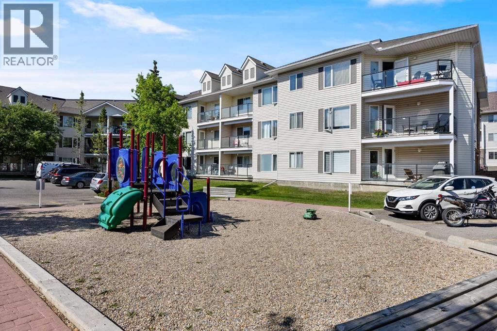
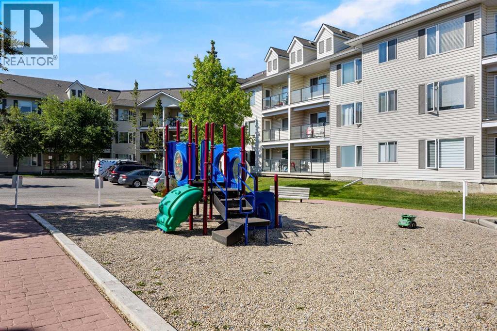
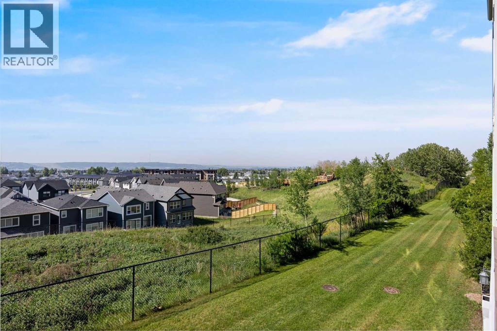
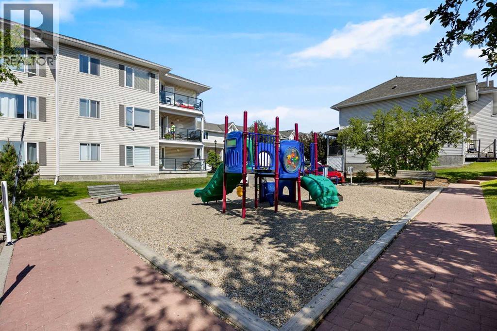
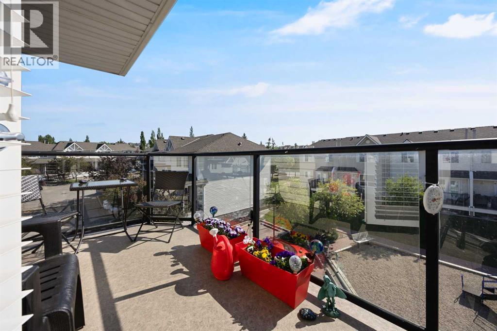
Welcome to this bright and spacious top-floor corner unit in the highly sought-after lake community of Arbour Lake! Offering 1,091 sq. ft. of thoughtfully designed living space, this beautiful condo features 2 bedrooms, 2 full bathrooms, and a versatile office/den, making it ideal for professionals, downsizers, or anyone working from home.The open-concept layout is filled with natural light and offers a functional floor plan perfect for everyday living and entertaining. Step outside onto your private covered balcony, the perfect place to enjoy your morning coffee or unwind at the end of the day.Additional features include heated underground parking, a secure storage locker, and the peace and quiet that comes with top-floor, corner-unit living.As a resident of Arbour Lake, you'll enjoy exclusive year-round lake access, including swimming, paddleboarding, fishing, skating, and a sandy beach. The community also offers scenic walking paths, parks, playgrounds, excellent schools, Crowfoot Crossing shopping and dining, the YMCA, the Crowfoot LRT Station, and quick access to major roadways and the Rocky Mountains. This is an incredible opportunity to enjoy one of Northwest Calgary's most desirable lake communities! (id:51913)
Property Details
| Amenities Near By : Park, Playground, Schools, Shopping, Water Nearby |
| Community Features : Lake Privileges, Pets Allowed With Restrictions |
| Features : No Smoking Home, Parking |
| Parking Space Total : 1 |
| Plan : 0012851 |
| MLS® Number : A2326492 |
| Property Type : Single Family |
| Community Name : Arbour Lake |
Building
| Bathroom Total : 2 |
| Bedrooms Above Ground : 2 |
| Bedrooms Total : 2 |
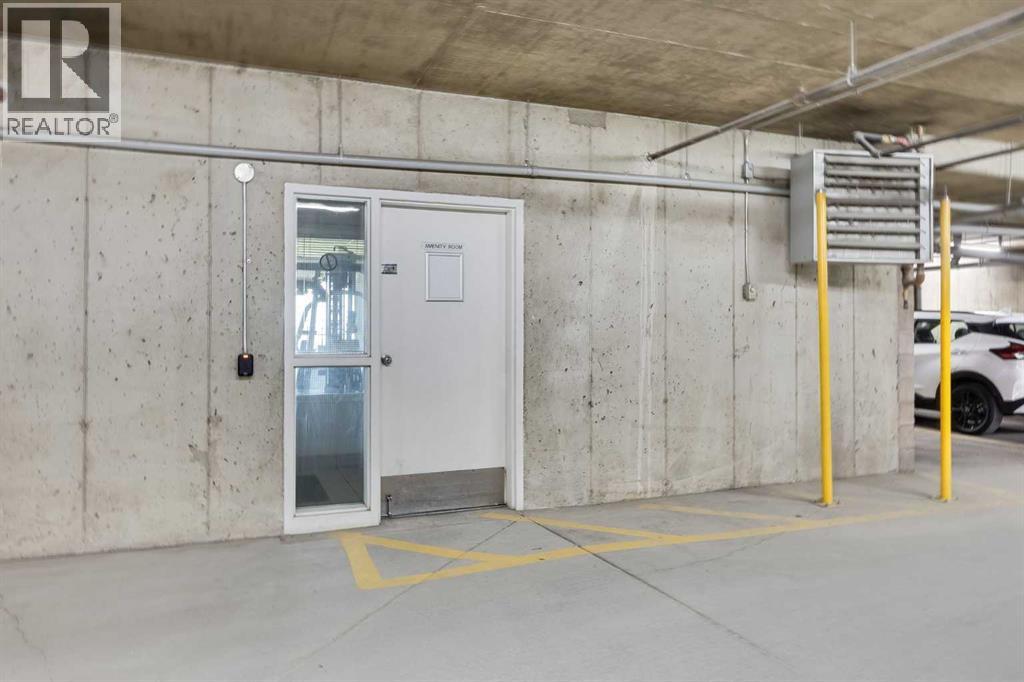
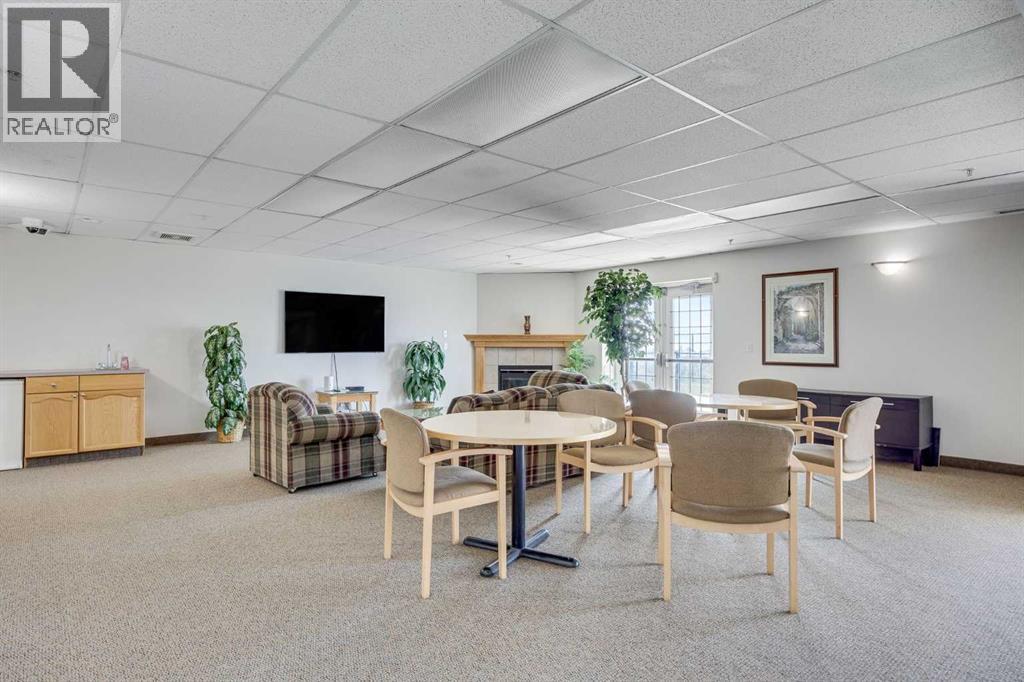
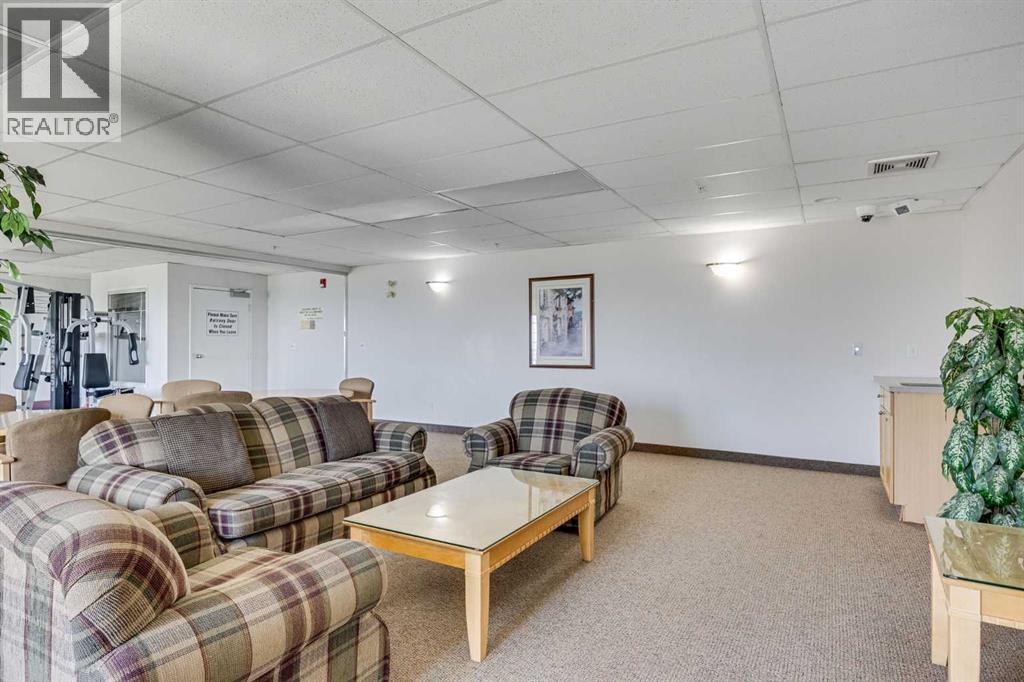
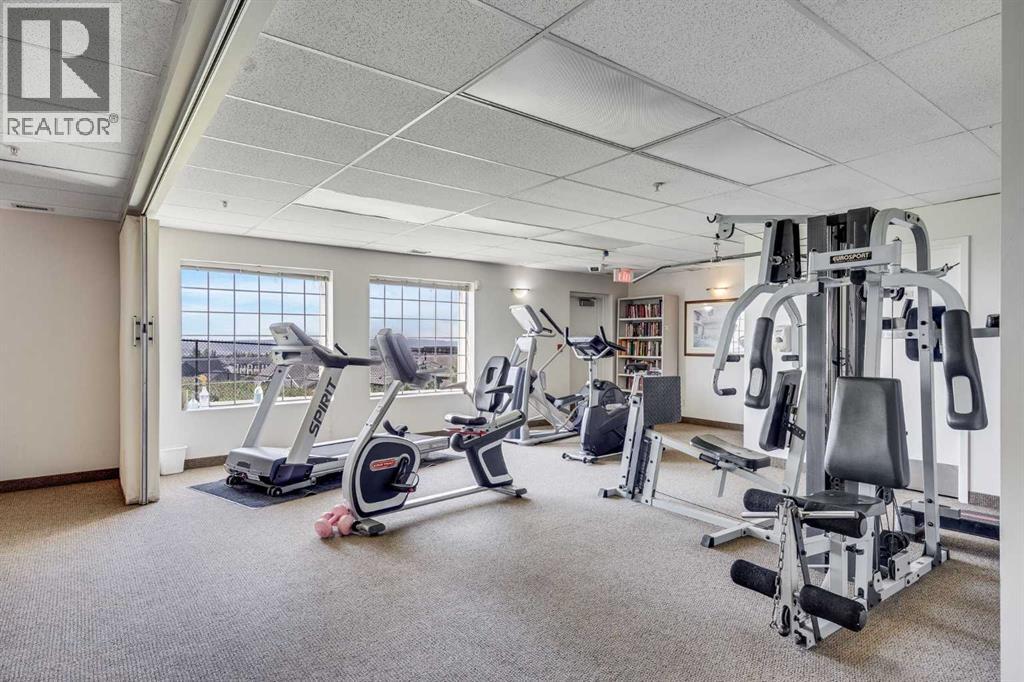
| Amenities : Exercise Centre |
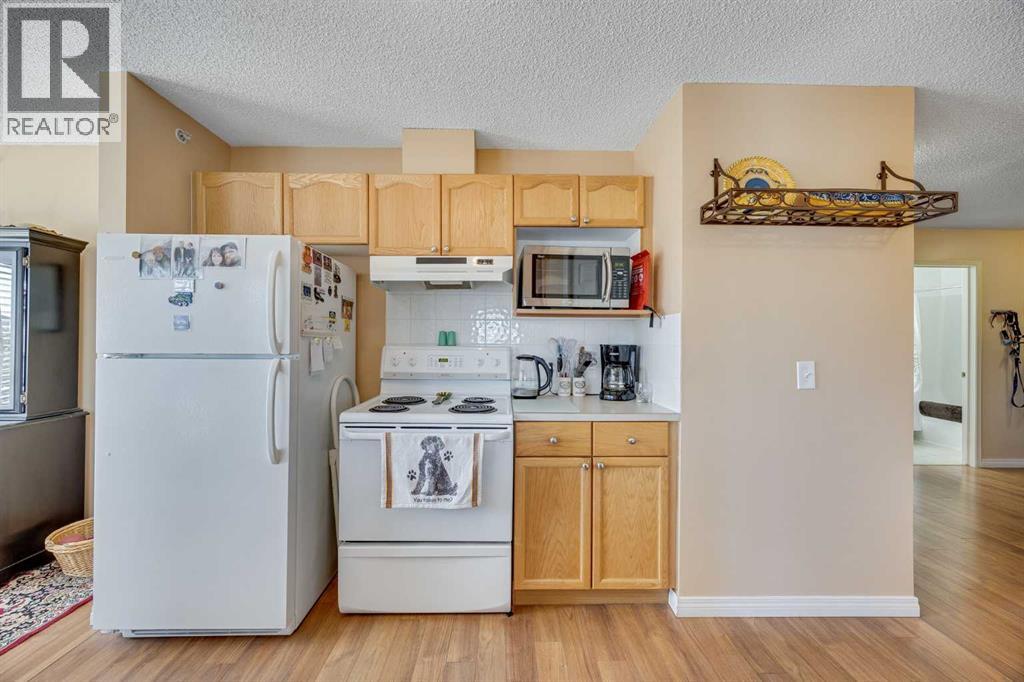
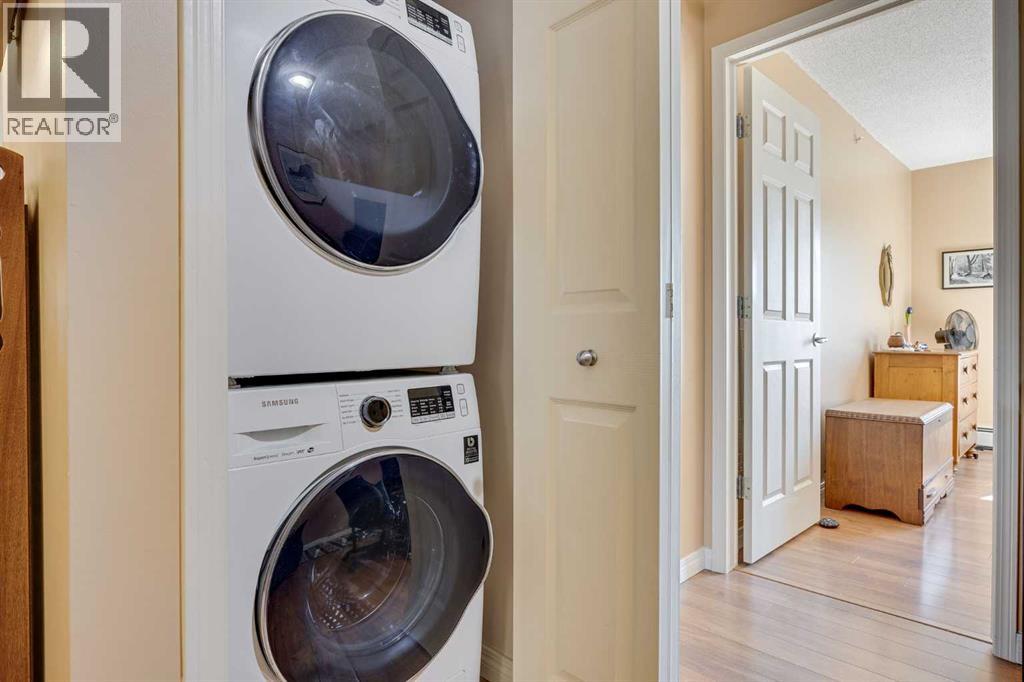
| Appliances : Refrigerator, Dishwasher, Stove, Microwave, Washer & Dryer |
| Constructed Date : 2000 |
| Construction Material : Wood Frame |
| Construction Style Attachment : Attached |
| Cooling Type : None |
| Exterior Finish : Brick, Vinyl Siding |
| Fireplace Present : Yes |
| Fireplace Total : 1 |
| Flooring Type : Laminate, Linoleum |
| Heating Fuel : Natural Gas |
| Heating Type : Baseboard Heaters |
| Stories Total : 3 |
| Size Interior : 1092 Sqft |
| Total Finished Area : 1091.65 Sqft |
| Type : Apartment |
Land
| Size Total Text : Unknown |
| Acreage : No |
| Land Amenities : Park, Playground, Schools, Shopping, Water Nearby |
| Zoning Description : M-c1 D75 |
Rooms
| Level | Type | Dimensions |
|---|---|---|
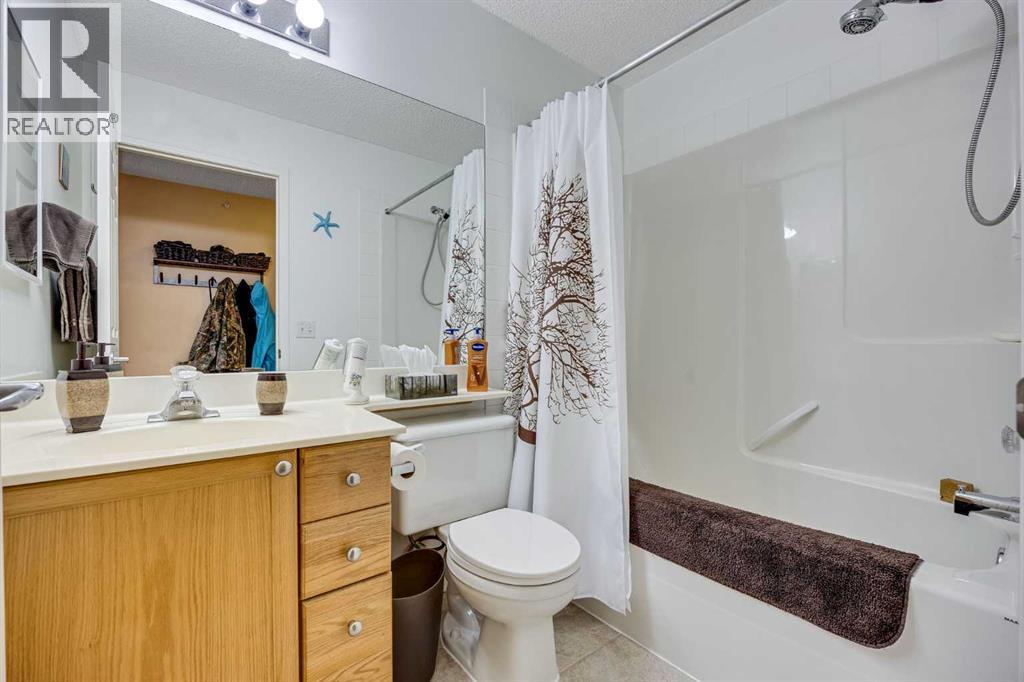
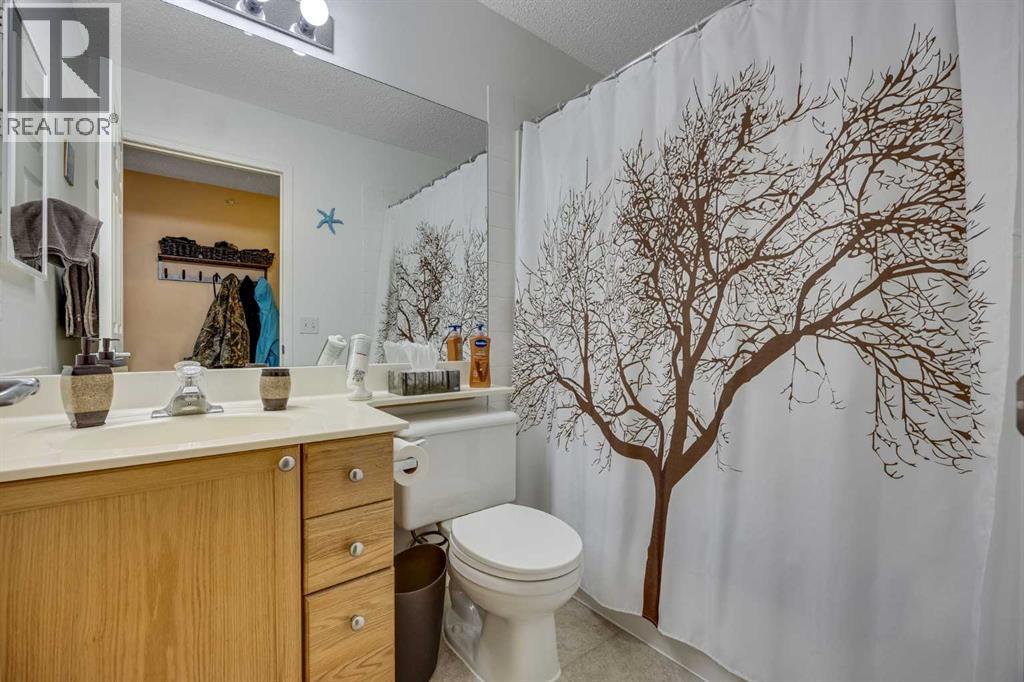
| Main Level | 4pc Bathroom | 5.08 Ft x 7.83 Ft |
| Main Level | 4pc Bathroom | 6.42 Ft x 9.75 Ft |
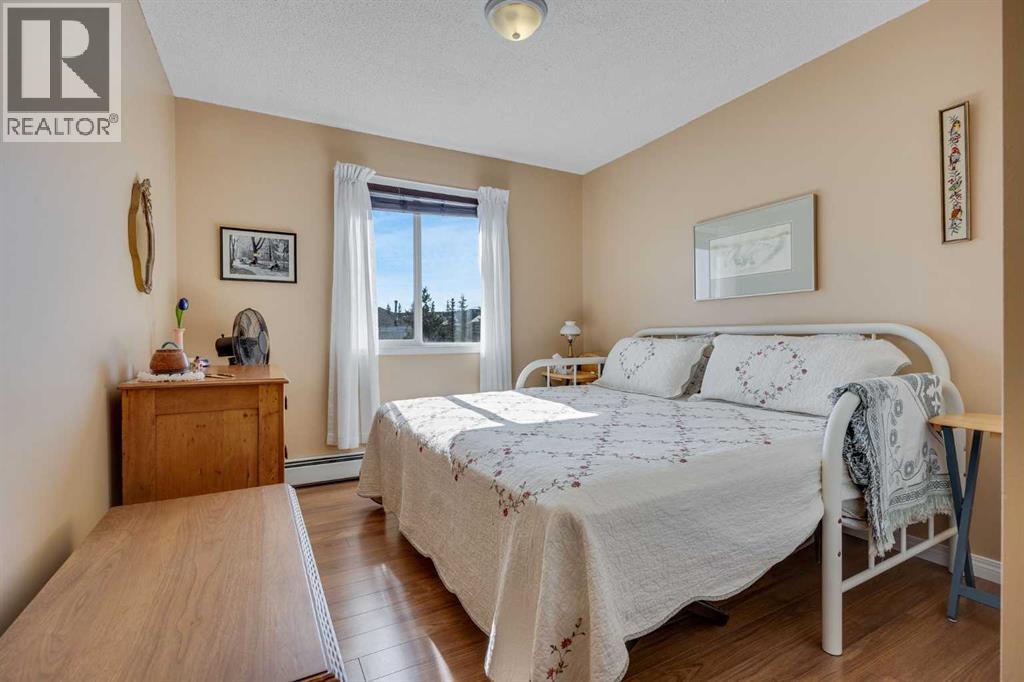
| Main Level | Bedroom | 10.00 Ft x 12.83 Ft |
| Main Level | Primary Bedroom | 10.33 Ft x 13.33 Ft |
| Main Level | Dining Room | 14.33 Ft x 11.42 Ft |
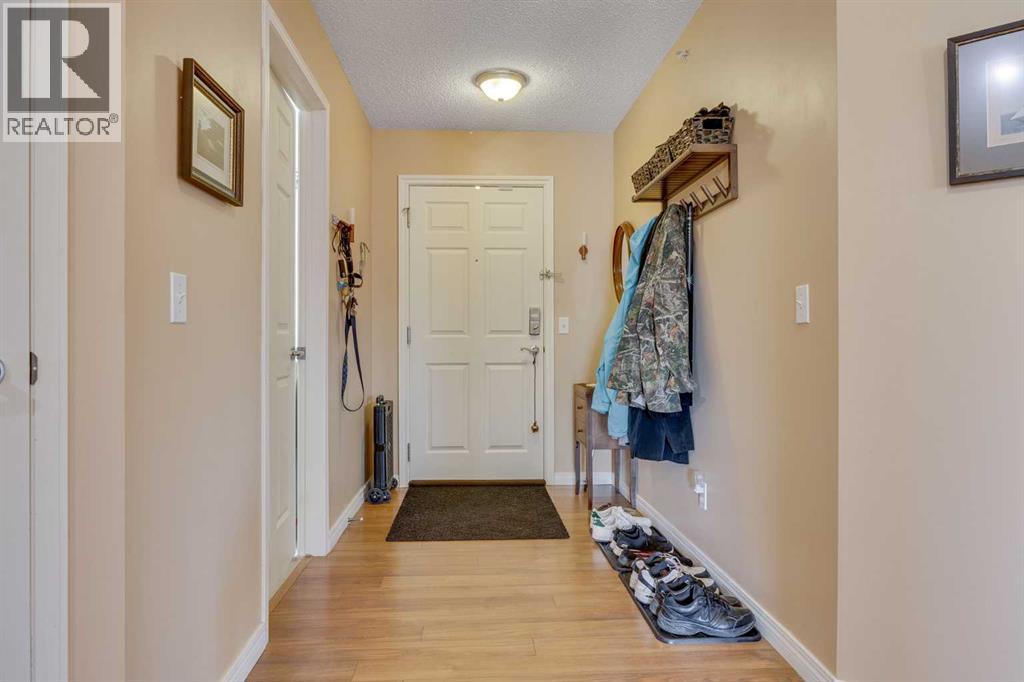
| Main Level | Foyer | 5.50 Ft x 7.75 Ft |
| Main Level | Kitchen | 11.17 Ft x 10.58 Ft |
| Main Level | Living Room | 14.42 Ft x 13.00 Ft |
| Main Level | Office | 10.00 Ft x 8.33 Ft |
| Main Level | Storage | 5.08 Ft x 4.67 Ft |
Map
Agents and Offices
- Jonathan Grose
- Office: Cir Realty