


House

Year Built: 2002

Area: 979 sqft

Bedrooms: 3

Bathrooms: 3

Fireplaces: 1

Car Parking: 2
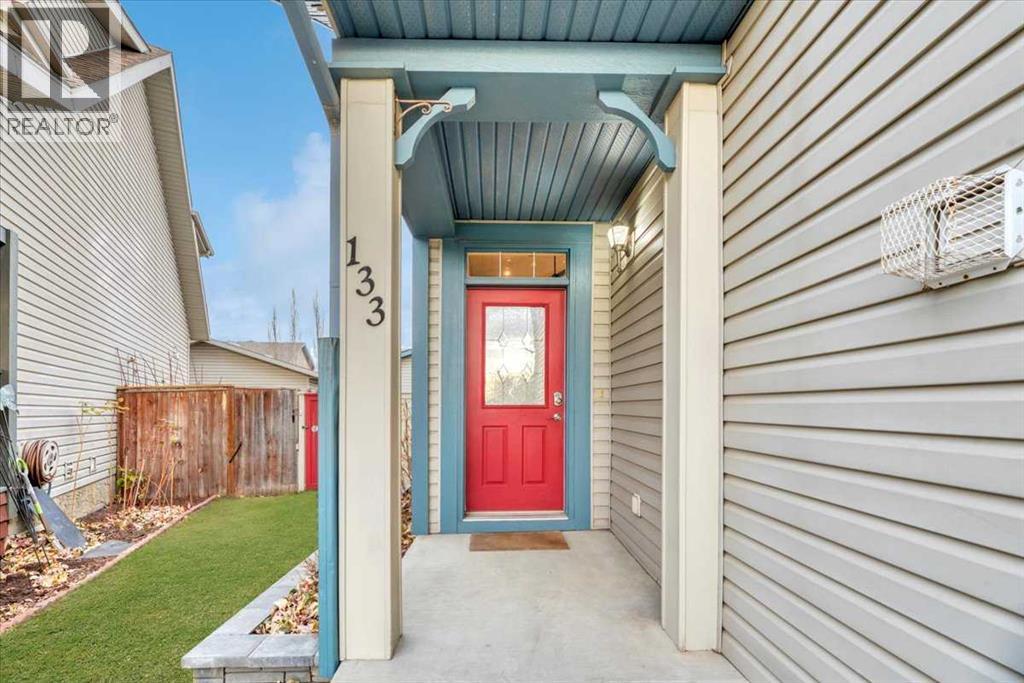
133 Copperfield Gardens Se Calgary, Alberta T2Z 4C2 New
$529,900
Description
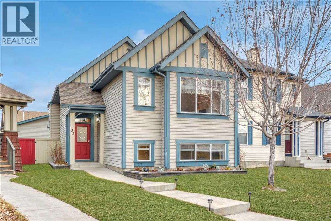
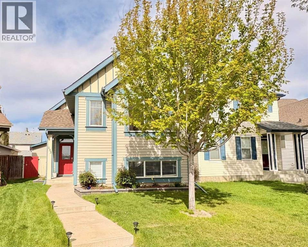
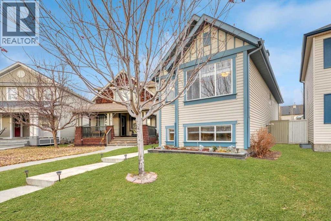
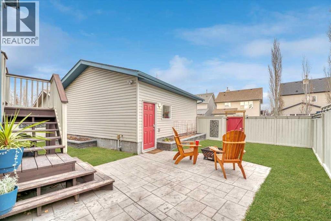
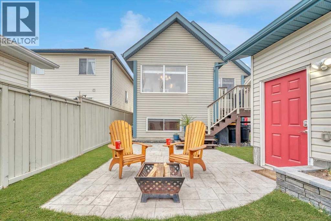
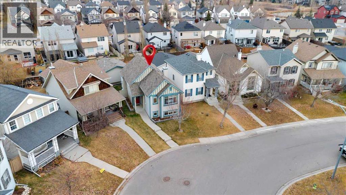
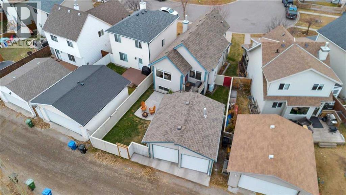
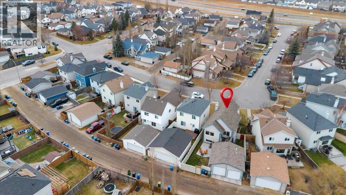
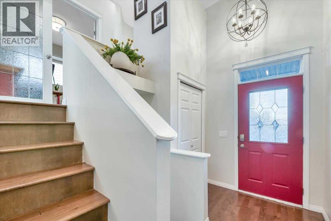
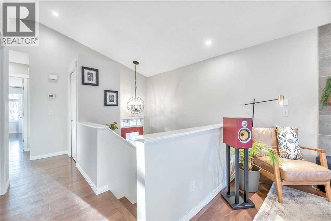
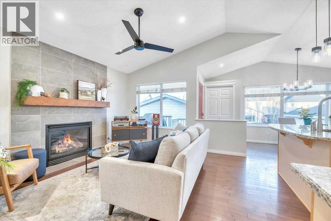
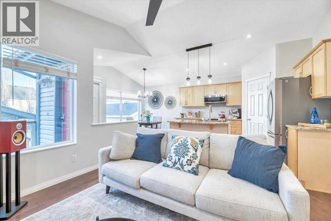
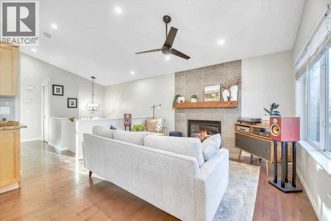
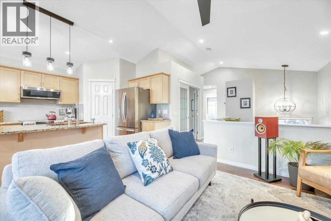
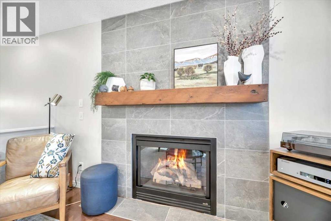
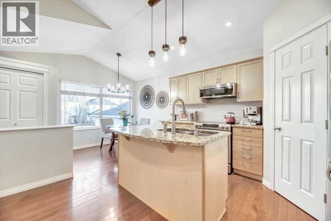
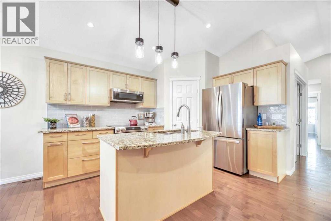
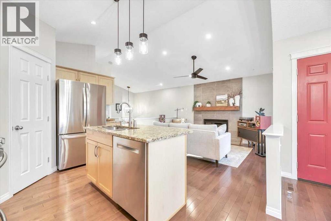
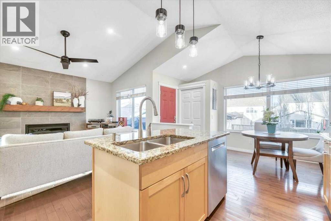
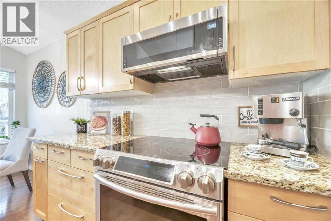
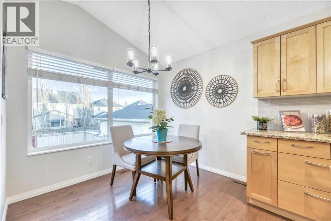
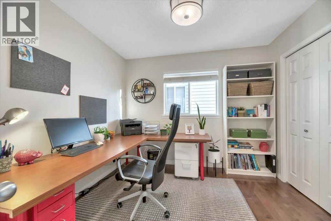
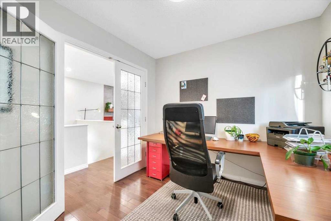
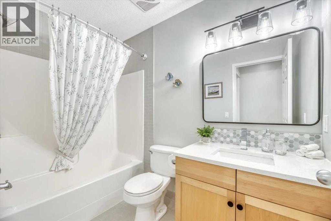
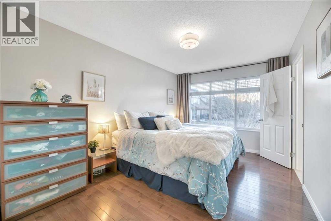
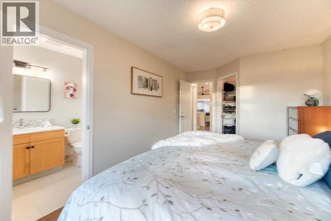
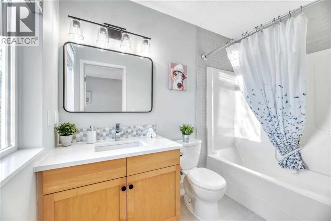
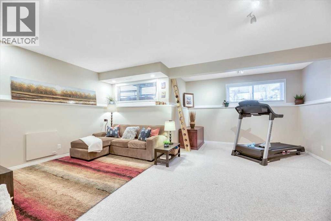
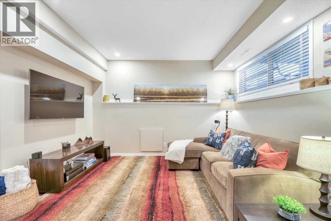
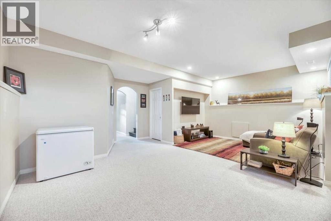
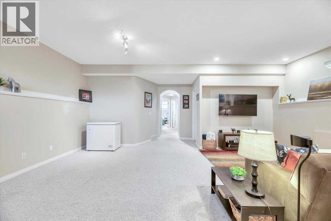
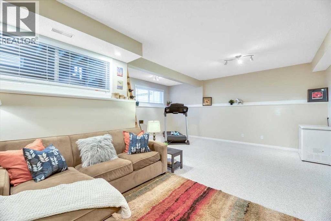
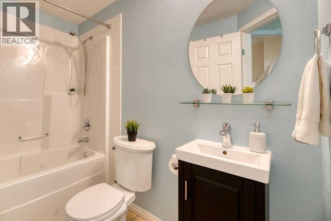
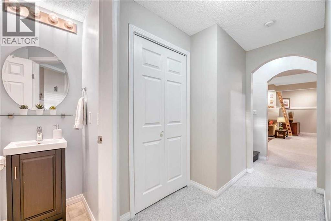
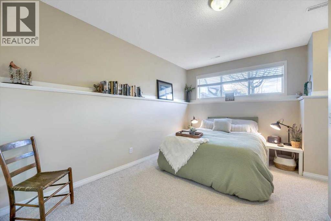
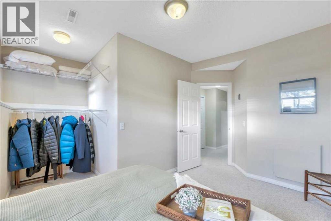
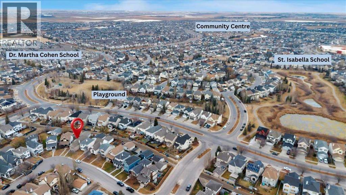
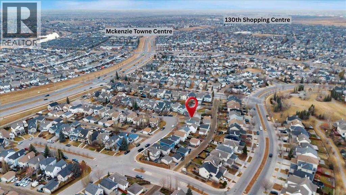
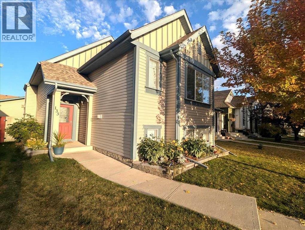
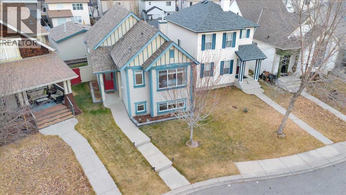
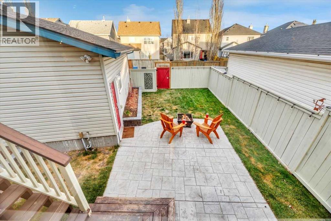
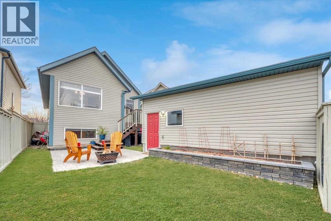
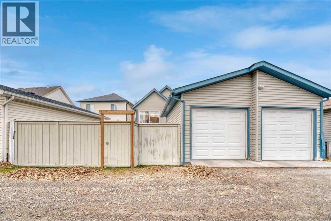
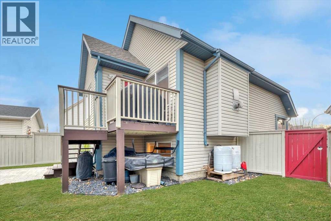
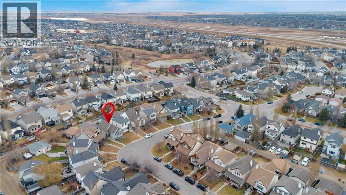
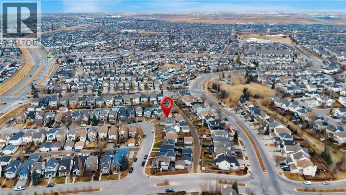
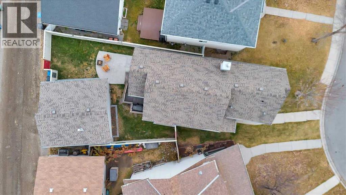
Check out this BRIGHT and FULLY developed Jayman-built BI-LEVEL offering over 1,600 sq. ft. on a QUIET, no-through street in Copperfield. This home features VAULTED ceilings, an OPEN-CONCEPT layout, and an abundance of NATURAL light on an OVERSIZED pie lot. The main level includes a SPACIOUS living room with GAS FIREPLACE, a sunny kitchen with center ISLAND, granite counter tops, MAPLE cabinets, corner pantry, and a DINING NOOK with backyard access. TWO bedrooms up, including a primary with WALK-IN closet and FULL ENSUITE, PLUS an additional FULL bath.The bright, FULLY FINISHED lower level offers LARGE windows, a HUGE family room, a generous THIRD bedroom with office nook, and another FULL bathroom. Enjoy a fully fenced PIE-SHAPED yard, STAMPED concrete patio, and a LARGE HEATED DOUBLE garage. Steps to pathways and ponds, and close to shopping, transit, South Health Campus, and major routes. Move-in ready with exceptional value! BOOK your showing today! UPDATES include fresh paint upstairs 2 yrs ago, pot-lights upstairs, HWT/Furnace 2022, Shingles 2021, NEW heated over-sized garage wired for 220V in 2016. (id:51913)
Property Details
| Amenities Near By : Playground, Schools, Shopping |
| Features : Back Lane, No Smoking Home |
| Parking Space Total : 2 |
| Plan : 0211214 |
| Structure : Deck |
| MLS® Number : A2313843 |
| Property Type : Single Family |
| Community Name : Copperfield |
Building
| Bathroom Total : 3 |
| Bedrooms Above Ground : 2 |
| Bedrooms Below Ground : 1 |
| Bedrooms Total : 3 |
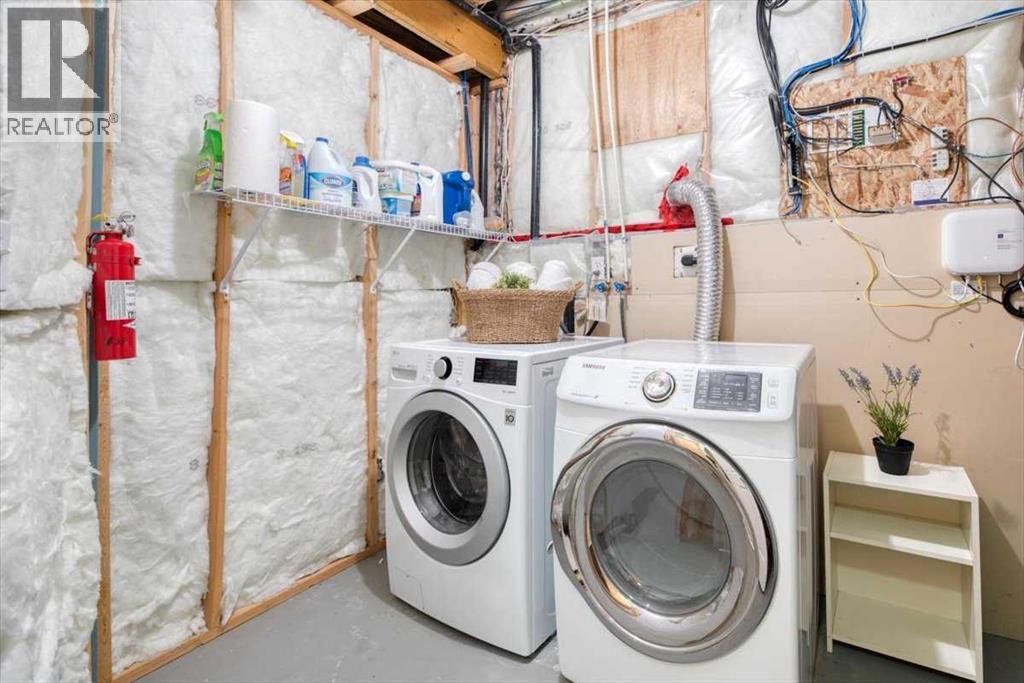
| Appliances : Refrigerator, Range - Electric, Dishwasher, Microwave Range Hood Combo, Window Coverings, Washer & Dryer |
| Architectural Style : Bi-level |
| Basement Development : Finished |
| Basement Type : Full (finished) |
| Constructed Date : 2002 |
| Construction Material : Wood Frame |
| Construction Style Attachment : Detached |
| Cooling Type : None |
| Exterior Finish : Vinyl Siding |
| Fireplace Present : Yes |
| Fireplace Total : 1 |
| Flooring Type : Carpeted, Hardwood, Tile |
| Foundation Type : Poured Concrete |
| Heating Fuel : Natural Gas |
| Heating Type : Forced Air |
| Stories Total : 1 |
| Size Interior : 979 Sqft |
| Total Finished Area : 979 Sqft |
| Type : House |
Land
| Size Total : 339 M2|0-4,050 Sqft |
| Size Total Text : 339 M2|0-4,050 Sqft |
| Size Frontage : 7.3 M |
| Acreage : No |
| Land Amenities : Playground, Schools, Shopping |
| Fence Type : Fence |
| Size Depth : 32.83 M |
| Size Irregular : 339.00 |
| Zoning Description : R-g |
Rooms
| Level | Type | Dimensions |
|---|---|---|
| Lower Level | 4pc Bathroom | 4.92 Ft x 8.25 Ft |
| Lower Level | Bedroom | 14.50 Ft x 15.17 Ft |
| Lower Level | Recreational, Games Room | 20.00 Ft x 22.58 Ft |
| Lower Level | Furnace | 6.92 Ft x 17.33 Ft |
| Main Level | 4pc Bathroom | 4.92 Ft x 8.50 Ft |
| Main Level | 4pc Bathroom | 4.92 Ft x 8.75 Ft |
| Main Level | Other | 8.83 Ft x 6.25 Ft |
| Main Level | Kitchen | 9.42 Ft x 12.92 Ft |
| Main Level | Living Room | 11.58 Ft x 13.00 Ft |
| Main Level | Bedroom | 9.08 Ft x 9.92 Ft |
| Main Level | Primary Bedroom | 9.92 Ft x 16.33 Ft |
Map
Agents and Offices
- Tammy Power
- Office: RE/MAX First

Latest Listing

510, 1718 14 Avenue Nw
$515,000
133 Copperfield Gardens Se
$529,900