


Duplex

Year Built: 2022

Area: 1740 sqft

Bedrooms: 3

Bathrooms: 3

Car Parking: 4
135 Legacy Glen Parade Se Calgary, Alberta T2X 4T3
$579,900
Description
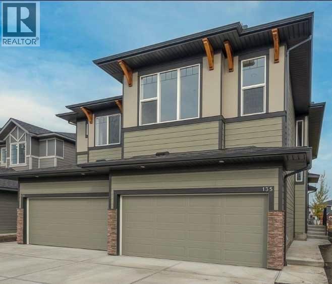
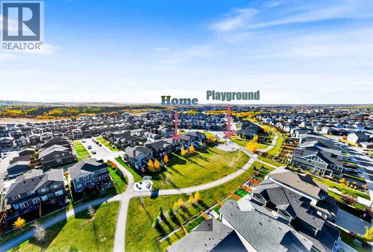
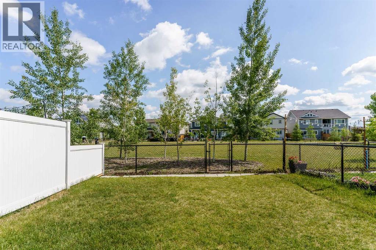
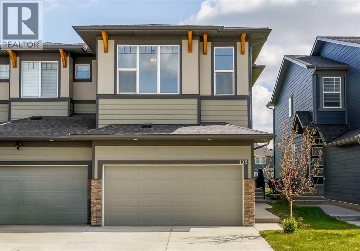
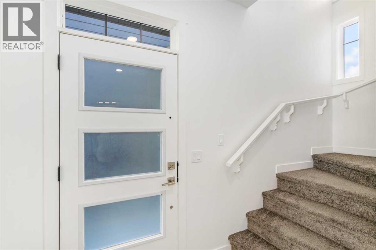
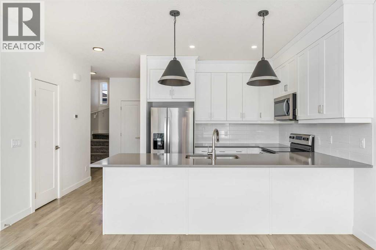
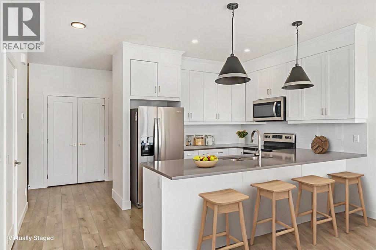
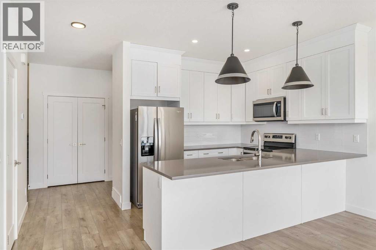
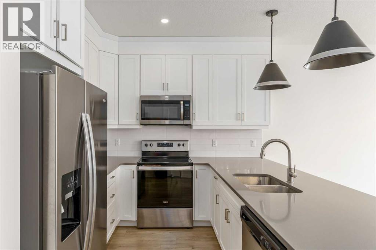
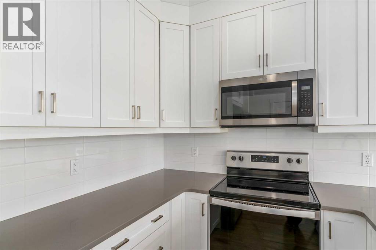
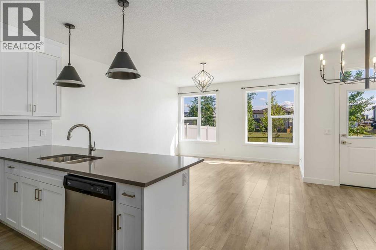
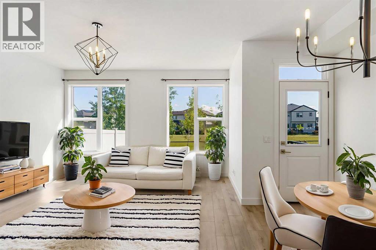
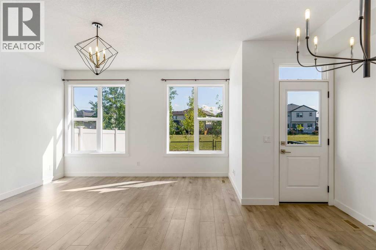
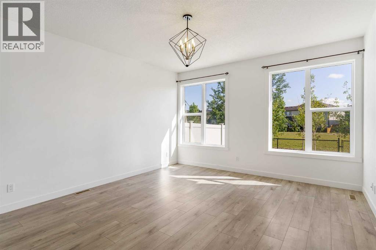
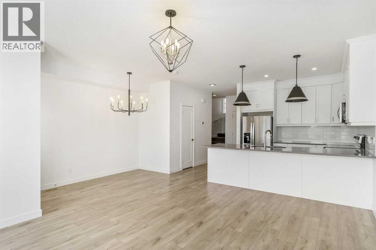
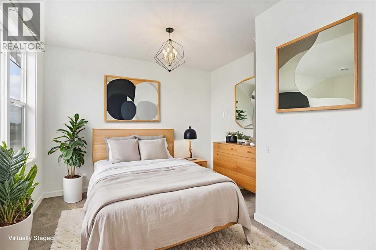
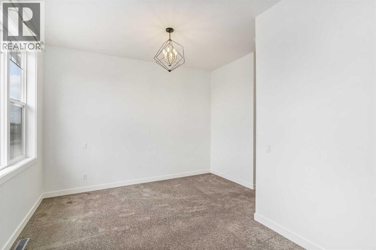
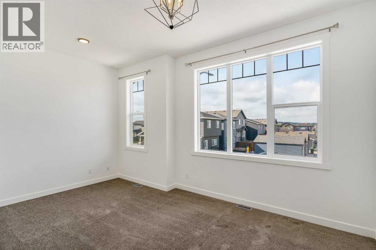
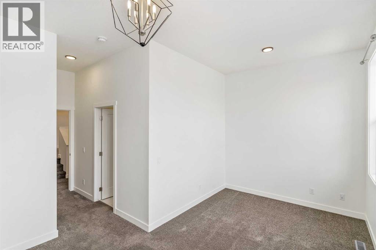
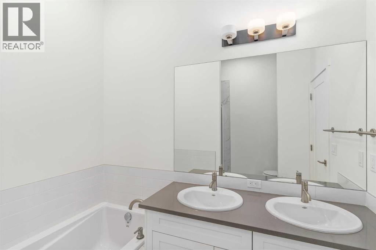
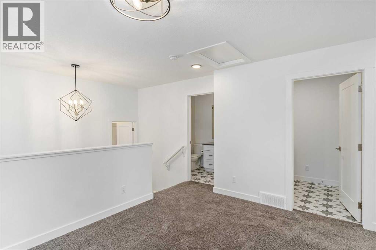
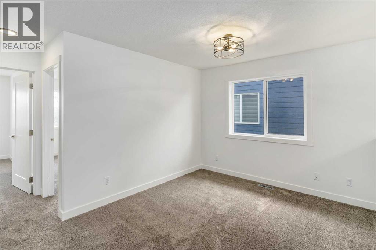
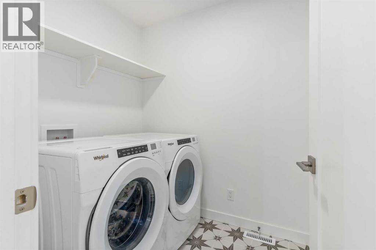
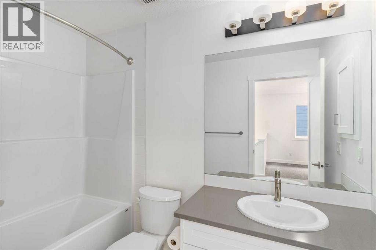
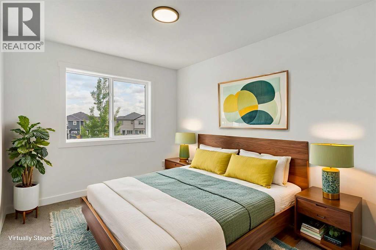
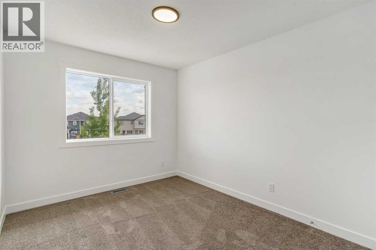
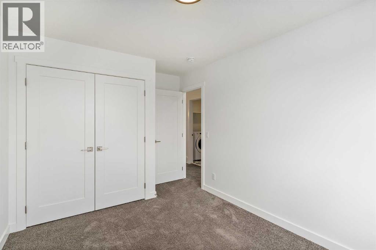
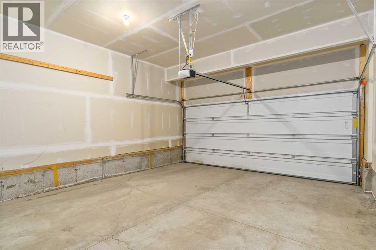
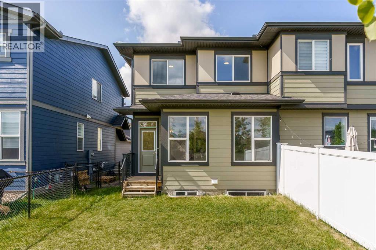
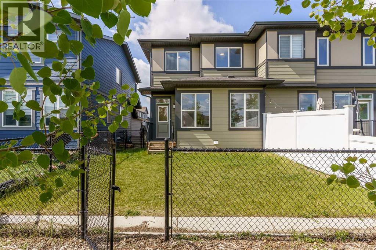
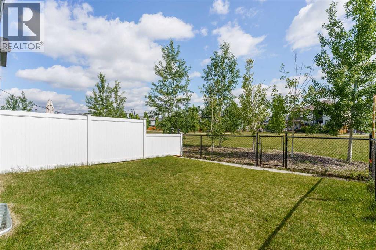
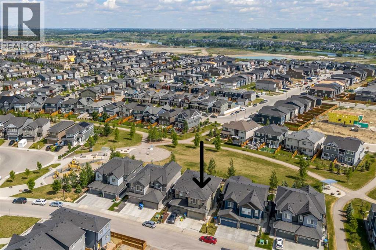
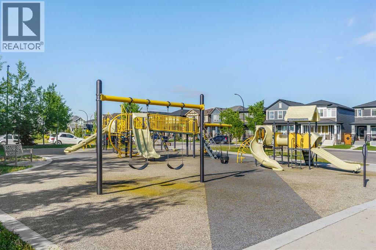
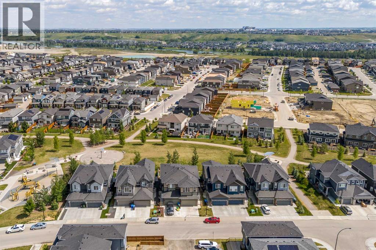
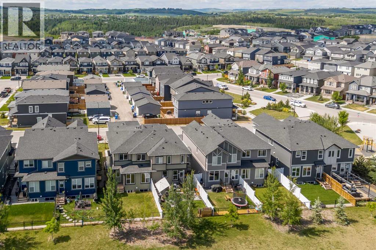
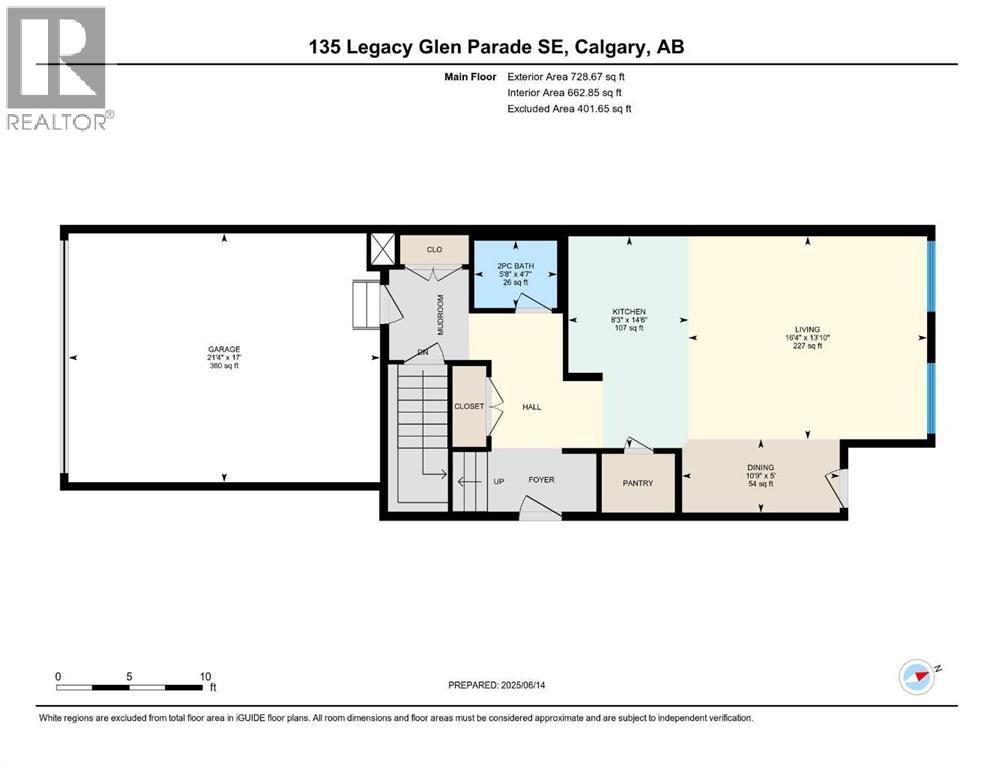
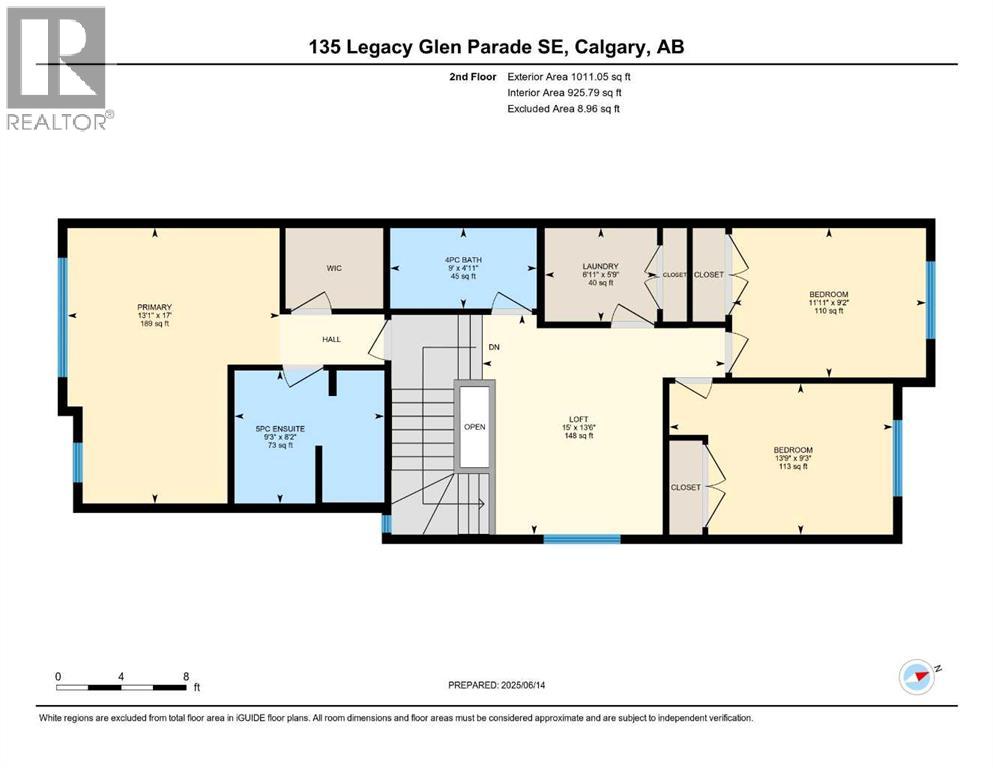
**Wonderful Home Backing Onto Greenspace in Legacy** Welcome to this stylish, three-bedroom semi-detached home. Located in the master-planned community of Legacy - thoughtfully designed with a front-attached garage and backing onto the lush greenspace. This home offers direct access to the community’s extensive pathway system and just steps away from Yellow Park. This home showcases designer finishes throughout. You will find an open-concept main floor, large windows for natural lighting, and wide plank flooring. The kitchen was well designed with the all-time favorite, classic white kitchen cabinets that feature pot drawers, a large pantry, and stainless-steel appliances. Upstairs, there are two bedrooms and a primary bedroom that includes a double vanity, main bathroom, a central bonus room for room to grow, and a conveniently placed laundry room. Built for lasting quality, the exterior features low-maintenance siding with stone accents and an interior that boasts the perfect contemporary touch such as the stylish lighting fixtures and tile selections. Experience the elevated lifestyle in Legacy—where modern design meets natural beauty. Book your showing today. (id:51913)
Property Details
| Amenities Near By : Playground, Schools, Shopping |
| Features : Other, Pvc Window, Closet Organizers |
| Parking Space Total : 4 |
| Plan : 2012132 |
| Structure : None |
| MLS® Number : A2324423 |
| Property Type : Single Family |
| Community Name : Legacy |
Building
| Bathroom Total : 3 |
| Bedrooms Above Ground : 3 |
| Bedrooms Total : 3 |
| Amenities : Other |
| Appliances : Washer, Refrigerator, Range - Electric, Dishwasher, Dryer, Microwave Range Hood Combo, Garage Door Opener |
| Basement Development : Unfinished |
| Basement Type : Full (unfinished) |
| Constructed Date : 2022 |
| Construction Material : Wood Frame |
| Construction Style Attachment : Semi-detached |
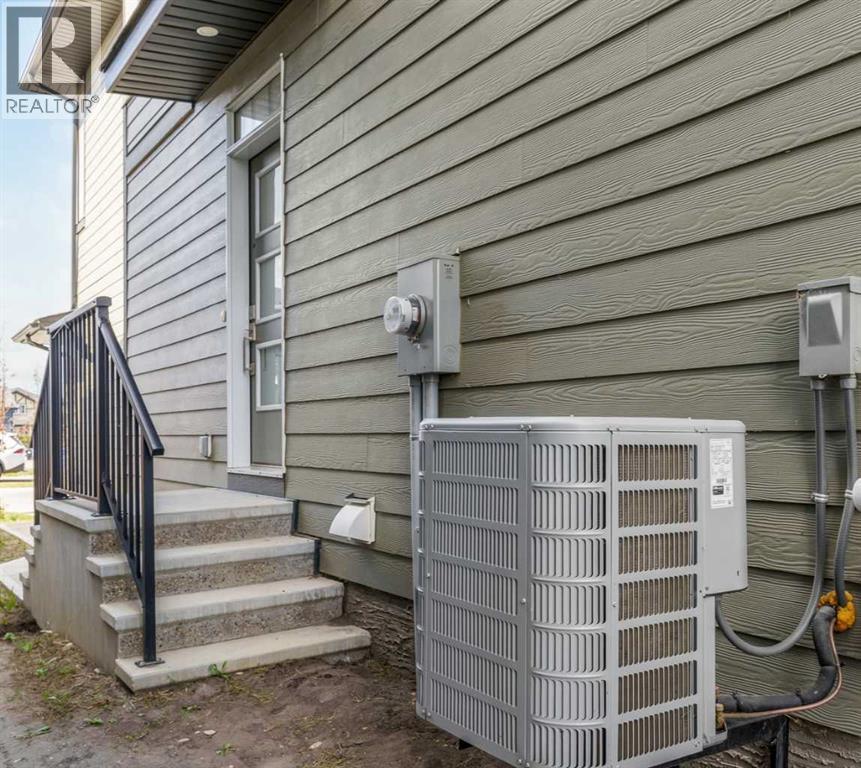
| Cooling Type : Central Air Conditioning |
| Flooring Type : Carpeted, Laminate, Tile |
| Foundation Type : Poured Concrete |
| Half Bath Total : 1 |
| Heating Fuel : Natural Gas |
| Heating Type : Forced Air |
| Stories Total : 2 |
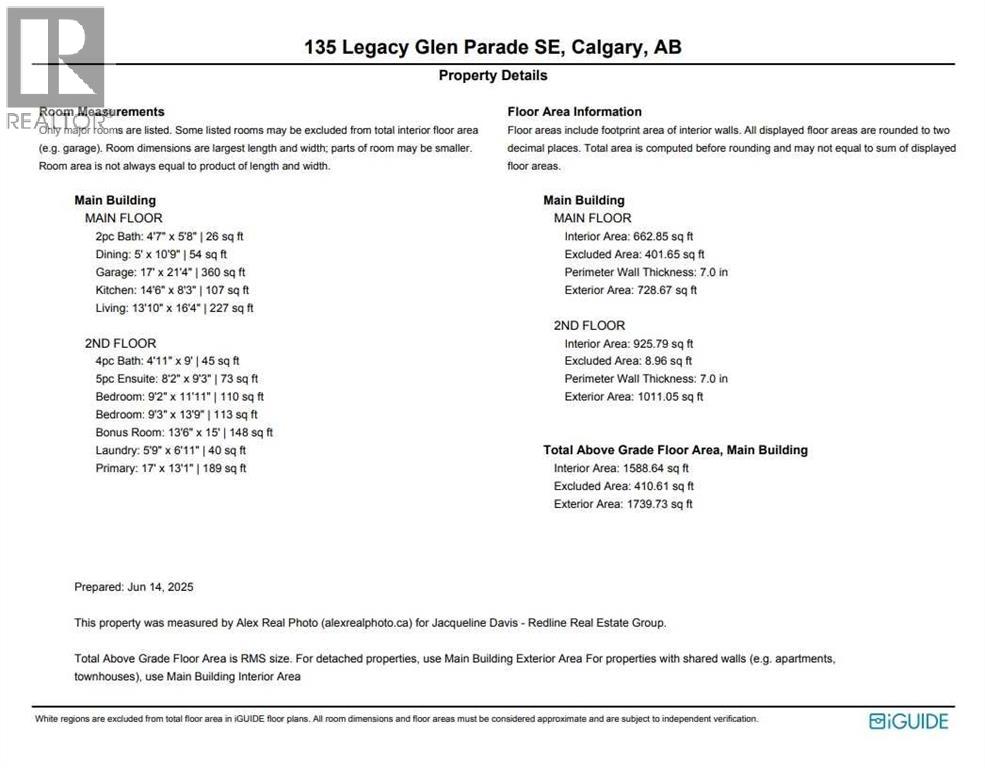
| Size Interior : 1740 Sqft |
| Total Finished Area : 1739.73 Sqft |
| Type : Duplex |
Land
| Size Total : 239 M2|0-4,050 Sqft |
| Size Total Text : 239 M2|0-4,050 Sqft |
| Size Frontage : 7.7 M |
| Acreage : No |
| Land Amenities : Playground, Schools, Shopping |
| Fence Type : Fence |
| Size Depth : 31 M |
| Size Irregular : 239.00 |
| Zoning Description : R-2m |
Rooms
| Level | Type | Dimensions |
|---|---|---|
| Second Level | 4pc Bathroom | 4.92 Ft x 9.00 Ft |
| Second Level | 5pc Bathroom | 8.17 Ft x 9.25 Ft |
| Second Level | Bedroom | 9.17 Ft x 11.92 Ft |
| Second Level | Bedroom | 9.25 Ft x 13.75 Ft |
| Second Level | Laundry Room | 5.75 Ft x 6.92 Ft |
| Second Level | Bonus Room | 13.50 Ft x 15.00 Ft |
| Second Level | Primary Bedroom | 17.00 Ft x 13.08 Ft |
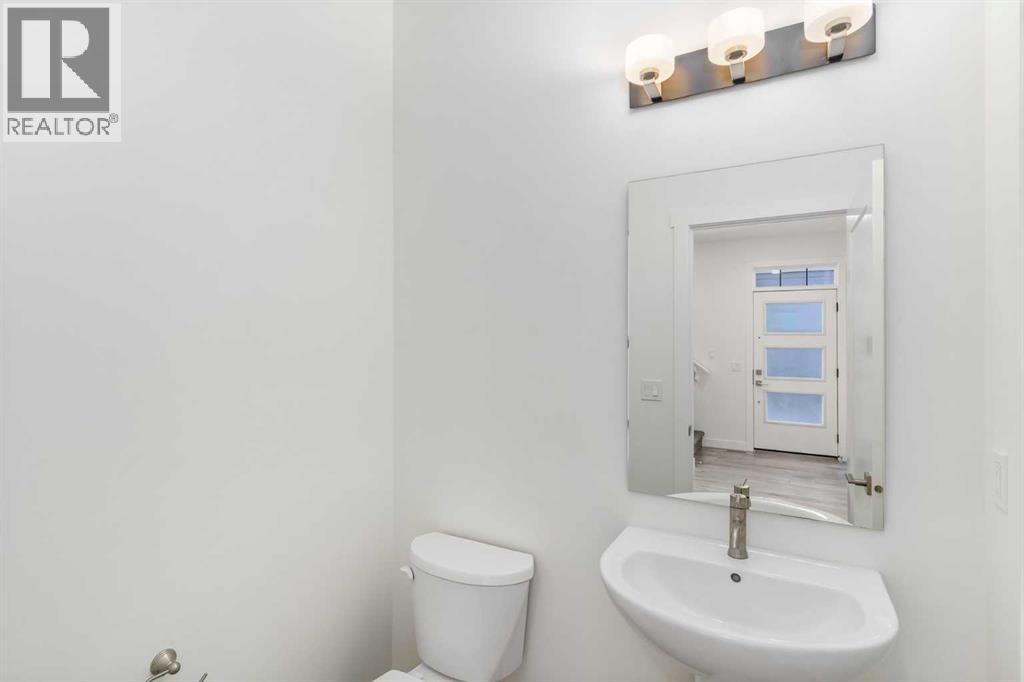
| Main Level | 2pc Bathroom | 4.58 Ft x 5.67 Ft |
| Main Level | Dining Room | 5.00 Ft x 10.75 Ft |
| Main Level | Kitchen | 14.50 Ft x 8.25 Ft |
| Main Level | Living Room | 13.83 Ft x 16.33 Ft |
Map
Agents and Offices
- Jacqueline Davis
- Office: Real Broker

Latest Listing

31, 5625 Silverdale Drive Nw
$379,900
187 Cranarch Circle Se
$1,550,000