Row / Townhouse

Year Built: 2021

Area: 1689 sqft

Bedrooms: 3

Bathrooms: 3

Fireplaces: 1

Car Parking: 2
138 Discovery Drive Sw Calgary, Alberta T3H 6E9
$734,900
Description
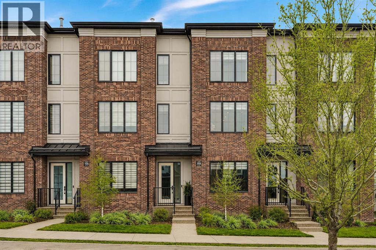
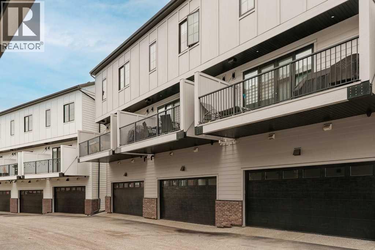
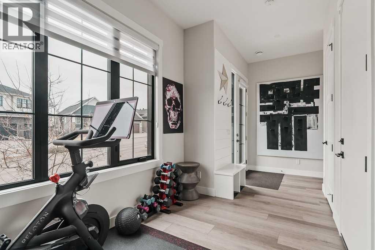
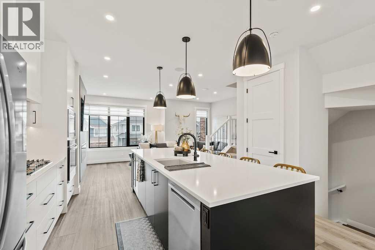
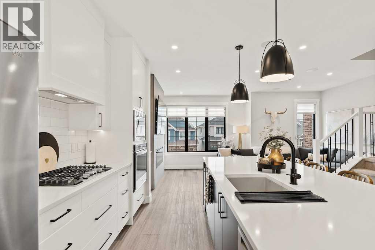
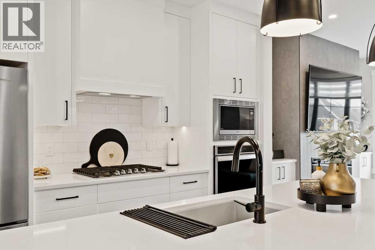
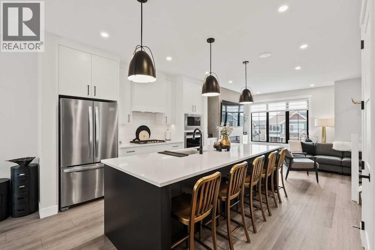
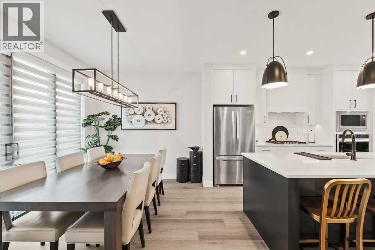
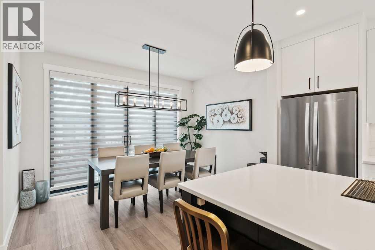
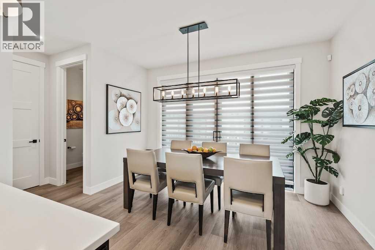
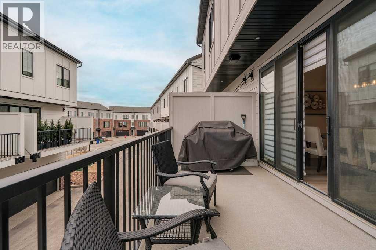
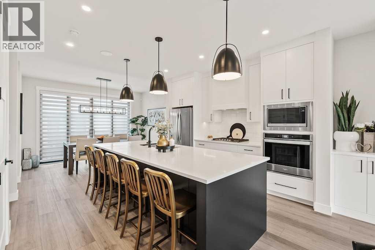
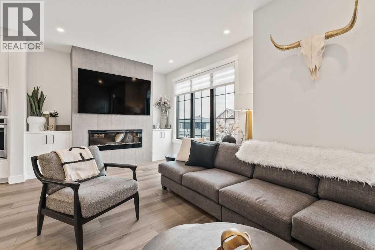
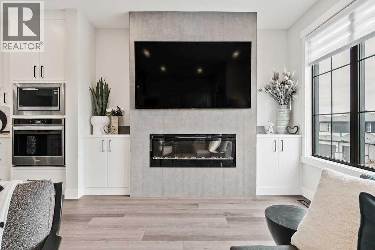
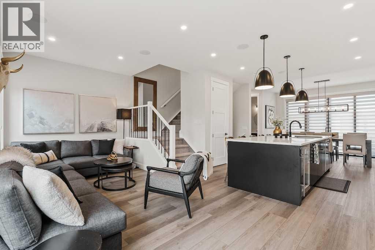
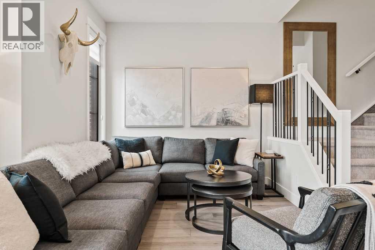
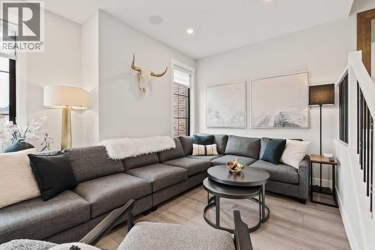
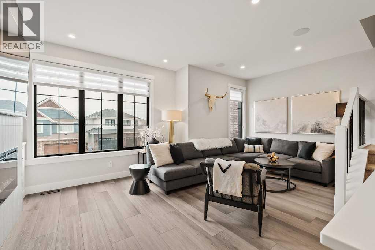
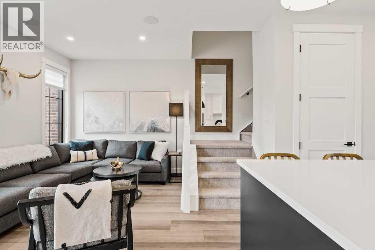
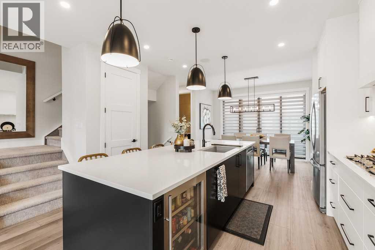
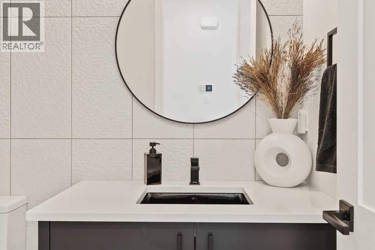
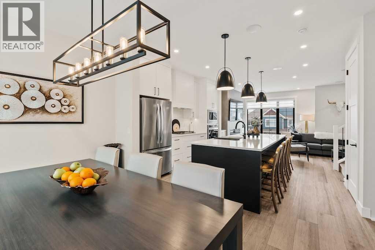
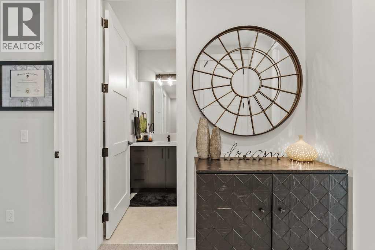
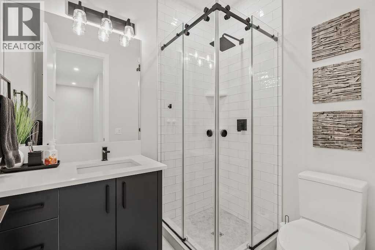
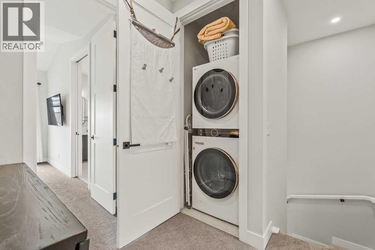
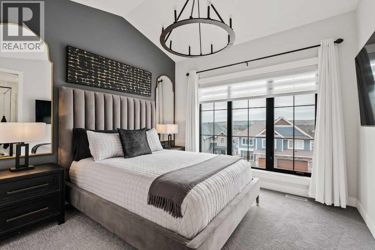
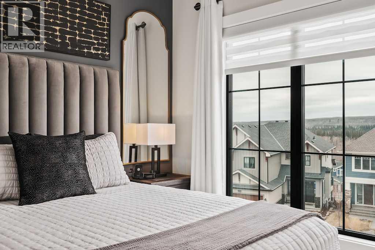
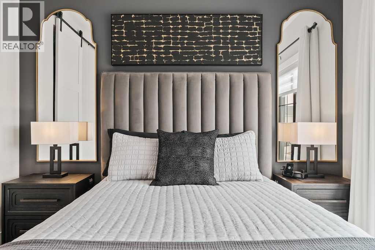
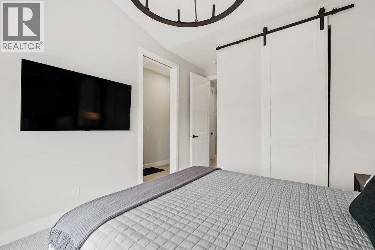
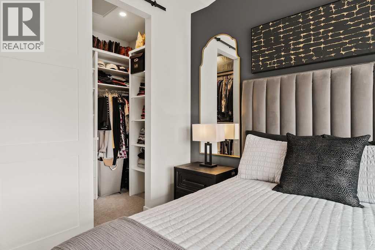
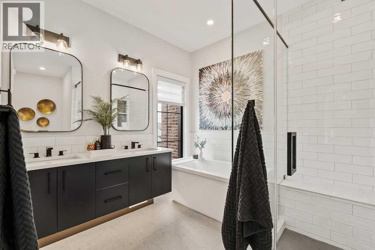
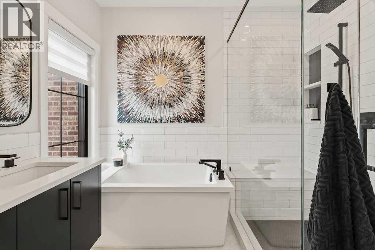
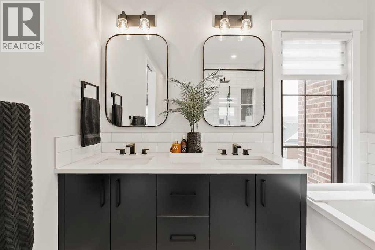
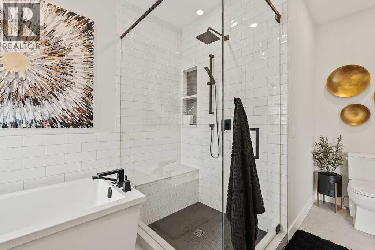
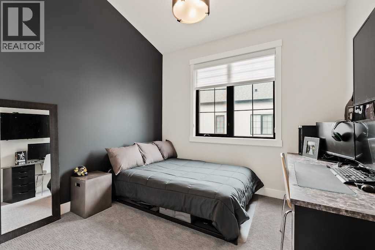
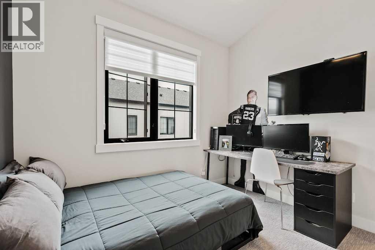
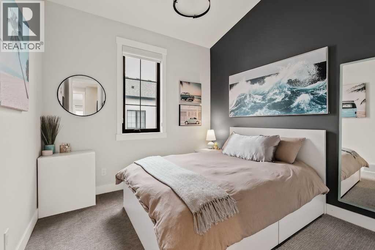
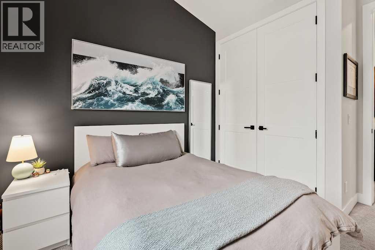
Experience upscale living in Griffith Pointe, located in the highly desirable community of Discovery Ridge. This beautifully maintained 3-bedroom townhome offers nearly 1,700 sq. ft. of thoughtfully designed living space with premium finishes throughout. The bright open-concept main floor features 9' ceilings, luxury vinyl plank flooring, oversized windows, and a stylish linear fireplace with custom built-ins.The modern kitchen is equipped with extended cabinetry, quartz countertops, a large island, gas cooktop, built-in wall oven, beverage fridge, and pantry. The dining area opens onto a private balcony with a gas line, making it perfect for entertaining.Upstairs, you'll find a spacious primary retreat with vaulted ceilings, a custom walk-in closet, and a luxurious 5-piece ensuite with a soaker tub and separate shower. Two additional bedrooms, a full bathroom, and upper-floor laundry complete the level.The entry level offers a welcoming foyer, a flexible space ideal for a home office or gym, and access to the attached double garage. Additional features include central air conditioning, built-in speakers, security cameras, and numerous builder upgrades.Surrounded by walking paths, wetlands, Griffith Woods Park, and just minutes from shopping, restaurants, and Stoney Trail, this move-in-ready home offers the perfect blend of comfort, style, and convenience. (id:51913)
Property Details
| Amenities Near By : Park, Playground, Shopping |
| Community Features : Fishing, Pets Allowed With Restrictions |
| Features : Other |
| Parking Space Total : 2 |
| Plan : 2210688 |
| MLS® Number : A2329369 |
| Property Type : Single Family |
| Community Name : Discovery Ridge |
Building
| Bathroom Total : 3 |
| Bedrooms Above Ground : 3 |
| Bedrooms Total : 3 |
| Amenities : Other |
| Appliances : Refrigerator, Cooktop - Gas, Dishwasher, Oven - Built-in, Hood Fan, Window Coverings, Garage Door Opener, Washer & Dryer, Water Heater - Tankless |
| Basement Type : None |
| Constructed Date : 2021 |
| Construction Material : Wood Frame |
| Construction Style Attachment : Attached |
| Cooling Type : Central Air Conditioning |
| Exterior Finish : Brick |
| Fireplace Present : Yes |
| Fireplace Total : 1 |
| Flooring Type : Carpeted, Tile, Vinyl Plank |
| Foundation Type : Poured Concrete |
| Half Bath Total : 1 |
| Heating Type : Forced Air |
| Stories Total : 3 |
| Size Interior : 1689 Sqft |
| Total Finished Area : 1689 Sqft |
| Type : Row / Townhouse |
Land
| Size Total : 1130 Sqft|0-4,050 Sqft |
| Size Total Text : 1130 Sqft|0-4,050 Sqft |
| Size Frontage : 6.46 M |
| Acreage : No |
| Land Amenities : Park, Playground, Shopping |
| Fence Type : Not Fenced |
| Size Irregular : 1130.00 |
| Zoning Description : M-g |
Rooms
| Level | Type | Dimensions |
|---|---|---|
| Lower Level | Exercise Room | 12.08 Ft x 9.33 Ft |
| Main Level | Living Room | 19.75 Ft x 11.42 Ft |
| Main Level | Kitchen | 13.92 Ft x 12.50 Ft |
| Main Level | Dining Room | 17.42 Ft x 9.08 Ft |
| Main Level | 2pc Bathroom | 6.42 Ft x 5.00 Ft |
| Upper Level | Primary Bedroom | 14.92 Ft x 10.92 Ft |
| Upper Level | Bedroom | 12.00 Ft x 10.33 Ft |
| Upper Level | Bedroom | 12.00 Ft x 9.58 Ft |
| Upper Level | 5pc Bathroom | 13.83 Ft x 8.83 Ft |
| Upper Level | 3pc Bathroom | 7.00 Ft x 5.75 Ft |
Map
Agents and Offices
- Easton Lausberg
- Office: Kic Realty