


Apartment

Year Built: 2025

Area: 627 sqft

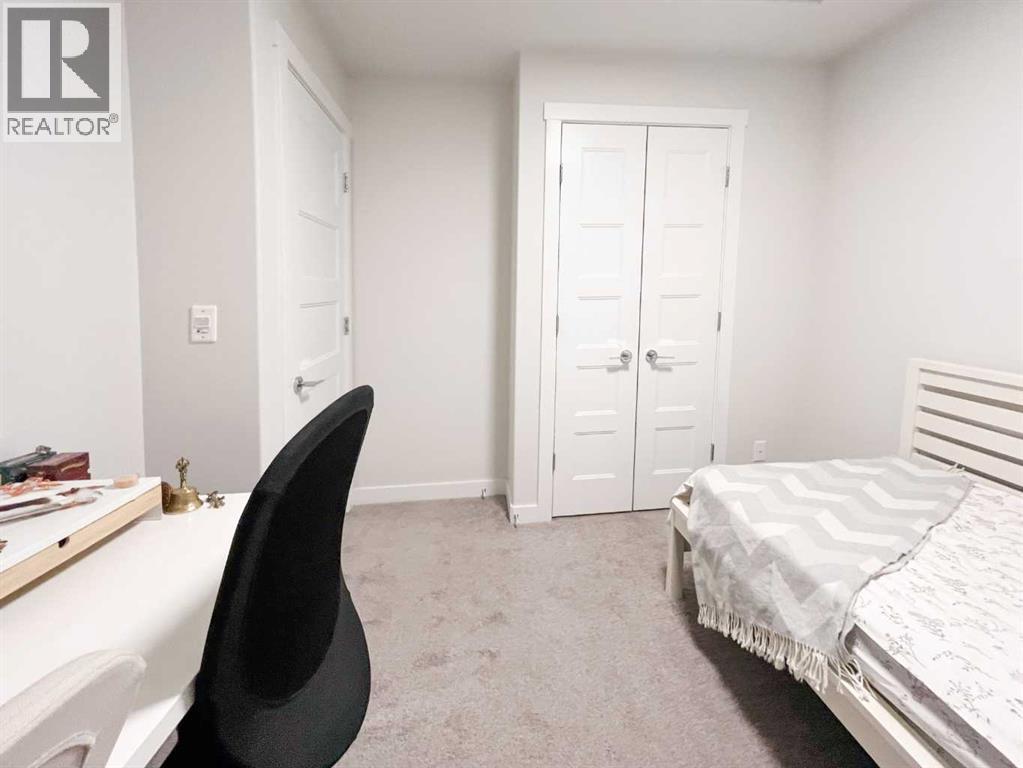
Bedrooms: 2

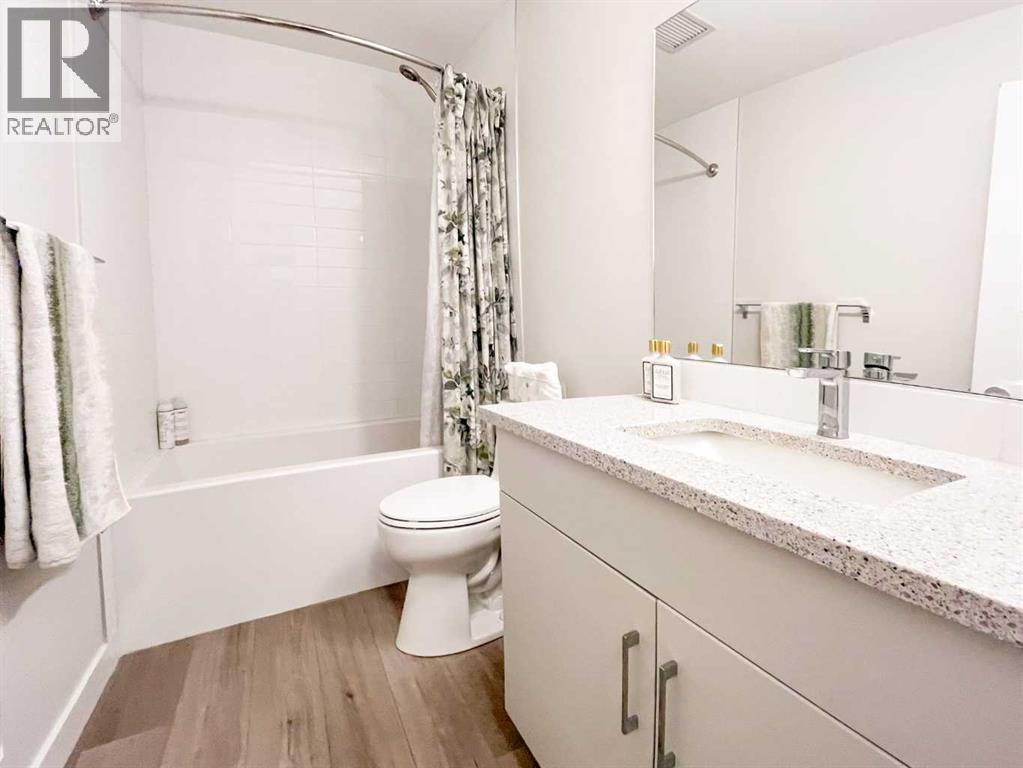
Bathrooms: 1

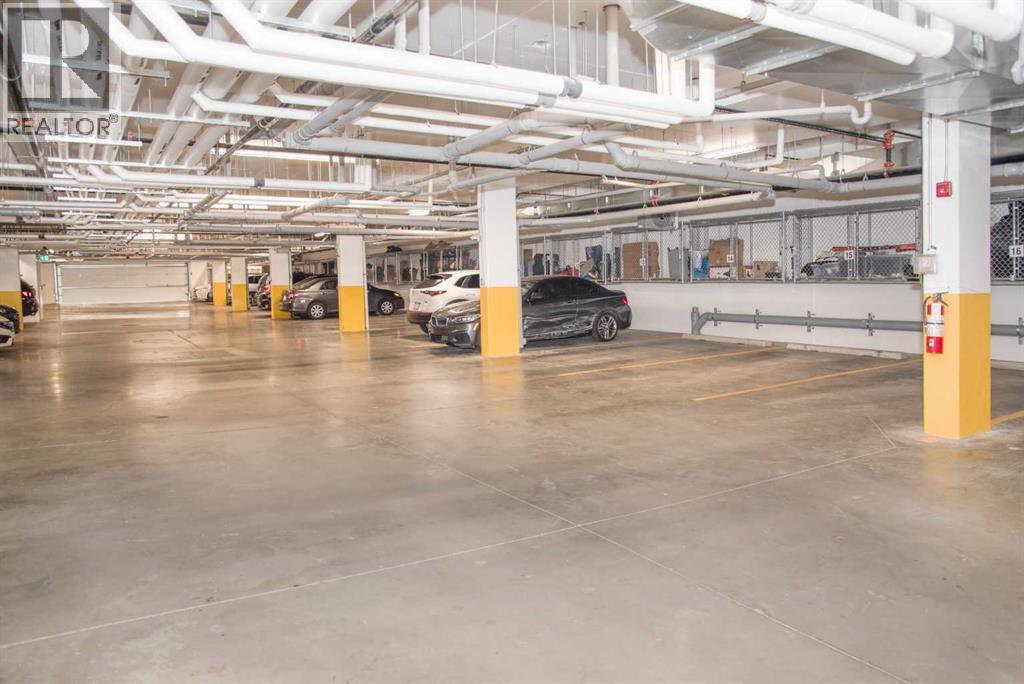
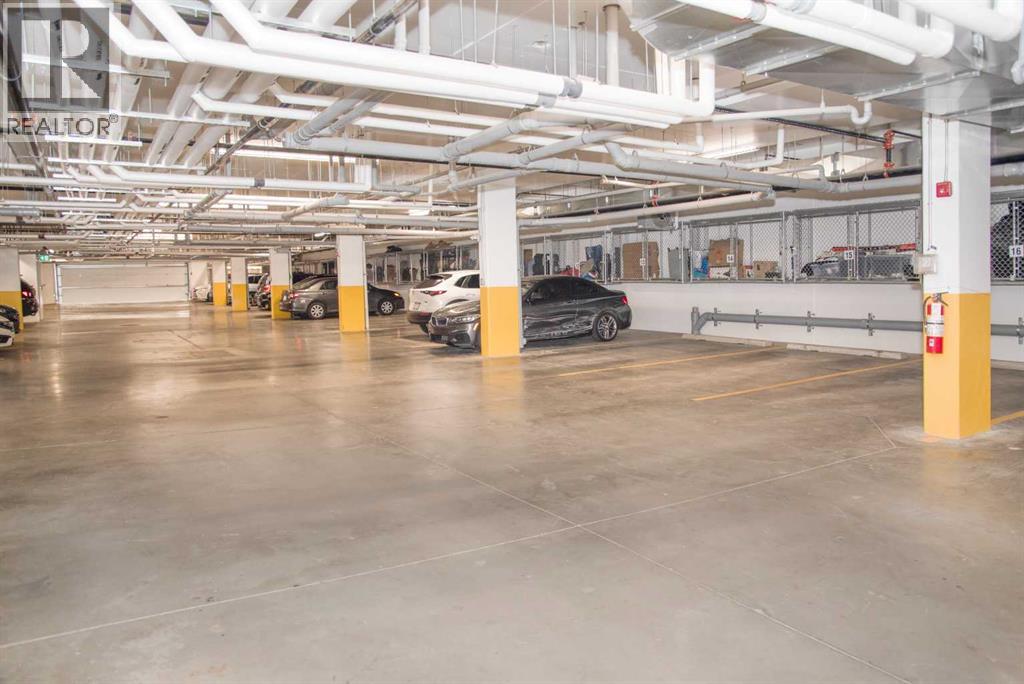
Car Parking: 2
1416, 81 Arbour Lake View Nw Calgary, Alberta T3G 0H4
$388,800
Virtual Tour
Open House
This property has open houses!
Starts at: 1:00 pm
Ends at: 3:00 pm
Description
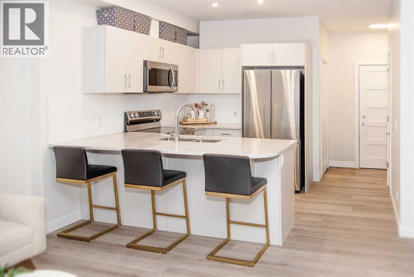
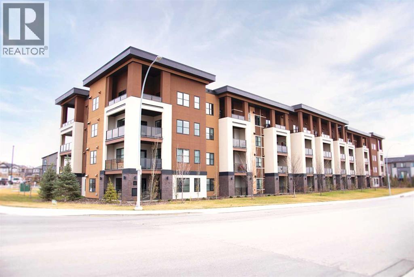
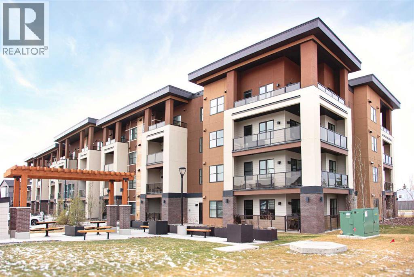
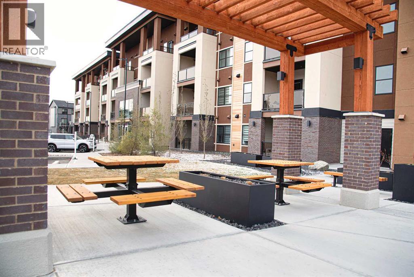
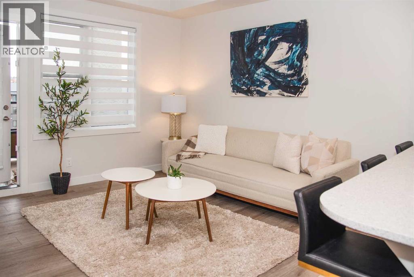
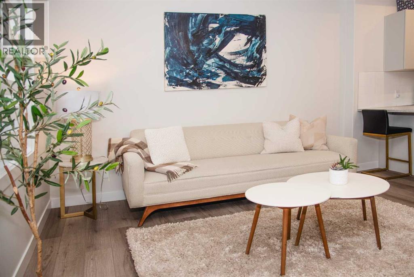
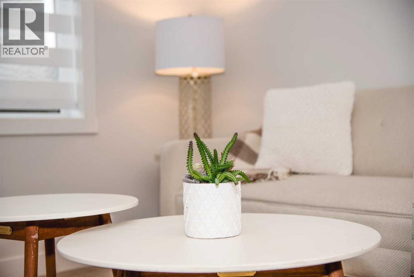
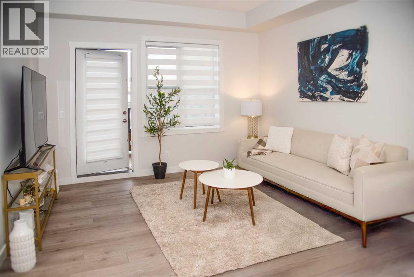
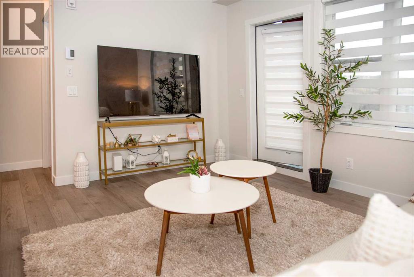
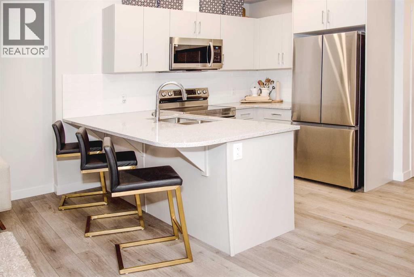
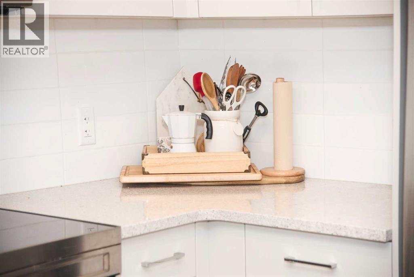
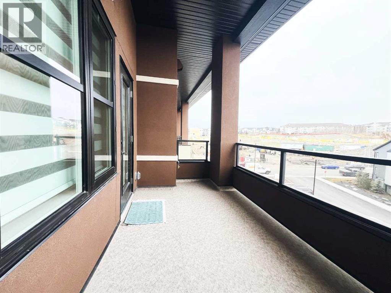
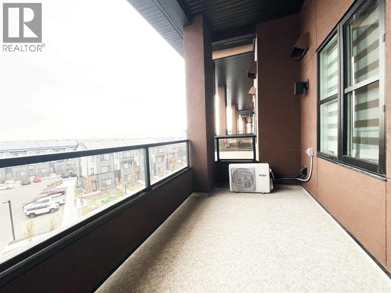
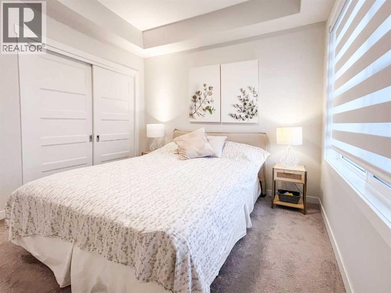
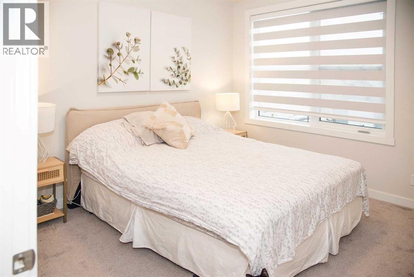
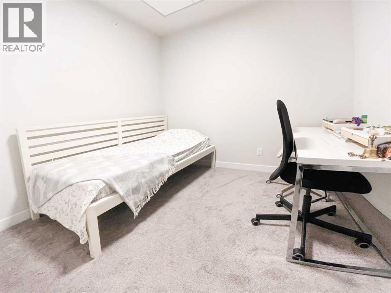
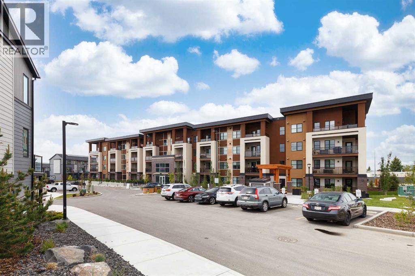
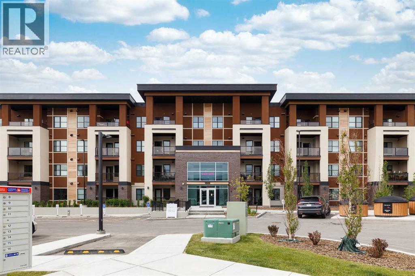
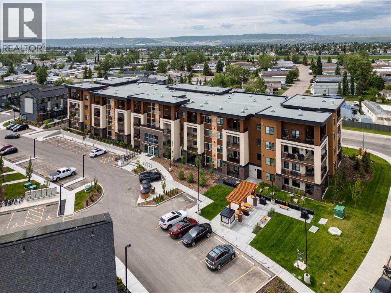
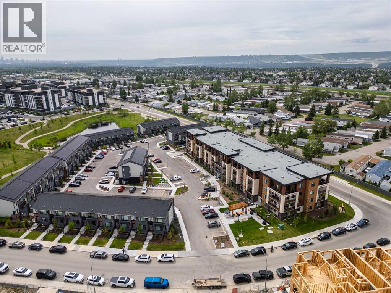
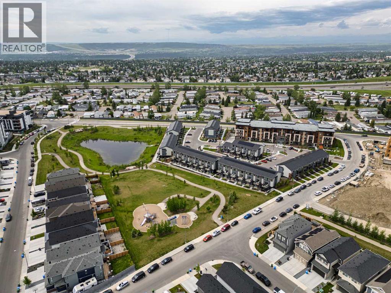
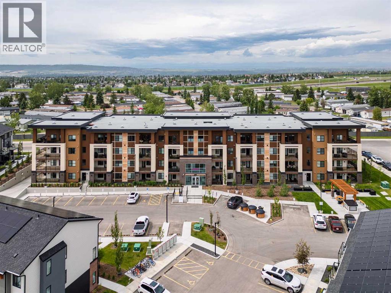
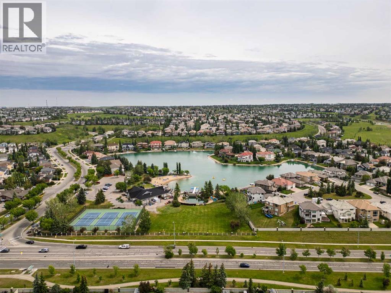
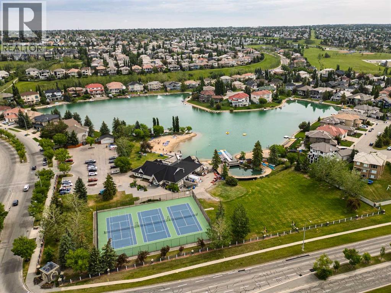
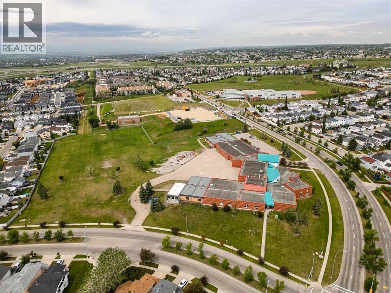
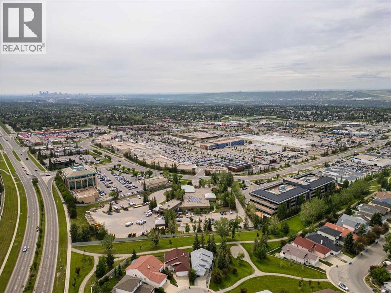
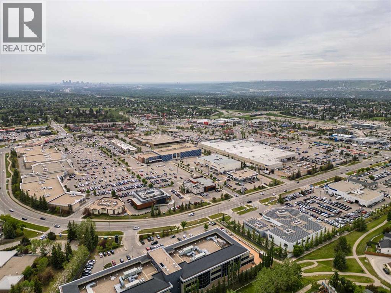
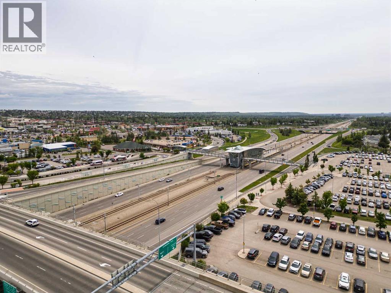
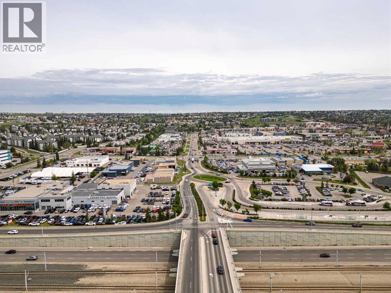
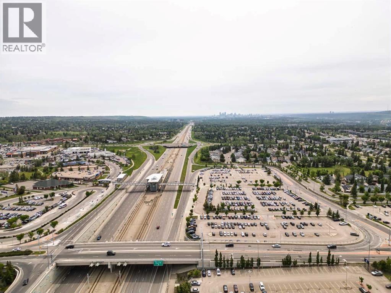
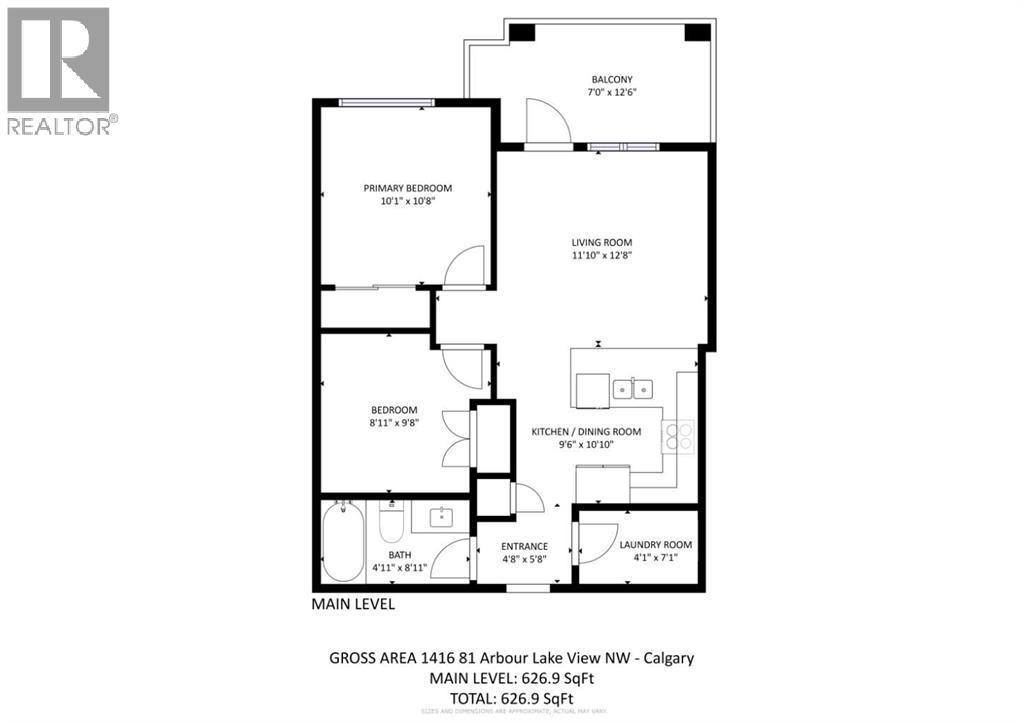
TWO TITLED PARKING | TOP FLOOR | AIR CONDITIONED | RADIANT HEATING THROUGHOUT | Discover Westberry by Cove Properties — an exceptional opportunity to own in one of Northwest Calgary's most desirable new developments. This thoughtfully designed home showcases the highly sought-after Midtown floor plan, now completely sold out within the building, making this a rare opportunity to secure one of Westberry's most functional and desirable layouts.Perfectly positioned with premium courtyard views, the home offers a bright, peaceful outlook while providing an ideal blend of privacy and natural light. The intelligently designed open-concept layout seamlessly connects the kitchen, dining, and living spaces, creating an inviting environment for entertaining or everyday living. Two generously sized bedrooms offer excellent flexibility for professionals, couples, roommates, young families, or those working from home. Central air conditioning ensures year-round comfort, providing a cool retreat during Calgary's warm summer months while adding another premium feature that today's buyers increasingly value.Located in Arbour Lake, Calgary's original and most established lake community, residents enjoy the benefits of a mature neighbourhood with outstanding long-term desirability. Enjoy private year-round lake access, extensive walking and biking pathways, excellent schools within walking distance, Crowfoot shopping and restaurants, nearby LRT access, and convenient connections throughout the city. Combining an exceptional lifestyle with consistently strong resale demand, Arbour Lake remains one of Northwest Calgary's most sought-after communities.Adding even more value is an exceptionally rare parking and storage package seldom found in apartment living: two titled parking stalls—one secure underground stall and one surface stall—plus a dedicated exterior storage locker conveniently located adjacent to the underground parking stall. Whether you need space for seasonal tires, bikes, golf clubs, skis, camping gear, or other outdoor equipment, this additional storage provides everyday convenience while enhancing the home's long-term functionality and resale appeal.Whether you're a first-time buyer, downsizer, investor, or simply looking for an exceptional home in an established lake community, this sold-out Midtown floor plan, premium courtyard setting, central air conditioning, two titled parking stalls, and dedicated storage locker combine to create one of the most compelling offerings available in Westberry. ** FURNITURE IS NEGOTIABLE ** (id:51913)
Property Details
| Amenities Near By : Park, Playground, Recreation Nearby, Schools, Shopping, Water Nearby |
| Community Features : Lake Privileges, Pets Allowed With Restrictions |
| Features : Pvc Window, Closet Organizers, No Animal Home, No Smoking Home, Gas Bbq Hookup, Parking |
| Parking Space Total : 2 |
| Plan : 2412130 |
| MLS® Number : A2324826 |
| Property Type : Single Family |
| Community Name : Arbour Lake |
Building
| Bathroom Total : 1 |
| Bedrooms Above Ground : 2 |
| Bedrooms Total : 2 |
| Appliances : Refrigerator, Window/sleeve Air Conditioner, Dishwasher, Stove, Microwave Range Hood Combo, Garage Door Opener, Washer/dryer Stack-up |
| Constructed Date : 2025 |
| Construction Material : Wood Frame |
| Construction Style Attachment : Attached |
| Cooling Type : Wall Unit |
| Exterior Finish : Composite Siding, Stucco |
| Flooring Type : Ceramic Tile, Laminate |
| Heating Fuel : Natural Gas |
| Heating Type : In Floor Heating |
| Stories Total : 4 |
| Size Interior : 627 Sqft |
| Total Finished Area : 626.9 Sqft |
| Type : Apartment |
Land
| Size Total Text : Unknown |
| Acreage : No |
| Land Amenities : Park, Playground, Recreation Nearby, Schools, Shopping, Water Nearby |
| Zoning Description : M-h1 |
Rooms
| Level | Type | Dimensions |
|---|---|---|
| Main Level | Living Room | 11.83 Ft x 12.67 Ft |
| Main Level | Kitchen | 9.50 Ft x 10.83 Ft |
| Main Level | Primary Bedroom | 10.08 Ft x 10.67 Ft |
| Main Level | Bedroom | 8.92 Ft x 9.67 Ft |
| Main Level | 4pc Bathroom | .00 Ft x .00 Ft |
| Main Level | Laundry Room | 4.08 Ft x 7.08 Ft |
| Main Level | Other | 7.00 Ft x 12.50 Ft |
Map
Agents and Offices
- Curtis MacPhail
- Office: Engel & Völkers Calgary

Latest Listing

31, 5625 Silverdale Drive Nw
$379,900
187 Cranarch Circle Se
$1,550,000