House

Year Built: 1997

Area: 2032 sqft

Bedrooms: 5

Bathrooms: 3

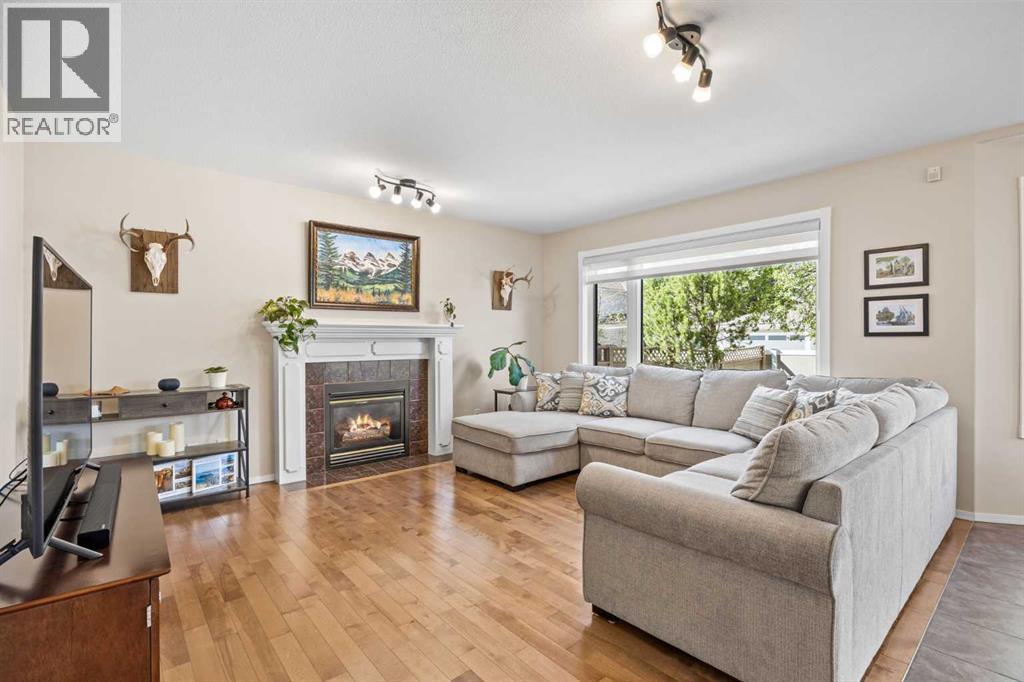
Fireplaces: 1

Car Parking: 4
142 Sierra Nevada Green Sw Calgary, Alberta T3H 3R2 New
$825,000
Description
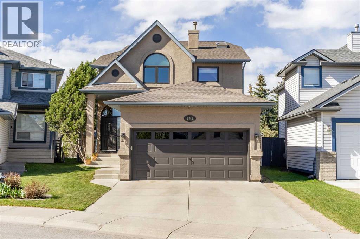
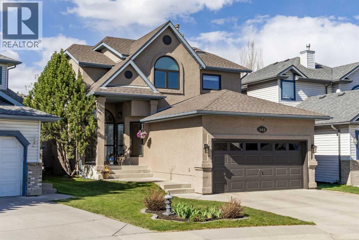
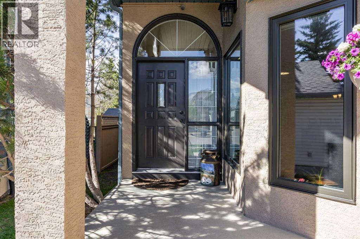
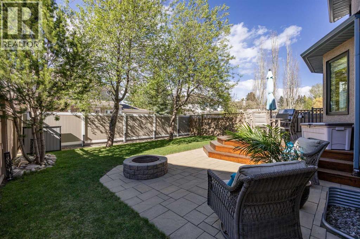
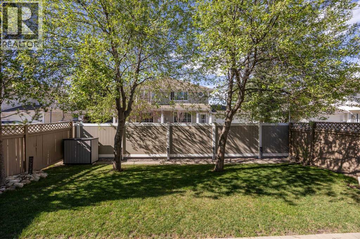
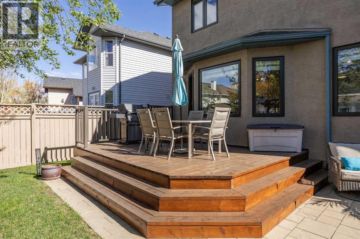
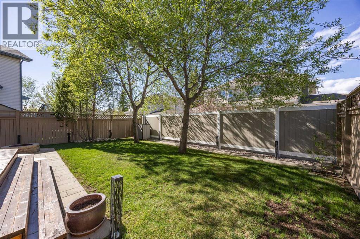
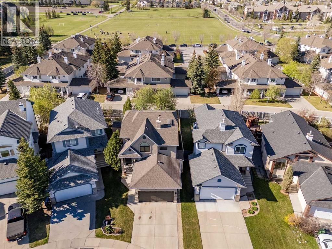
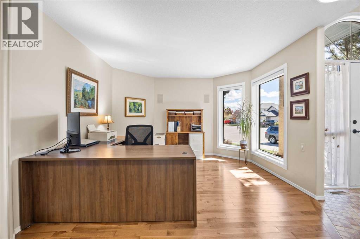
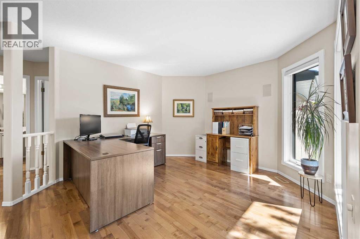
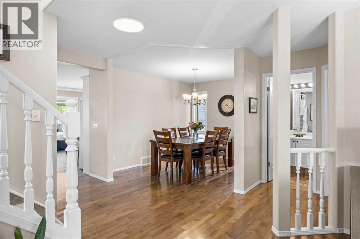
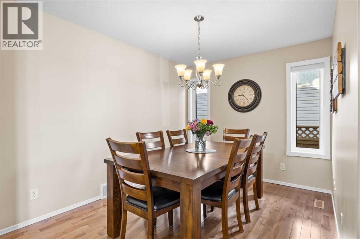
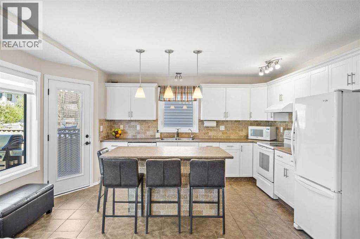
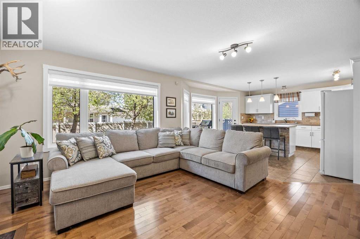
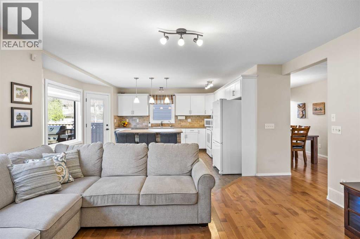
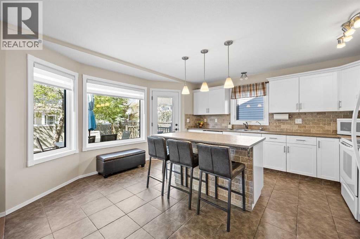
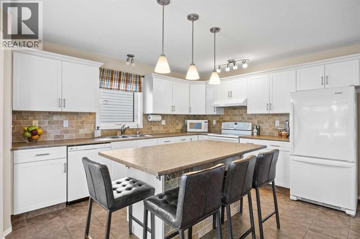
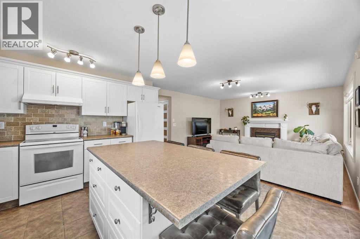
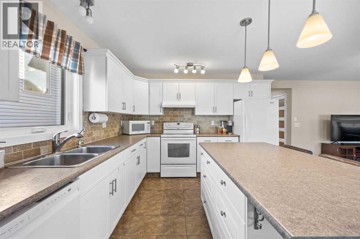
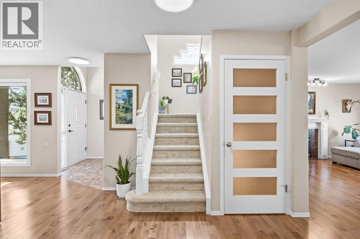
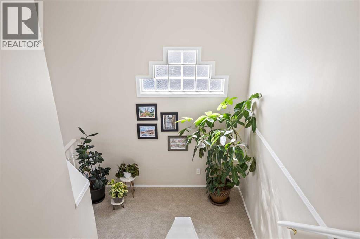
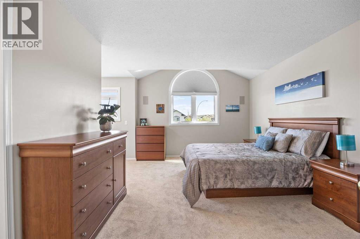
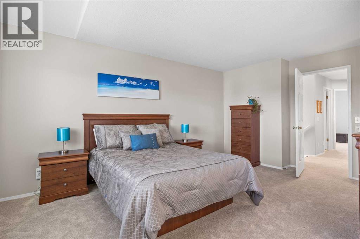
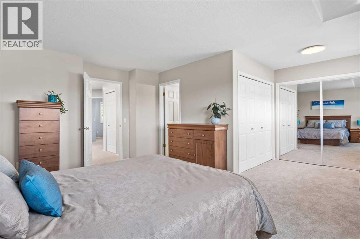
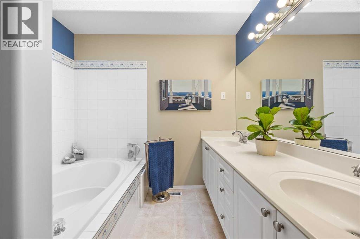
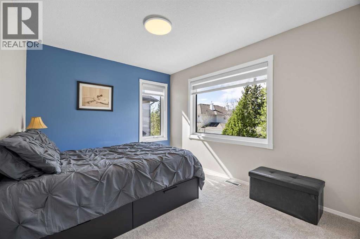
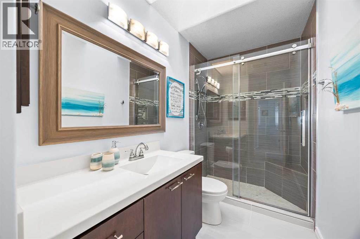
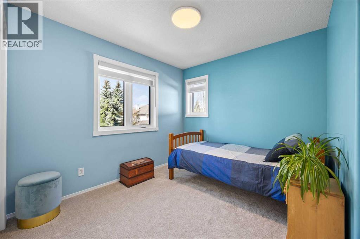
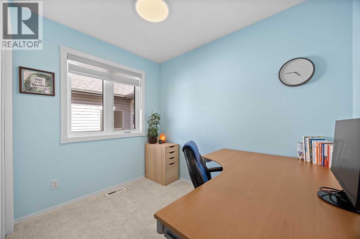
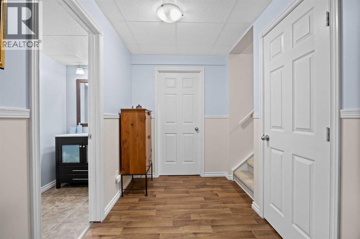
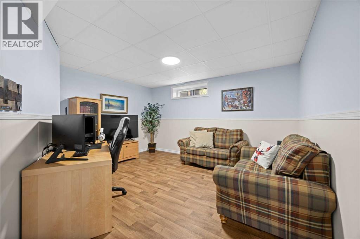
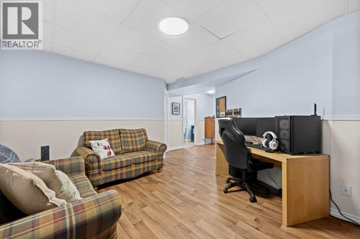
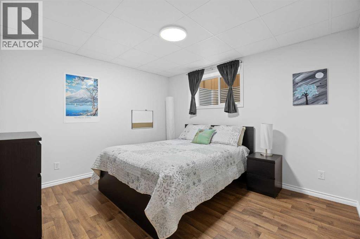
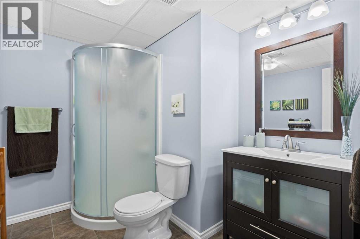
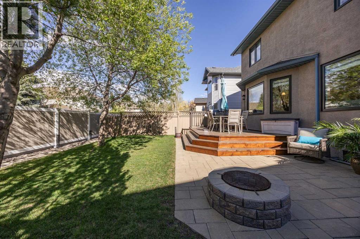
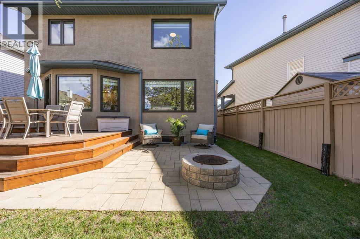
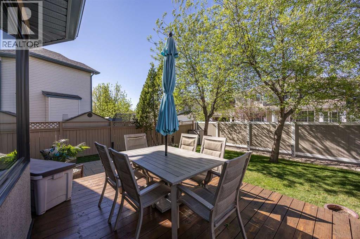
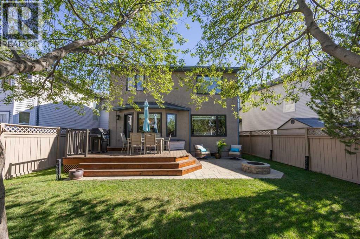
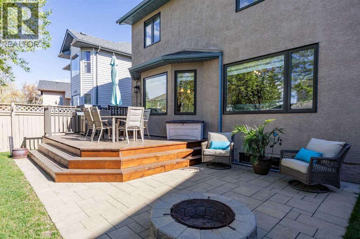
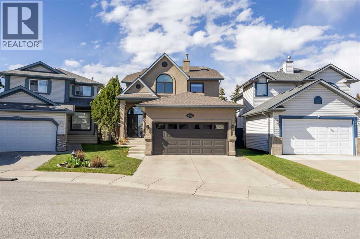
Open House Saturday 1–3PM & Sunday 11–1PM. Nestled on a quiet street in the highly sought-after community of Signal Hill, this meticulously maintained home has been cherished by the same owners for over 15 years, with pride of ownership evident throughout. Offering just shy of 3,000 SF of total living space, this home combines exceptional functionality with a layout that is increasingly hard to find.Featuring a rare 4-bedroom-up floorplan plus a 5th bedroom in the fully developed basement, this home offers incredible flexibility for growing families, guests, or those needing additional work-from-home space. Gorgeous hardwood flooring runs throughout much of the home, complemented by BRAND NEW carpet upstairs and downstairs, while large windows flood the space with natural sunlight and create a bright, welcoming atmosphere.The main floor offers a versatile front flex space, currently used as a home office, that could easily function as a formal sitting area or additional family room to suit your lifestyle. The formal dining room is ideal for hosting larger family gatherings, while the open-concept kitchen and living area create a seamless flow for everyday living and entertaining, with direct access to the back deck and private backyard.Thoughtful updates throughout this level include refreshed tile, updated kitchen countertops, cabinet fronts, and modern lighting, giving the space a timeless and refreshed feel. Noteworthy upgrades include: New roof, ALL new windows including an egress window in the basement bedroom, fresh paint, new blinds, upgraded attic insulation, renovated upstairs bathroom, water filtration system, and water softener. The exterior has also been freshly painted, further adding to this home's true move-in ready appeal. (id:51913)
Property Details
| Amenities Near By : Park, Playground, Schools, Shopping |
| Features : Cul-de-sac, Treed, Back Lane, Pvc Window, No Animal Home, No Smoking Home, Level |
| Parking Space Total : 4 |
| Plan : 9711283 |
| Structure : Deck |
| MLS® Number : A2312792 |
| Property Type : Single Family |
| Community Name : Signal Hill |
Building
| Bathroom Total : 3 |
| Bedrooms Above Ground : 4 |
| Bedrooms Below Ground : 1 |
| Bedrooms Total : 5 |
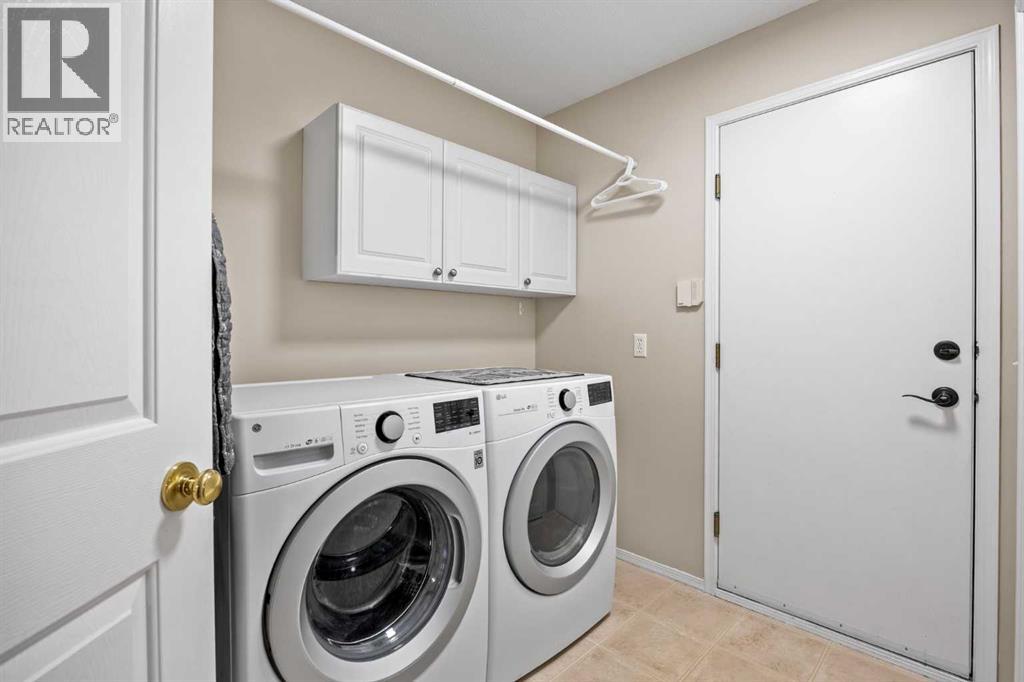
| Appliances : Washer, Refrigerator, Water Softener, Dishwasher, Stove, Dryer, Microwave, Hood Fan, Window Coverings |
| Basement Development : Finished |
| Basement Type : Full (finished) |
| Constructed Date : 1997 |
| Construction Style Attachment : Detached |
| Cooling Type : None |
| Exterior Finish : Stucco |
| Fireplace Present : Yes |
| Fireplace Total : 1 |
| Flooring Type : Carpeted, Hardwood |
| Foundation Type : Poured Concrete |
| Half Bath Total : 1 |
| Heating Type : Forced Air |
| Stories Total : 2 |
| Size Interior : 2032 Sqft |
| Total Finished Area : 2032 Sqft |
| Type : House |
Land
| Size Total : 386 M2|4,051 - 7,250 Sqft |
| Size Total Text : 386 M2|4,051 - 7,250 Sqft |
| Size Frontage : 12.05 M |
| Acreage : No |
| Land Amenities : Park, Playground, Schools, Shopping |
| Fence Type : Fence |
| Landscape Features : Garden Area, Landscaped, Lawn |
| Size Depth : 34.94 M |
| Size Irregular : 386.00 |
| Zoning Description : R-cg |
Rooms
| Level | Type | Dimensions |
|---|---|---|
| Basement | Bedroom | 11.08 Ft x 12.08 Ft |
| Basement | Recreational, Games Room | 16.75 Ft x 21.08 Ft |
| Main Level | Living Room | 15.42 Ft x 14.75 Ft |
| Main Level | Other | 14.33 Ft x 15.00 Ft |
| Main Level | Dining Room | 15.75 Ft x 11.92 Ft |
| Main Level | Family Room | 11.67 Ft x 15.67 Ft |
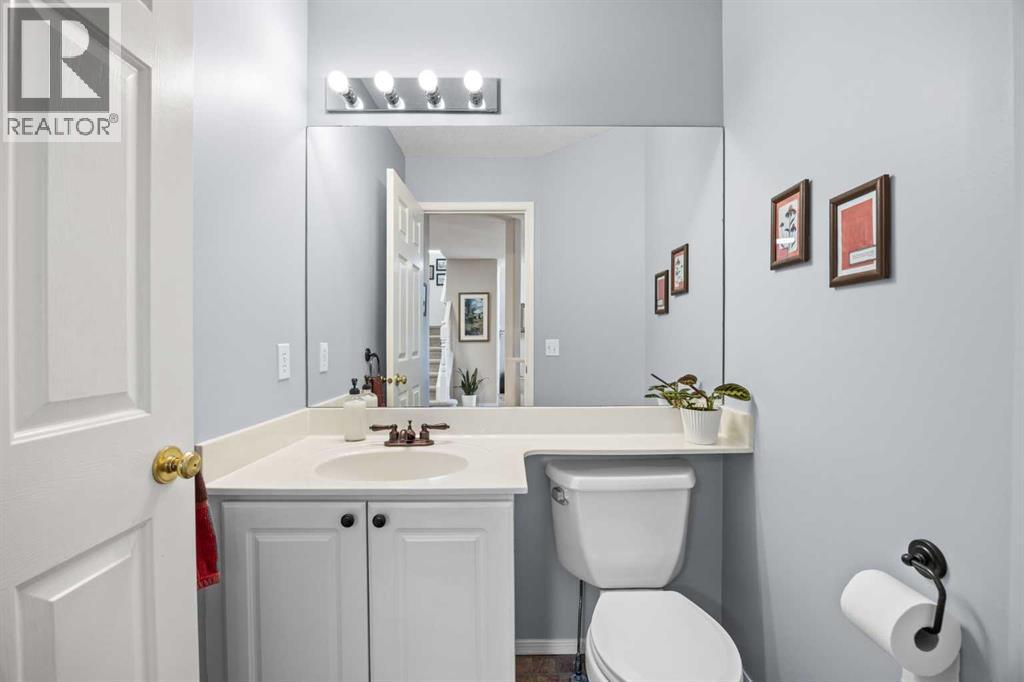
| Main Level | 2pc Bathroom | Measurements not available |
| Upper Level | Primary Bedroom | 18.58 Ft x 17.00 Ft |
| Upper Level | Bedroom | 13.08 Ft x 9.67 Ft |
| Upper Level | Bedroom | 11.17 Ft x 9.67 Ft |
| Upper Level | Bedroom | 9.00 Ft x 8.50 Ft |
| Upper Level | 3pc Bathroom | Measurements not available |
| Upper Level | 5pc Bathroom | Measurements not available |
Map
Agents and Offices
- Kait Morris
- Office: Real Broker