House

Year Built: 2026

Area: 2421 sqft

Bedrooms: 3

Bathrooms: 3

Fireplaces: 2

Car Parking: 6
1431 Scarlett Ranch Boulevard Carstairs, Alberta T0M 0N0
$704,900
Description
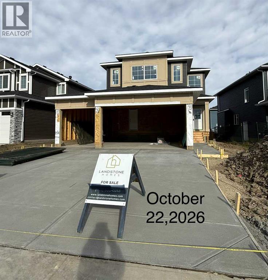
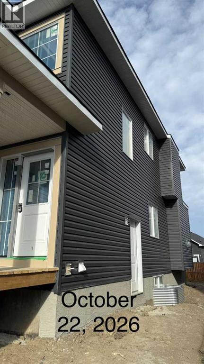
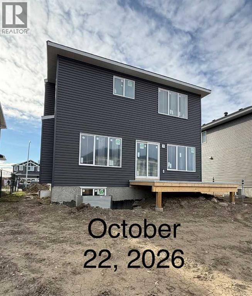
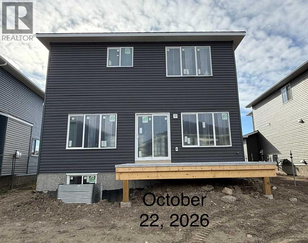
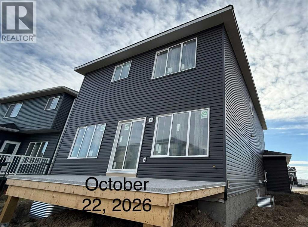
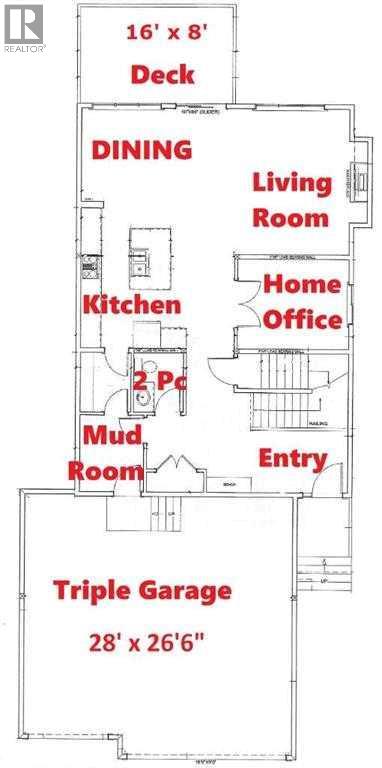
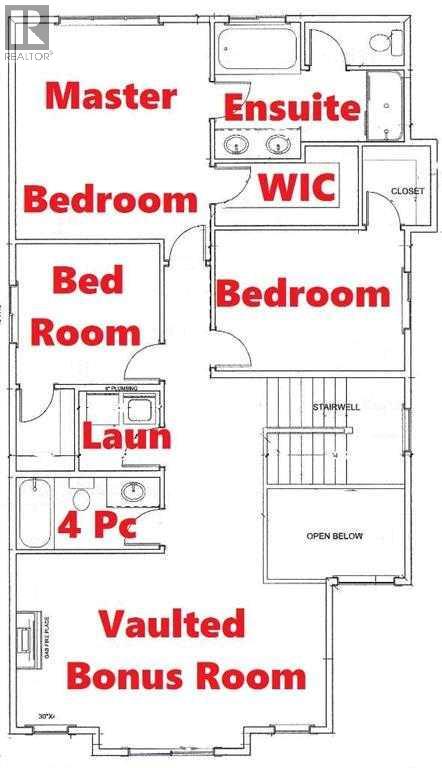
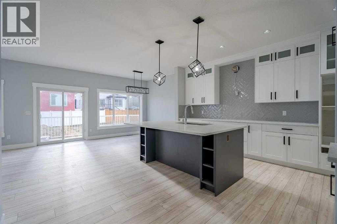
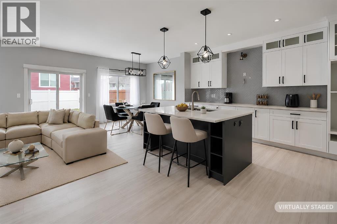
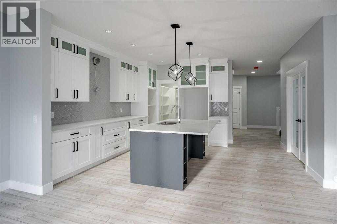
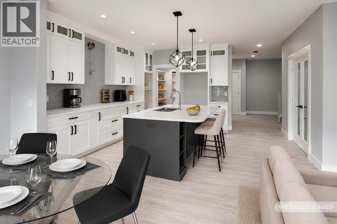
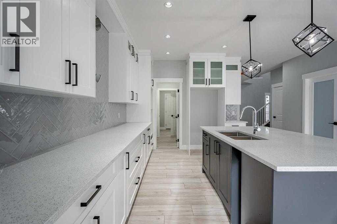
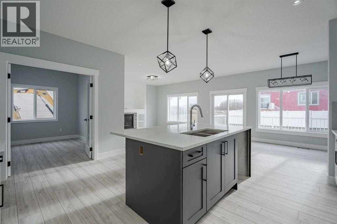
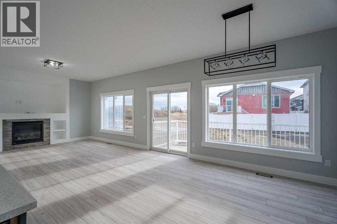
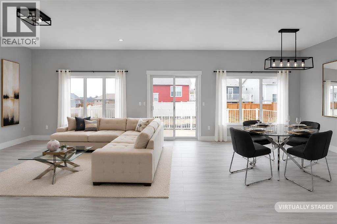
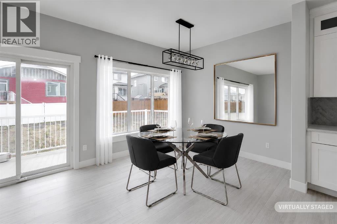
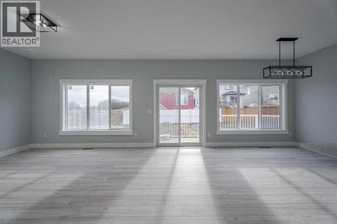
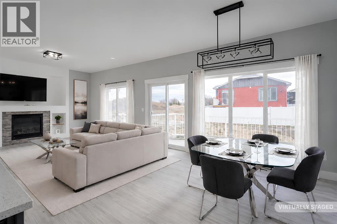
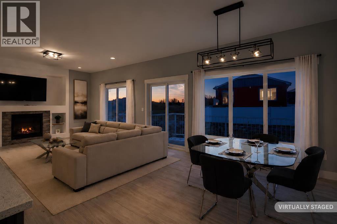
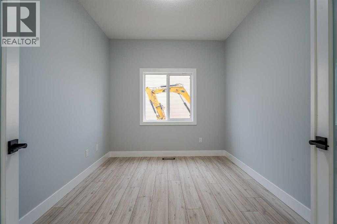
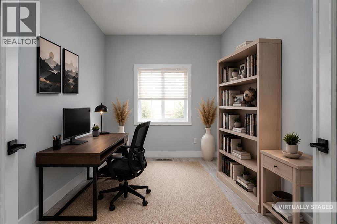
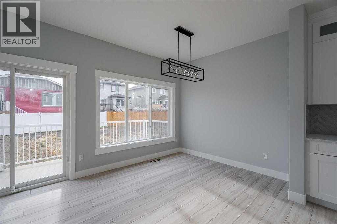
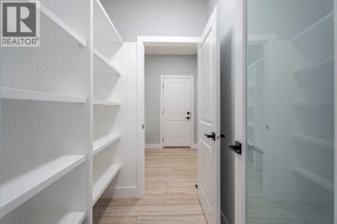
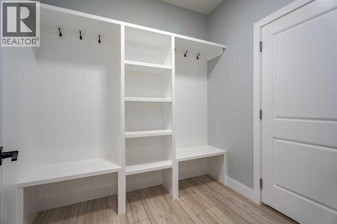
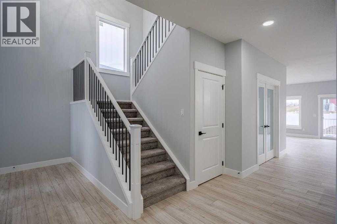
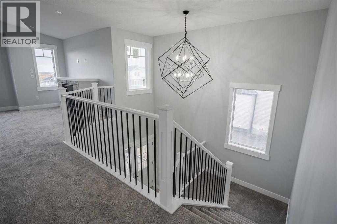
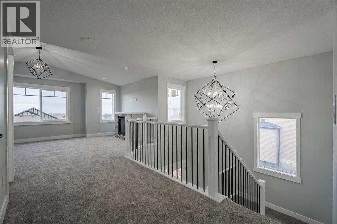
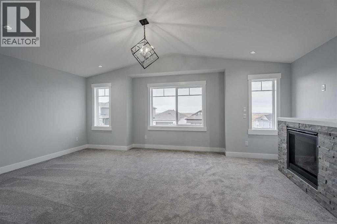
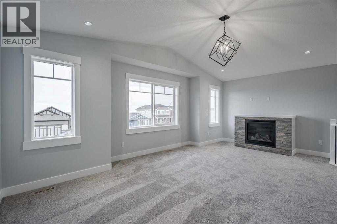
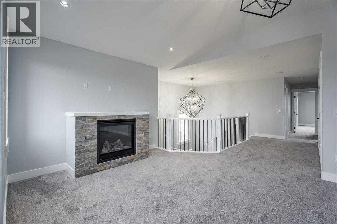
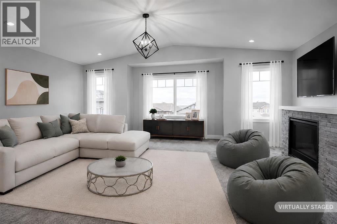
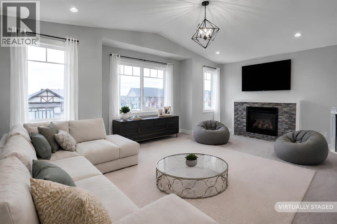
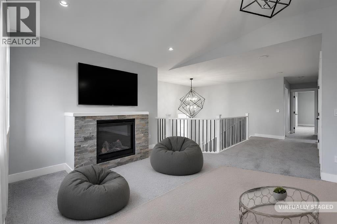
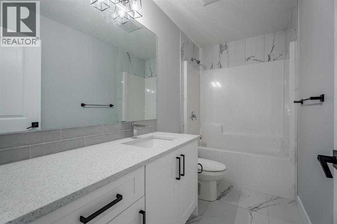
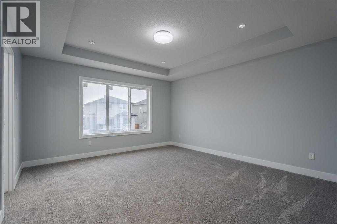
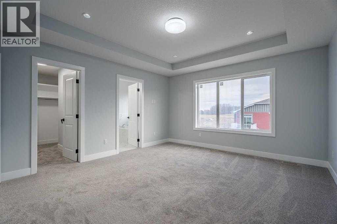
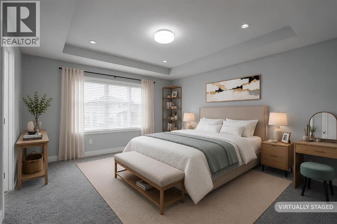
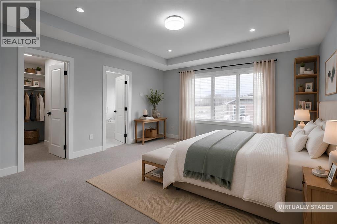
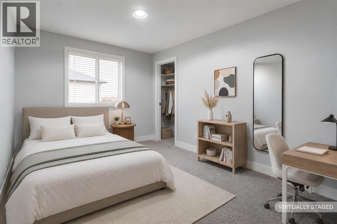
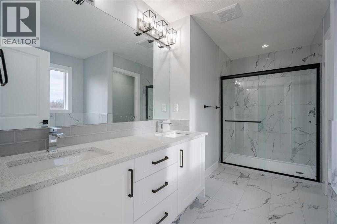
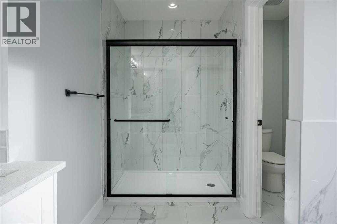
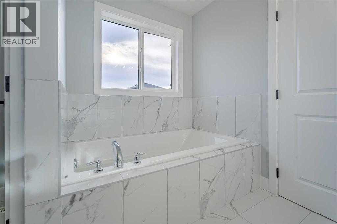
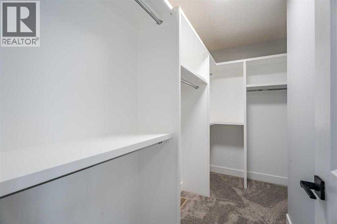
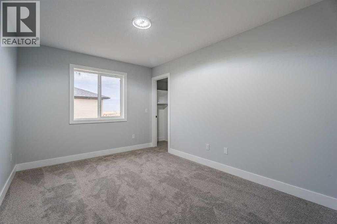
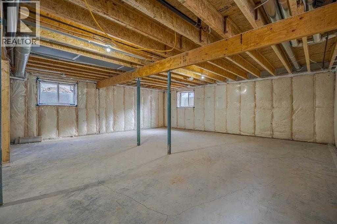
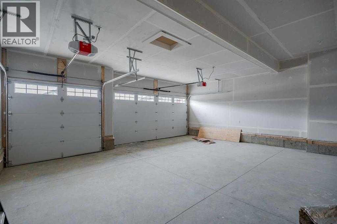
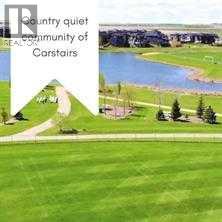
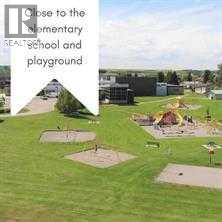
All photos for illustration only, all finishings to be confirmed. OPEN SPACES, HAPPY FACES & COUNTRY QUIET LIVING! Coming Fall 2026. . If you have been dreaming of a home that offers space to grow, room to gather and a peaceful community setting, this one is worth the drive. Brand new 2375 sq ft 2 storey home on a spacious 45' x 120' lot, complete with triple garage and side-access walk up basement. Step inside to a welcoming front entry and an open concept main floor featuring a spacious dining nook, beautiful kitchen with large island, a walk-through pantry(wood shelving) and a convenient mudroom with built-in wood bench and lockers. The family room offers built-in shelving and a gas fireplace while a private main floor office provides the perfect space to work from home. A 2-piece bathroom completes the main level. Upstairs, you'll find 3 good sized bedrooms including an impressive primary suite with raised tray ceiling, large walk-in closet(wood shelving) and a luxurious 5 piece ensuite. The bright bonus room with raised ceiling and gas fireplace provides another comfortable space for movie nights, playtime, or relaxing. The upper level also includes a dedicated laundry room and a 4-piece bathroom. The side access walk-up basement is ready for your future plans, with large windows, high efficiency mechanical and rough in plumbing for a future bathroom. Out back, enjoy your 16 x 8 vinyl covered(low maintenance) deck. Your NEW home includes GST(rebate to builder), New Home Warranty, front sod & tree and a $7500 appliance credit. Siding will be a dark ironstone in color with white trim. Stonework will be Countryridge White Washed by EcoStone and the garage door will be a steel color to match the siding. Located in a friendly country quiet community with schools, parks, pond and recreation facilities nearby, PLUS an easy commute to Airdrie, Balzac, Calgary and the Didsbury hospital. A little drive. A lot of savings. A whole lot of home. (id:51913)
Property Details
| Amenities Near By : Golf Course, Playground, Schools, Shopping |
| Community Features : Golf Course Development |
| Features : Pvc Window, Closet Organizers, Gas Bbq Hookup |
| Parking Space Total : 6 |
| Plan : 2111996 |
| Structure : Deck |
| MLS® Number : A2338803 |
| Property Type : Single Family |
Building
| Bathroom Total : 3 |
| Bedrooms Above Ground : 3 |
| Bedrooms Total : 3 |
| Appliances : See Remarks |
| Basement Development : Unfinished |
| Basement Features : Separate Entrance, Walk-up |
| Basement Type : Full (unfinished) |
| Constructed Date : 2026 |
| Construction Material : Wood Frame |
| Construction Style Attachment : Detached |
| Cooling Type : None |
| Exterior Finish : Stone, Vinyl Siding |
| Fireplace Present : Yes |
| Fireplace Total : 2 |
| Flooring Type : Carpeted, Ceramic Tile, Vinyl Plank |
| Foundation Type : Poured Concrete |
| Half Bath Total : 1 |
| Heating Type : Forced Air |
| Stories Total : 2 |
| Size Interior : 2421 Sqft |
| Total Finished Area : 2421 Sqft |
| Type : House |
Land
| Size Total : 516.95 M2|4,051 - 7,250 Sqft |
| Size Total Text : 516.95 M2|4,051 - 7,250 Sqft |
| Size Frontage : 16.3 M |
| Acreage : No |
| Land Amenities : Golf Course, Playground, Schools, Shopping |
| Fence Type : Not Fenced |
| Size Irregular : 516.95 |
| Zoning Description : R1 |
Rooms
| Level | Type | Dimensions |
|---|---|---|
| Second Level | Primary Bedroom | 13.58 Ft x 15.00 Ft |
| Second Level | Bedroom | 10.08 Ft x 9.83 Ft |
| Second Level | Bedroom | 13.25 Ft x 9.83 Ft |
| Second Level | Bonus Room | 21.08 Ft x 13.92 Ft |
| Second Level | 5pc Bathroom | 13.25 Ft x 9.50 Ft |
| Second Level | 4pc Bathroom | 10.08 Ft x 5.00 Ft |
| Second Level | Laundry Room | 5.67 Ft x 5.58 Ft |
| Second Level | Other | 10.83 Ft x 4.33 Ft |
| Main Level | Kitchen | 10.58 Ft x 14.25 Ft |
| Main Level | Dining Room | 13.75 Ft x 9.92 Ft |
| Main Level | Family Room | 15.17 Ft x 14.67 Ft |
| Main Level | Office | 11.25 Ft x 9.08 Ft |
| Main Level | 2pc Bathroom | 5.00 Ft x 6.00 Ft |
| Main Level | Other | 6.50 Ft x 7.75 Ft |
| Main Level | Pantry | 5.17 Ft x 6.00 Ft |
Map
Agents and Offices
- Kevin Moore
- Carole McIntyre
- Office: Legacy Real Estate Services