House

Year Built: 2026

Area: 2002 sqft

Bedrooms: 5

Bathrooms: 4

Fireplaces: 1

Car Parking: 2
147 Heston Street Nw Calgary, Alberta T2K 2C5
$1,120,000
Description
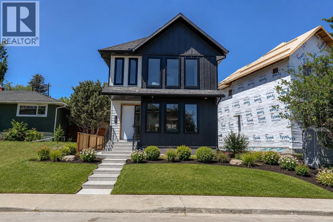
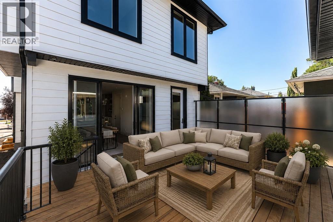
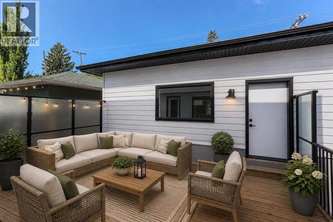
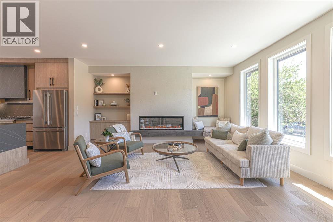
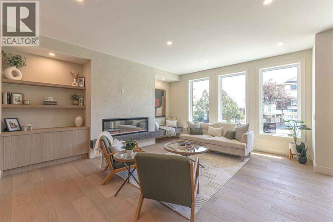
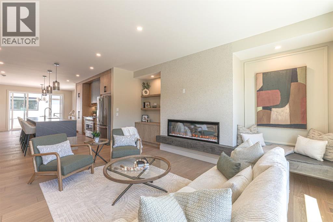
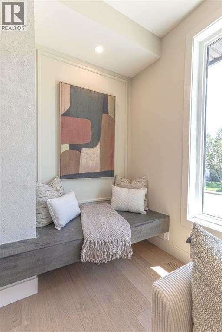
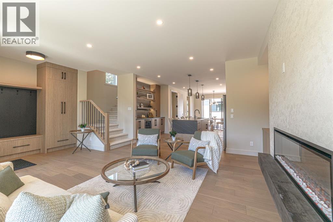
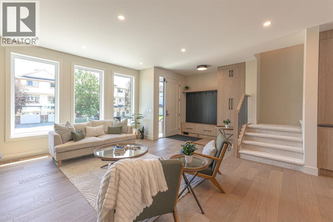
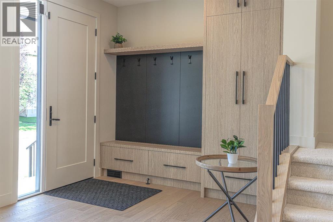
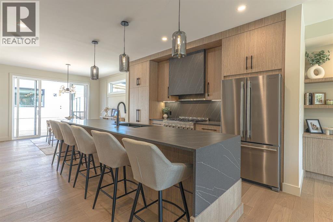
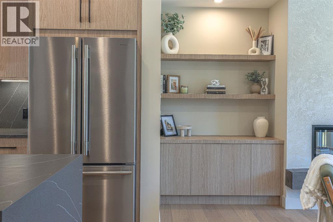
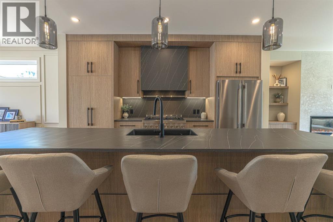
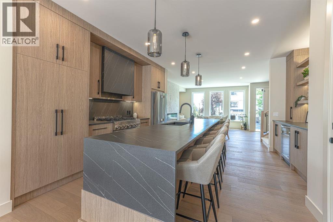
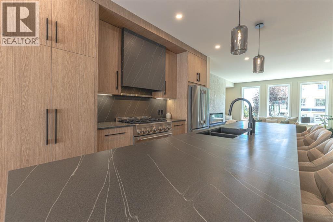
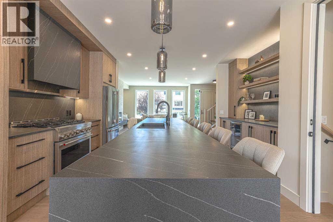
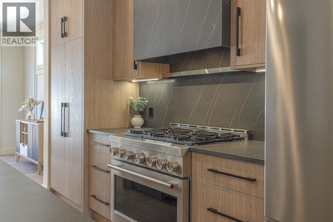
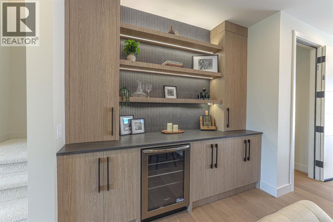
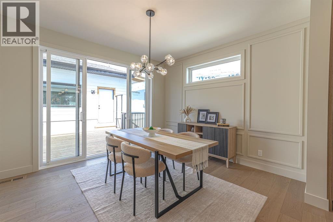
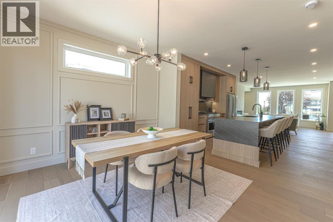
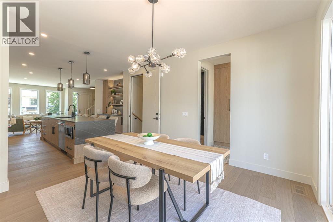
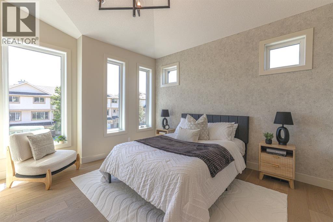
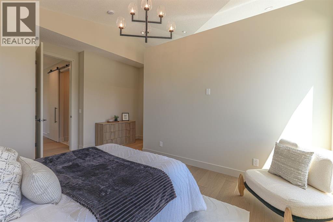
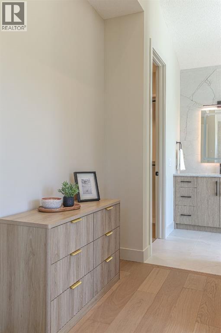
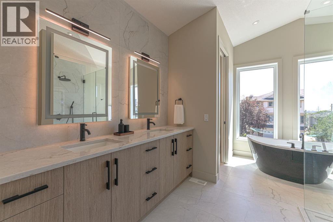
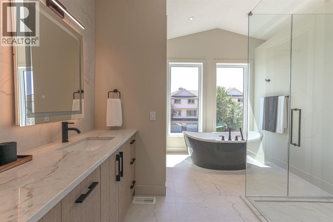
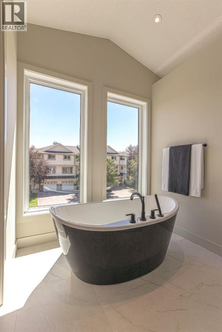
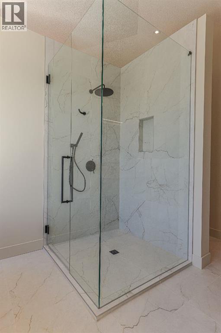
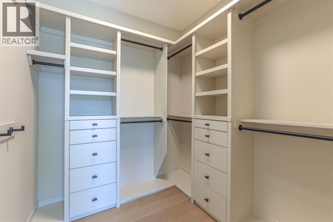
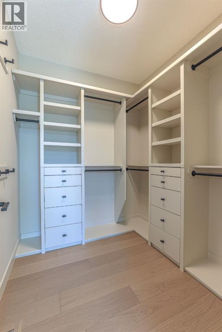
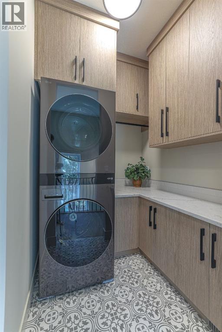
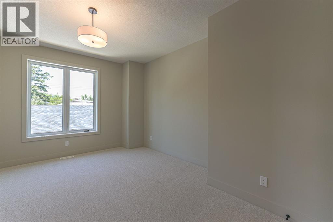
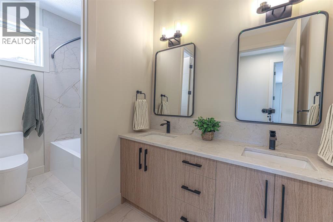
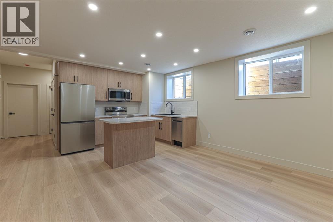
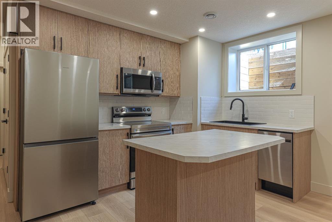
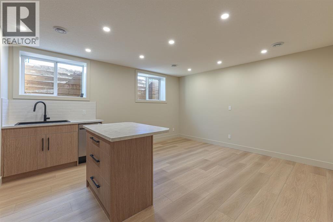
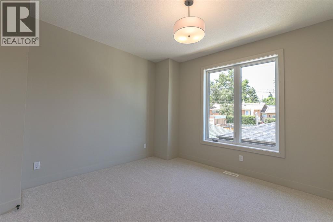
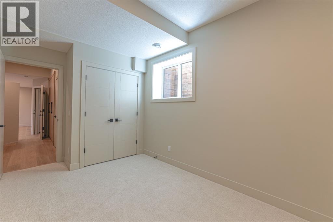
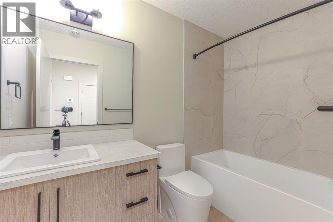
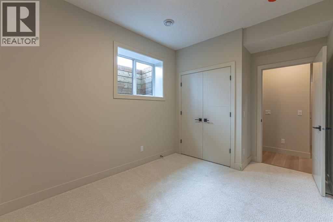
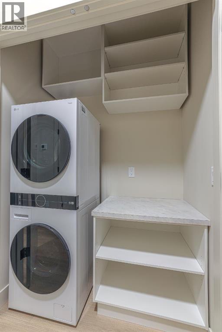
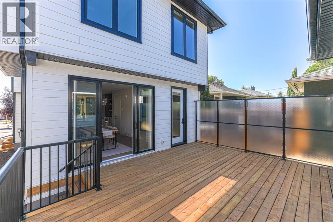
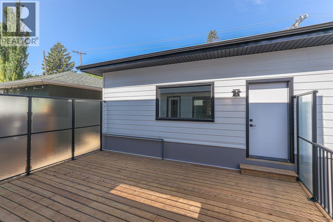
Welcome to Heston Street! This brand-new, beautifully crafted two-storey home with a fully legal basement suite offers over-the-top quality, thoughtful design, and exceptional income potential. Featuring a total of 5 bedrooms (3 upstairs and 2 in the legal suite) and 3.5 bathrooms, this home combines luxury, functionality, and versatility. Perched well above street level, the home enjoys an elevated setting that provides added privacy and impressive curb appeal. Step inside to a welcoming foyer with custom built-ins that opens to the spacious living room, complete with a stunning fireplace, additional built-ins, and a custom concrete window bench—perfect for a cozy reading nook. The kitchen is the heart of the home, showcasing a large island, custom cabinetry, designer countertops, a custom hood fan surround, full-height backsplash, and premium stainless steel appliances, including a 36” gas range. Just off the kitchen is an elegant bar featuring LED-lit shelving, a bar fridge, and plenty of additional storage. Upstairs, the luxurious primary bedroom offers a walk-in closet with custom built-ins and a spa-inspired 5-piece ensuite featuring dual vanities with backlit LED mirrors, a large glass and tile shower, and a freestanding soaker tub. Two additional bedrooms, another 5-piece bathroom, and a conveniently located laundry room complete the upper level. The fully legal basement suite is beautifully finished with its own full kitchen, spacious living and dining area, two bedrooms, a 4-piece bathroom, separate laundry, and dedicated storage—ideal for rental income, multi-generational living, or guests. Outside, you’ll find a large pressure-treated deck complete with an opaque glass privacy wall and railing, creating the perfect space to relax or entertain. The pie-shaped lot offers a greater sense of privacy from neighbouring properties.The insulated, drywalled, and painted double detached garage completes this exceptional property. Located on a quiet, tree-lined str eet in the highly desirable community of Highwood, you’re just minutes from Nose Hill Park, Confederation Park, the Winter Club, schools, shopping, and all amenities, while being only 15 minutes from downtown. This exceptional home truly offers the perfect combination of luxury living and investment opportunity. Call today to book your private showing! (id:51913)
Property Details
| Amenities Near By : Playground, Schools, Shopping |
| Features : See Remarks, Pvc Window, No Animal Home, No Smoking Home |
| Parking Space Total : 2 |
| Plan : 2511015 |
| Structure : Deck |
| MLS® Number : A2329022 |
| Property Type : Single Family |
| Community Name : Highwood |
Building
| Bathroom Total : 4 |
| Bedrooms Above Ground : 3 |
| Bedrooms Below Ground : 2 |
| Bedrooms Total : 5 |
| Appliances : Washer, Refrigerator, Range - Gas, Dishwasher, Dryer, Microwave, Hood Fan |
| Basement Development : Finished |
| Basement Features : Suite |
| Basement Type : Full (finished) |
| Constructed Date : 2026 |
| Construction Material : Wood Frame |
| Construction Style Attachment : Detached |
| Cooling Type : See Remarks |
| Fireplace Present : Yes |
| Fireplace Total : 1 |
| Flooring Type : Carpeted, Hardwood, Vinyl |
| Foundation Type : See Remarks |
| Half Bath Total : 1 |
| Heating Type : Forced Air |
| Stories Total : 2 |
| Size Interior : 2002 Sqft |
| Total Finished Area : 2002.23 Sqft |
| Type : House |
Land
| Size Total : 283 M2|0-4,050 Sqft |
| Size Total Text : 283 M2|0-4,050 Sqft |
| Size Frontage : 23.28 M |
| Acreage : No |
| Land Amenities : Playground, Schools, Shopping |
| Fence Type : Fence |
| Size Irregular : 283.00 |
| Zoning Description : R-c2 |
Rooms
| Level | Type | Dimensions |
|---|---|---|
| Second Level | Primary Bedroom | 4.42 M x 3.33 M |
| Second Level | Bedroom | 4.60 M x 3.51 M |
| Second Level | Bedroom | 3.53 M x 3.48 M |
| Second Level | 5pc Bathroom | Measurements not available |
| Second Level | 5pc Bathroom | Measurements not available |
| Lower Level | 4pc Bathroom | Measurements not available |
| Lower Level | Bedroom | 3.53 M x 3.02 M |
| Lower Level | Bedroom | 3.80 M x 3.02 M |
| Main Level | Kitchen | 4.11 M x 3.89 M |
| Main Level | Dining Room | 3.89 M x 3.48 M |
| Main Level | Living Room | 5.16 M x 4.65 M |
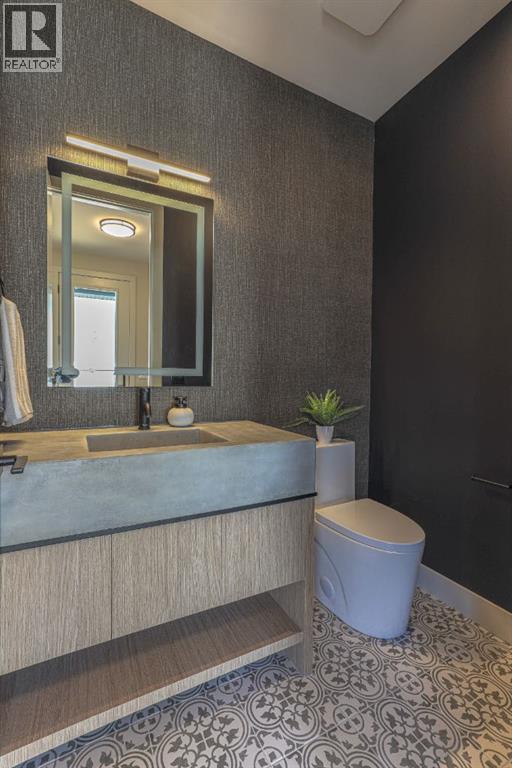
| Main Level | 2pc Bathroom | Measurements not available |
Map
Agents and Offices
- Danny Fach
- Office: Century 21 Bravo Realty