Apartment

Year Built: 2006

Area: 791 sqft

Bedrooms: 1

Bathrooms: 1

Fireplaces: 1

Car Parking: 1
1601, 188 15 Avenue Sw Calgary, Alberta T2R 1S4 New
$325,000
Description
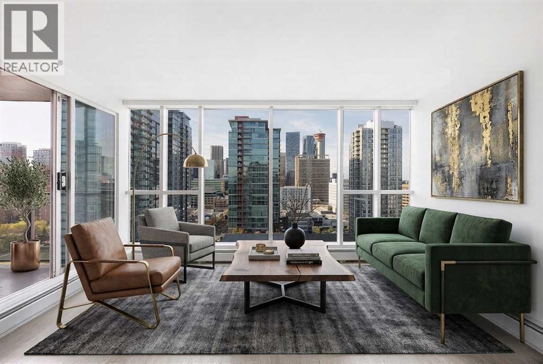
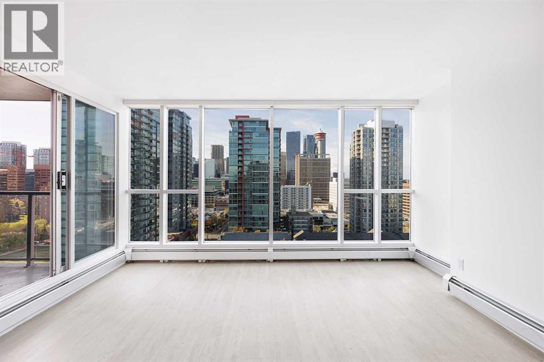
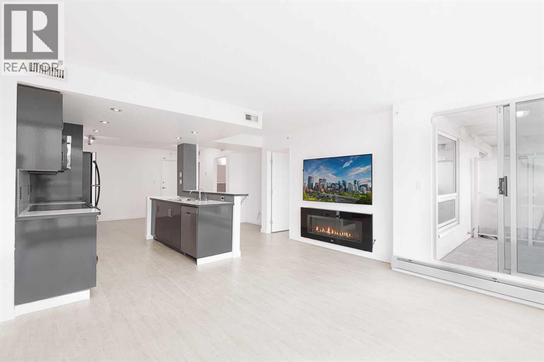
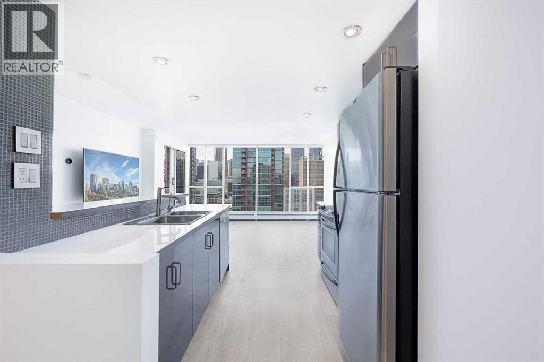
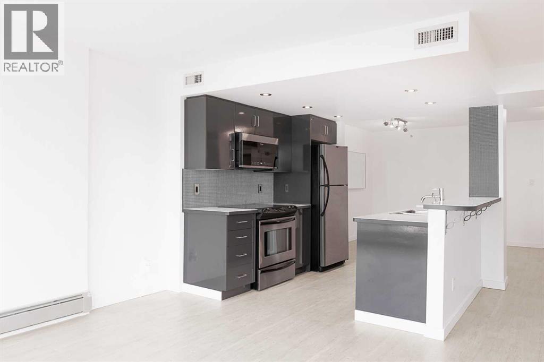
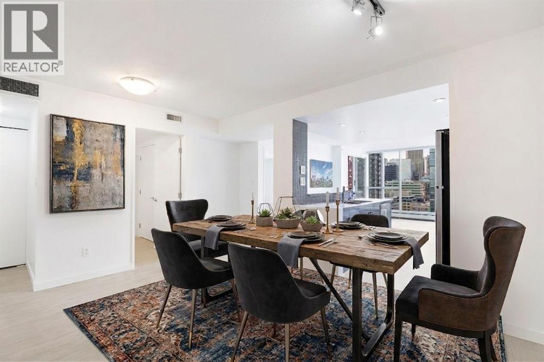
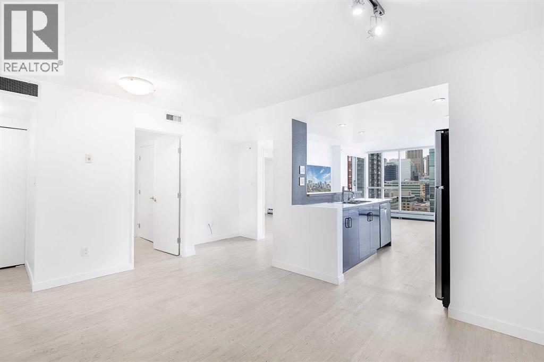
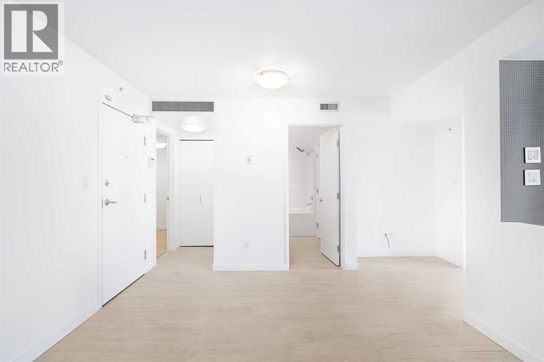
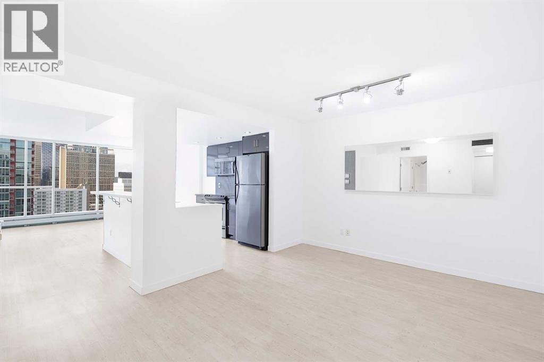
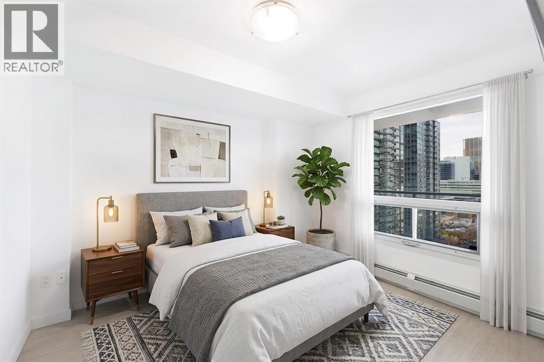
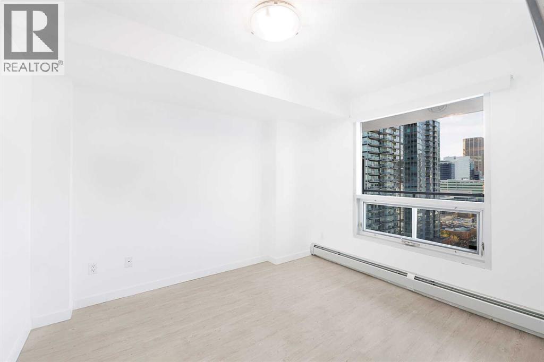
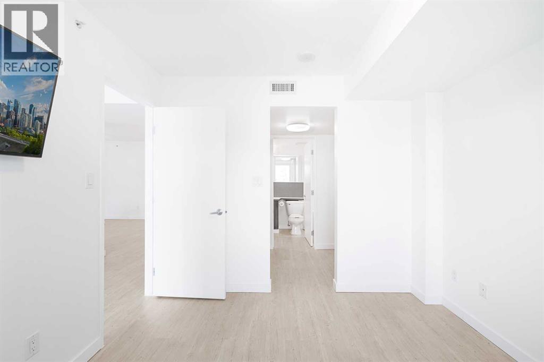
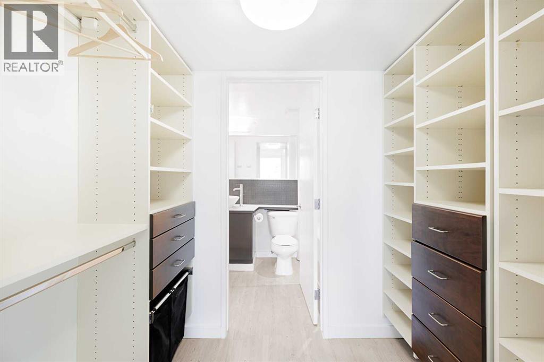
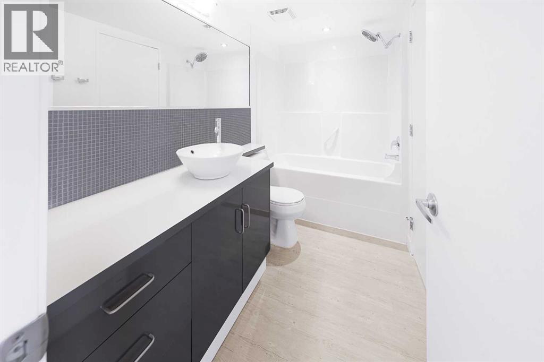
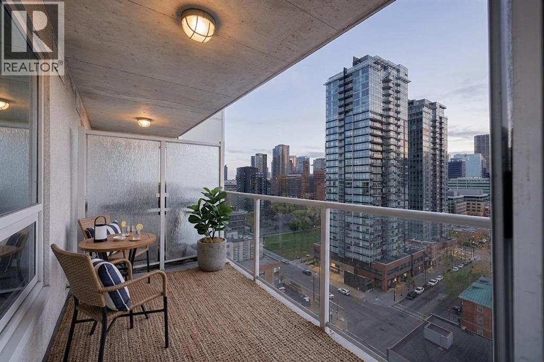
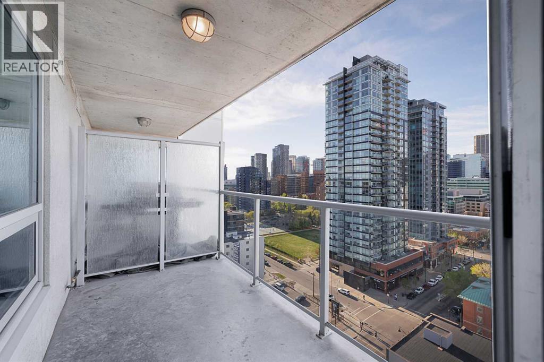
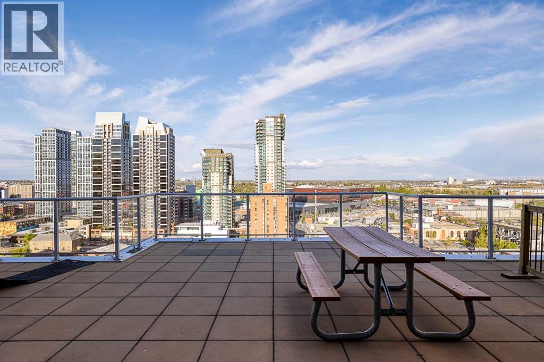
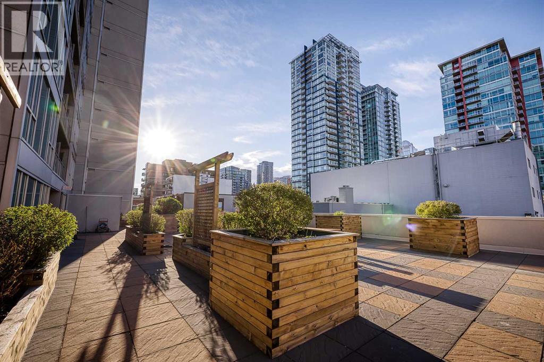
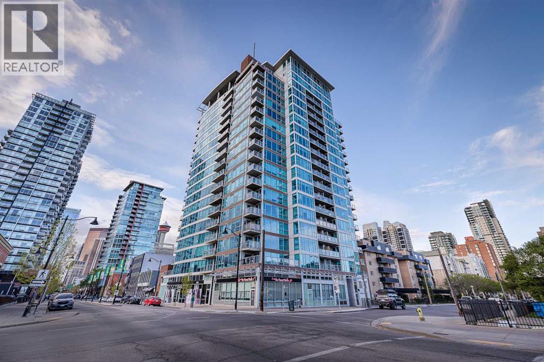
Welcome to Beltline living at its finest in the iconic Chocolate Residences of Victoria Park! Perched high on the 16th floor, this stunning, updated unit is one of the largest one-bedroom floor plans in the building, offering an exceptional open-concept layout and breathtaking downtown skyline views through floor to ceiling windows.Step inside to find a bright, modern space featuring laminate flooring, fresh designer paint in Benjamin Moore's Chantilly Lace, and the ultimate urban comfort of central air conditioning in a solid concrete building. Create a Living Room Oasis and cozy up to the large electric fireplace, framed by spectacular views and as an added bonus the large screen Samsung TV is included with the property! The Primary retreat features a smaller Samsung TV (also included!) and a double-sided walkthrough closet completely customized with premium closet organizers by California Closets. The bathroom seamlessly connects to the master bedroom, showcasing a modern design, plenty of space and a stylish vessel sink.Enjoy the convenience of in-unit storage and laundry alongside your own secure, titled and heated underground parking stall.Chocolate is an extremely well-run, secure building boasting an excellent, well funded reserve fund. Entertain guests on the common 2nd-floor patio, or take them up to the spectacular common rooftop patio for panoramic city views or to watch the Stampede fireworks.With an incredible Walk Score of 96, you are just steps away from Victoria Park's hottest restaurants, cafes, gyms, shopping, grocery stores, and the vibrant 17th Avenue lifestyle. Chocolate does not allow for short term rentals (Air Bnb, Vrbo etc), but does allow 3 pets with no weight or breed restrictions and upon the board approving your pet applications. If you are working with a Realtor contact them to book you a private tour, and if you dont have a Realtor message me and I'll be happy to show you the space! (id:51913)
Property Details
| Amenities Near By : Park, Recreation Nearby, Schools, Shopping |
| Community Features : Pets Allowed, Pets Allowed With Restrictions |
| Features : Closet Organizers, No Animal Home, No Smoking Home, Gas Bbq Hookup |
| Parking Space Total : 1 |
| Plan : 0611858 |
| Structure : None |
| MLS® Number : A2312599 |
| Property Type : Single Family |
| Community Name : Beltline |
Building
| Bathroom Total : 1 |
| Bedrooms Above Ground : 1 |
| Bedrooms Total : 1 |
| Amenities : Recreation Centre |
| Appliances : Refrigerator, Range - Electric, Dishwasher, Microwave Range Hood Combo, Washer/dryer Stack-up |
| Constructed Date : 2006 |
| Construction Material : Poured Concrete |
| Construction Style Attachment : Attached |
| Cooling Type : Central Air Conditioning |
| Exterior Finish : Concrete, Metal |
| Fireplace Present : Yes |
| Fireplace Total : 1 |
| Flooring Type : Laminate |
| Heating Type : Baseboard Heaters |
| Stories Total : 20 |
| Size Interior : 791 Sqft |
| Total Finished Area : 791.42 Sqft |
| Type : Apartment |
Land
| Size Total Text : Unknown |
| Acreage : No |
| Land Amenities : Park, Recreation Nearby, Schools, Shopping |
| Zoning Description : Cc-cor |
Rooms
| Level | Type | Dimensions |
|---|---|---|
| Main Level | Living Room | 18.67 Ft x 11.17 Ft |
| Main Level | Dining Room | 14.92 Ft x 12.58 Ft |
| Main Level | Kitchen | 10.08 Ft x 8.17 Ft |
| Main Level | Primary Bedroom | 10.08 Ft x 10.92 Ft |
| Main Level | Other | 8.08 Ft x 5.08 Ft |
| Main Level | 4pc Bathroom | 10.08 Ft x 5.33 Ft |
| Main Level | Hall | 6.58 Ft x 8.08 Ft |
| Main Level | Laundry Room | 9.92 Ft x 8.33 Ft |
Map
Agents and Offices
- Len Mastaler
- Office: Real Broker