House

Year Built: 1946

Area: 2245 sqft

Bedrooms: 5

Bathrooms: 4

Fireplaces: 2

Car Parking: 2
1616 Summer Street Sw Calgary, Alberta T3C 2J6
$1,800,000
Description
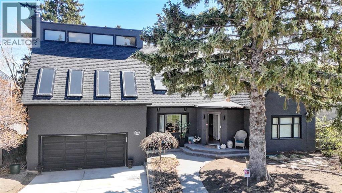
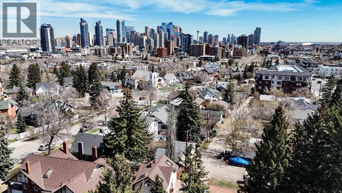
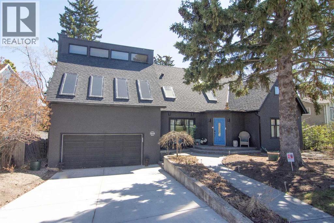
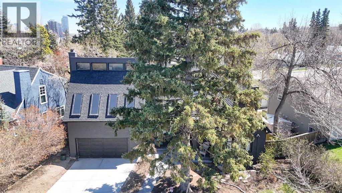
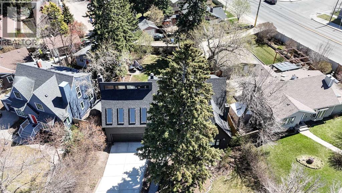
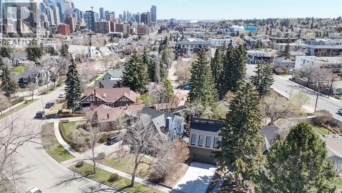
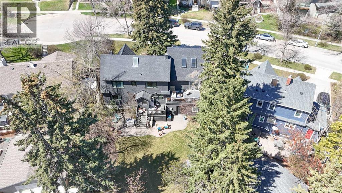
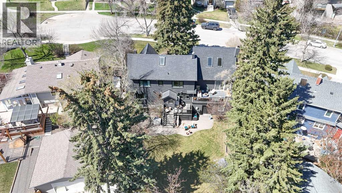
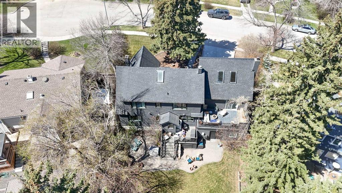
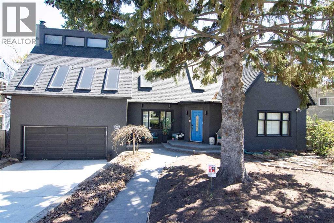
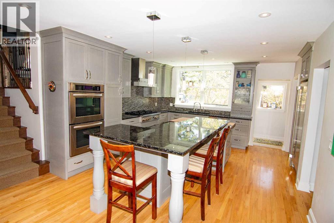
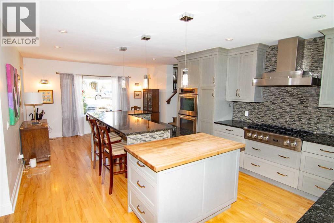
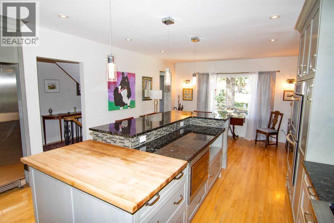
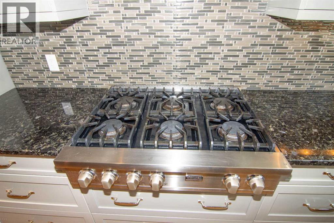
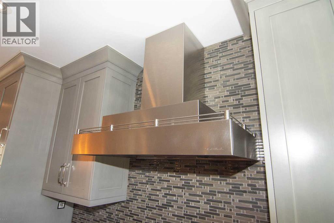
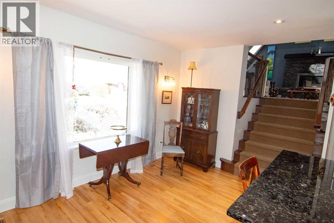
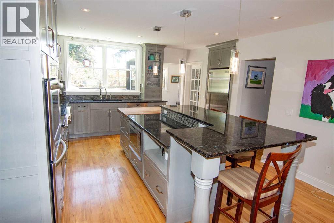
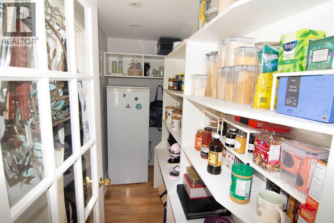
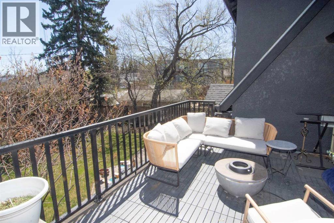
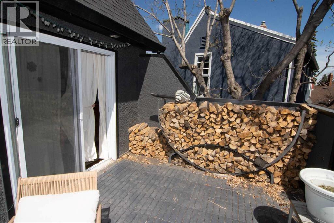
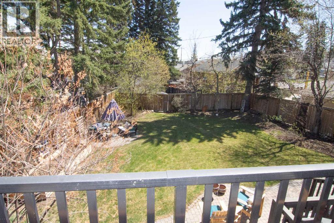
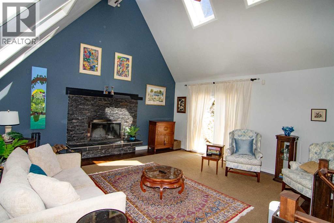
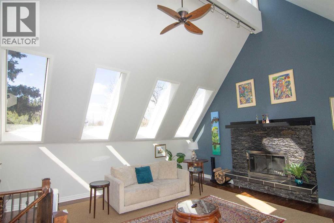
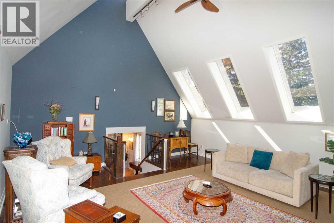
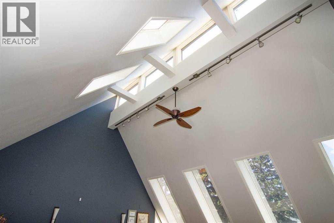
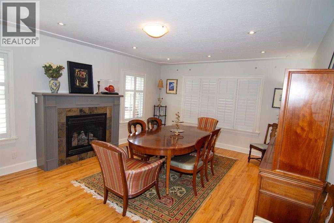
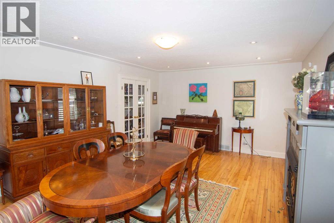
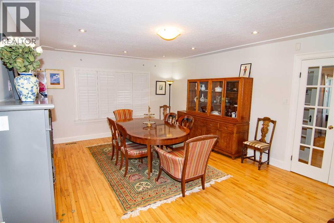
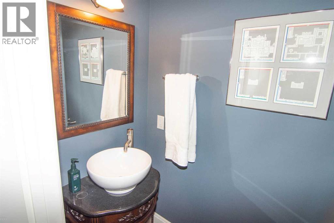
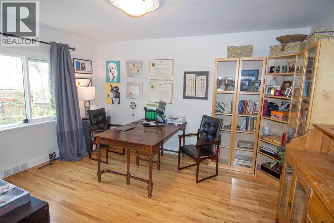
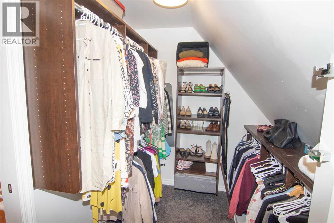
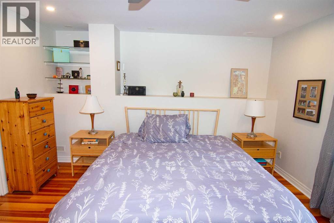
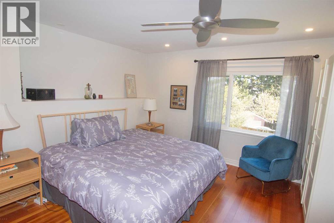
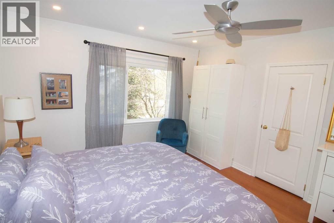
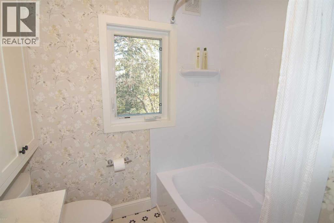
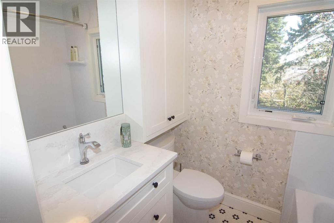
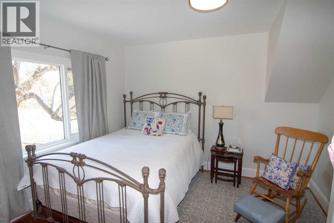
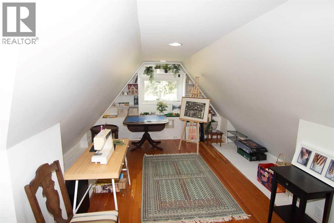
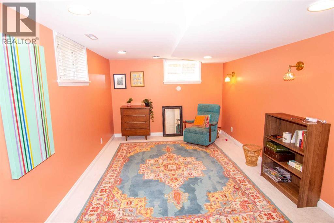
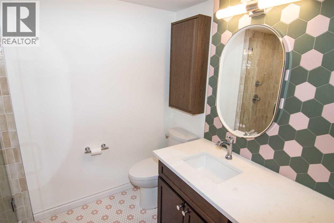
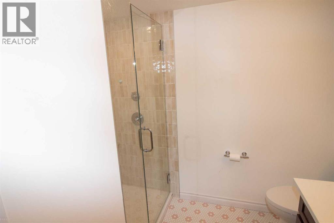
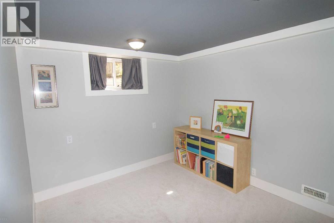
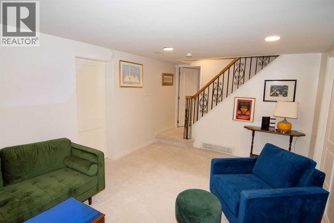
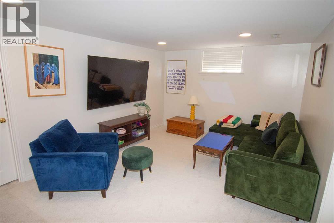
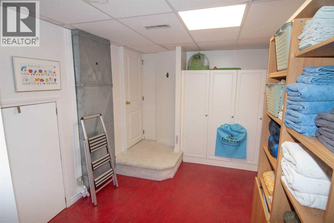
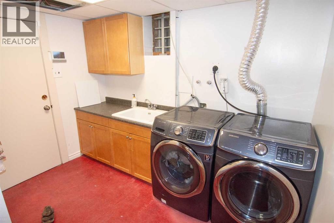
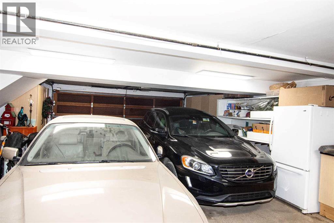
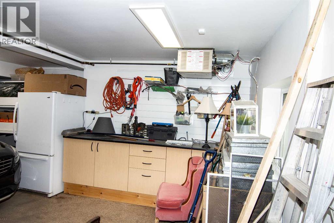
OPEN HOUSE SUNDAY JUNE 21, 2026 Time 1:00 TO 3:00 OR by appointment. N.B. 5 BEDROOMS | SCARBORO FAMILY HOME A special character home in Scarboro with lots of detail thought-out. Stepping in to the home, you immediately feel the warmth with the rich hardwood floors and charming original and updated features throughout. A rare find with the upper level offering 3 bedrooms plus a loft/play area off one of the bedrooms, 2 full bathrooms. The main living room is very welcoming offering a view of the front street and can be used as a living room. dining room or a combination with a gas fireplace Off the kitchen is the most perfect TV/bonus room, vaulted ceiling with skylights and a wood burning fireplace with gas log lighter, plus a door leading onto a cozy large deck with a view of the backyard. A kitchen with charm, high quality finishes and function, this is a space your family and guests will gather and enjoy together, with eating island with bar stools, a butcher block counter at one end for food prep, top of the line appliances ,view of the front street and backyard. There is a pantry of the kitchen with a standup freezer. A back door leading onto a patio and backyard which is close to third of an acre. A big bonus is the large office/den on the main floor with large windows overlooking the back yard, plus a half bath on the main floor. The bedrooms are all wonderful size. The lower level feels inviting and is a great space for older children and guests, with 2 bedrooms, rec room, 3 piece bath, a large laundry room. There are also stairs to the large double garage, with a private door to the back yard. The yard is very private and well treed, a hidden gem to spend countless days and evenings in. Calgary Tennis Club is a couple blocks away as well as the top rated Sunalta K-6 primary school, acclaimed Western Canada High School is a short 5-minute commute. Quick access to all amenities, restaurants, downtown, universities, hospitals, LRT and trendy 17th Ave nue shops and services. (id:51913)
Property Details
| Amenities Near By : Park, Playground, Schools |
| Features : Back Lane |
| Parking Space Total : 2 |
| Plan : 4048gv |
| MLS® Number : A2308218 |
| Property Type : Single Family |
| Community Name : Scarboro |
Building
| Bathroom Total : 4 |
| Bedrooms Above Ground : 3 |
| Bedrooms Below Ground : 2 |
| Bedrooms Total : 5 |
| Appliances : Refrigerator, Water Softener, Cooktop - Gas, Dishwasher, Oven, Microwave, Window Coverings, Garage Door Opener, Washer & Dryer |
| Basement Development : Finished |
| Basement Type : Full (finished) |
| Constructed Date : 1946 |
| Construction Style Attachment : Detached |
| Cooling Type : Central Air Conditioning |
| Exterior Finish : Stucco |
| Fireplace Present : Yes |
| Fireplace Total : 2 |
| Flooring Type : Carpeted, Hardwood, Tile |
| Foundation Type : Poured Concrete |
| Half Bath Total : 1 |
| Heating Fuel : Natural Gas |
| Heating Type : Forced Air |
| Stories Total : 3 |
| Size Interior : 2245 Sqft |
| Total Finished Area : 2245 Sqft |
| Type : House |
Land
| Size Total : 770 M2|7,251 - 10,889 Sqft |
| Size Total Text : 770 M2|7,251 - 10,889 Sqft |
| Size Frontage : 13.9 M |
| Acreage : No |
| Land Amenities : Park, Playground, Schools |
| Fence Type : Fence |
| Landscape Features : Fruit Trees, Landscaped |
| Size Depth : 38.6 M |
| Size Irregular : 770.00 |
| Zoning Description : R-cg |
Rooms
| Level | Type | Dimensions |
|---|---|---|
| Second Level | Primary Bedroom | 13.92 Ft x 12.17 Ft |
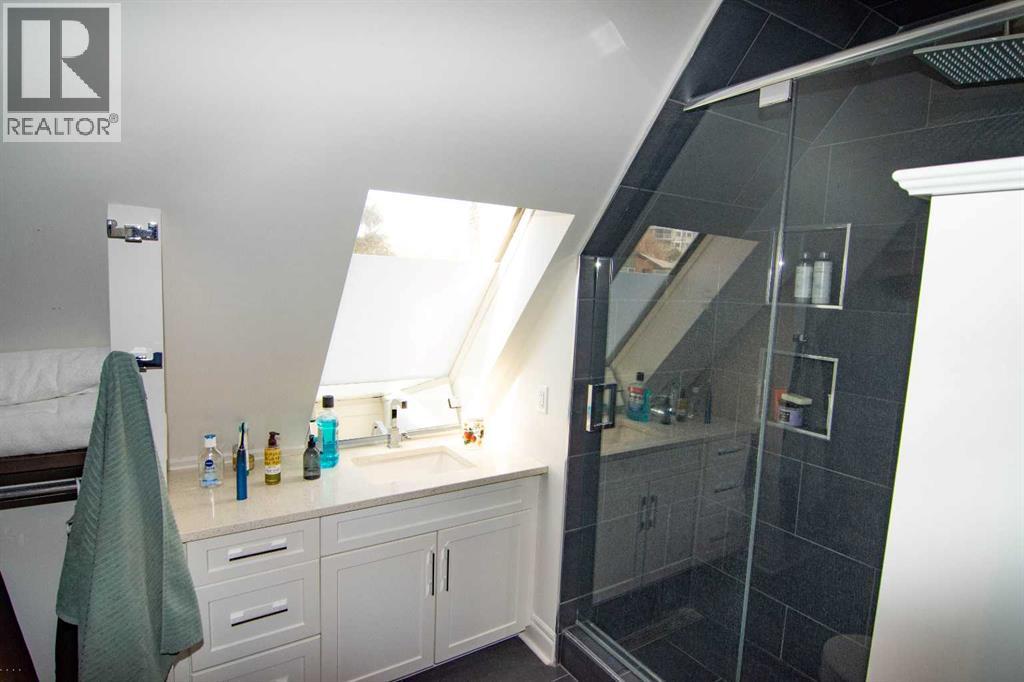
| Second Level | 3pc Bathroom | 6.92 Ft x 5.00 Ft |
| Second Level | Other | 6.25 Ft x 5.75 Ft |
| Second Level | 4pc Bathroom | 6.75 Ft x 4.92 Ft |
| Second Level | Bedroom | 11.58 Ft x 10.83 Ft |
| Second Level | Bedroom | 15.00 Ft x 6.25 Ft |
| Lower Level | Family Room | 17.42 Ft x 11.17 Ft |
| Lower Level | Bedroom | 12.58 Ft x 9.33 Ft |
| Lower Level | Bedroom | 16.75 Ft x 10.67 Ft |
| Lower Level | 4pc Bathroom | 8.33 Ft x 6.25 Ft |
| Lower Level | Laundry Room | 9.83 Ft x 6.50 Ft |
| Main Level | Living Room | 20.00 Ft x 13.92 Ft |
| Main Level | Other | 23.67 Ft x 13.75 Ft |
| Main Level | Den | 14.25 Ft x 11.17 Ft |
| Main Level | 2pc Bathroom | 9.08 Ft x 3.17 Ft |
| Main Level | Foyer | 6.58 Ft x 5.42 Ft |
Map
Agents and Offices
- Flo Volcko
- Office: Real Broker