Row / Townhouse

Year Built: 1995

Area: 1438 sqft

Bedrooms: 4

Bathrooms: 4

Fireplaces: 1

Car Parking: 2
169 Citadel Drive Nw Calgary, Alberta T3G 4J5
$499,900
Description
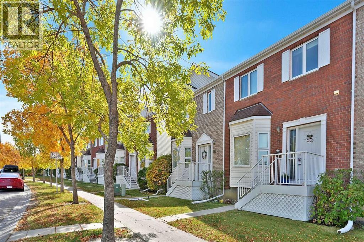
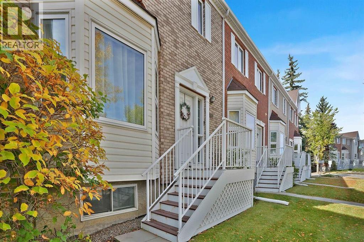
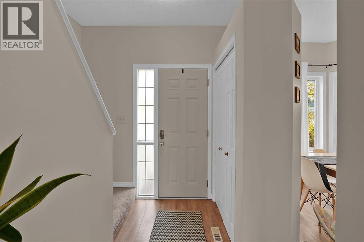
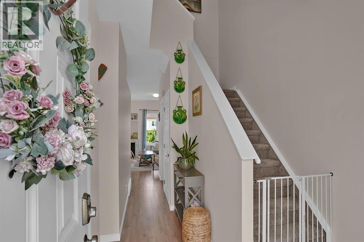
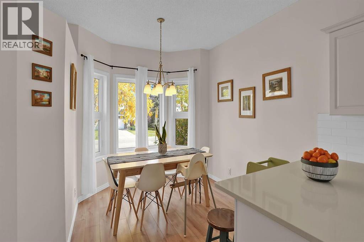
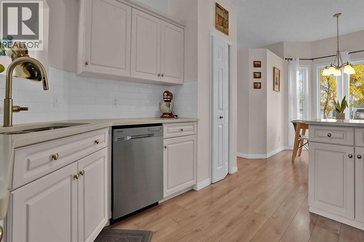
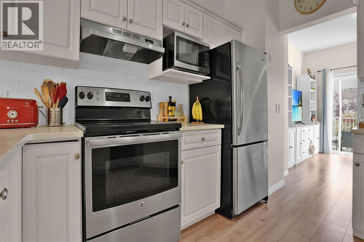
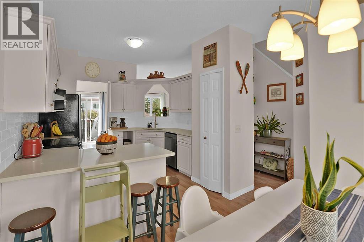
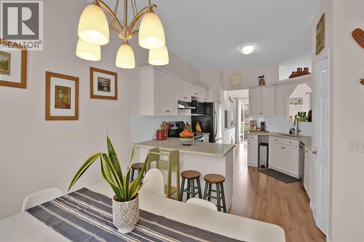
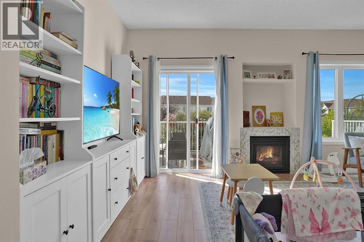
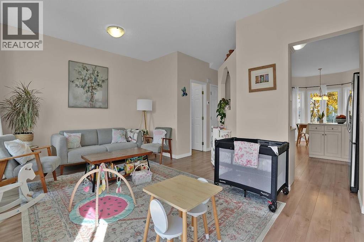
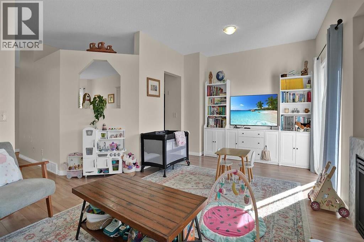
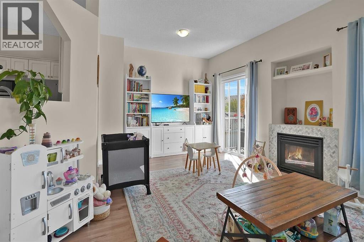
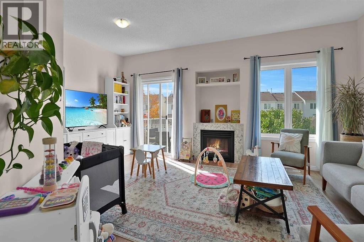
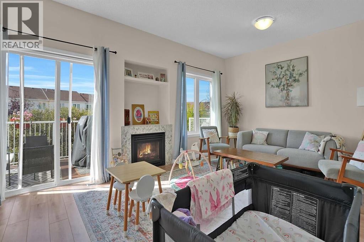
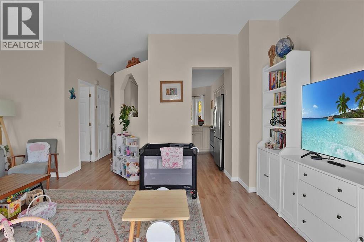
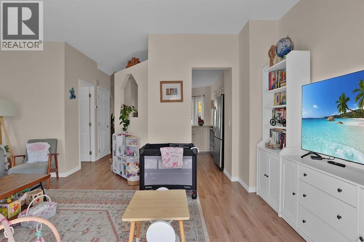
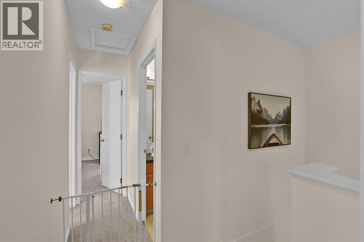
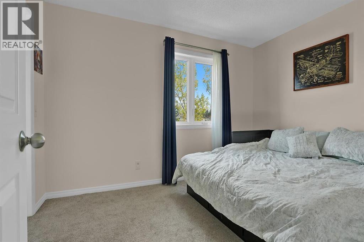
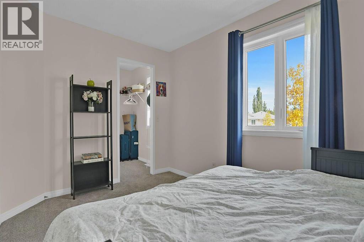
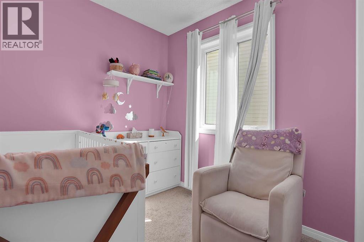
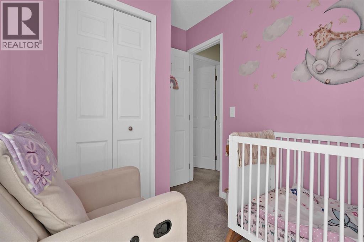
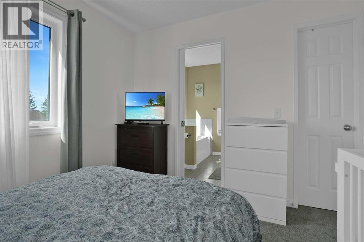
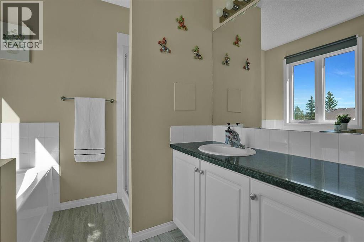
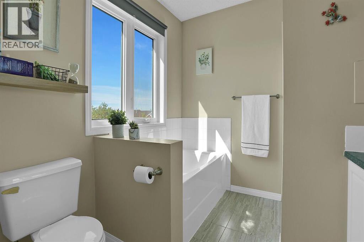
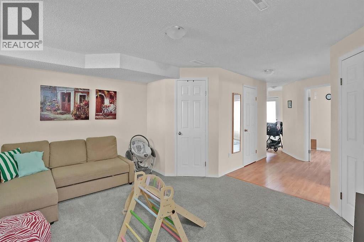
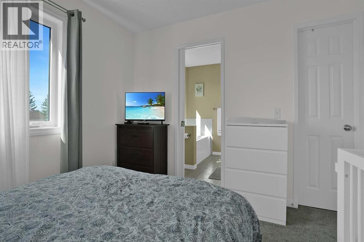
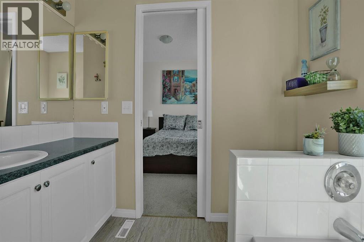
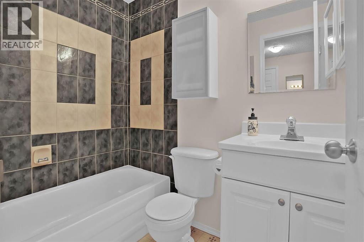
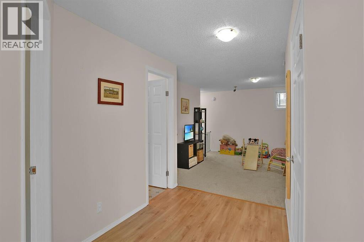
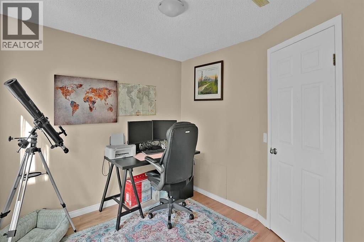
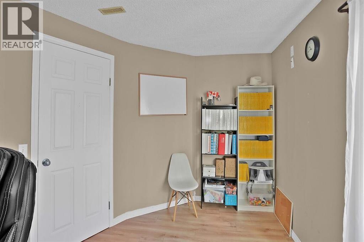
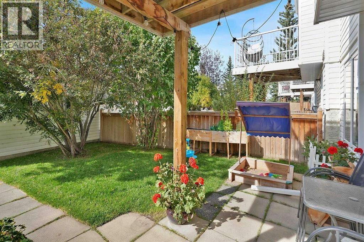
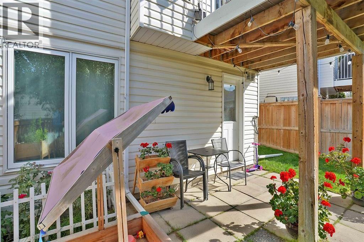
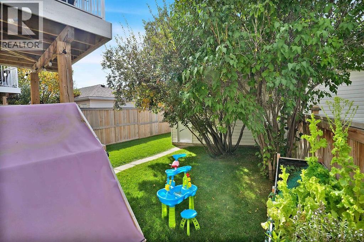
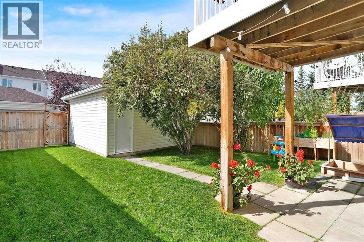
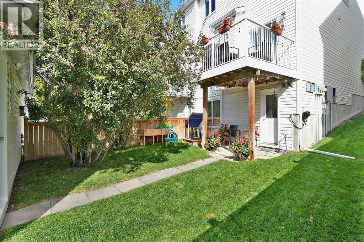
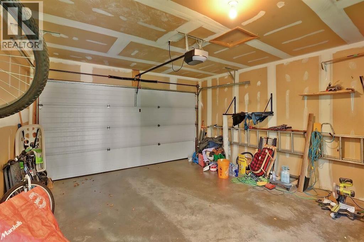
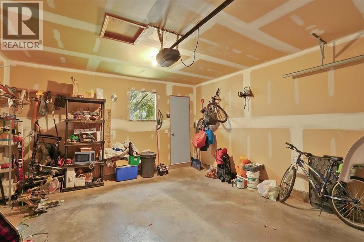
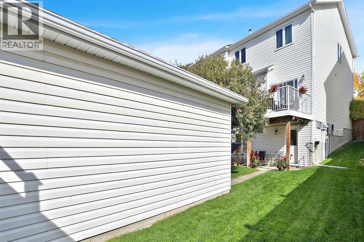
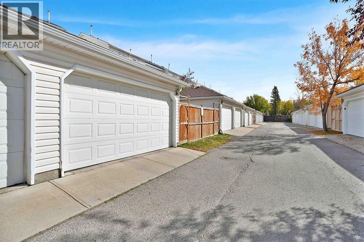
Welcome to 169 Citadel Drive NW!This bright & Spacious end-unit townhouse offers the extra privacy, natural light, and additional windows buyers often look for in a townhome. With 3+1 bedrooms and 3&½ bathrooms, there is plenty of space for a growing family, guests, a home office, or a comfortable lower-level retreat. Fully Finished Walk-Out Basement offers recreation room, a bedroom and a full bathroom. Fenced South facing Backyard, Newer Hot water tank, Newer Furnace, New Quartz countertops & Kitchen Sink, New Luxury Laminate planks flooring, Newer Carpet upstairs and downstairs, New windows and doors, Insulated and drywalled Double Detached Garage.The main living area offers a functional layout designed for everyday living and entertaining, while the additional bedroom and bathroom space provide flexibility for different stages of life. Being an end unit adds to the appeal with fewer shared walls and a greater sense of privacy.Located in the desirable Citadel community, this home is close to schools, parks, shopping, transit, and many of the amenities of North West Calgary. It’s a great opportunity for buyers looking for the space and lifestyle of a family home without the maintenance of a detached property. A spacious, versatile end unit in a well-established community — definitely worth putting on your viewing list! (id:51913)
Property Details
| Amenities Near By : Park, Playground, Recreation Nearby, Schools, Shopping |
| Community Features : Pets Allowed With Restrictions |
| Features : Treed, Other, Back Lane, Pvc Window, Closet Organizers, No Smoking Home, Parking |
| Parking Space Total : 2 |
| Plan : 9510508 |
| Structure : Deck |
| MLS® Number : A2348199 |
| Property Type : Single Family |
| Community Name : Citadel |
Building
| Bathroom Total : 4 |
| Bedrooms Above Ground : 3 |
| Bedrooms Below Ground : 1 |
| Bedrooms Total : 4 |
| Appliances : Washer, Refrigerator, Range - Electric, Dishwasher, Dryer, Microwave, Freezer, Hood Fan, Window Coverings, Garage Door Opener |
| Basement Development : Finished |
| Basement Features : Walk Out |
| Basement Type : Full (finished) |
| Constructed Date : 1995 |
| Construction Material : Wood Frame |
| Construction Style Attachment : Attached |
| Cooling Type : None |
| Fireplace Present : Yes |
| Fireplace Total : 1 |
| Flooring Type : Carpeted, Laminate, Linoleum |
| Foundation Type : Poured Concrete |
| Half Bath Total : 1 |
| Heating Fuel : Natural Gas |
| Heating Type : Forced Air |
| Stories Total : 2 |
| Size Interior : 1438 Sqft |
| Total Finished Area : 1438.37 Sqft |
| Type : Row / Townhouse |
Land
| Size Total : 275 Sqft|0-4,050 Sqft |
| Size Total Text : 275 Sqft|0-4,050 Sqft |
| Size Frontage : 7.39 M |
| Acreage : No |
| Land Amenities : Park, Playground, Recreation Nearby, Schools, Shopping |
| Fence Type : Fence |
| Landscape Features : Landscaped, Lawn |
| Size Depth : 32.81 M |
| Size Irregular : 275.00 |
| Zoning Description : Dc |
Rooms
| Level | Type | Dimensions |
|---|---|---|
| Lower Level | Bedroom | 12.30 M x 10.00 M |
| Lower Level | 4pc Bathroom | Measurements not available |
| Lower Level | Other | 8.20 M x 9.50 M |
| Lower Level | Recreational, Games Room | 19.40 M x 14.30 M |
| Lower Level | Storage | 5.80 M x 4.00 M |
| Lower Level | Furnace | 5.80 M x 7.10 M |
| Main Level | Living Room | 20.10 M x 14.10 M |
| Main Level | Dining Room | 12.00 M x 10.40 M |
| Main Level | Kitchen | 11.90 M x 12.10 M |
| Main Level | 2pc Bathroom | 4.80 M x 4.30 M |
| Upper Level | Primary Bedroom | 11.50 M x 11.60 M |
| Upper Level | Bedroom | 8.00 M x 11.30 M |
| Upper Level | Bedroom | 13.30 M x 9.60 M |
| Upper Level | 4pc Bathroom | Measurements not available |
| Upper Level | 4pc Bathroom | Measurements not available |
Map
Agents and Offices
- Zeenat Taghvai
- Phillip Yeh
- Office: RE/MAX Real Estate (Mountain View)