Row / Townhouse

Year Built: 1998

Area: 1353 sqft

Bedrooms: 2

Bathrooms: 3

Fireplaces: 1

Car Parking: 4
171 Prominence Heights Sw Calgary, Alberta T3H 2Z6 New
$689,500
Description
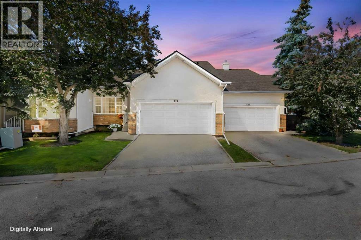
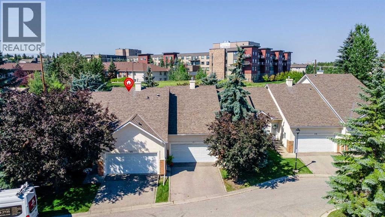
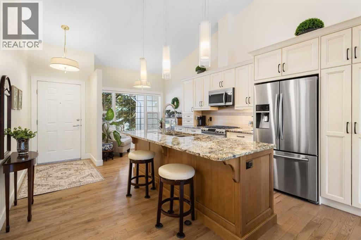
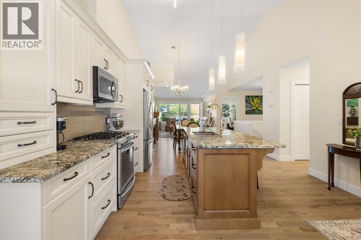
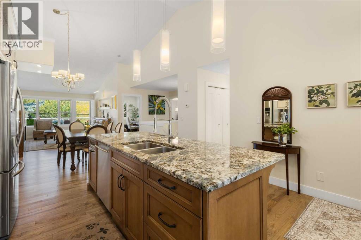
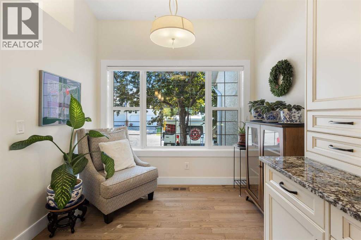
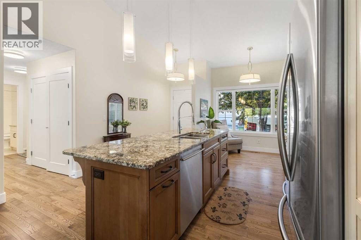
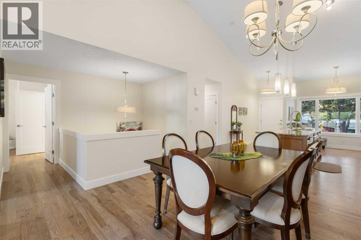
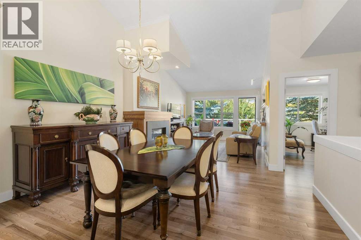
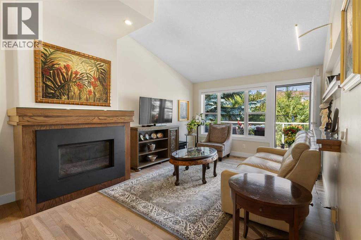
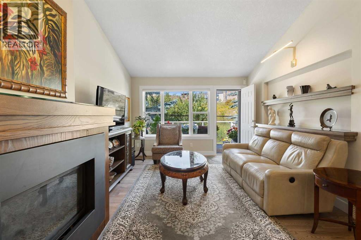
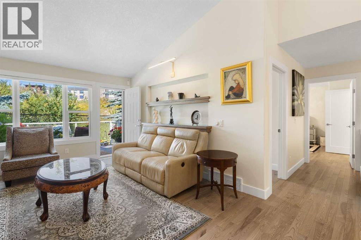
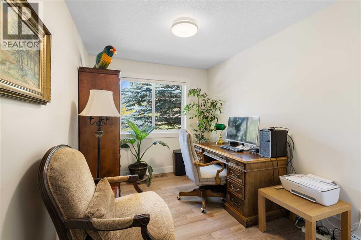
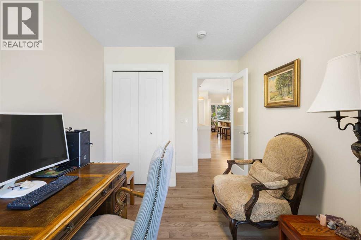
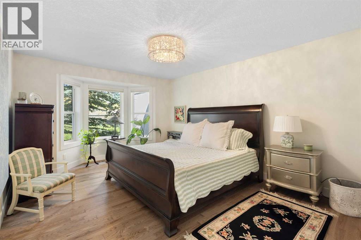
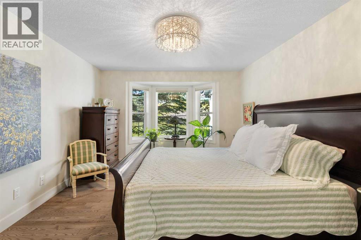
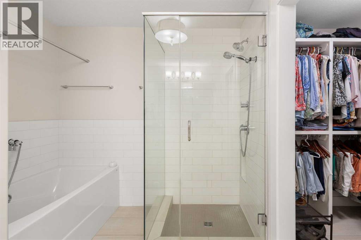
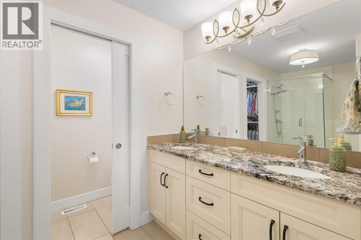
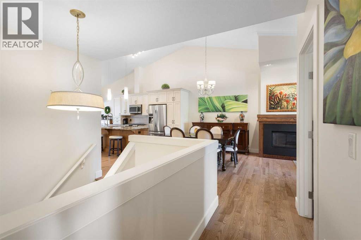
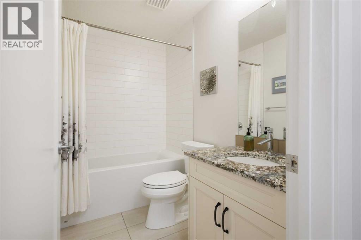
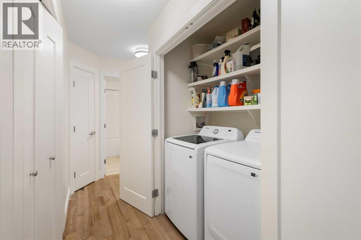
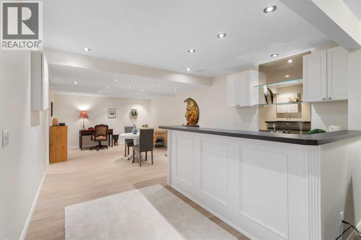
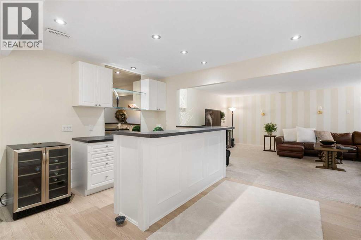
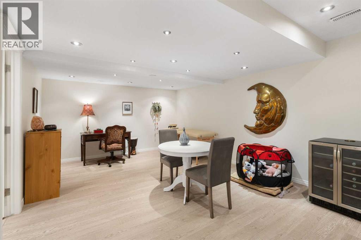
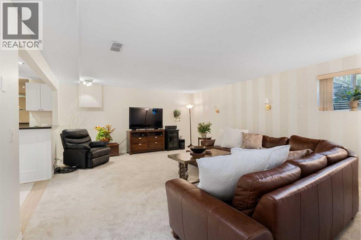
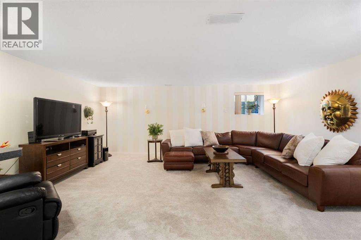
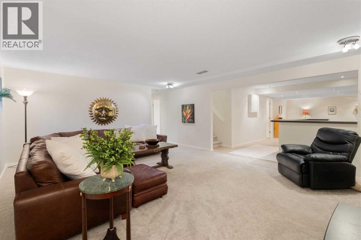
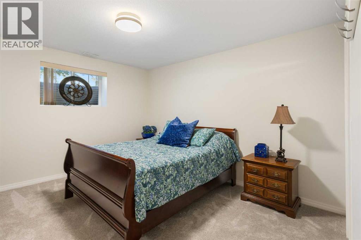
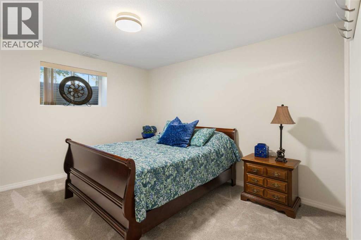
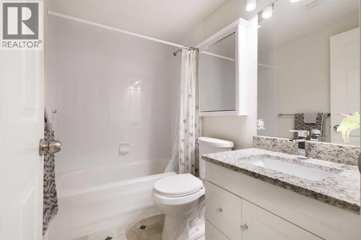
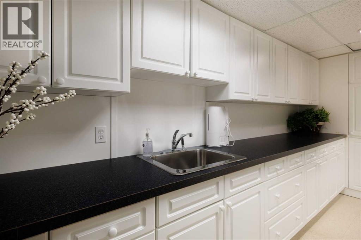
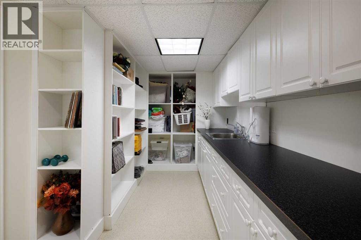
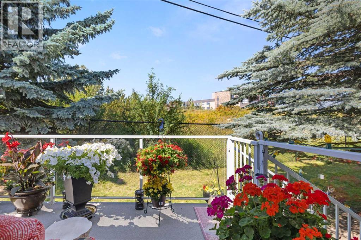
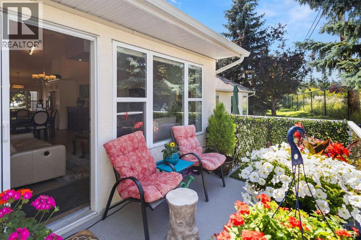
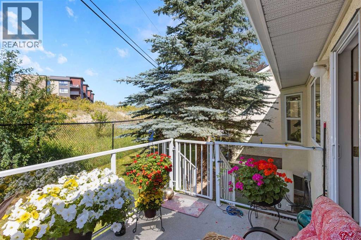
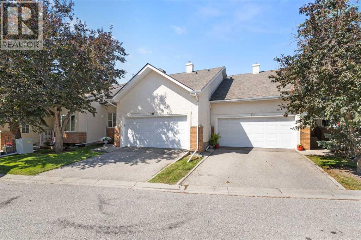
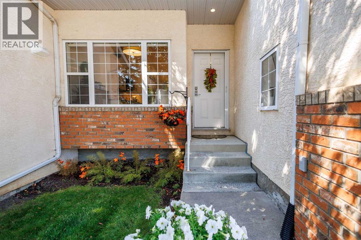
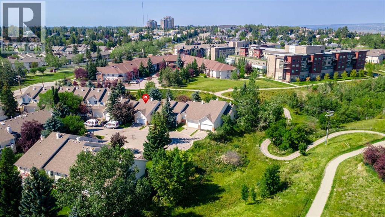
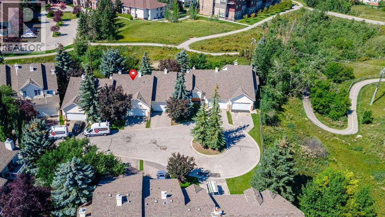
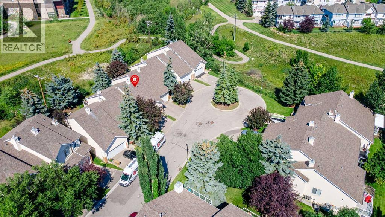
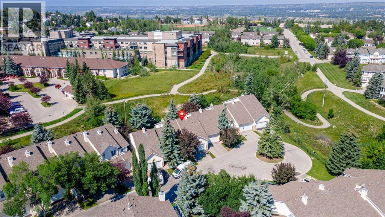
Welcome to this truly Luxurious Villa style bungalow that radiates stylish elegance, blending fresh professional renovations with soaring vaulted ceilings and an open, sun-filled layout. Sunshine pours through every room, highlighting the extent of the renovations including the gourmet kitchen with Gas stove, the 3 upgraded bathrooms, and the new Hdwd flooring throughout the main level. The open-plan enhances the flow, creating a space that feels refined yet welcoming. Every detail contributes to a home that is truly elegant and move-in ready, perfect for empty nesters, professionals or families seeking modern luxury in a single-level layout. The entire home has been renovated over the recent past including the new large front window in the sunny kitchen nook. You will find a chefs kitchen with custom cabinetry, pantry with roll out shelving, undermount double sinks, stone countertops and modern pot lights and pendant lighting. The cozy Fireplace in the living room has been redesigned opening up the space. The mantle has built in lights! You will love the oversized primary bedroom which has a newly renovated ensuite! The private ensuite has a stand alone modern glass shower, soaker tub, stone vanity with double sinks, and a great walk in closet. There is a 2nd bedroom on the main, currently used as an office. Custom Silhouette blinds with remote controls installed on all upper windows. A conveniently located fully renovated 4 piece bathroom and main floor laundry complete the upper level. Access to the private west back yard is off of the living room. The large deck and green area face the greenspace and walking paths that lead through the area. Let's not forget about the fantastic lower level! The space has been renovated and features a wonderful entertainment area with a wet bar, an oversized games room or exercise area with LVP floors, a cozy and comfy family room, fresh paint and plush carpets, 3rd oversized bedroom, a 3rd updated 4 piece bathroom PLUS another fully developed area perfect for an art studio, hobby or craft area with a wall of cabinets. This home has Air conditioning! All Poly B has been removed. 2025: new Micro/hoodfan, new washer dryer, new front window, new deck flooring, new H20 tank, and roof shingles in 2024. Move in ready! The complex is pet friendly! There is a clubhouse for owners use. The possession is flexible and negotiable. Located in Prestigious Patterson/Prominence, close to City center, West Stoney Trail, Modern shops on 85TH street, Westhills/Signal Hill center and off leash parks and pathways. (id:51913)
Property Details
| Amenities Near By : Shopping |
| Community Features : Pets Allowed, Pets Allowed With Restrictions |
| Features : Cul-de-sac, Wet Bar, Pvc Window, No Neighbours Behind, Closet Organizers, No Smoking Home |
| Parking Space Total : 4 |
| Plan : 9512232 |
| Structure : Deck |
| MLS® Number : A2340976 |
| Property Type : Single Family |
| Community Name : Patterson |
Building
| Bathroom Total : 3 |
| Bedrooms Above Ground : 2 |
| Bedrooms Total : 2 |
| Amenities : Clubhouse |
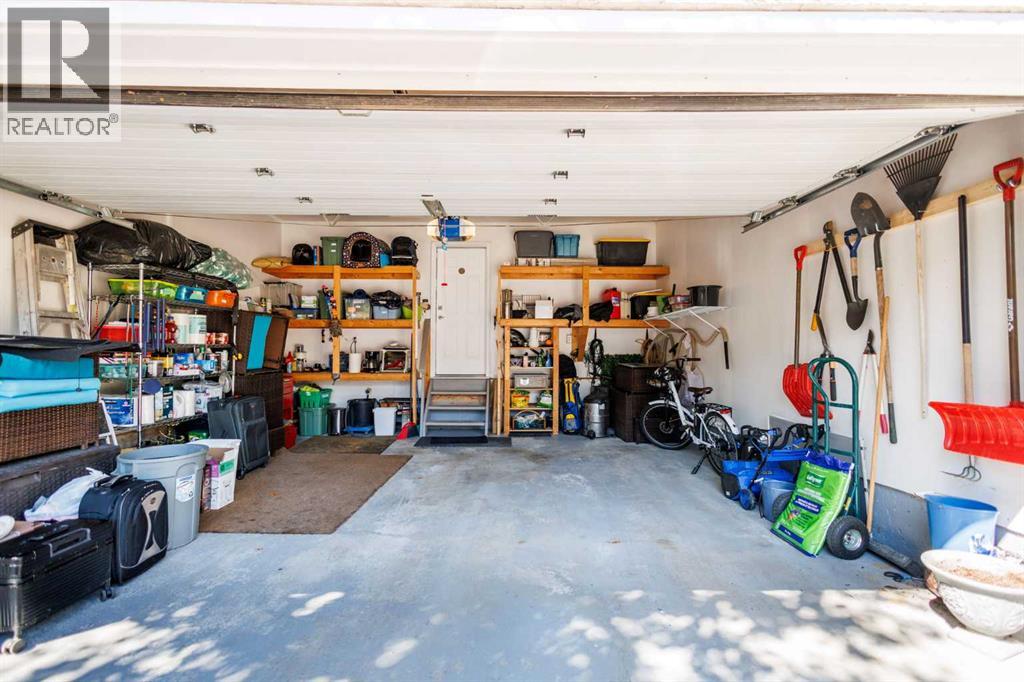
| Appliances : Washer, Refrigerator, Range - Gas, Dishwasher, Dryer, Microwave Range Hood Combo, Window Coverings, Garage Door Opener |
| Architectural Style : Bungalow |
| Basement Development : Finished |
| Basement Type : Full (finished) |
| Constructed Date : 1998 |
| Construction Style Attachment : Attached |
| Cooling Type : Central Air Conditioning |
| Exterior Finish : Brick, Stucco |
| Fireplace Present : Yes |
| Fireplace Total : 1 |
| Flooring Type : Carpeted, Hardwood, Vinyl Plank |
| Foundation Type : Poured Concrete |
| Heating Type : Other, Forced Air |
| Stories Total : 1 |
| Size Interior : 1353 Sqft |
| Total Finished Area : 1353 Sqft |
| Type : Row / Townhouse |
Land
| Size Total : 184.08 M2|0-4,050 Sqft |
| Size Total Text : 184.08 M2|0-4,050 Sqft |
| Size Frontage : 10.33 M |
| Acreage : No |
| Land Amenities : Shopping |
| Fence Type : Not Fenced |
| Landscape Features : Lawn |
| Size Depth : 17.82 M |
| Size Irregular : 184.08 |
| Zoning Description : M-cg D27 |
Rooms
| Level | Type | Dimensions |
|---|---|---|
| Lower Level | 4pc Bathroom | .00 Ft x .00 Ft |
| Lower Level | Family Room | 20.50 Ft x 16.33 Ft |
| Lower Level | Recreational, Games Room | 24.67 Ft x 14.50 Ft |
| Lower Level | Other | 16.00 Ft x 7.00 Ft |
| Lower Level | Other | 6.92 Ft x 6.17 Ft |
| Main Level | 4pc Bathroom | 8.00 Ft x 4.92 Ft |
| Main Level | 5pc Bathroom | 12.00 Ft x 11.42 Ft |
| Main Level | Bedroom | 8.50 Ft x 13.17 Ft |
| Main Level | Dining Room | 14.08 Ft x 8.00 Ft |
| Main Level | Other | 19.17 Ft x 13.67 Ft |
| Main Level | Living Room | 16.83 Ft x 12.42 Ft |
| Main Level | Primary Bedroom | 18.75 Ft x 12.00 Ft |
| Main Level | Other | 11.25 Ft x 6.50 Ft |
| Main Level | Laundry Room | 4.00 Ft x 6.00 Ft |
Map
Agents and Offices
- Elizabeth Morgan
- Office: Calgary West Realty