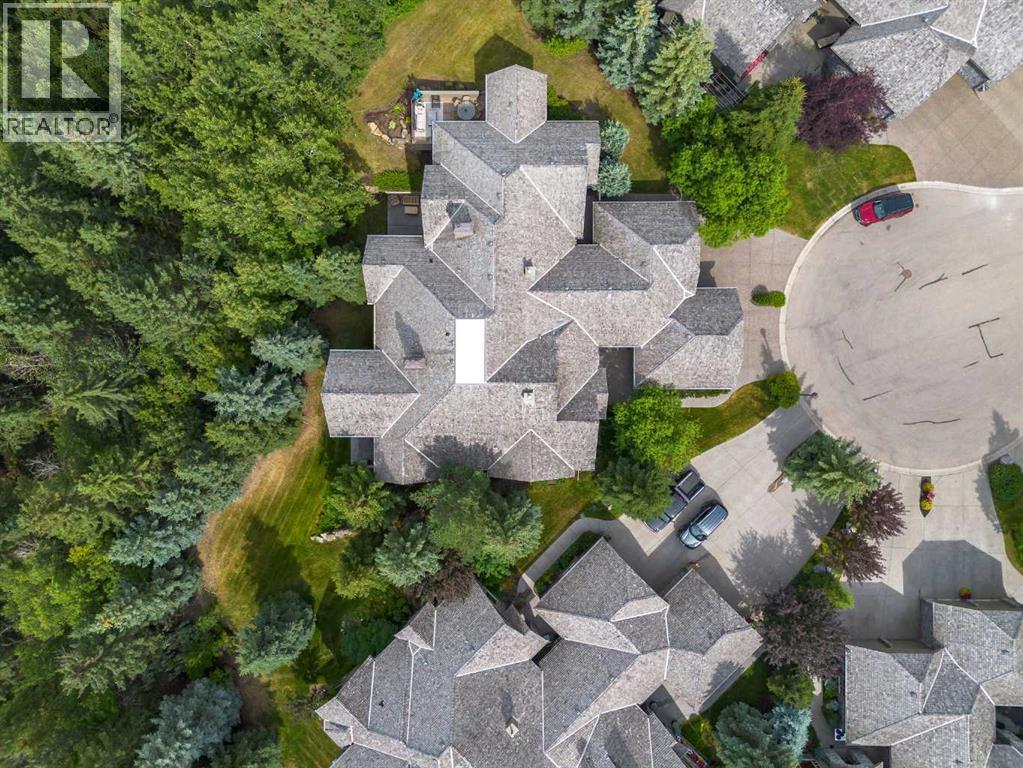
Duplex

Year Built: 2003

Area: 2704 sqft

Bedrooms: 3

Bathrooms: 4

Fireplaces: 2

Car Parking: 4
172 Stonepine Drive Rural Rocky View County, Alberta T3Z 3B5
$1,695,000
Description
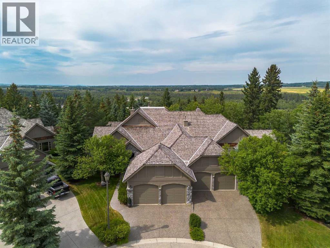
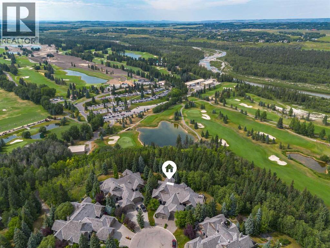
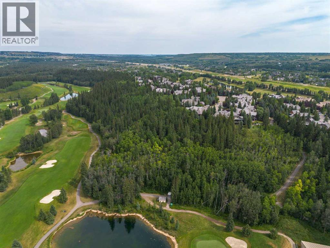
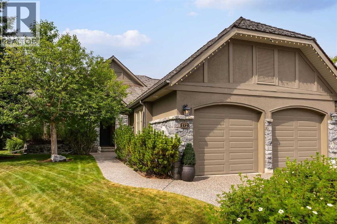
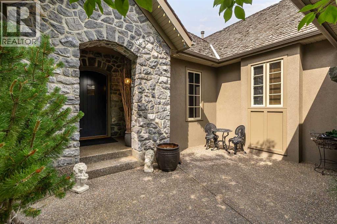
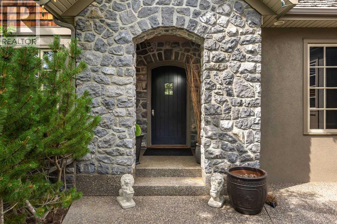
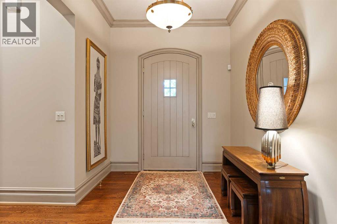

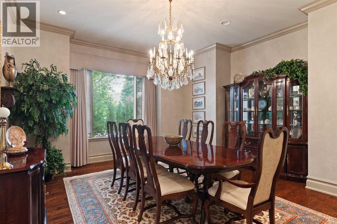
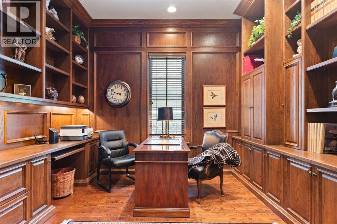
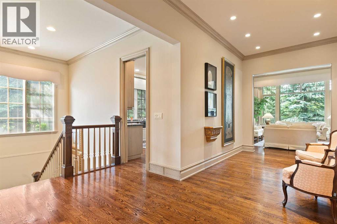
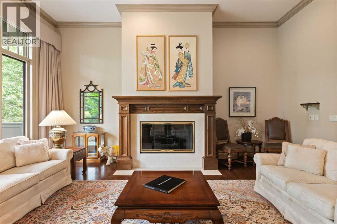
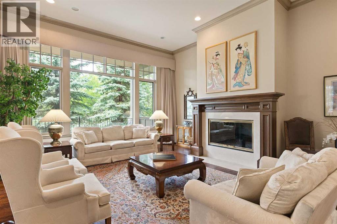
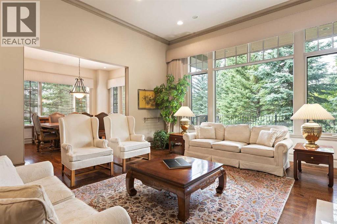
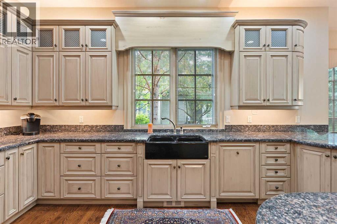
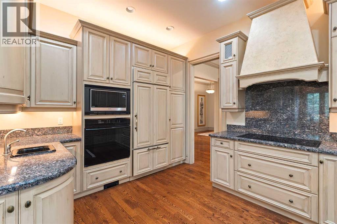
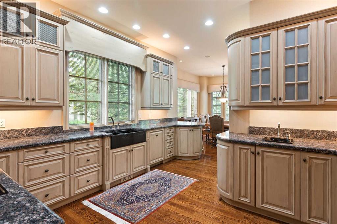
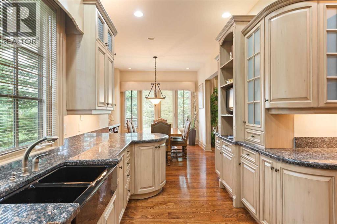
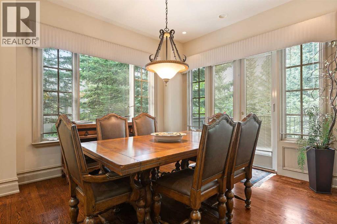
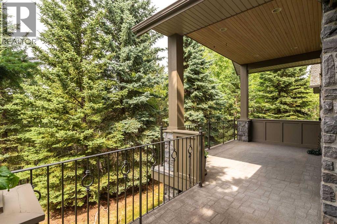
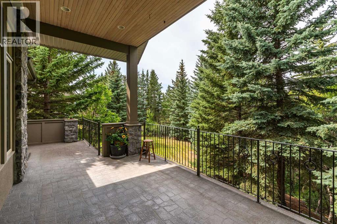
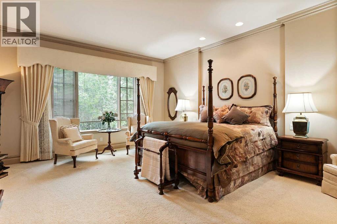
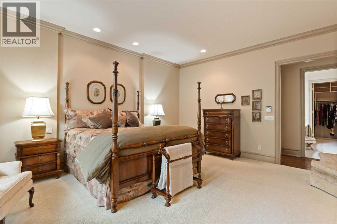
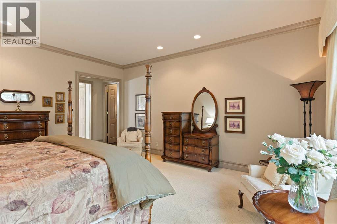
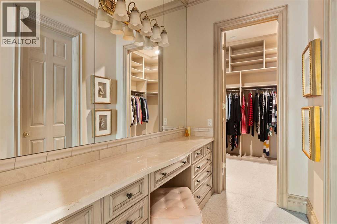
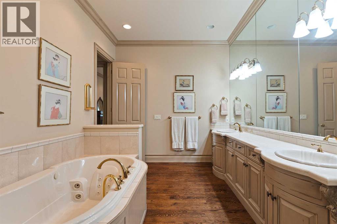
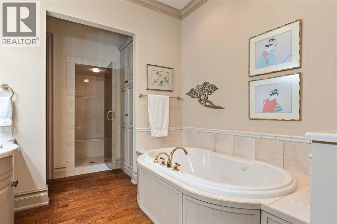
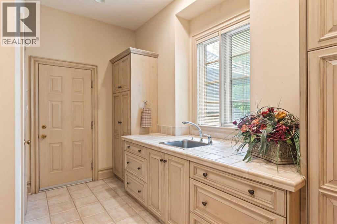
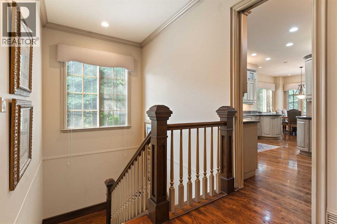
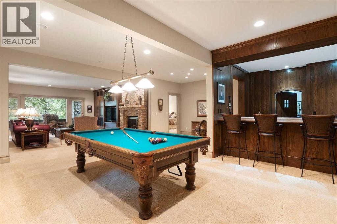
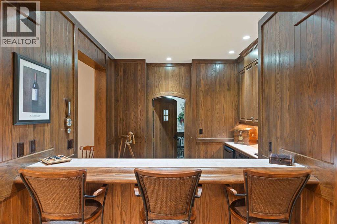
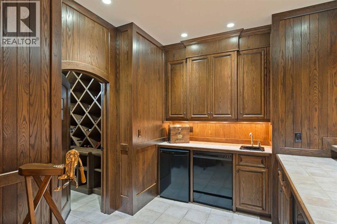
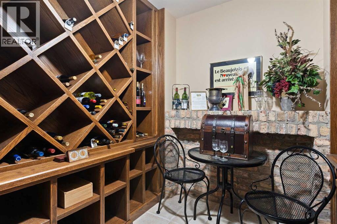
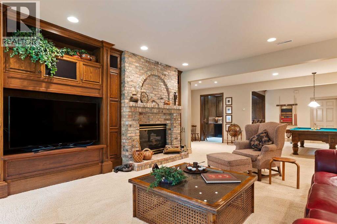
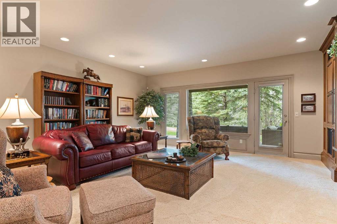
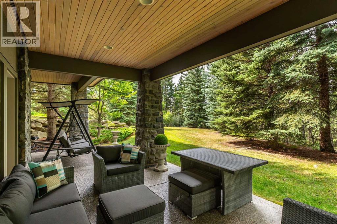
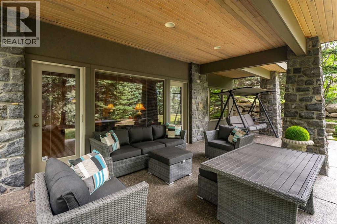
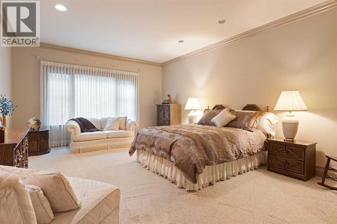
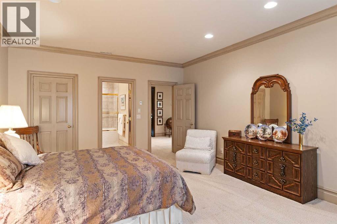
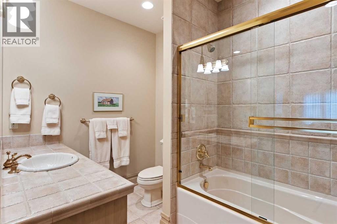
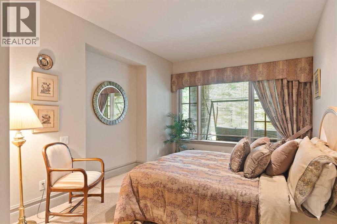
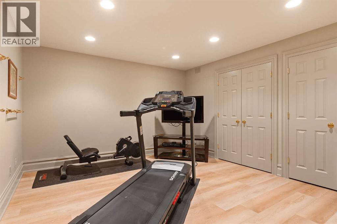
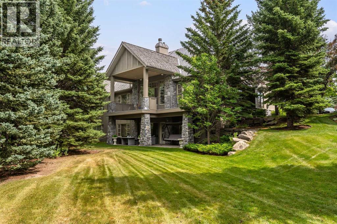
Few addresses in Calgary command attention the way this one does. Set on a quiet cul-de-sac in the coveted gated community of Stonepine, this is a residence for the discerning buyer, built by Granville Homes and backing west onto forest and the Glencoe Golf Course. A private courtyard leads to a full-faced natural stone entry, setting the tone for what's inside - generous proportions, 10 foot ceilings, and the kind of exceptional millwork and craftsmanship that is rarely seen anymore. The main level unfolds with impressive scale - a great room anchored by a focal gas fireplace and framed by forest views, a formal dining room built for family dinners or entertaining, a chef's kitchen outfitted with a Sub-Zero fridge and Thermador appliances, with an additional walk-in pantry discreetly positioned near the garage entry. A panelled oak office, fitted with custom built-ins, offers a quiet place to work, worlds away from the rest of the home. The primary suite occupies its own wing - an expansive bedroom and decadent ensuite with dual sinks, soaking tub, private water closet, his and hers closets, and an oversized make-up vanity. Downstairs, the walk-out level was made for living - a wine cellar with tasting nook faced in reclaimed brick, a full wet bar panelled floor to ceiling in rich oak, a billiards area, a family room with an inviting brick fireplace, two additional bedrooms, and a fitness room, all steps from a walk-out patio backing directly onto forest above the Glencoe. Here, ownership means true lock and leave ease. Condo fees cover full landscaping, snow removal, and the upkeep that lets you simply live. Currently all coach home roofs are undergoing replacement with a Euroshield Beaumont premium shingle. This is an exceptional home that has quietly commanded its place in Stonepine for over two decades — and now waits for someone ready to write its next chapter. (id:51913)
Property Details
| Amenities Near By : Park |
| Community Features : Pets Allowed |
| Features : Cul-de-sac, No Neighbours Behind, Closet Organizers, No Animal Home, No Smoking Home, Parking |
| Parking Space Total : 4 |
| Plan : 9912201 |
| Structure : Deck |
| View Type : View |
| MLS® Number : A2335194 |
| Property Type : Single Family |
| Community Name : Stonepine |
Building
| Bathroom Total : 4 |
| Bedrooms Above Ground : 1 |
| Bedrooms Below Ground : 2 |
| Bedrooms Total : 3 |
| Architectural Style : Bungalow |
| Basement Development : Finished |
| Basement Features : Walk Out |
| Basement Type : Full (finished) |
| Constructed Date : 2003 |
| Construction Style Attachment : Semi-detached |
| Cooling Type : Central Air Conditioning |
| Exterior Finish : Stone, Stucco |
| Fireplace Present : Yes |
| Fireplace Total : 2 |
| Flooring Type : Carpeted, Ceramic Tile, Hardwood |
| Foundation Type : Poured Concrete |
| Half Bath Total : 1 |
| Heating Type : Other, Forced Air |
| Stories Total : 1 |
| Size Interior : 2704 Sqft |
| Total Finished Area : 2704 Sqft |
| Type : Duplex |
Land
| Size Total : 0.32 Ac|10,890 - 21,799 Sqft (1/4 - 1/2 Ac) |
| Size Total Text : 0.32 Ac|10,890 - 21,799 Sqft (1/4 - 1/2 Ac) |
| Size Frontage : 8.16 M |
| Acreage : No |
| Land Amenities : Park |
| Fence Type : Not Fenced |
| Landscape Features : Underground Sprinkler |
| Sewer : Municipal Sewage System |
| Size Irregular : 0.32 |
| Zoning Description : Dc51 |
Rooms
| Level | Type | Dimensions |
|---|---|---|
| Lower Level | Family Room | 19.00 Ft x 14.17 Ft |
| Lower Level | Recreational, Games Room | 19.92 Ft x 18.00 Ft |
| Lower Level | Bedroom | 16.08 Ft x 10.08 Ft |
| Lower Level | Bedroom | 18.58 Ft x 14.00 Ft |
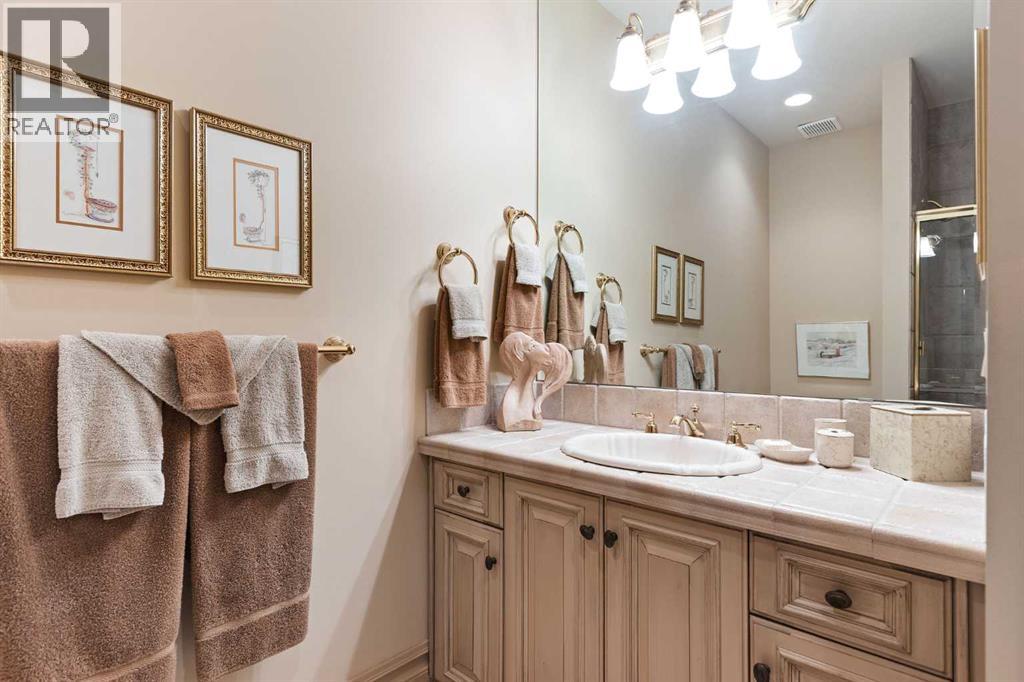
| Lower Level | 4pc Bathroom | 9.67 Ft x 6.92 Ft |
| Lower Level | Wine Cellar | 8.58 Ft x 7.83 Ft |
| Lower Level | 4pc Bathroom | 9.17 Ft x 8.08 Ft |
| Main Level | Living Room | 19.75 Ft x 17.92 Ft |
| Main Level | Kitchen | 16.67 Ft x 13.58 Ft |
| Main Level | Dining Room | 15.67 Ft x 15.67 Ft |
| Main Level | Primary Bedroom | 18.58 Ft x 15.92 Ft |
| Main Level | 5pc Bathroom | 20.83 Ft x 9.50 Ft |
| Main Level | Office | 11.83 Ft x 10.58 Ft |
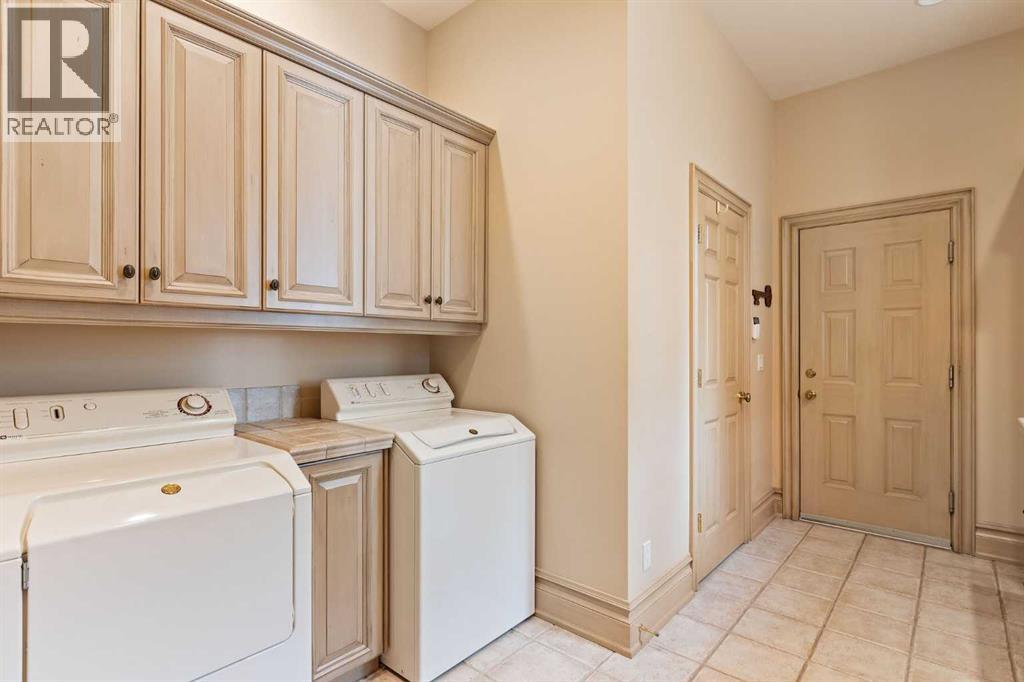
| Main Level | Laundry Room | 10.25 Ft x 6.00 Ft |
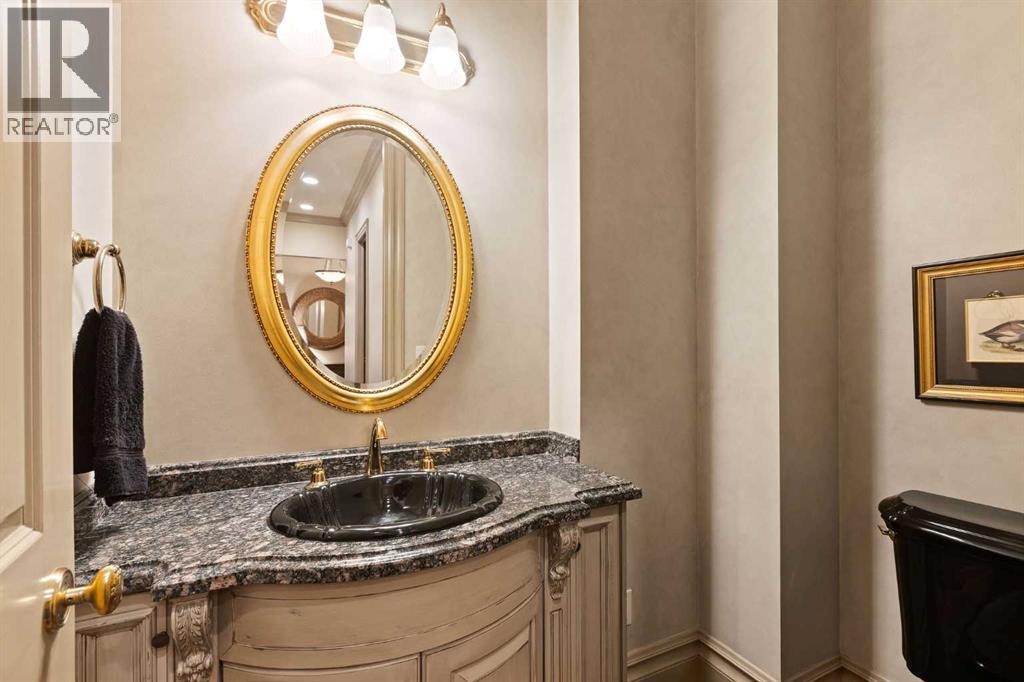
| Main Level | 2pc Bathroom | 6.58 Ft x 4.50 Ft |
Map
Agents and Offices
- Jacqueline Thorogood
- Barb A. Richardson
- Office: Sotheby's International Realty Canada