


House

Year Built: 2001

Area: 2031 sqft

Bedrooms: 3

Bathrooms: 3

Fireplaces: 1

Car Parking: 4
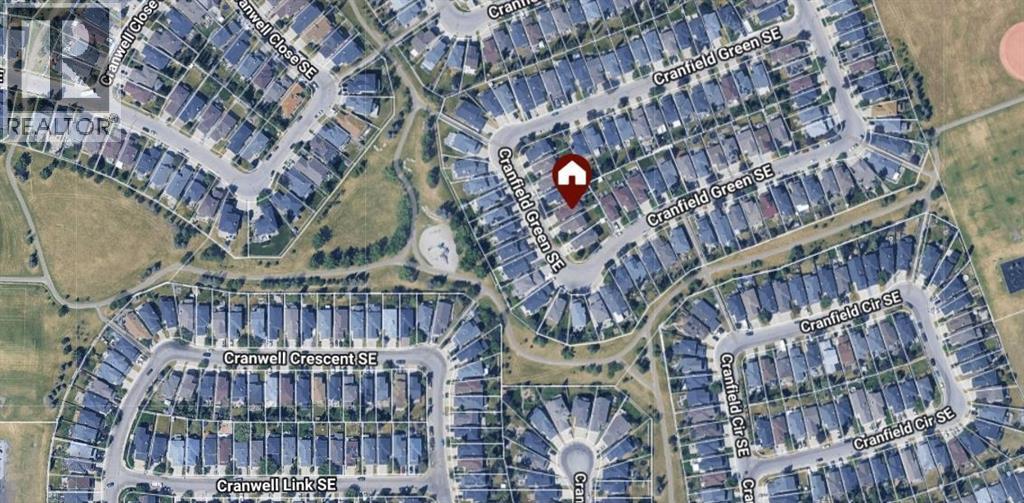
173 Cranfield Green Se Calgary, Alberta T3M 1C6 New
$760,000
Description
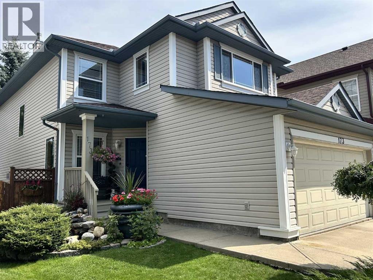
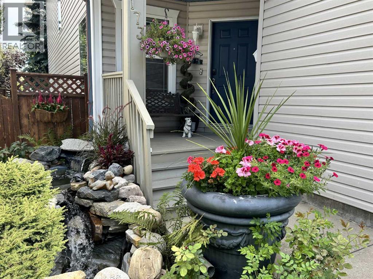
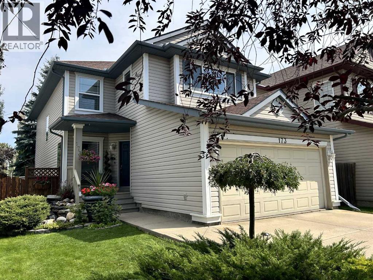
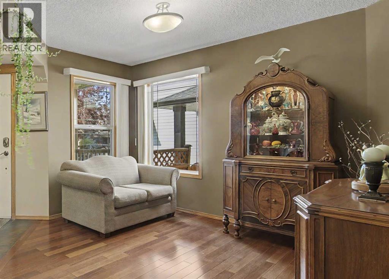
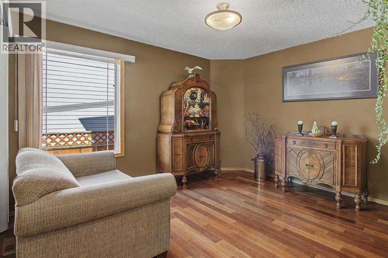
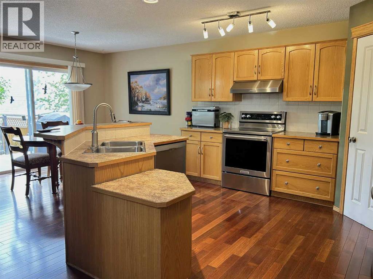
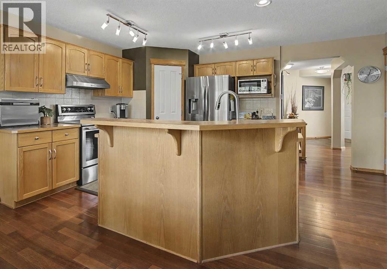
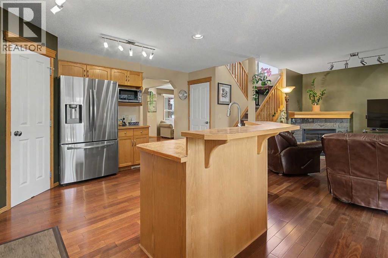
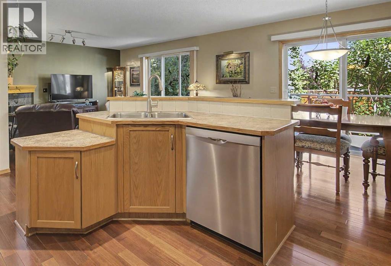
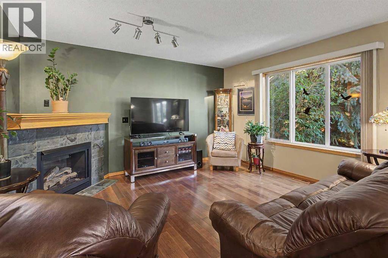
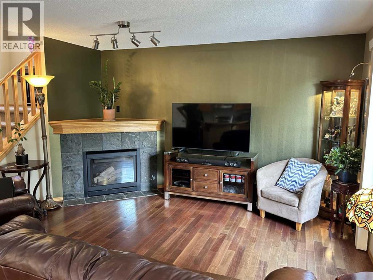
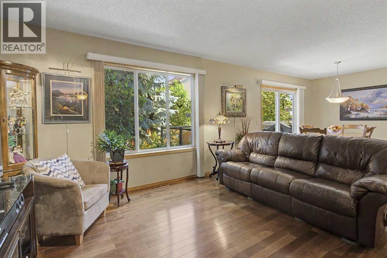
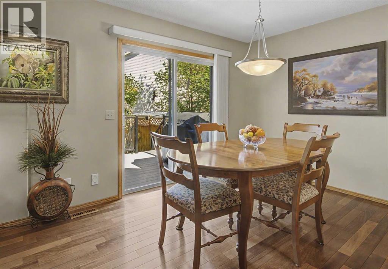
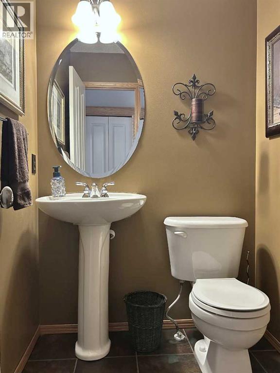
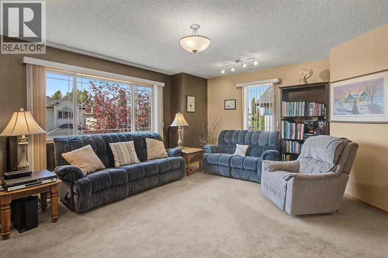
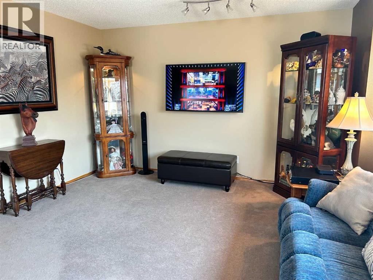
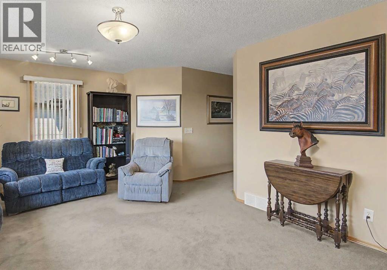
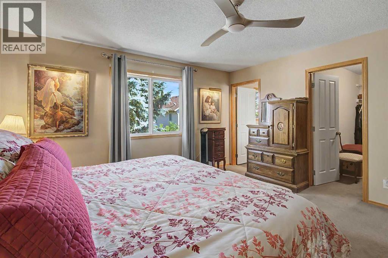
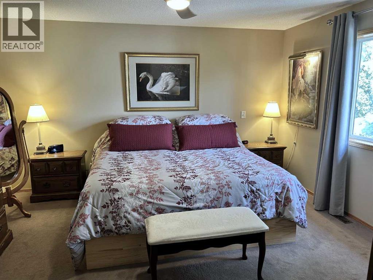
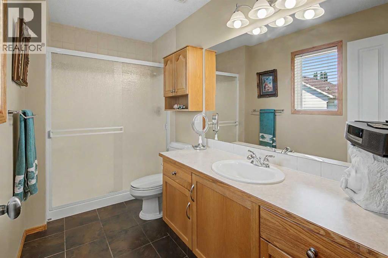
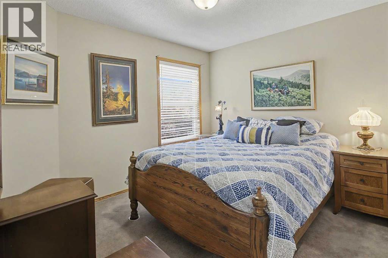
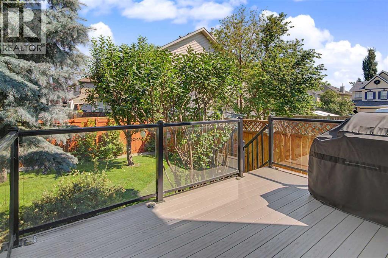
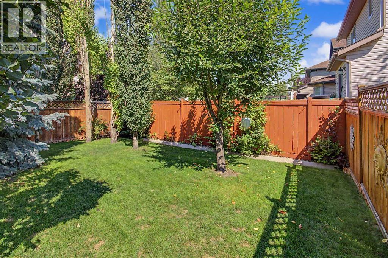
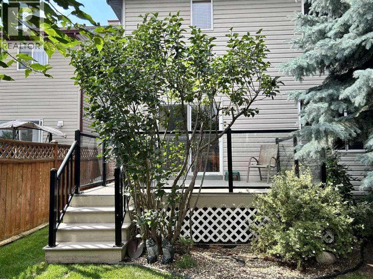
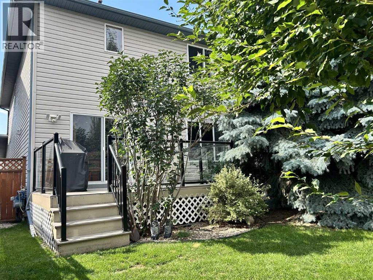
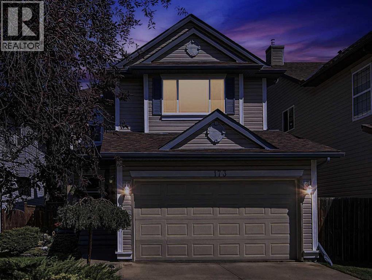
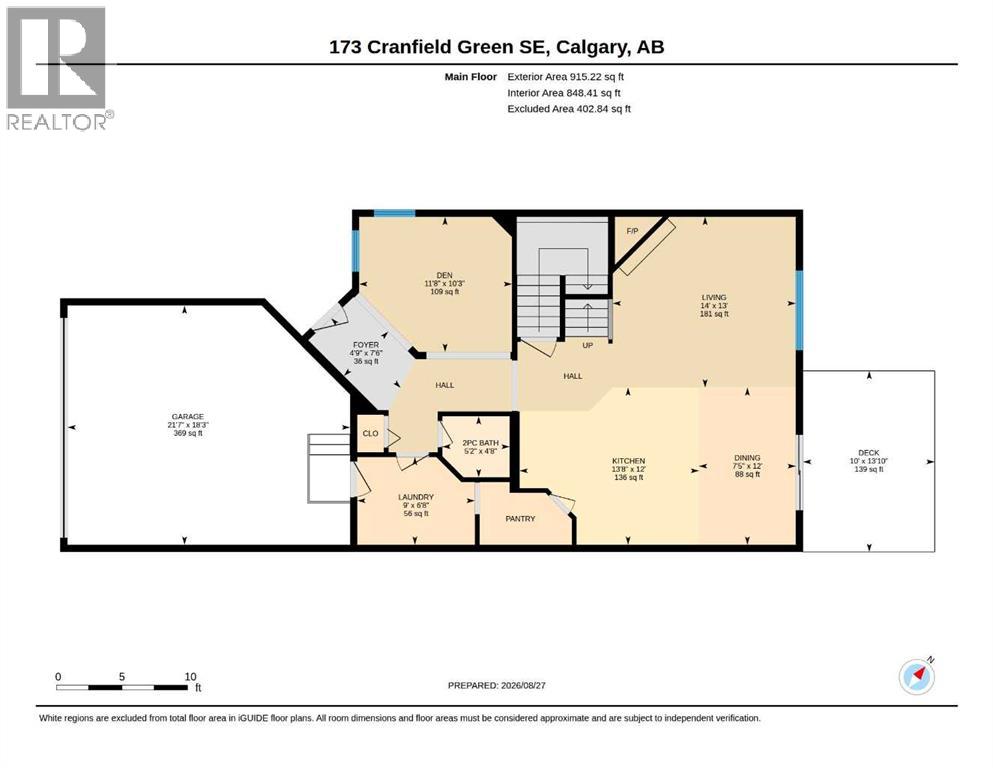
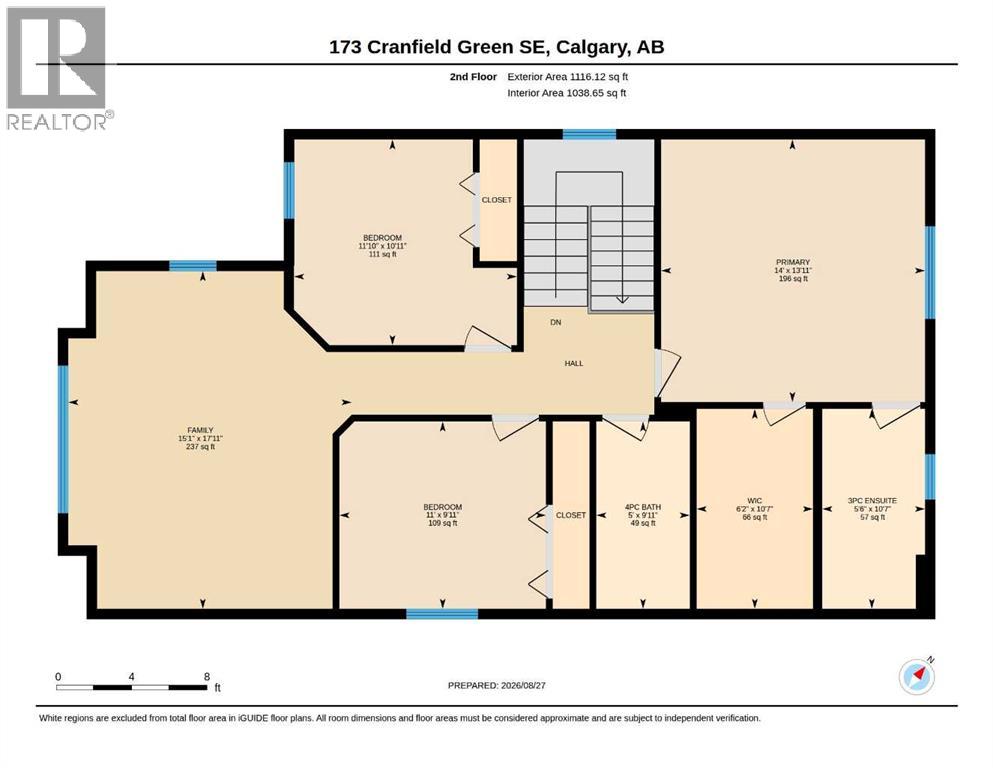
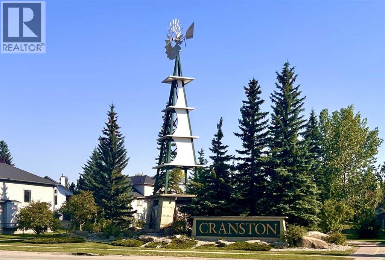
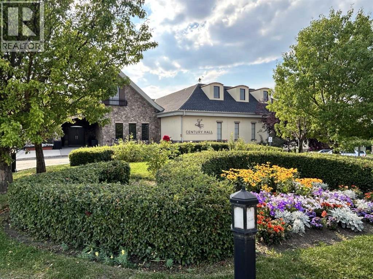
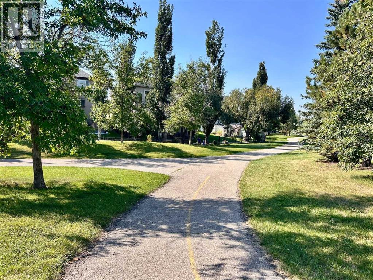
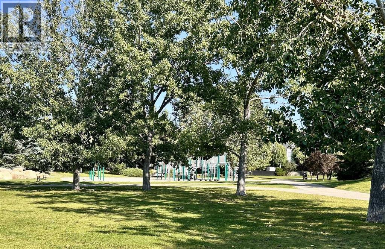
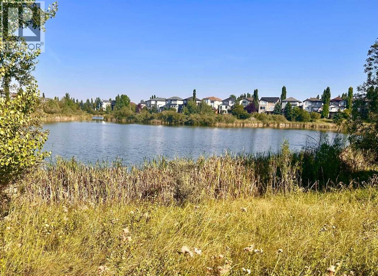
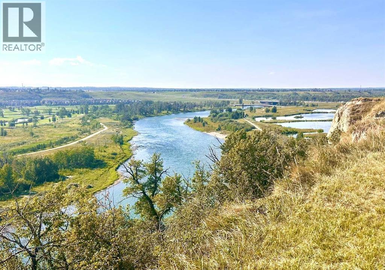
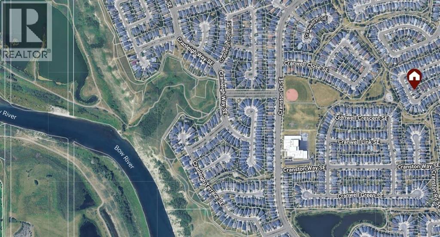
With nature at your fingertips, this immaculate home offers the perfect blend of finishing, comfort, style, and location. A serene, landscaped spot, Cranfield Green is nestled in lush pathways and greenspaces leading to the Bow River parkway. Coming up the landscaped walk one is harkened by a delightful rippling fountain brook. Entering, there is a welcoming foyer and parlor. With stunning hardwood, and contemporary palette, the open floor plan is great day to day for family and entertaining. The well-appointed kitchen showcases craftsmanship with pristine cabinetry and counters, S/S Appls, breakfast bar, & pantry. The living room is accented with corner gas fireplace, making a warm, comfortable space for gatherings. Step out to the spacious upgraded deck. Light up the BBQ and watch the kids play. Quality fencing and mature trees provide that sense of privacy. The main is rounded out by a stylish powder room. Retreat to the primary bedroom – a haven with ensuite and walk-in closet. Two other generous bedrooms and bathroom. A sizable bonus room offers yet another relaxing space. The lower provides a great space for so much. Get the popcorn for the big screen sports and movies, set up the home gym, arts & crafts studio, office or playroom. This home enjoys A/C and vacusystem, newer roof & recent top-end Lennox furnace, Splendid amenities - Century Hall community center, schools, shopping, scenic ridge pathways. Great transit and easy access in and out of the community. A “turn-key” quality home with great pride of ownership and inviting aesthetics. (id:51913)
Property Details
| Amenities Near By : Park, Playground, Schools, Shopping |
| Features : Closet Organizers, Level |
| Parking Space Total : 4 |
| Plan : 0210449 |
| Structure : Deck |
| MLS® Number : A2340179 |
| Property Type : Single Family |
| Community Name : Cranston |
Building
| Bathroom Total : 3 |
| Bedrooms Above Ground : 3 |
| Bedrooms Total : 3 |
| Amenities : Clubhouse |
| Appliances : Washer, Refrigerator, Dishwasher, Stove, Dryer, Microwave, Window Coverings, Garage Door Opener |
| Basement Development : Unfinished |
| Basement Type : Full (unfinished) |
| Constructed Date : 2001 |
| Construction Material : Poured Concrete, Wood Frame |
| Construction Style Attachment : Detached |
| Cooling Type : Central Air Conditioning |
| Exterior Finish : Concrete, Vinyl Siding |
| Fireplace Present : Yes |
| Fireplace Total : 1 |
| Flooring Type : Carpeted, Hardwood |
| Foundation Type : Poured Concrete |
| Half Bath Total : 1 |
| Heating Type : Forced Air |
| Stories Total : 2 |
| Size Interior : 2031 Sqft |
| Total Finished Area : 2031 Sqft |
| Type : House |
Land
| Size Total : 4122 Sqft|4,051 - 7,250 Sqft |
| Size Total Text : 4122 Sqft|4,051 - 7,250 Sqft |
| Size Frontage : 12.19 M |
| Acreage : No |
| Land Amenities : Park, Playground, Schools, Shopping |
| Fence Type : Fence |
| Landscape Features : Landscaped |
| Size Depth : 34.75 M |
| Size Irregular : 4122.00 |
| Zoning Description : R-1n |
Rooms
| Level | Type | Dimensions |
|---|---|---|
| Main Level | 2pc Bathroom | 4.67 Ft x 5.17 Ft |
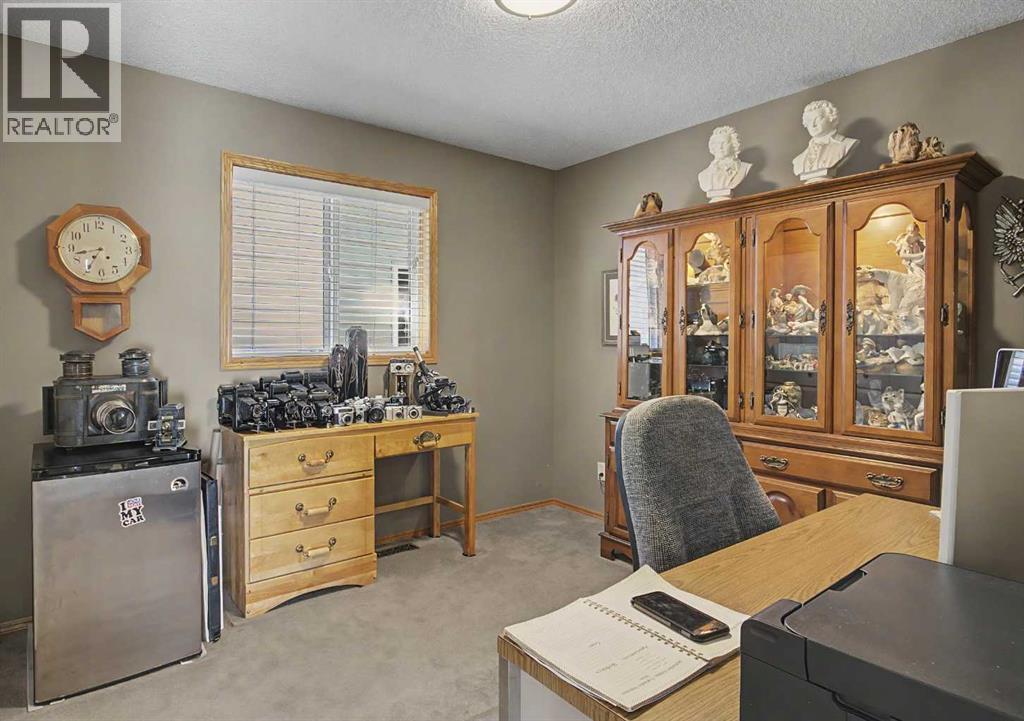
| Main Level | Den | 10.25 Ft x 11.67 Ft |
| Main Level | Dining Room | 12.00 Ft x 7.42 Ft |
| Main Level | Foyer | 7.50 Ft x 4.75 Ft |
| Main Level | Kitchen | 12.00 Ft x 13.67 Ft |
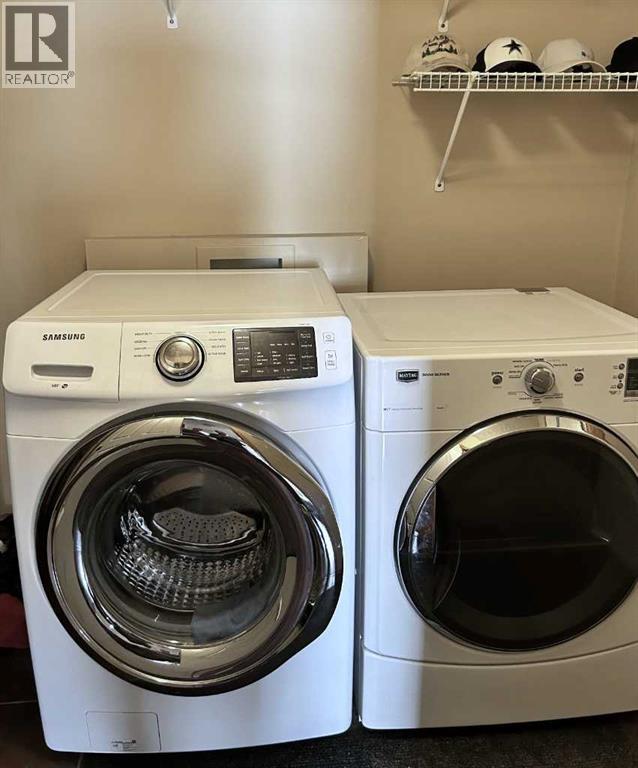
| Main Level | Laundry Room | 6.67 Ft x 9.00 Ft |
| Main Level | Living Room | 13.00 Ft x 14.00 Ft |
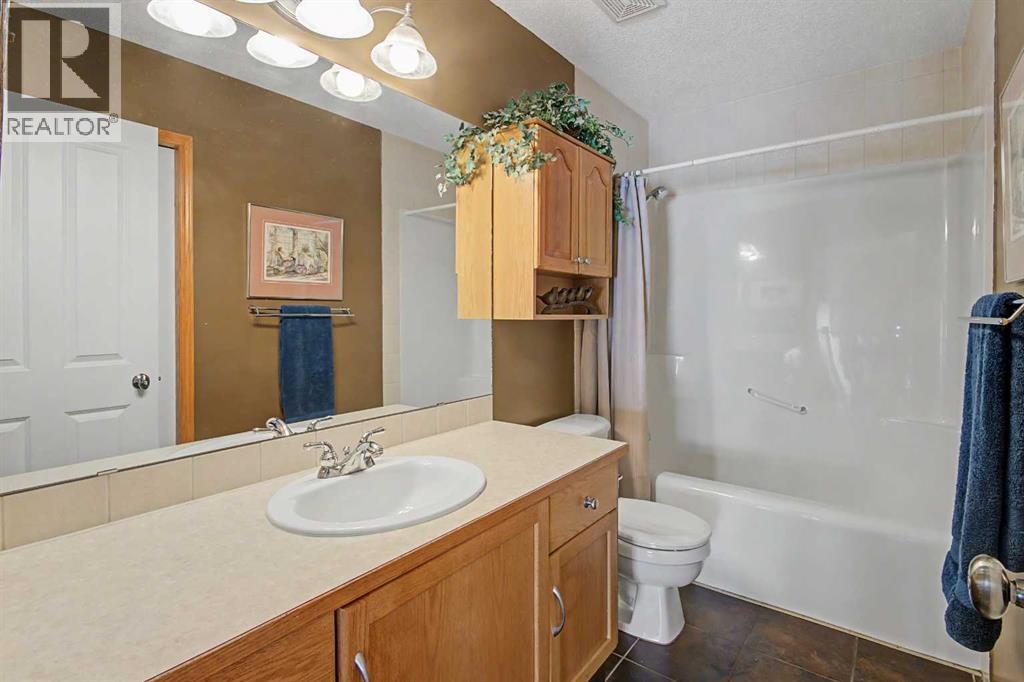
| Upper Level | 3pc Bathroom | 10.58 Ft x 5.50 Ft |
| Upper Level | 4pc Bathroom | 9.92 Ft x 5.00 Ft |
| Upper Level | Bedroom | 10.92 Ft x 11.83 Ft |
| Upper Level | Bedroom | 9.92 Ft x 11.00 Ft |
| Upper Level | Family Room | 17.92 Ft x 15.08 Ft |
| Upper Level | Primary Bedroom | 13.92 Ft x 14.00 Ft |
| Upper Level | Other | 10.58 Ft x 6.17 Ft |
Map
Agents and Offices
- Bruce Miller
- Chris Mortensen
- Office: Cir Realty

Latest Listing

10909 Hidden Valley Drive Nw
$874,900
2003, 683 10 Street Sw
$589,900