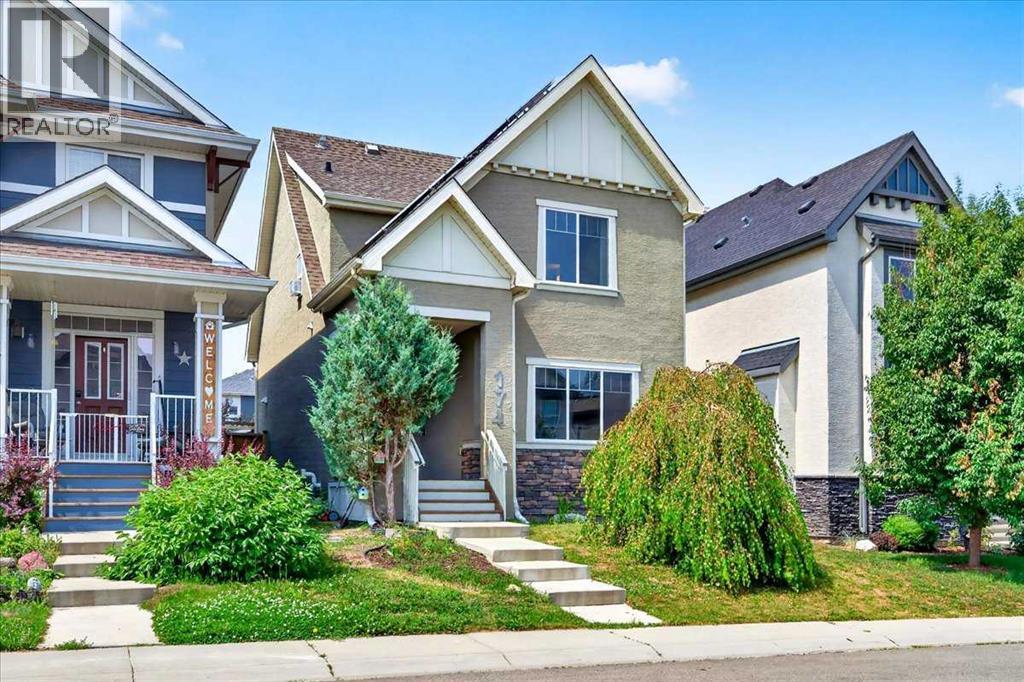
House

Year Built: 2011

Area: 1704 sqft

Bedrooms: 4

Bathrooms: 4

Fireplaces: 1

Car Parking: 2
174 Mahogany Heights Se Calgary, Alberta T3M 0X6 New
$675,000
Virtual Tour
Open House
This property has open houses!
Starts at: 11:00 am
Ends at: 2:00 pm
Starts at: 11:00 am
Ends at: 2:00 pm
Description
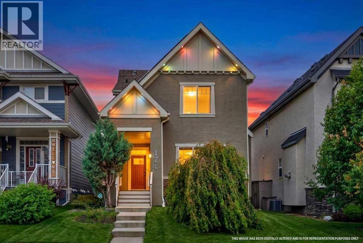
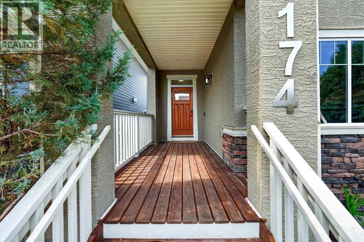
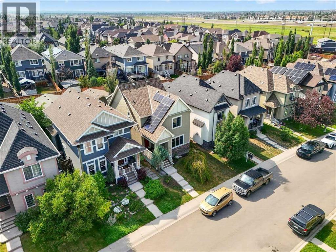
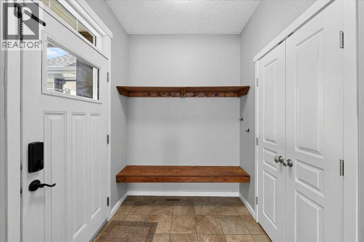
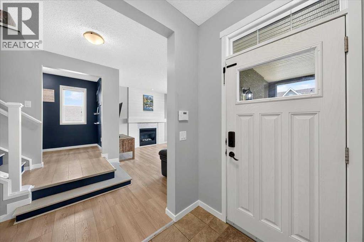
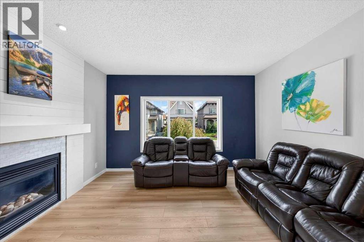
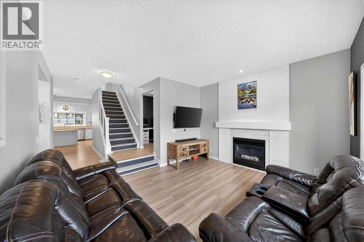
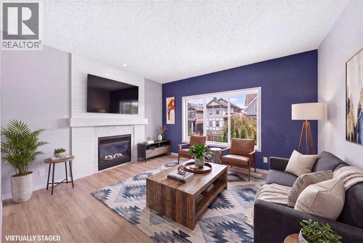
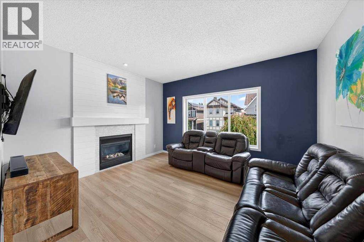
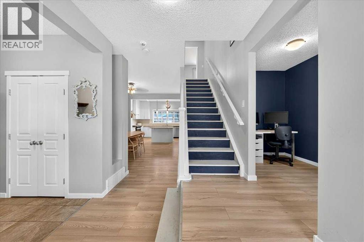
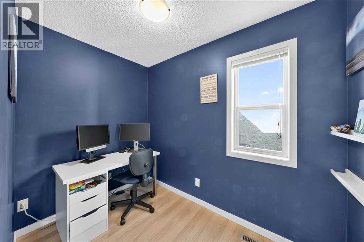
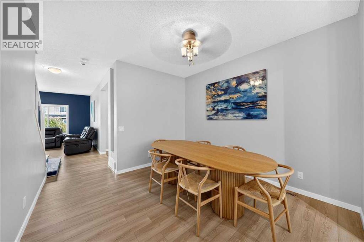
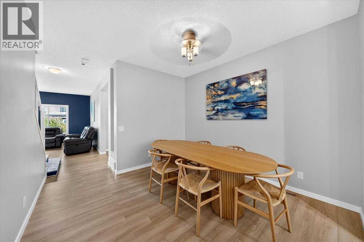
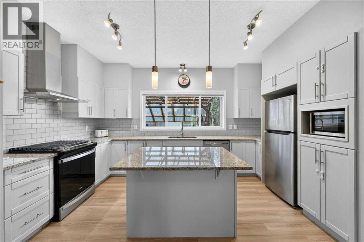
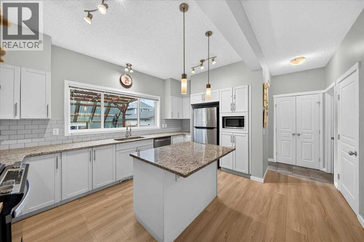
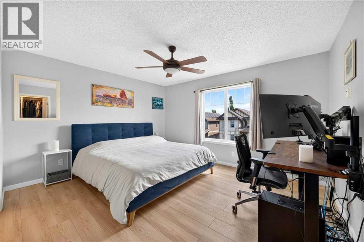
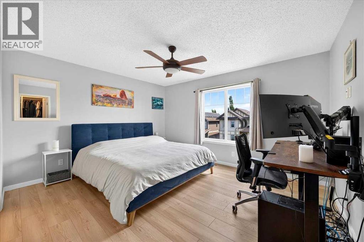
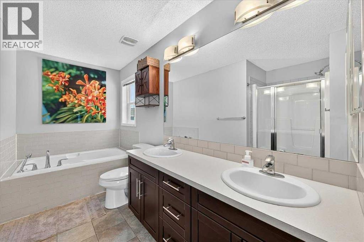
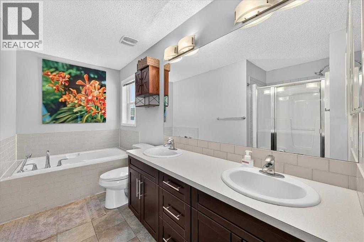
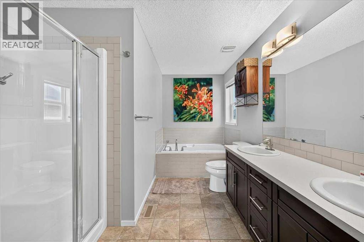
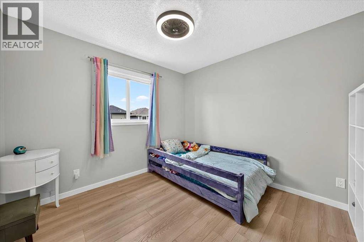
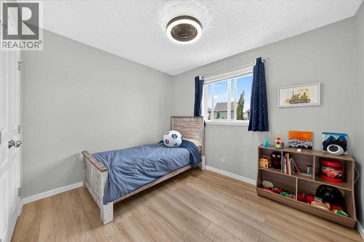
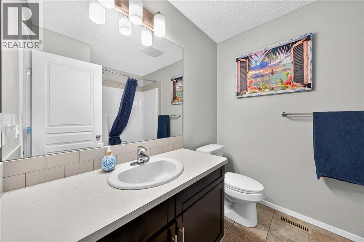
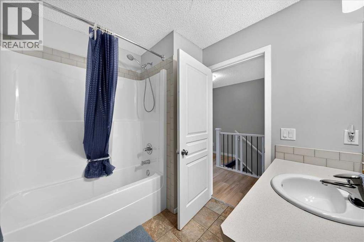
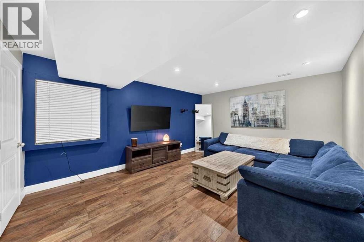
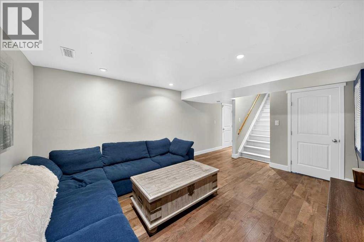
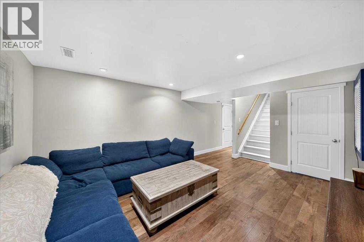
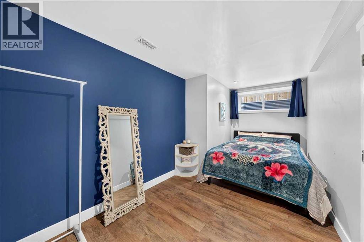
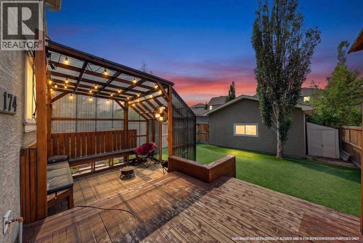
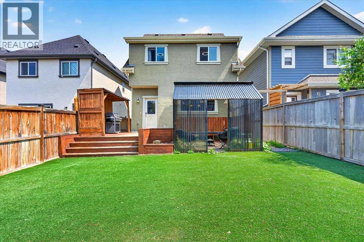
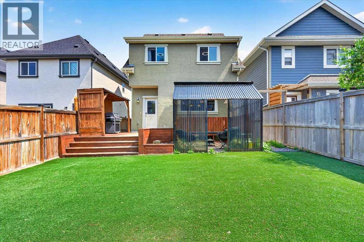
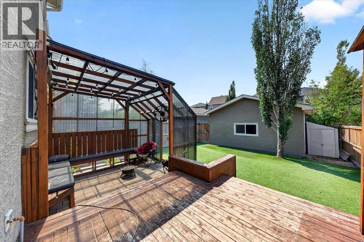
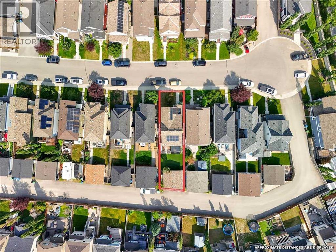
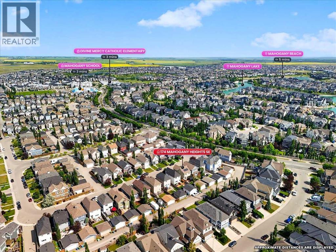
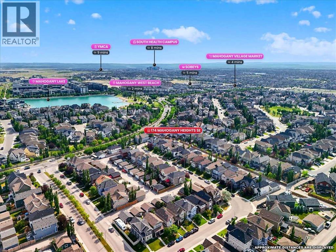
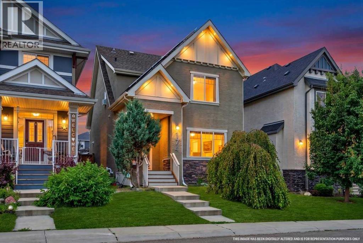
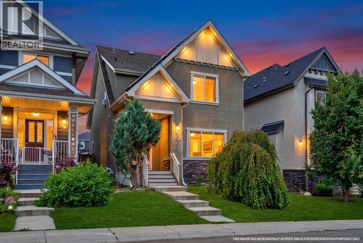
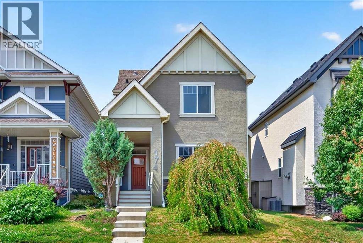
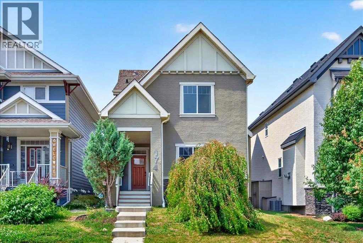
**COME JOIN US AT OUR OPEN HOUSE THIS SATURDAY JULY 25TH AND SUNDAY JULY 26TH FROM 11AM-2PM**Welcome to this beautifully updated, move-in-ready home tucked away on a quiet cul-de-sac in the award-winning lake community of Mahogany! Offering over three levels of finished living space, thoughtful upgrades throughout, and an unbeatable family-friendly location, this home is the complete package.Step inside to a bright, open-concept main floor featuring newer luxury vinyl plank flooring, fresh paint throughout, and a warm, inviting living room highlighted by a stunning marble fireplace. A dedicated front office provides the perfect work-from-home space, while the beautifully refreshed kitchen showcases freshly painted cabinetry, granite countertops, a large centre island with seating, subway tile backsplash, a gas range, ample storage, and all-new stainless steel appliances. The spacious dining area is ideal for family meals and entertaining, while functional front and rear mudrooms offer built-in benches, shelving, and hooks to keep everyday life organized. A convenient 2-piece powder room completes the main level.Upstairs, you’ll find a spacious primary retreat with a walk-in closet and private ensuite, along with two additional generously sized bedrooms, a full 4-piece bathroom, and the convenience of upper-level laundry.The fully finished basement offers incredible flexibility with a large recreation room, a fourth bedroom, and a full bathroom—perfect for guests, teens, or a growing family.Outside, enjoy your sunny southwest-facing backyard featuring a raised deck, low-maintenance pet-friendly turf, and a detached double garage. The recently paved rear alley extends all the way to the garage, providing a clean, smooth approach and added convenience. Just down the alley you’ll find a designated dog walking area, while the sought-after West Beach entrance is only a couple of minutes away on foot, making it easy to enjoy Mahogany’s incredible lake lifestyle wh enever you choose.Additional upgrades provide exceptional value and peace of mind, including a brand-new furnace, all-new appliances including the washer and dryer, freshly painted kitchen cabinetry, energy-efficient solar panels, recently upgraded attic insulation for improved energy efficiency, and Gemstone permanent exterior lighting for year-round curb appeal.Located just steps from a neighbourhood park and only a few blocks from schools, shopping, restaurants, grocery stores, and scenic walking paths, this exceptional home combines modern updates with one of Calgary’s most sought-after lake communities. Simply move in and start enjoying everything Mahogany has to offer! (id:51913)
Property Details
| Amenities Near By : Park, Playground, Schools, Shopping, Water Nearby |
| Community Features : Lake Privileges |
| Features : Cul-de-sac, Back Lane, Closet Organizers, Gas Bbq Hookup |
| Parking Space Total : 2 |
| Plan : 1110603 |
| Structure : Deck |
| MLS® Number : A2329103 |
| Property Type : Single Family |
| Community Name : Mahogany |
Building
| Bathroom Total : 4 |
| Bedrooms Above Ground : 3 |
| Bedrooms Below Ground : 1 |
| Bedrooms Total : 4 |
| Amenities : Clubhouse, Recreation Centre |
| Appliances : Washer, Refrigerator, Range - Gas, Dishwasher, Dryer, Microwave, Hood Fan |
| Basement Development : Finished |
| Basement Type : Full (finished) |
| Constructed Date : 2011 |
| Construction Material : Wood Frame |
| Construction Style Attachment : Detached |
| Cooling Type : None |
| Exterior Finish : Stone, Stucco |
| Fireplace Present : Yes |
| Fireplace Total : 1 |
| Flooring Type : Carpeted, Ceramic Tile, Vinyl Plank |
| Foundation Type : Poured Concrete |
| Half Bath Total : 1 |
| Heating Fuel : Natural Gas |
| Heating Type : Forced Air |
| Stories Total : 2 |
| Size Interior : 1704 Sqft |
| Total Finished Area : 1704.43 Sqft |
| Type : House |
Land
| Size Total : 331 M2|0-4,050 Sqft |
| Size Total Text : 331 M2|0-4,050 Sqft |
| Size Frontage : 9.17 M |
| Acreage : No |
| Land Amenities : Park, Playground, Schools, Shopping, Water Nearby |
| Fence Type : Fence |
| Landscape Features : Landscaped |
| Size Depth : 36.72 M |
| Size Irregular : 331.00 |
| Zoning Description : R-g |
Rooms
| Level | Type | Dimensions |
|---|---|---|
| Second Level | 4pc Bathroom | 8.08 Ft x 7.00 Ft |
| Second Level | 5pc Bathroom | 12.33 Ft x 9.42 Ft |
| Second Level | Bedroom | 10.50 Ft x 9.08 Ft |
| Second Level | Bedroom | 10.75 Ft x 10.08 Ft |
| Second Level | Laundry Room | 7.00 Ft x 6.17 Ft |
| Second Level | Primary Bedroom | 15.92 Ft x 13.83 Ft |
| Second Level | Other | 6.67 Ft x 5.33 Ft |
| Second Level | Other | 5.67 Ft x 4.58 Ft |
| Basement | 3pc Bathroom | 9.67 Ft x 4.67 Ft |
| Basement | Bedroom | 15.92 Ft x 8.00 Ft |
| Basement | Recreational, Games Room | 16.75 Ft x 12.33 Ft |
| Basement | Storage | 4.83 Ft x 4.50 Ft |
| Basement | Furnace | 20.25 Ft x 6.50 Ft |
| Main Level | 2pc Bathroom | 5.58 Ft x 5.08 Ft |
| Main Level | Dining Room | 11.83 Ft x 11.17 Ft |
| Main Level | Kitchen | 14.83 Ft x 8.58 Ft |
| Main Level | Living Room | 13.83 Ft x 11.92 Ft |
| Main Level | Office | 8.83 Ft x 5.58 Ft |
Map
Agents and Offices
- Shannon Sperle
- Office: Real Broker