House

Year Built: 2021

Area: 1426 sqft

Bedrooms: 4

Bathrooms: 3

Fireplaces: 1

Car Parking: 4
176 Cranbrook Drive Se Calgary, Alberta T3M 2S7 New
$1,225,000
Description
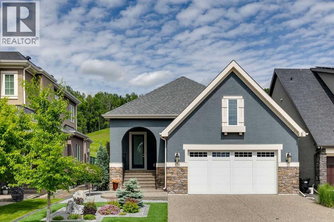
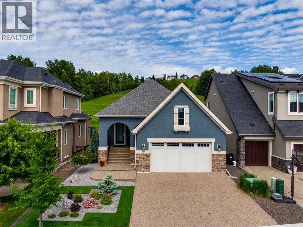
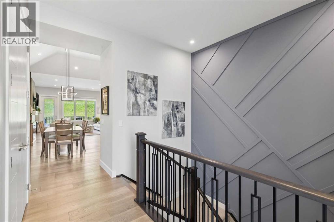
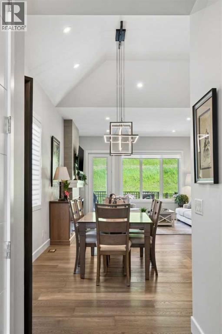
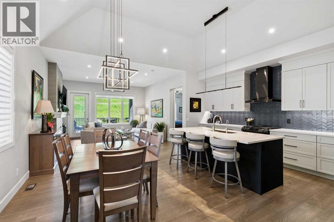
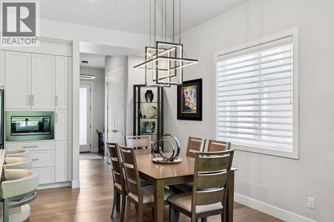
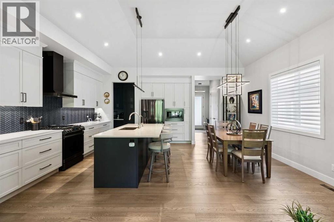
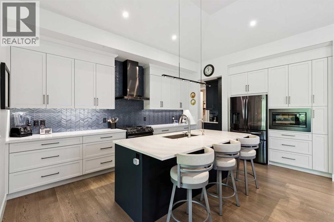
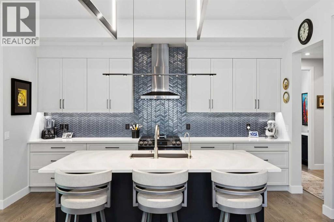
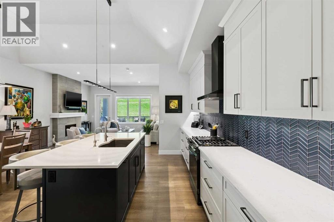
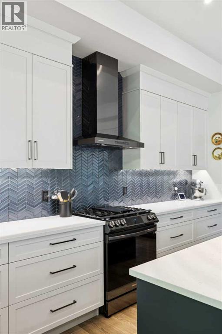
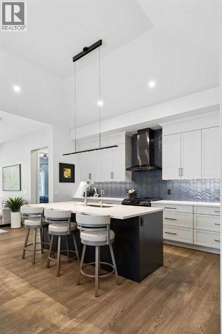
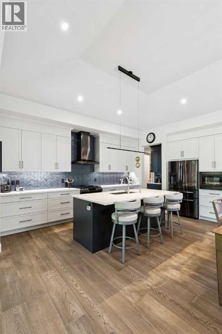
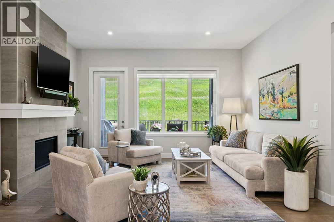
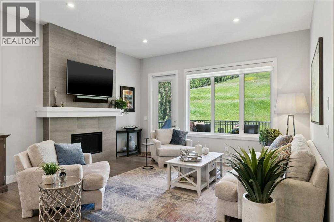
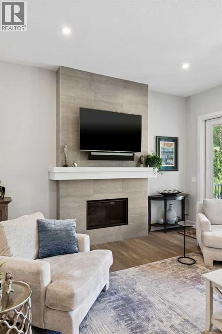
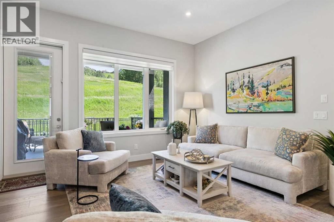
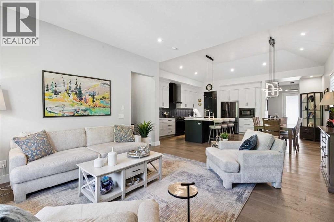
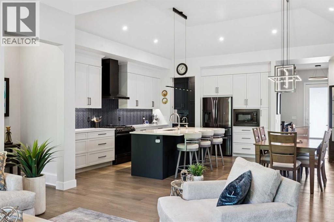
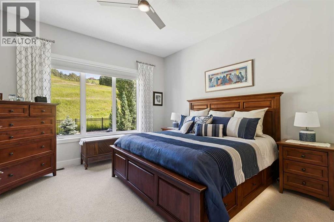
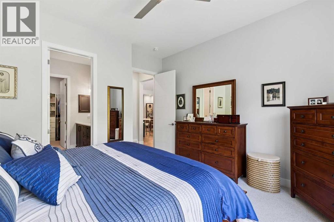
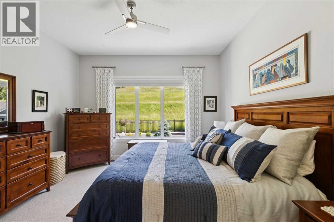
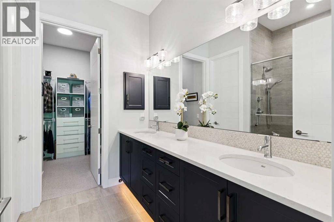
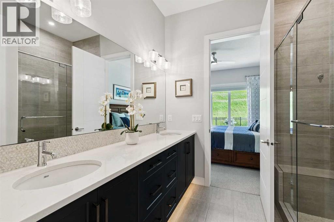
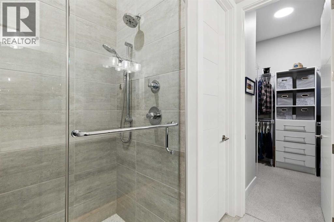
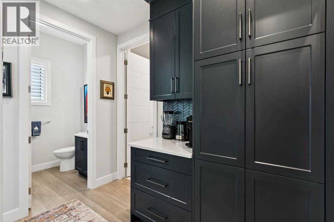
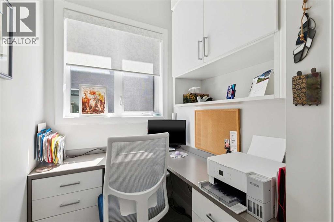
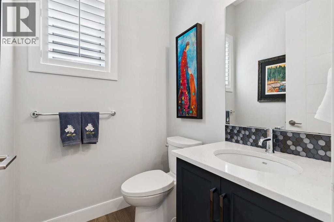
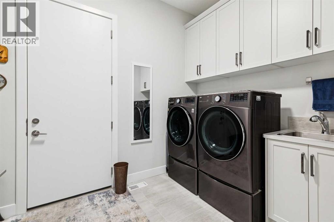
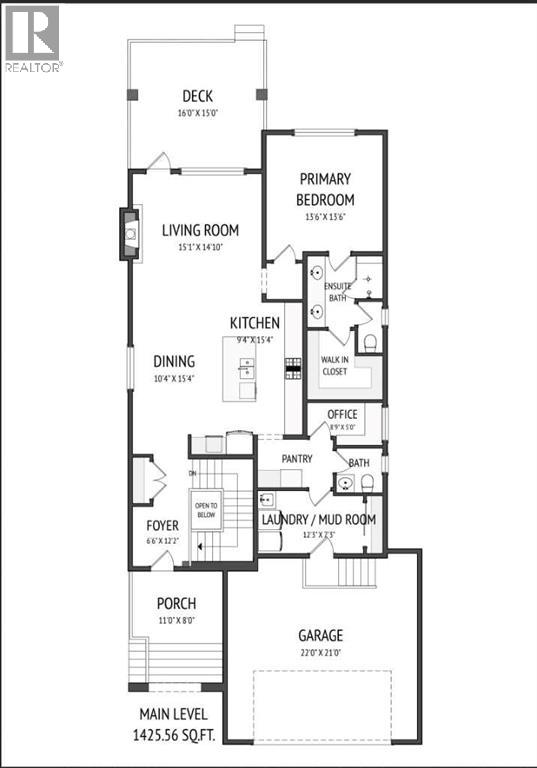
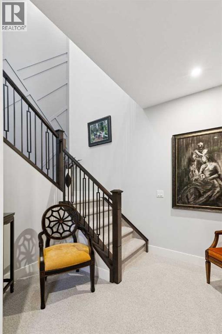
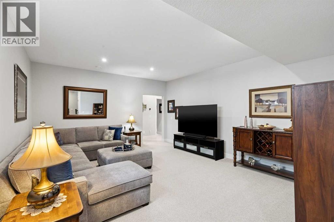
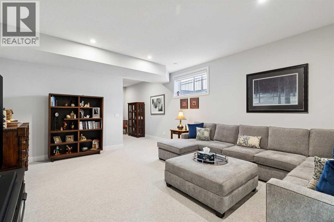
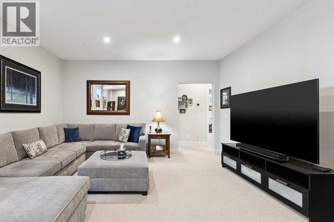
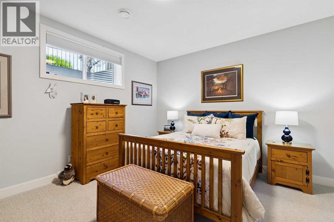
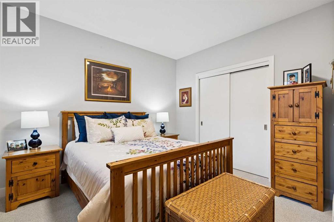
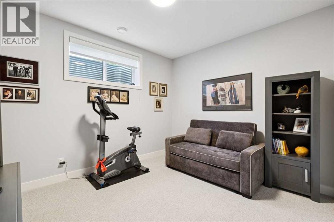
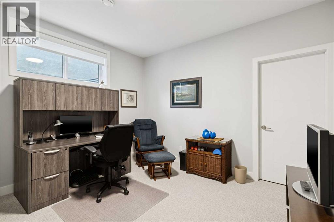
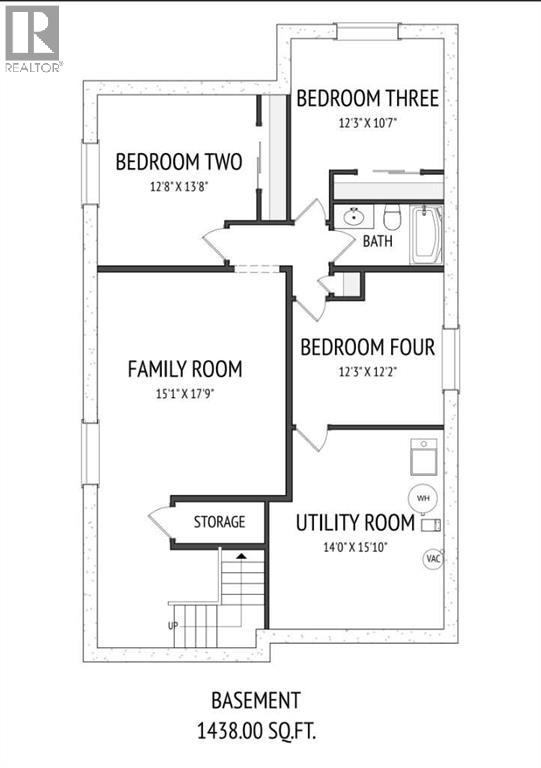
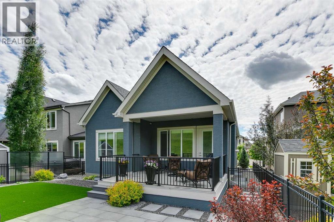
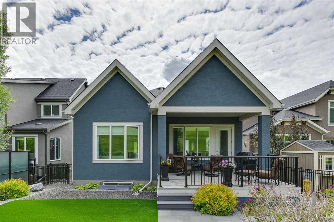
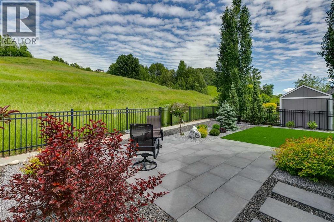
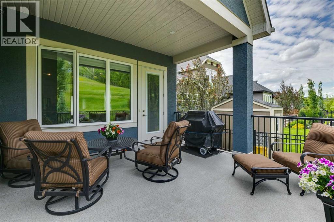
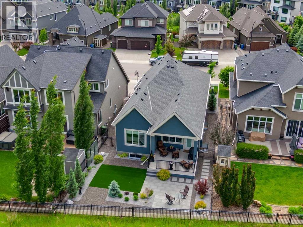
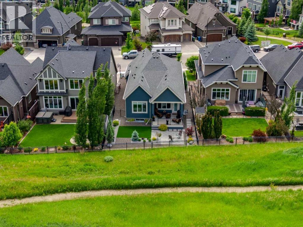
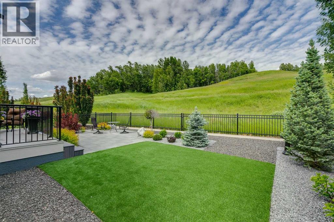
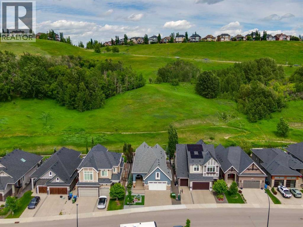
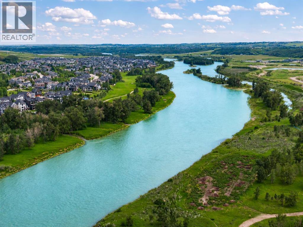
Perfectly positioned along the escarpment in Riverstone, this exceptional bungalow combines timeless design and thoughtful craftsmanship with an effortless connection to nature. Completed in 2021 and presented in like-new condition, every detail has been carefully considered to deliver a home that feels both refined and remarkably livable. A striking feature staircase welcomes you inside, where 10 foot ceilings throughout the main floor create an immediate sense of volume and light. A tray ceiling introduces architectural interest to the kitchen and dining area, while expansive windows frame escarpment views and bring the landscape into everyday living.Designed for the way people truly live, the custom kitchen features expansive quartz surfaces, a gas range, and almost exclusively drawer-based lower cabinetry for intuitive organization. A walk-through pantry with an integrated coffee station leads to a discreet home office, creating dedicated space for technology, filing, and daily organization while preserving the clean aesthetic of the main living spaces. Exceptional storage has been incorporated throughout. Outdoor living is equally compelling. Step directly from the living area onto the rear deck overlooking the escarpment, where uninterrupted views and frequent wildlife sightings create alevel of privacy rarely found in newer communities. Professional landscaping incorporates irrigated perennial gardens, luxury turf, dryscaping, and expansive concrete patios, allowing more time to enjoy the setting than maintain it.The secluded primary retreat offers upgraded plush carpeting, a generous walk-in closet, and a spa inspired ensuite with an oversized walk in shower, raised dual vanities, and ambient night lighting beneath the vanity. The fully-developed lower level maintains the same standard of finish, with 9 foot ceilings and large windows, many positioned above grade, filling the space with natural light. Large family room has a rough-in complete for future w et-bar. Two generous bedrooms and a dedicated den or home office provide exceptional flexibility for family, guests,fitness, hobbies, or additional workspace. Additional highlights include a spacious mudroom with direct access to the over-height garage, dual zone air conditioning, a water softener, and the quality craftsmanship expected in a home of this calibre.Refined, highly functional, and exceptionally easy to live in, this is a home that simplifies daily living, minimizes maintenance, and embraces one of Riverstone's most coveted settings. (id:51913)
Property Details
| Amenities Near By : Playground, Shopping |
| Features : See Remarks, Other, Closet Organizers, Environmental Reserve |
| Parking Space Total : 4 |
| Plan : 1711113 |
| Structure : Deck, See Remarks |
| MLS® Number : A2330669 |
| Property Type : Single Family |
| Community Name : Cranston |
Building
| Bathroom Total : 3 |
| Bedrooms Above Ground : 1 |
| Bedrooms Below Ground : 3 |
| Bedrooms Total : 4 |
| Appliances : Refrigerator, Water Softener, Range - Gas, Dishwasher, Microwave, Microwave Range Hood Combo, See Remarks, Window Coverings |
| Architectural Style : Bungalow |
| Basement Development : Finished |
| Basement Type : Full (finished) |
| Constructed Date : 2021 |
| Construction Style Attachment : Detached |
| Cooling Type : Central Air Conditioning |
| Exterior Finish : Stucco |
| Fireplace Present : Yes |
| Fireplace Total : 1 |
| Flooring Type : Carpeted, Ceramic Tile, Hardwood |
| Foundation Type : Poured Concrete |
| Half Bath Total : 1 |
| Heating Type : Forced Air |
| Stories Total : 1 |
| Size Interior : 1426 Sqft |
| Total Finished Area : 1426 Sqft |
| Type : House |
Land
| Size Total : 505 M2|4,051 - 7,250 Sqft |
| Size Total Text : 505 M2|4,051 - 7,250 Sqft |
| Size Frontage : 13.76 M |
| Acreage : No |
| Land Amenities : Playground, Shopping |
| Fence Type : Fence |
| Size Depth : 38 M |
| Size Irregular : 505.00 |
| Zoning Description : R-g |
Rooms
| Level | Type | Dimensions |
|---|---|---|
| Basement | Family Room | 15.08 Ft x 17.75 Ft |
| Basement | Bedroom | 12.67 Ft x 13.67 Ft |
| Basement | Bedroom | 12.25 Ft x 10.58 Ft |
| Basement | Bedroom | 12.25 Ft x 12.17 Ft |
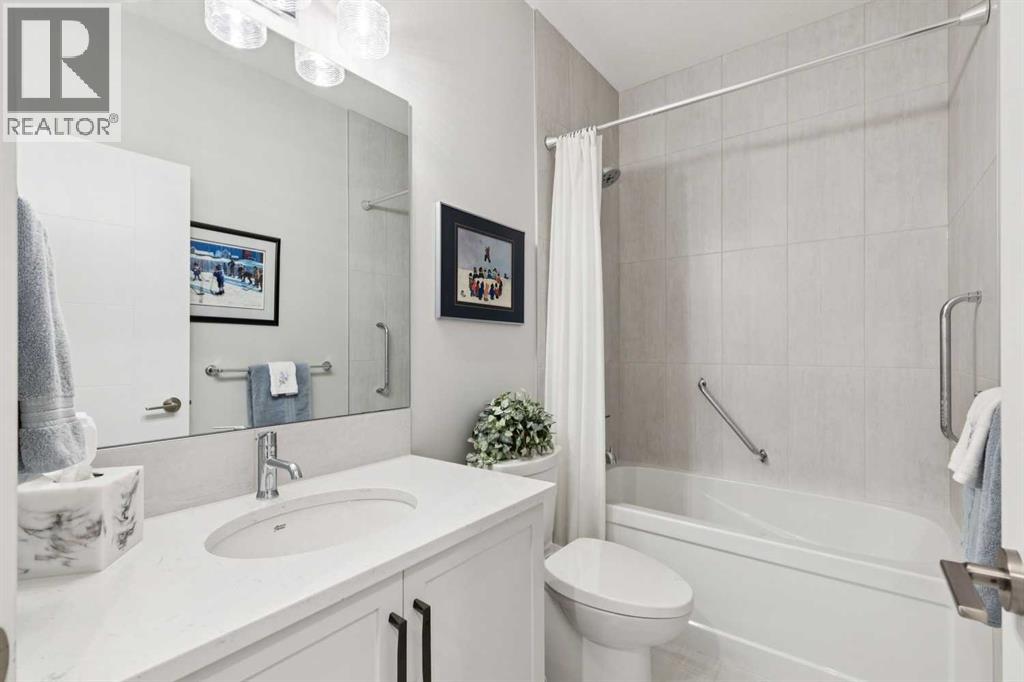
| Basement | 4pc Bathroom | .00 Ft x .00 Ft |
| Main Level | Kitchen | 15.33 Ft x 9.33 Ft |
| Main Level | Dining Room | 15.33 Ft x 10.33 Ft |
| Main Level | Living Room | 15.08 Ft x 14.83 Ft |
| Main Level | Office | 8.75 Ft x 5.00 Ft |
| Main Level | Primary Bedroom | 13.50 Ft x 13.50 Ft |
| Main Level | 2pc Bathroom | .00 Ft x .00 Ft |
| Main Level | 4pc Bathroom | .00 Ft x .00 Ft |
Map
Agents and Offices
- Marti M. Bogue
- Office: Charles