House

Year Built: 2012

Area: 1693 sqft

Bedrooms: 5

Bathrooms: 4

Car Parking: 2
19 Skyview Point Road Ne Calgary, Alberta T3N 0G9
$639,999
Description
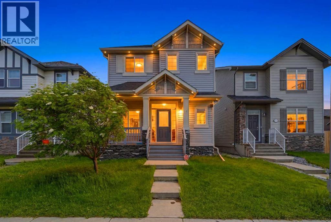
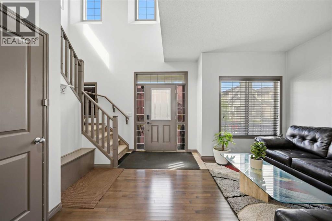
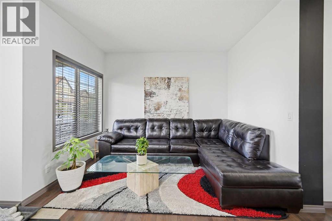
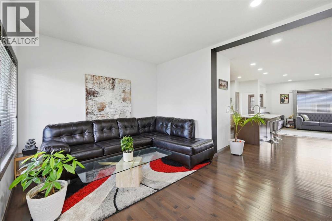
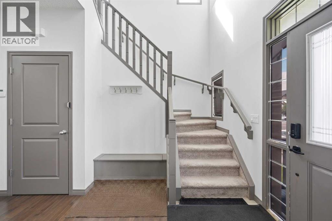
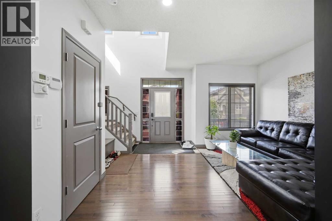
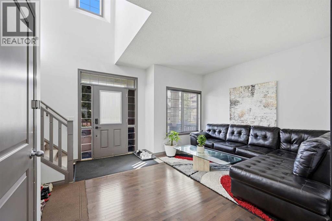
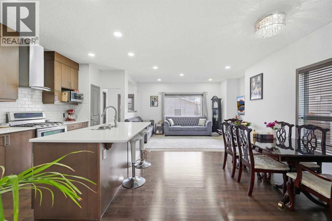
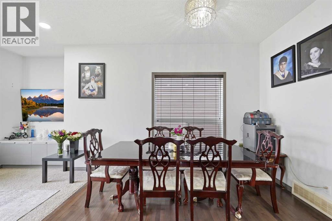
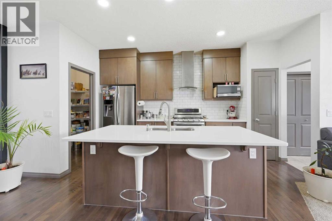
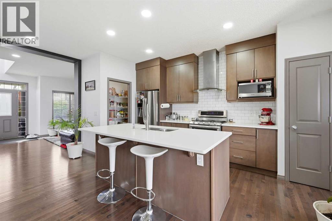
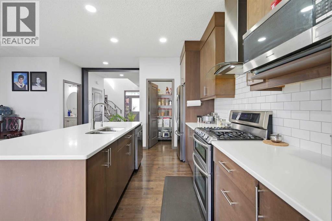
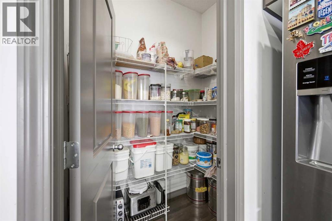
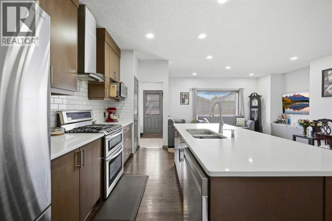
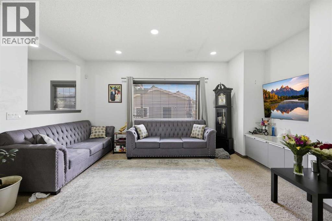
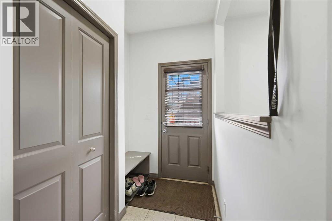
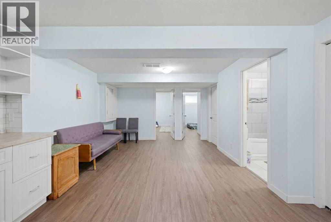
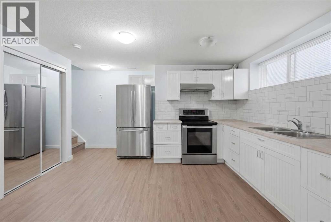
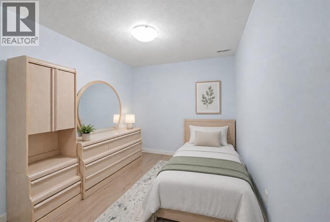
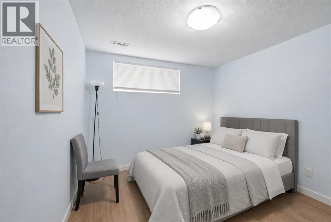
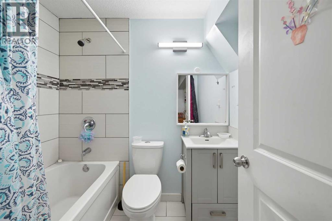
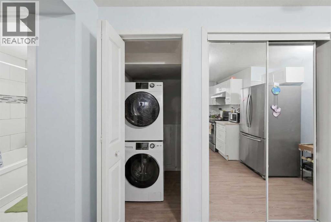
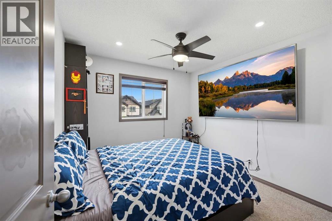
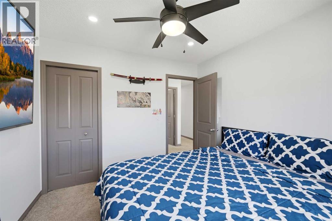
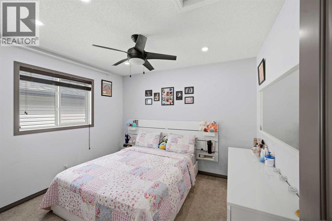
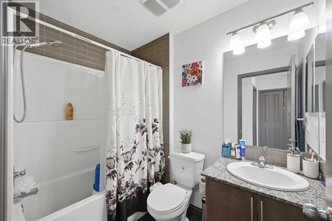
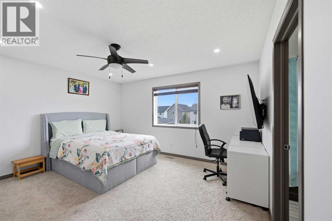
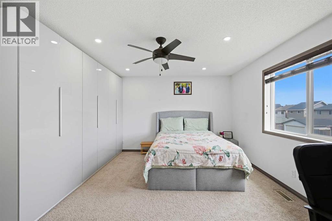
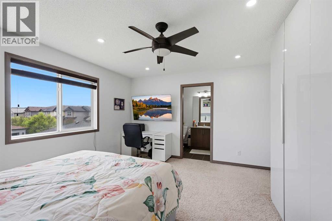
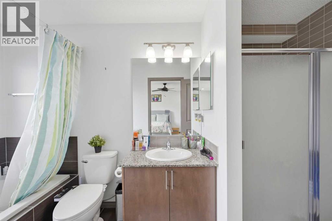
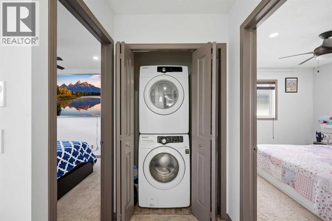
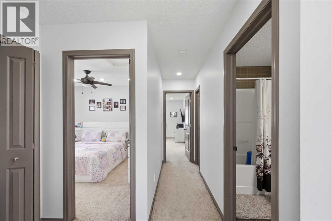
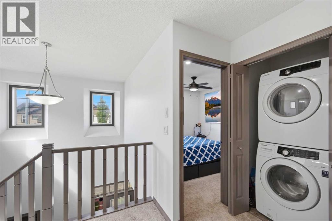
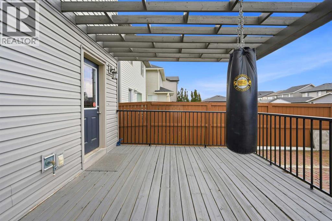
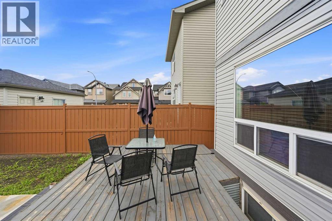
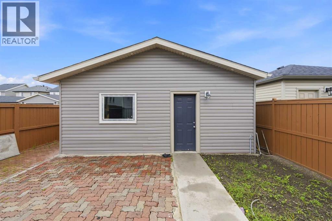
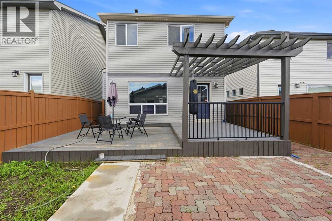
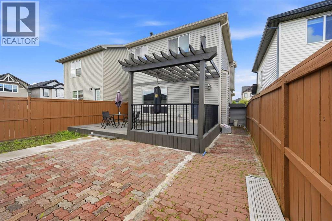
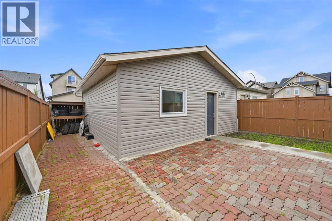
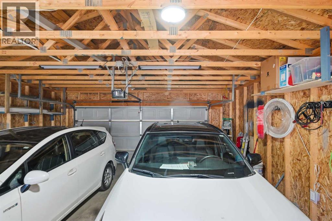
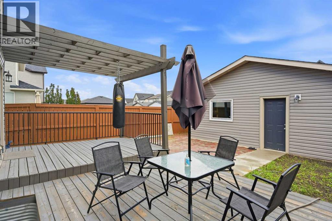
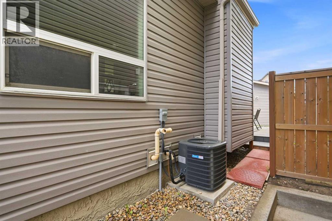
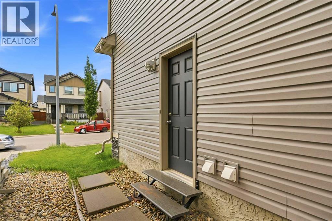
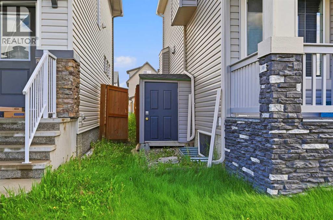
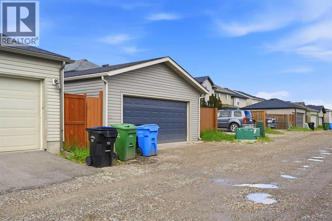
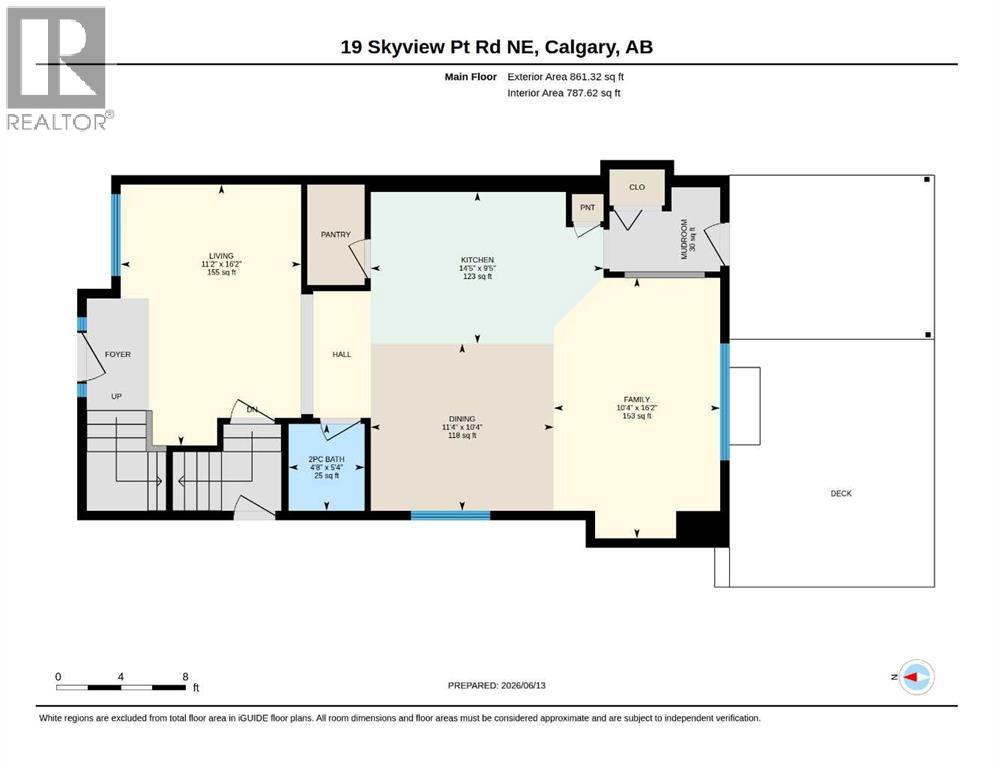
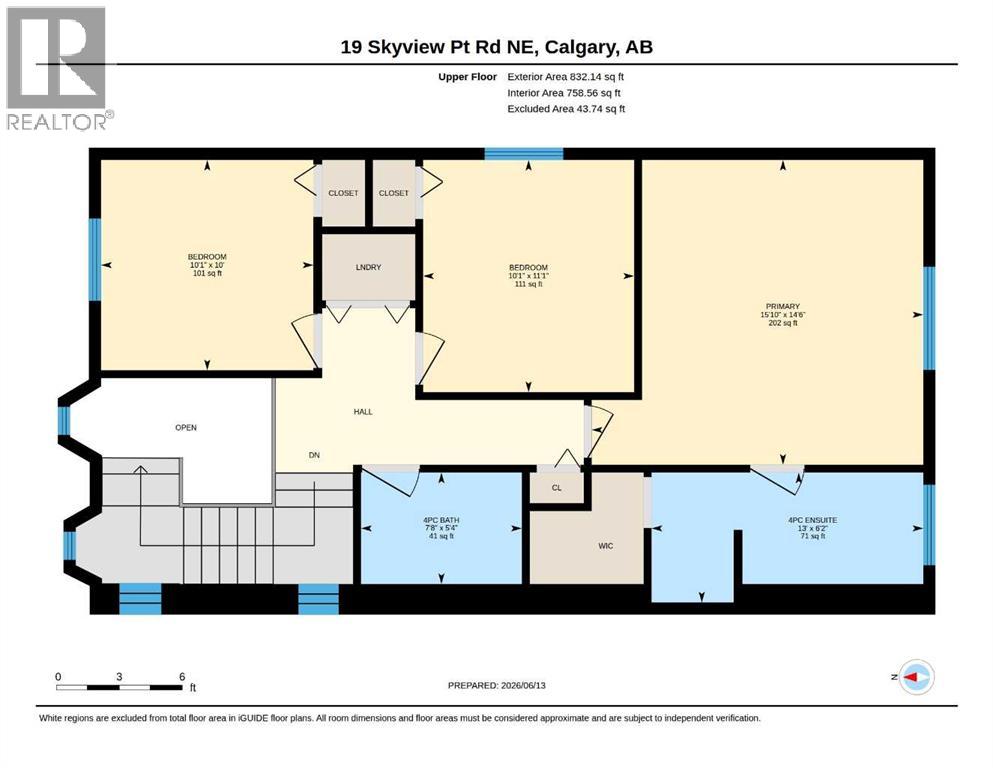
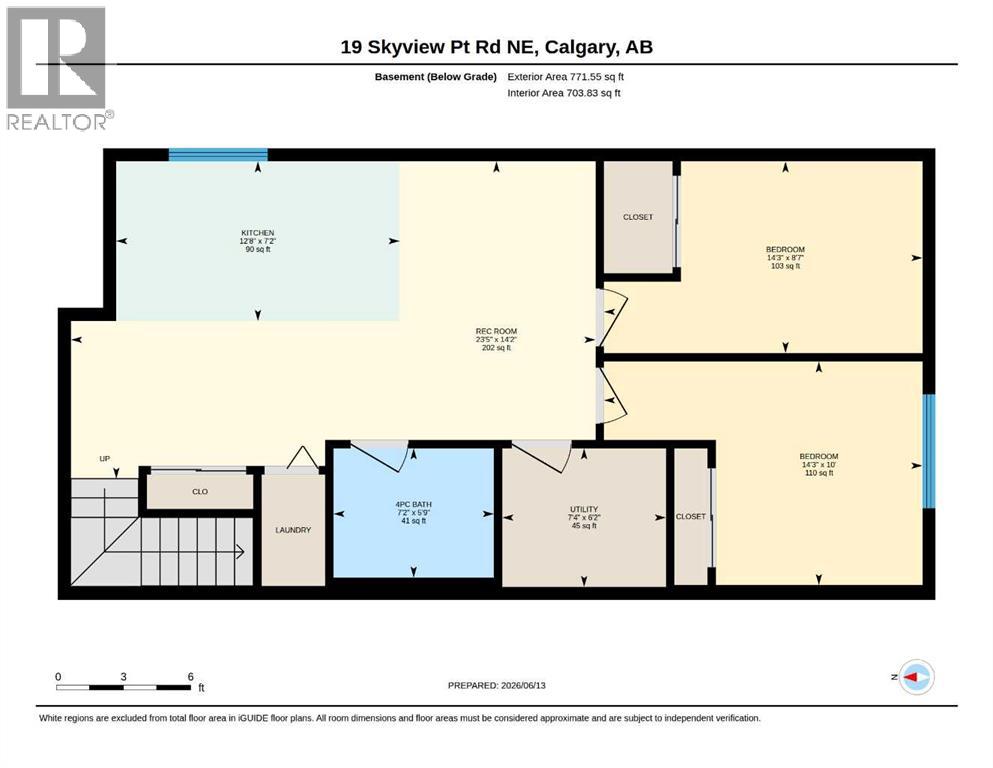
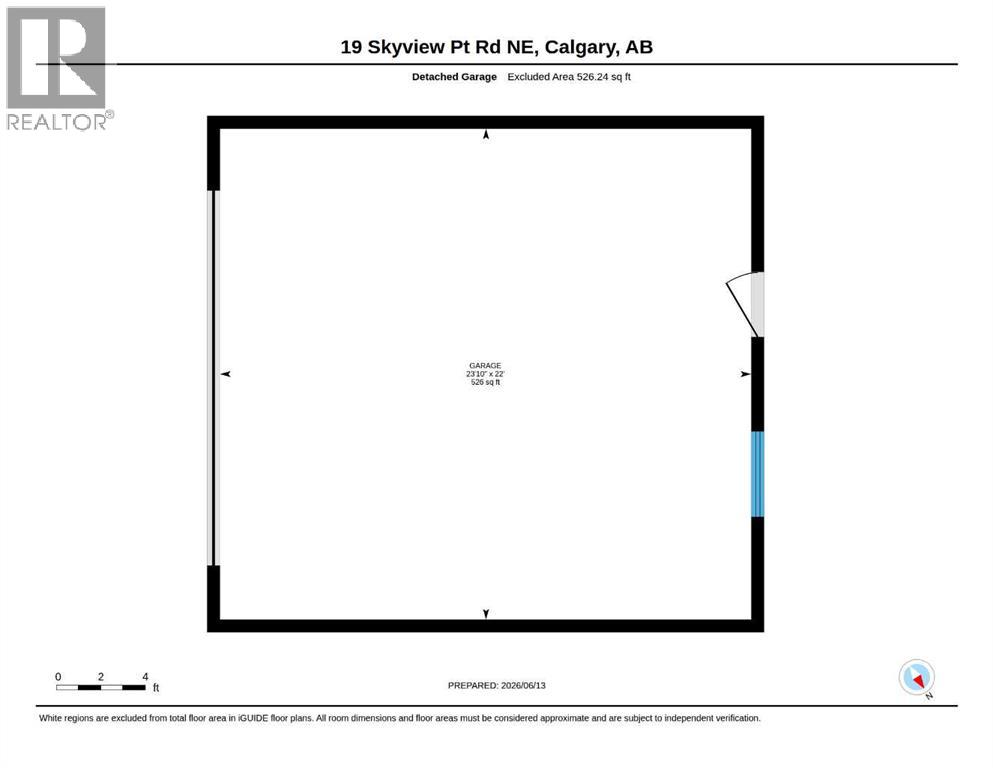
Welcome to this beautifully maintained, fully air-conditioned home in the heart of Skyview Ranch, offering over 2,460 sq. ft. of developed living space. This bright open-concept home features 9 ft. ceilings on the main floor, 3 spacious bedrooms, 3.5 bathrooms, a front living room, a large family room, and a stunning kitchen with quartz countertops, a massive island, gas range, stainless steel appliances, a walk-in pantry, and plenty of cabinetry. Upstairs you'll find a spacious primary suite with a private ensuite, two additional bedrooms, and convenient upper-floor laundry. The fully finished basement features an illegal suite with a separate side entrance, its own kitchen, living area, bedroom, flex room, full bathroom, and separate laundry—ideal for extended family or added income potential. Enjoy the beautifully designed backyard with a large deck, pergola, double detached garage, outdoor storage shed, and back lane access. Walking distance to schools, parks, shopping, and transit, with quick access to Stoney Trail, Deerfoot Trail, and YYC Airport. A perfect opportunity for families and investors alike! (id:51913)
Property Details
| Amenities Near By : Park, Playground, Schools, Shopping |
| Features : Back Lane, Level |
| Parking Space Total : 2 |
| Plan : 1111858 |
| Structure : Deck |
| MLS® Number : A2324310 |
| Property Type : Single Family |
| Community Name : Skyview Ranch |
Building
| Bathroom Total : 4 |
| Bedrooms Above Ground : 3 |
| Bedrooms Below Ground : 2 |
| Bedrooms Total : 5 |
| Appliances : Washer, Refrigerator, Range - Gas, Dishwasher, Dryer, Microwave, Hood Fan, Garage Door Opener |
| Basement Development : Finished |
| Basement Features : Separate Entrance, Walk-up, Suite |
| Basement Type : Full (finished) |
| Constructed Date : 2012 |
| Construction Material : Poured Concrete, Wood Frame |
| Construction Style Attachment : Detached |
| Cooling Type : Central Air Conditioning |
| Exterior Finish : Concrete, Vinyl Siding |
| Flooring Type : Carpeted, Ceramic Tile, Hardwood, Vinyl Plank |
| Foundation Type : Poured Concrete |
| Half Bath Total : 1 |
| Heating Fuel : Natural Gas |
| Heating Type : Forced Air |
| Stories Total : 2 |
| Size Interior : 1693 Sqft |
| Total Finished Area : 1693.46 Sqft |
| Type : House |
Land
| Size Total : 312 M2|0-4,050 Sqft |
| Size Total Text : 312 M2|0-4,050 Sqft |
| Size Frontage : 9.19 M |
| Acreage : No |
| Land Amenities : Park, Playground, Schools, Shopping |
| Fence Type : Fence |
| Landscape Features : Landscaped |
| Size Depth : 34.1 M |
| Size Irregular : 312.00 |
| Zoning Description : R-g |
Rooms
| Level | Type | Dimensions |
|---|---|---|
| Second Level | 4pc Bathroom | 5.33 Ft x 7.67 Ft |
| Second Level | 4pc Bathroom | 6.17 Ft x 13.00 Ft |
| Second Level | Primary Bedroom | 14.50 Ft x 15.83 Ft |
| Second Level | Bedroom | 10.00 Ft x 10.08 Ft |
| Second Level | Bedroom | 11.08 Ft x 10.08 Ft |
| Lower Level | 4pc Bathroom | 5.75 Ft x 7.17 Ft |
| Lower Level | Bedroom | 10.00 Ft x 14.25 Ft |
| Lower Level | Bedroom | 8.58 Ft x 14.25 Ft |
| Lower Level | Kitchen | 7.17 Ft x 12.67 Ft |
| Lower Level | Recreational, Games Room | 14.17 Ft x 23.42 Ft |
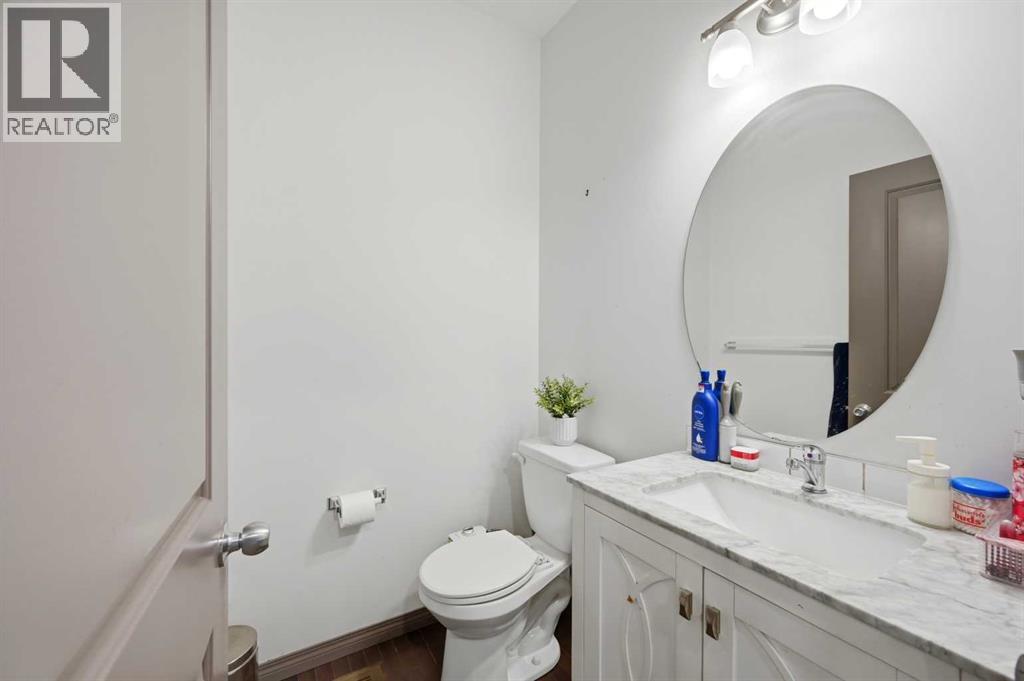
| Main Level | 2pc Bathroom | 5.33 Ft x 4.67 Ft |
| Main Level | Dining Room | 10.33 Ft x 11.33 Ft |
| Main Level | Family Room | 16.17 Ft x 10.33 Ft |
| Main Level | Kitchen | 9.42 Ft x 14.42 Ft |
| Main Level | Living Room | 16.17 Ft x 11.17 Ft |
Map
Agents and Offices
- Jaspreet Butter
- Ravi Bala
- Office: Prep Realty