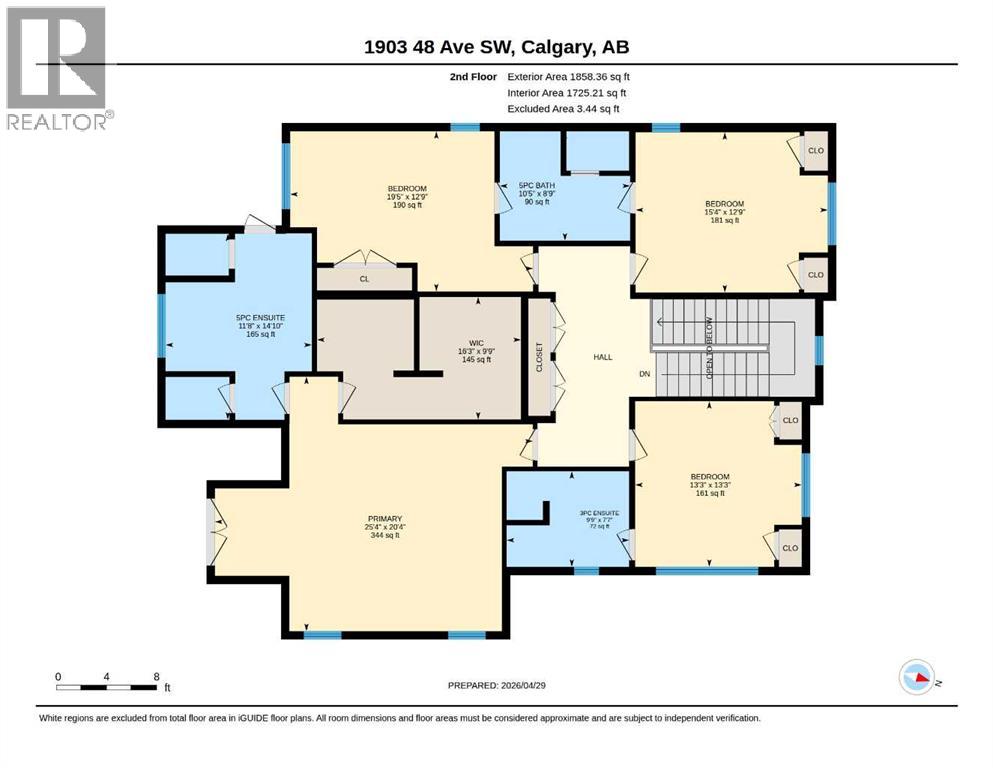
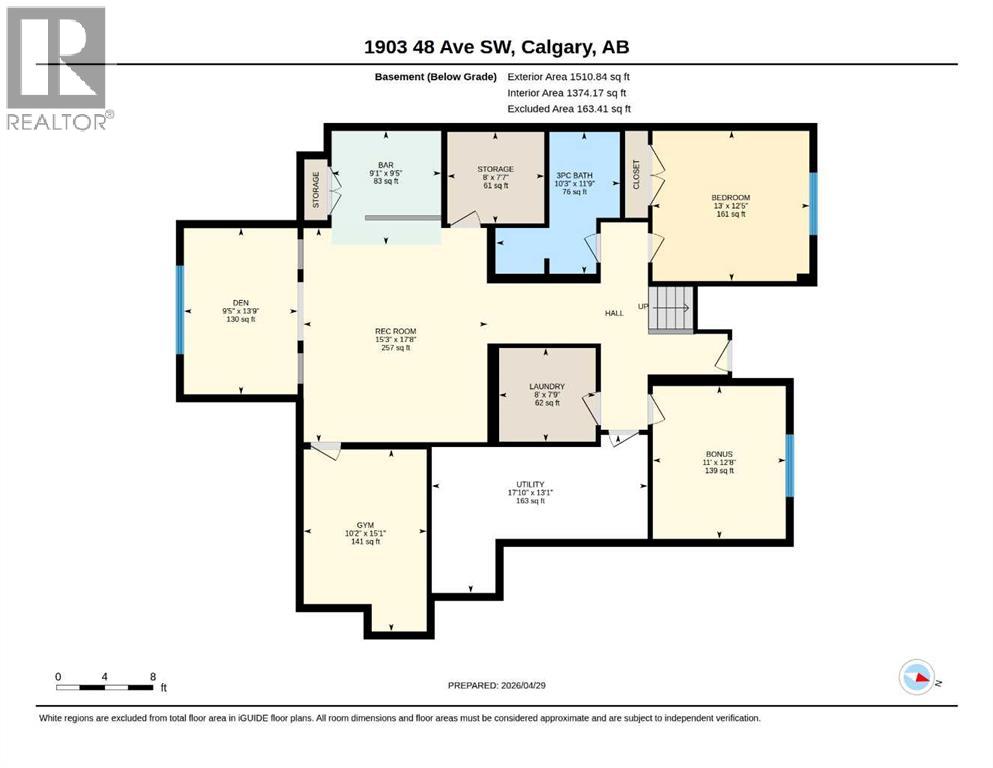
House

Year Built: 2008

Area: 3640 sqft

Bedrooms: 5

Bathrooms: 5

Fireplaces: 1

Car Parking: 2
1903 48 Avenue Sw Calgary, Alberta T2T 2T4
$2,750,000
Description
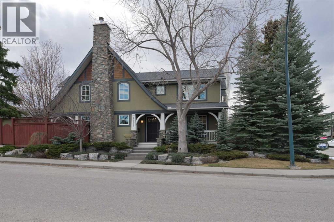
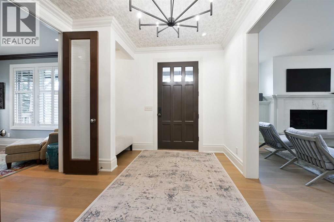
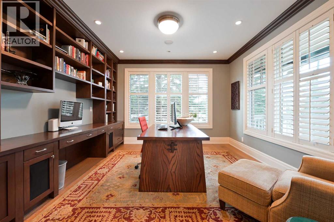
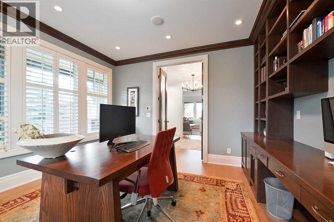
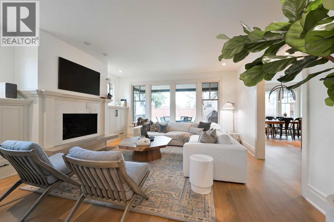
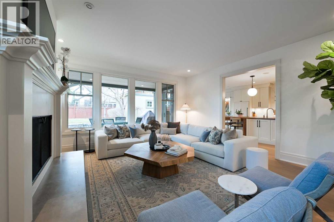
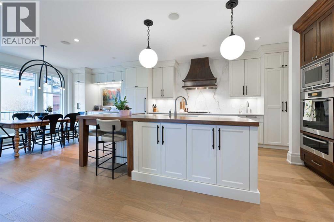
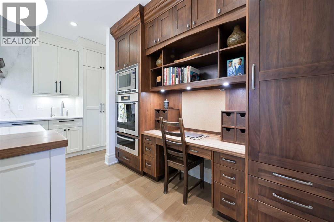
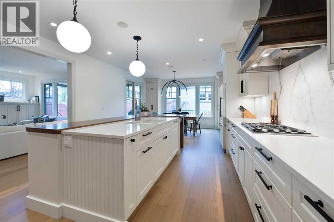
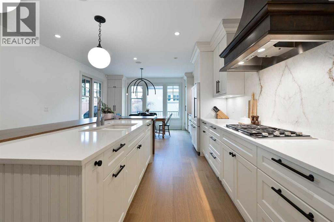
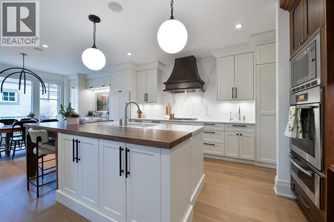
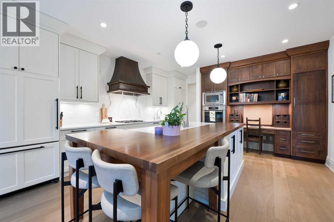
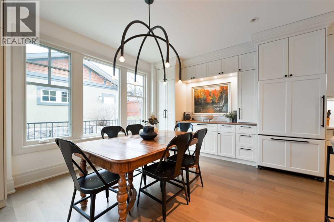
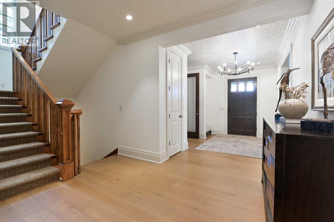
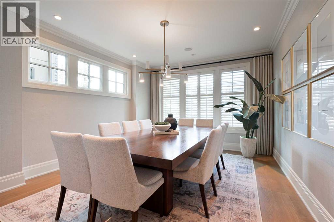
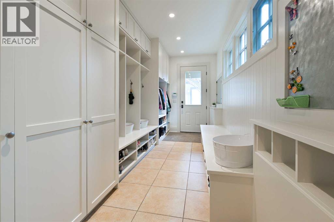
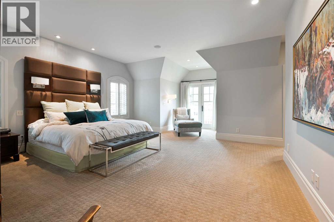
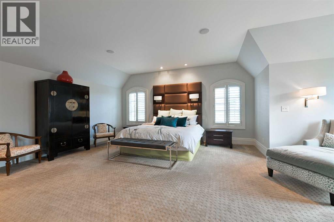
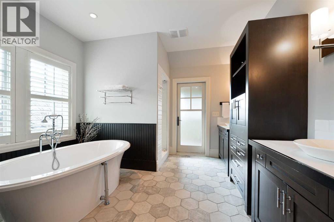
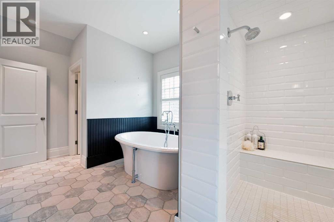
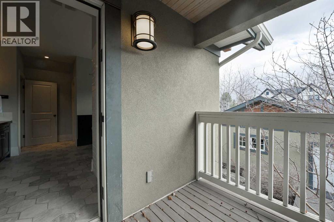
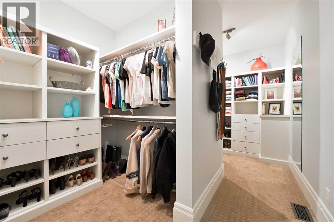
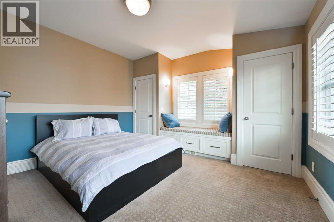
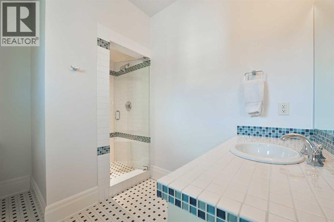
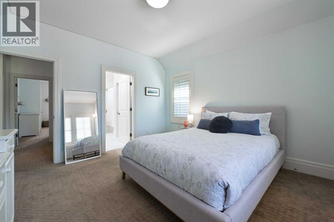
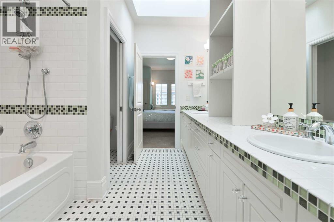
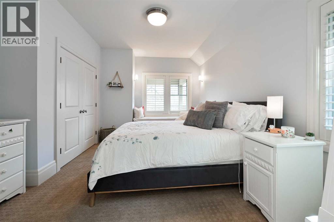
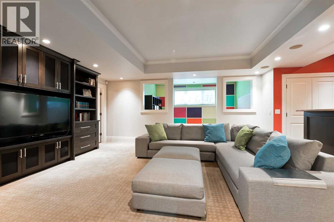
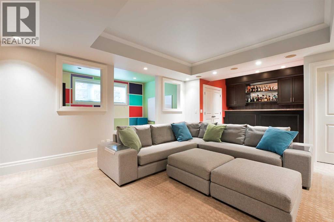
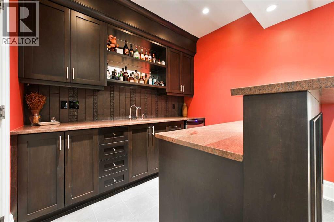
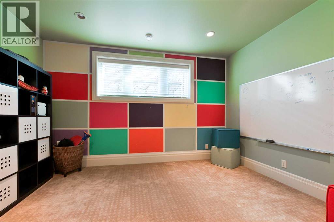
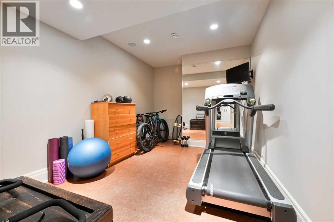
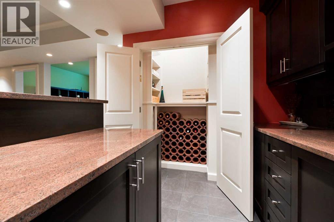
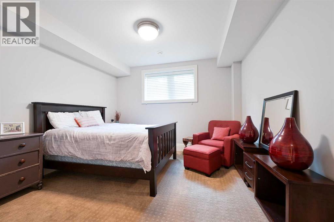
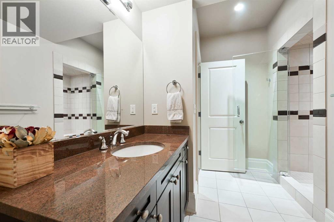
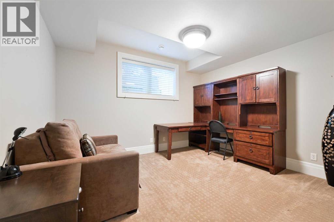
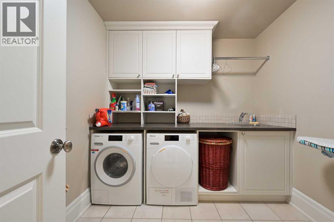
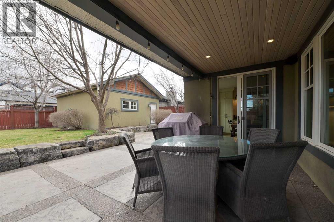
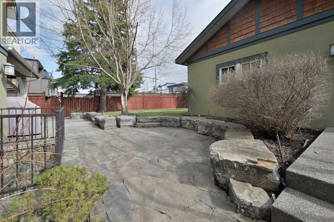
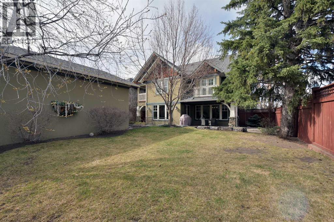
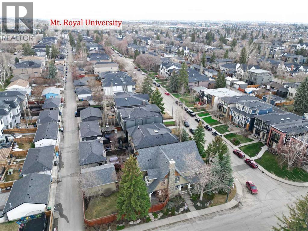
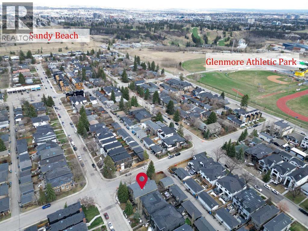
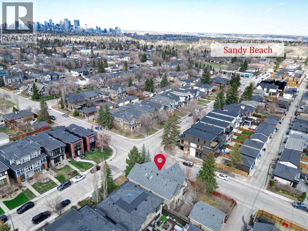
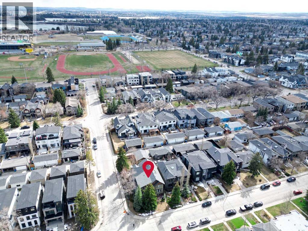
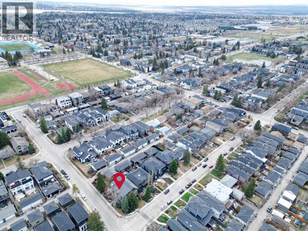
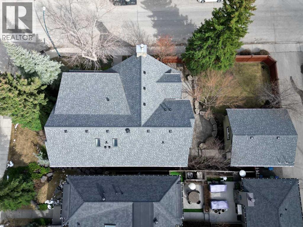
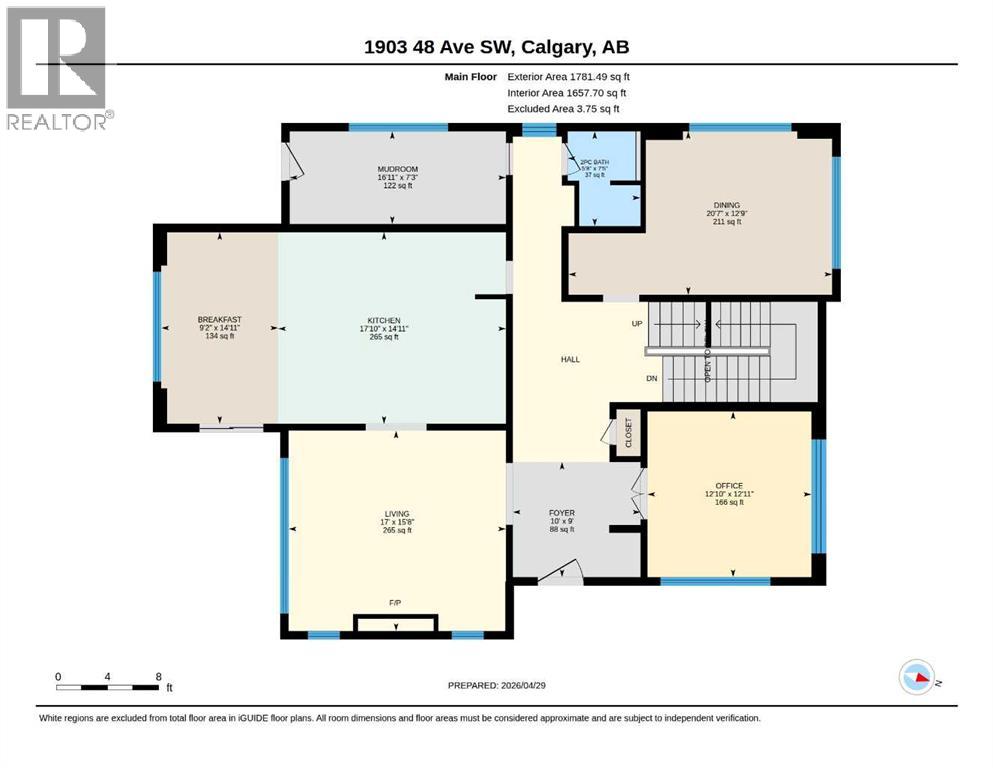
Set discreetly on a private corner lot, this exceptional custom build by Mission Homes is a study in timeless design, refined craftsmanship, and elevated living. From the moment you arrive, the home makes an impression with its grand entry, elegant main-floor office, and luminous living spaces that frame the sunny south backyard. The kitchen, with its inviting breakfast nook, anchors the home beautifully, while the formal dining room and spacious mudroom add both sophistication and function to the main level.Upstairs, four generously proportioned bedrooms each feature their own ensuite, complemented by a Jack and Jill bath. The primary suite is especially luxurious, offering a Juliet balcony, an expansive his-and-hers closet, and a spa-inspired ensuite that opens to a private south-facing balcony — a serene retreat within the home.The lower level is equally impressive, designed for both entertaining and everyday comfort, with a large recreation room, bar area, two additional bedrooms, full bathroom, laundry room, dedicated play area, and abundant storage. Outdoors, the beautifully appointed stone patio, firepit area, and covered dining space create an intimate backdrop for memorable evenings and effortless entertaining.Less than one block away is a fabulous children’s park with playground and Green space in the summer and a skating rink in the winter. Ideally located just steps from Glenmore Athletic Park and within walking distance to Sandy Beach, River Park, transit, bike paths, top schools, and the University of Mount Royal, this is a rare offering in a truly exceptional location. (id:51913)
Property Details
| Amenities Near By : Park, Playground, Schools, Shopping |
| Features : See Remarks, Back Lane |
| Parking Space Total : 2 |
| Plan : 2768x |
| MLS® Number : A2301419 |
| Property Type : Single Family |
| Community Name : Altadore |
Building
| Bathroom Total : 5 |
| Bedrooms Above Ground : 4 |
| Bedrooms Below Ground : 1 |
| Bedrooms Total : 5 |
| Appliances : Washer, Refrigerator, Dishwasher, Stove, Dryer, Microwave, Garburator, Oven - Built-in, Window Coverings |
| Basement Development : Finished |
| Basement Type : Full (finished) |
| Constructed Date : 2008 |
| Construction Material : Wood Frame |
| Construction Style Attachment : Detached |
| Cooling Type : Central Air Conditioning |
| Exterior Finish : Stucco |
| Fireplace Present : Yes |
| Fireplace Total : 1 |
| Flooring Type : Carpeted, Ceramic Tile, Hardwood |
| Foundation Type : Poured Concrete |
| Half Bath Total : 1 |
| Heating Type : Forced Air |
| Stories Total : 2 |
| Size Interior : 3640 Sqft |
| Total Finished Area : 3639.85 Sqft |
| Type : House |
Land
| Size Total : 569 M2|4,051 - 7,250 Sqft |
| Size Total Text : 569 M2|4,051 - 7,250 Sqft |
| Size Frontage : 15.25 M |
| Acreage : No |
| Land Amenities : Park, Playground, Schools, Shopping |
| Fence Type : Fence |
| Size Depth : 37.4 M |
| Size Irregular : 569.00 |
| Zoning Description : R-cg |
Rooms
| Level | Type | Dimensions |
|---|---|---|
| Basement | 3pc Bathroom | 11.75 Ft x 10.25 Ft |
| Basement | Other | 9.42 Ft x 9.08 Ft |
| Basement | Bedroom | 12.42 Ft x 13.00 Ft |
| Basement | Bonus Room | 12.67 Ft x 11.00 Ft |
| Basement | Den | 12.75 Ft x 9.42 Ft |
| Basement | Exercise Room | 15.08 Ft x 10.17 Ft |
| Basement | Laundry Room | 7.75 Ft x 8.00 Ft |
| Basement | Recreational, Games Room | 17.67 Ft x 15.25 Ft |
| Basement | Storage | 7.58 Ft x 8.00 Ft |
| Basement | Furnace | 13.08 Ft x 17.83 Ft |
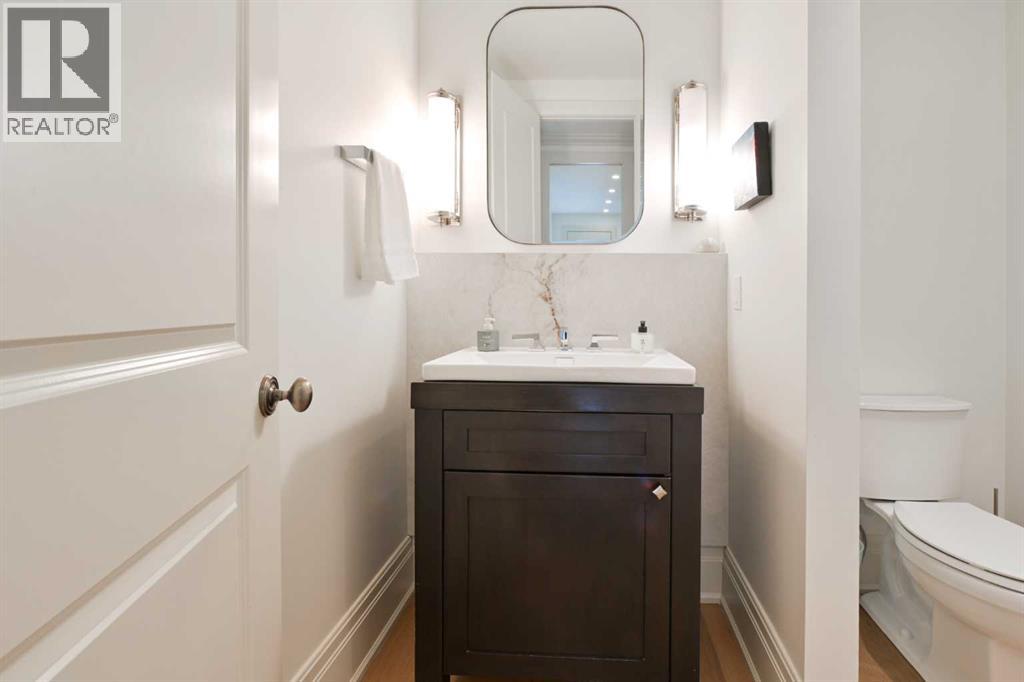
| Main Level | 2pc Bathroom | 7.42 Ft x 5.67 Ft |
| Main Level | Breakfast | 14.92 Ft x 9.17 Ft |
| Main Level | Dining Room | 12.75 Ft x 20.58 Ft |
| Main Level | Foyer | 9.00 Ft x 10.00 Ft |
| Main Level | Kitchen | 14.92 Ft x 17.83 Ft |
| Main Level | Living Room | 15.67 Ft x 17.00 Ft |
| Main Level | Other | 7.25 Ft x 16.92 Ft |
| Main Level | Office | 12.92 Ft x 12.83 Ft |
| Upper Level | 3pc Bathroom | 7.58 Ft x 9.75 Ft |
| Upper Level | 5pc Bathroom | 8.75 Ft x 10.42 Ft |
| Upper Level | 5pc Bathroom | 14.00 Ft x 11.67 Ft |
| Upper Level | Bedroom | 13.25 Ft x 13.25 Ft |
| Upper Level | Bedroom | 12.75 Ft x 15.33 Ft |
| Upper Level | Bedroom | 12.75 Ft x 19.42 Ft |
| Upper Level | Primary Bedroom | 20.25 Ft x 25.33 Ft |
| Upper Level | Other | 9.75 Ft x 16.25 Ft |
Map
Agents and Offices
- Karen Fawcett
- Office: RE/MAX Realty Professionals