Duplex

Year Built: 2025

Area: 1667 sqft

Bedrooms: 3

Bathrooms: 3

Fireplaces: 1

Car Parking: 2
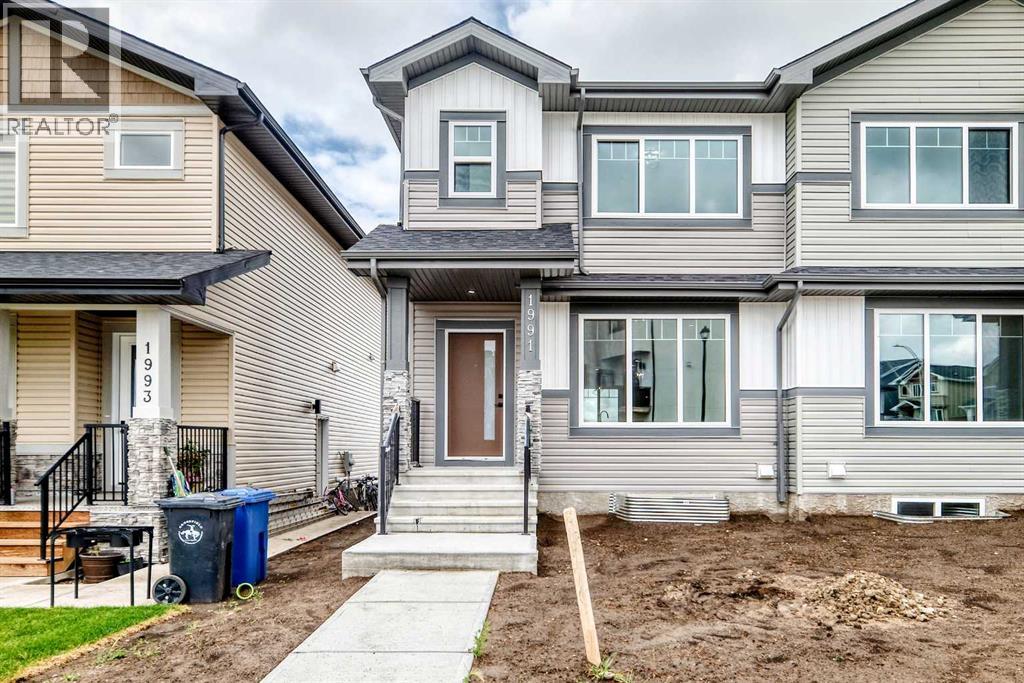
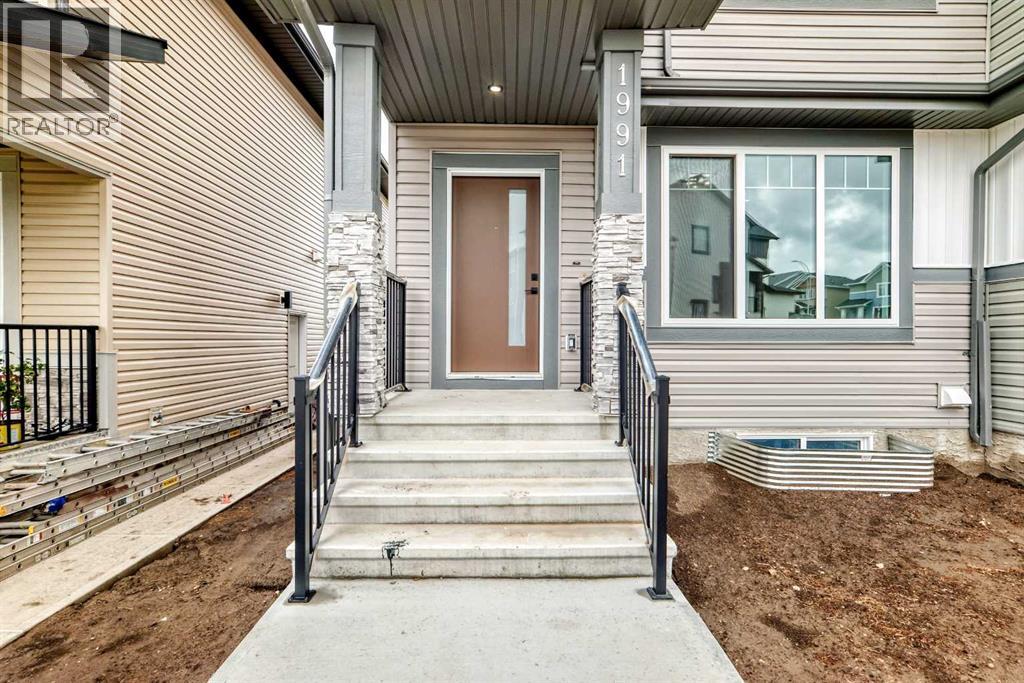
1991 Mccaskill Drive Crossfield, Alberta T0M 0S0
$489,900
Description
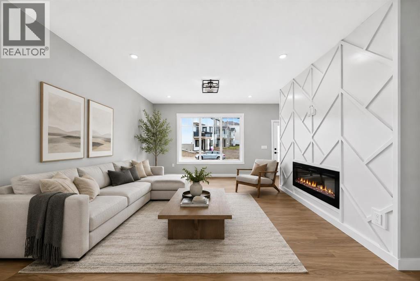
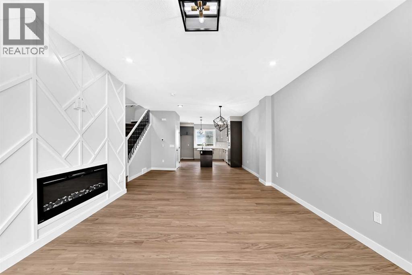
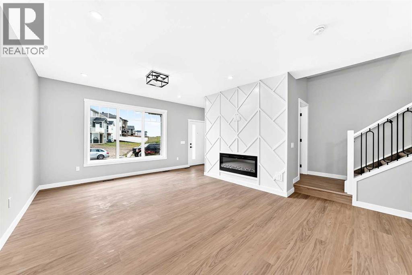
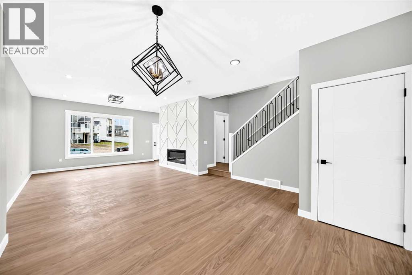
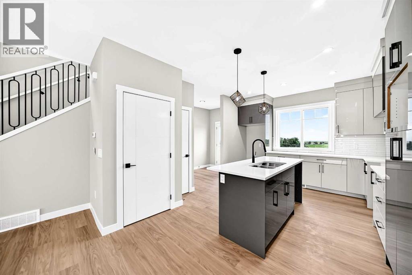
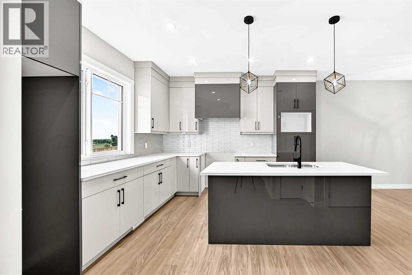
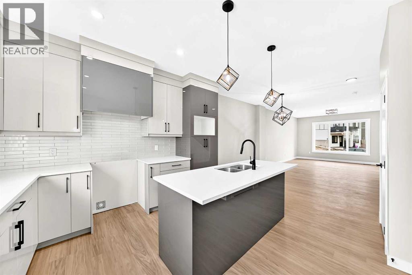
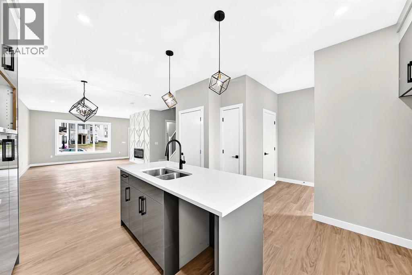
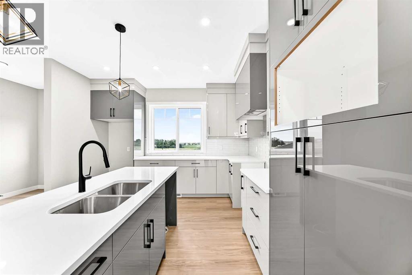
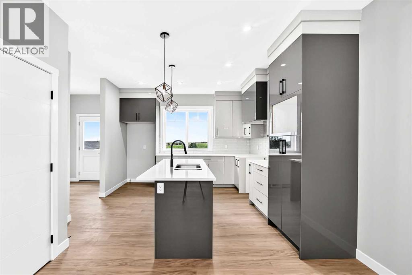
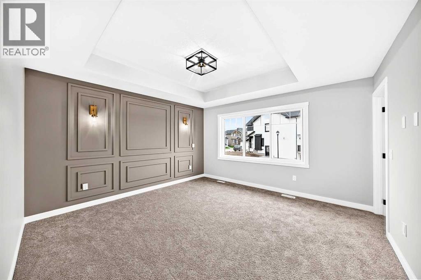
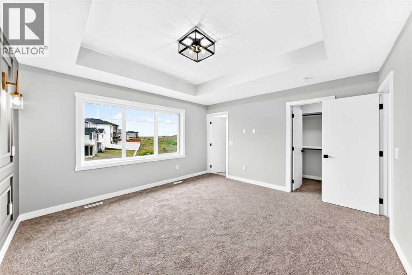
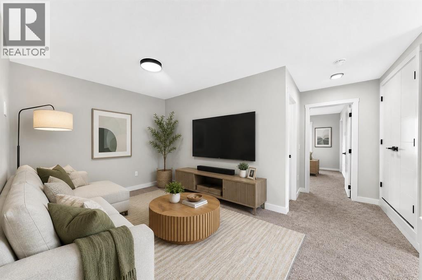
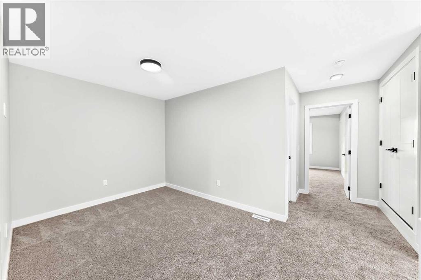
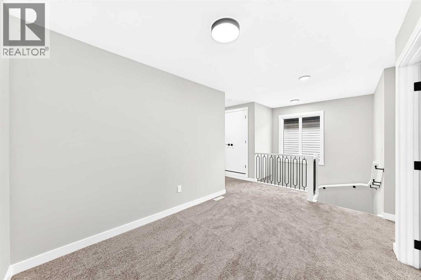
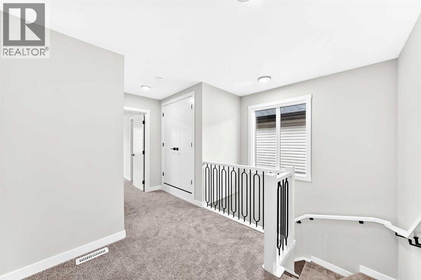
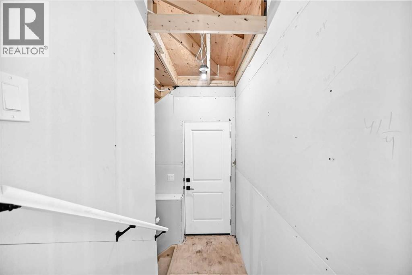
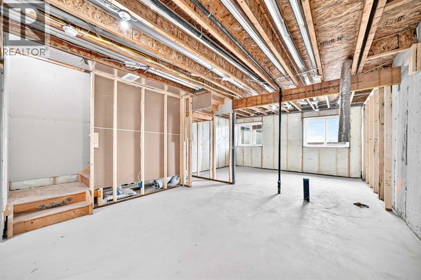
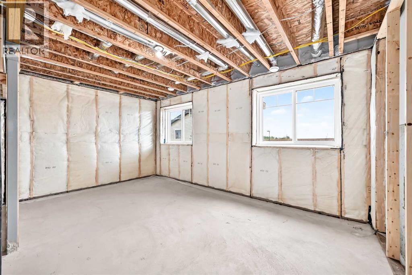
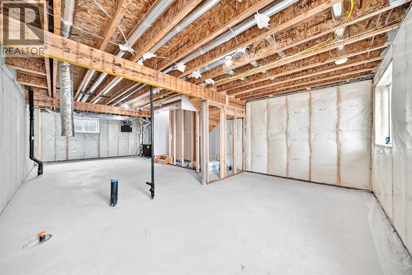
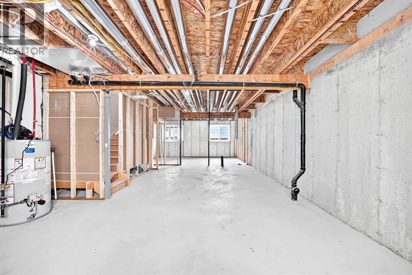
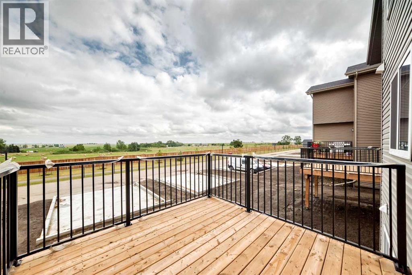
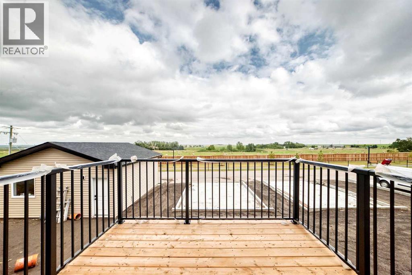
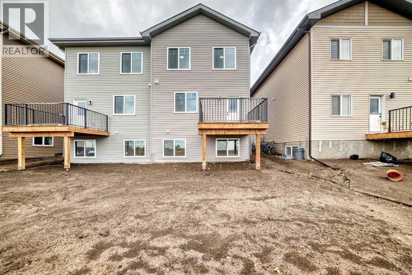
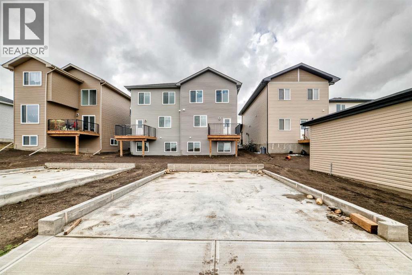
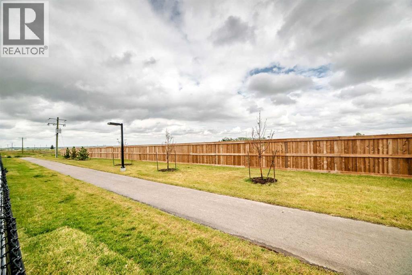
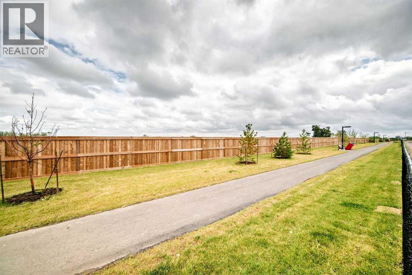
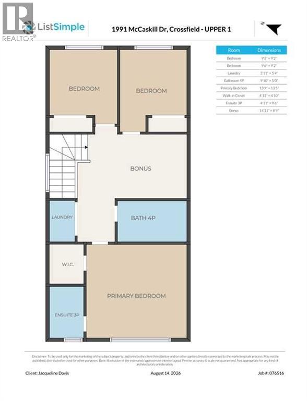
Backing onto Green Space | Brand New | Immediate PossessionWelcome to this beautifully finished brand-new semi-detached home in Crossfield, ideally situated backing onto green space and a walking path. With thoughtful upgrades, a functional layout, and immediate possession available, this home is ready to enjoy. The main floor offers a bright, inviting space with modern finishes, an electric fireplace, and an open-concept layout that makes everyday living and entertaining easy. Step outside onto your deck overlooking the backyard and green space, creating a great spot to enjoy your morning coffee or unwind at the end of the day. Upstairs, you'll find three bedrooms plus a spacious bonus room, giving you plenty of flexibility for a family room, home office, playroom, or additional lounge space. The unfinished basement provides excellent future potential and features a separate side entrance, giving you plenty of options to develop the space when you're ready. Best of all, this is brand-new construction available immediately—no waiting for the build to be completed. Just move in and start enjoying your new home. A great opportunity to own a stylish, upgraded home in a fantastic Crossfield location. Book your showing today! (id:51913)
Property Details
| Amenities Near By : Schools, Shopping |
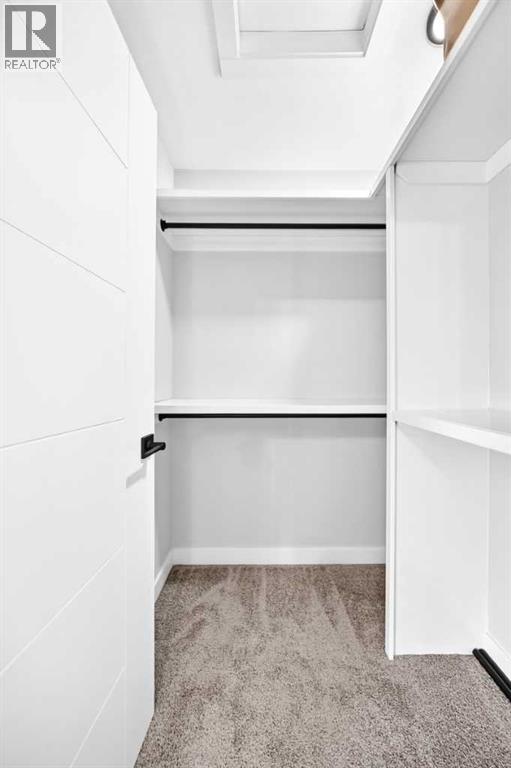
| Features : Back Lane, No Neighbours Behind, Closet Organizers, No Animal Home, No Smoking Home |
| Parking Space Total : 2 |
| Plan : 2410344 |
| Structure : Deck |
| MLS® Number : A2337392 |
| Property Type : Single Family |
Building
| Bathroom Total : 3 |
| Bedrooms Above Ground : 3 |
| Bedrooms Total : 3 |
| Appliances : Washer, Refrigerator, Range - Electric, Dishwasher, Dryer, Microwave, Hood Fan |
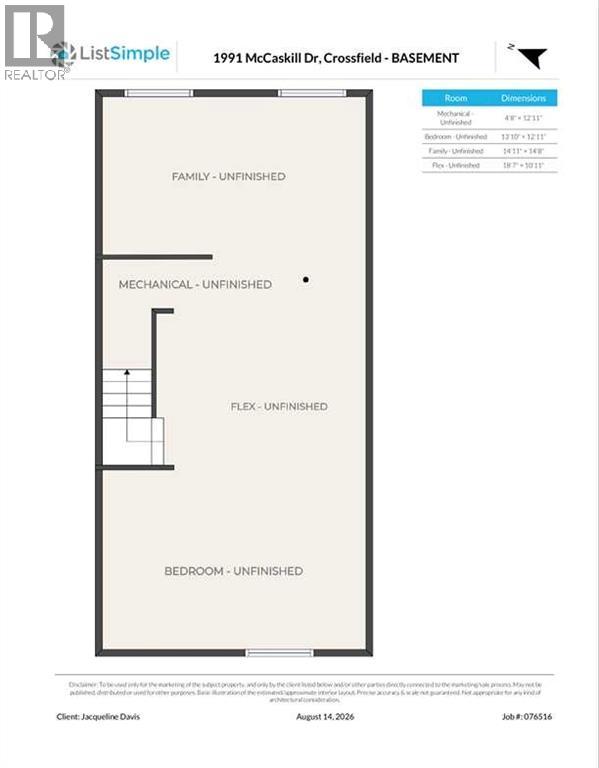
| Basement Development : Unfinished |
| Basement Features : Separate Entrance |
| Basement Type : Full (unfinished) |
| Constructed Date : 2025 |
| Construction Material : Wood Frame |
| Construction Style Attachment : Semi-detached |
| Cooling Type : None |
| Exterior Finish : Vinyl Siding |
| Fireplace Present : Yes |
| Fireplace Total : 1 |
| Flooring Type : Carpeted, Tile, Vinyl Plank |
| Foundation Type : Poured Concrete |
| Half Bath Total : 1 |
| Heating Fuel : Natural Gas |
| Heating Type : Forced Air |
| Stories Total : 2 |
| Size Interior : 1667 Sqft |
| Total Finished Area : 1666.6 Sqft |
| Type : Duplex |
Land
| Size Total : 2871 Sqft|0-4,050 Sqft |
| Size Total Text : 2871 Sqft|0-4,050 Sqft |
| Size Frontage : 7.62 M |
| Acreage : No |
| Land Amenities : Schools, Shopping |
| Fence Type : Not Fenced |
| Size Depth : 35 M |
| Size Irregular : 2871.00 |
| Zoning Description : R-3 |
Rooms
| Level | Type | Dimensions |
|---|---|---|
| Basement | Other | 18.58 Ft x 10.92 Ft |
| Basement | Other | 14.92 Ft x 14.67 Ft |
| Basement | Other | 13.83 Ft x 12.92 Ft |
| Basement | Other | 4.67 Ft x 12.92 Ft |
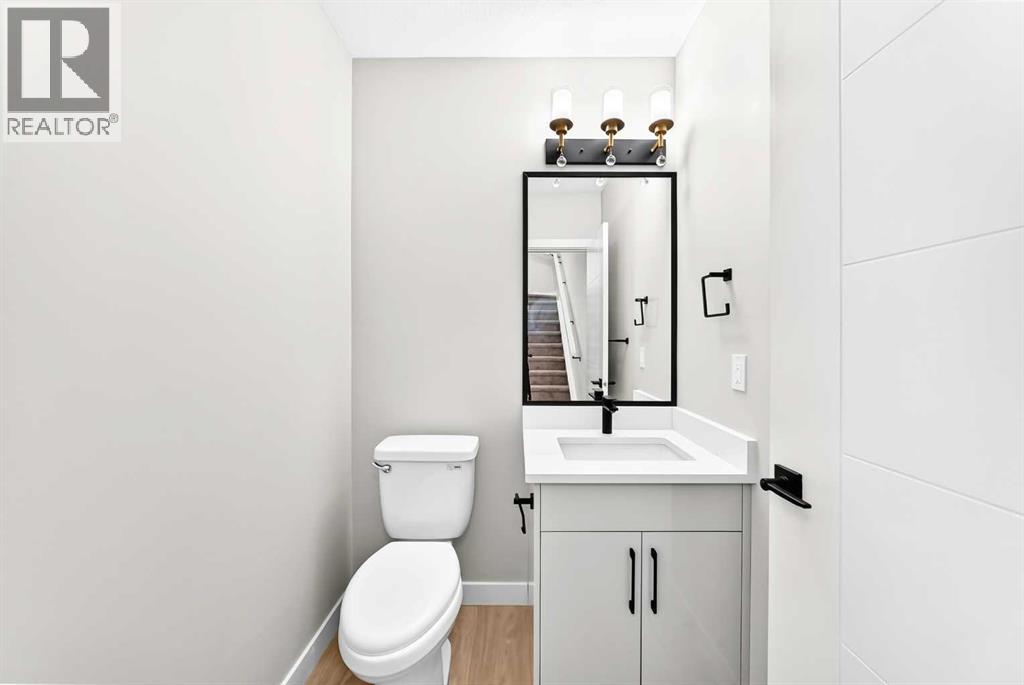
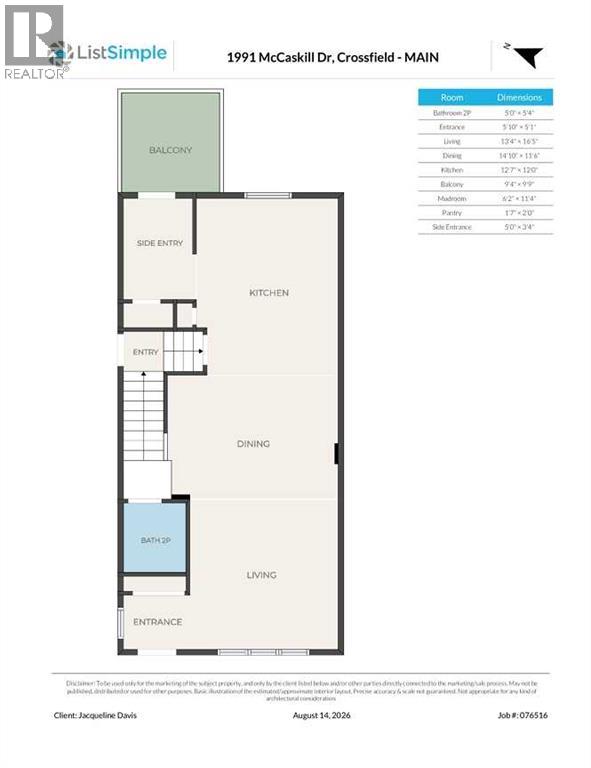
| Main Level | 2pc Bathroom | 5.00 Ft x 5.33 Ft |
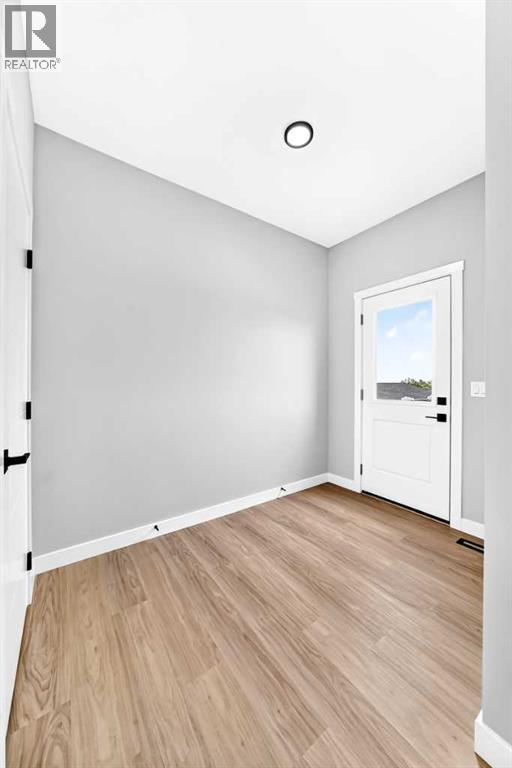
| Main Level | Other | 5.83 Ft x 5.08 Ft |
| Main Level | Living Room | 13.33 Ft x 16.42 Ft |
| Main Level | Dining Room | 14.83 Ft x 11.50 Ft |
| Main Level | Kitchen | 12.58 Ft x 12.00 Ft |
| Main Level | Other | 9.33 Ft x 9.75 Ft |
| Main Level | Other | 6.17 Ft x 11.33 Ft |
| Main Level | Pantry | 1.58 Ft x 2.00 Ft |
| Main Level | Other | 5.00 Ft x 3.33 Ft |
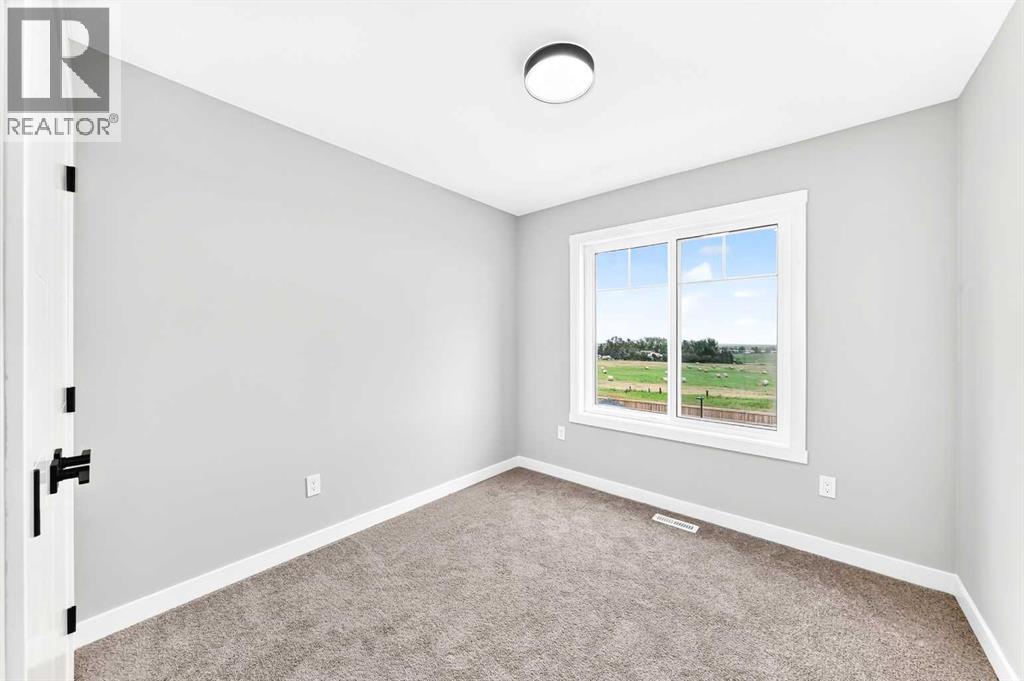
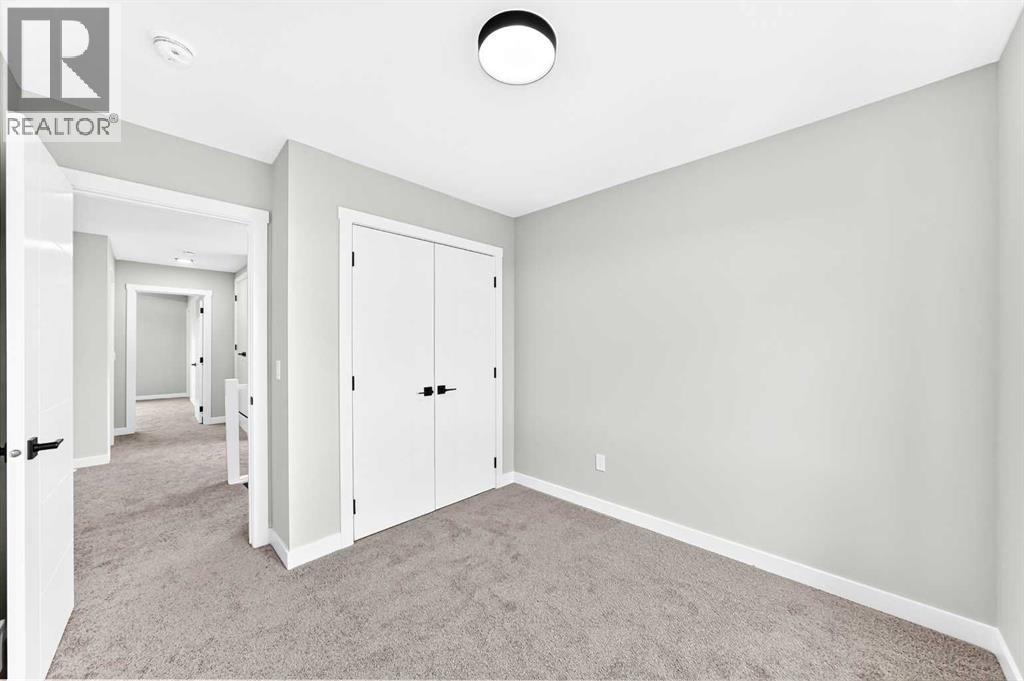
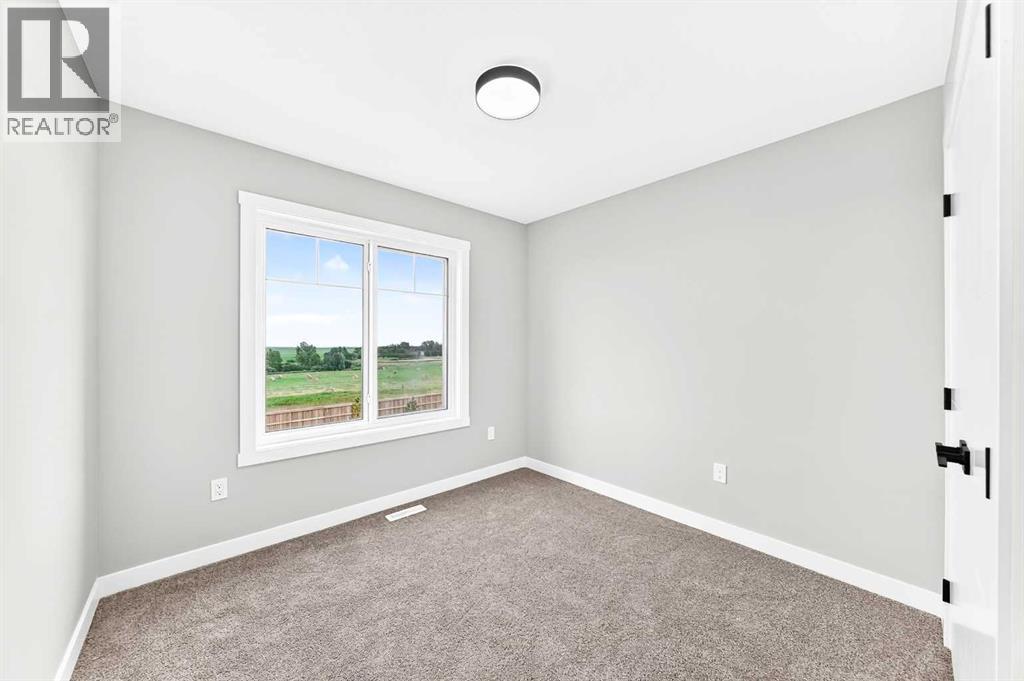
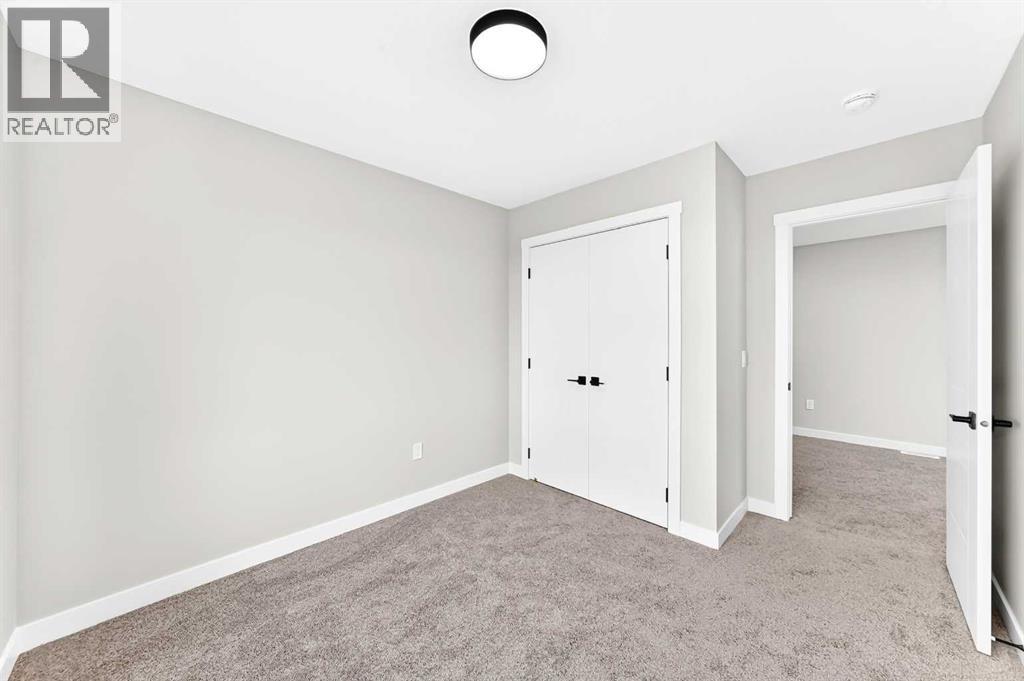
| Upper Level | Bedroom | 9.25 Ft x 9.17 Ft |
| Upper Level | Bedroom | 9.50 Ft x 9.17 Ft |
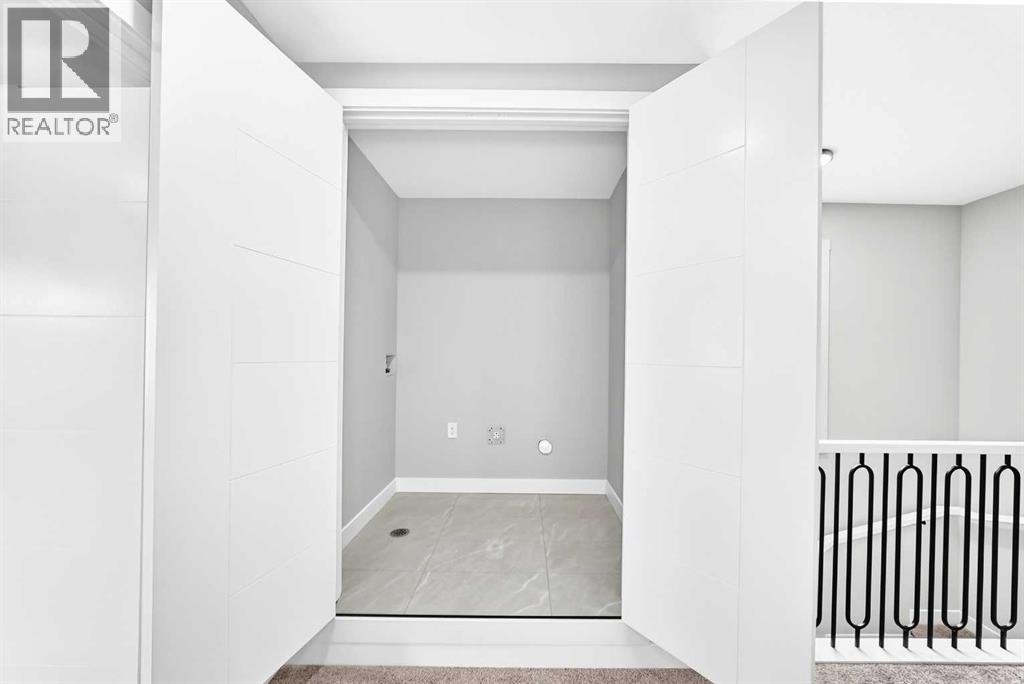
| Upper Level | Laundry Room | 3.92 Ft x 5.33 Ft |
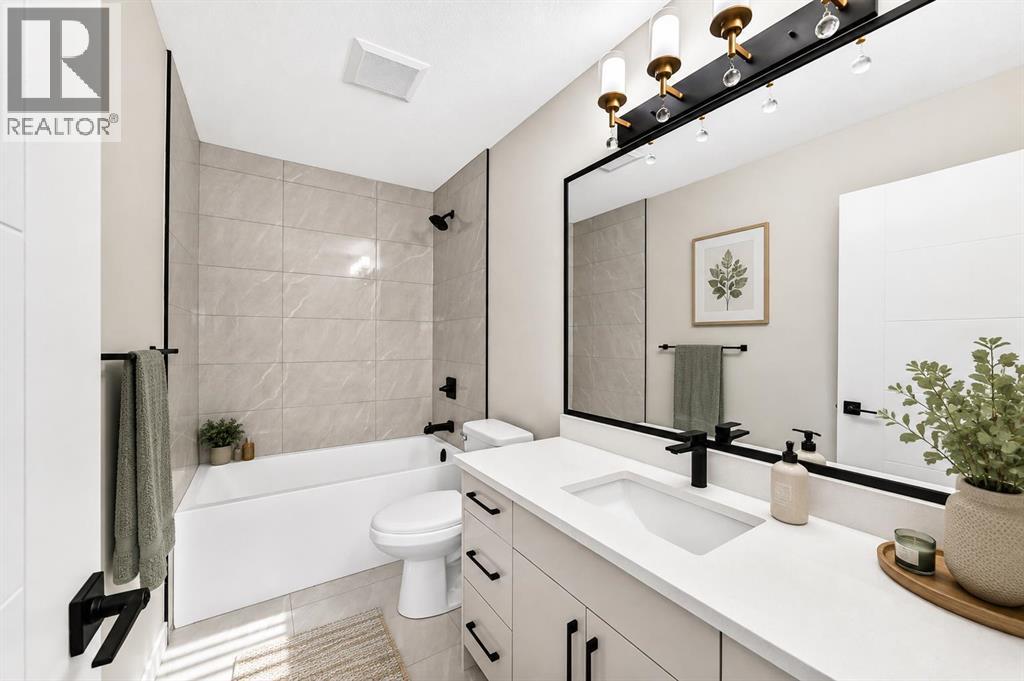
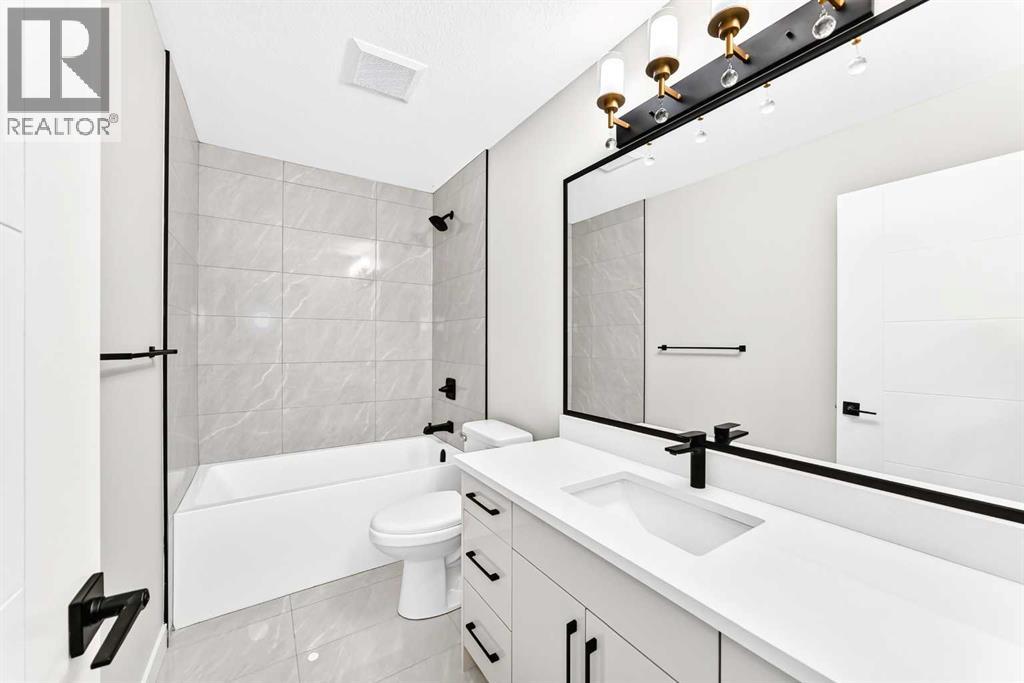
| Upper Level | 4pc Bathroom | 9.83 Ft x 5.00 Ft |
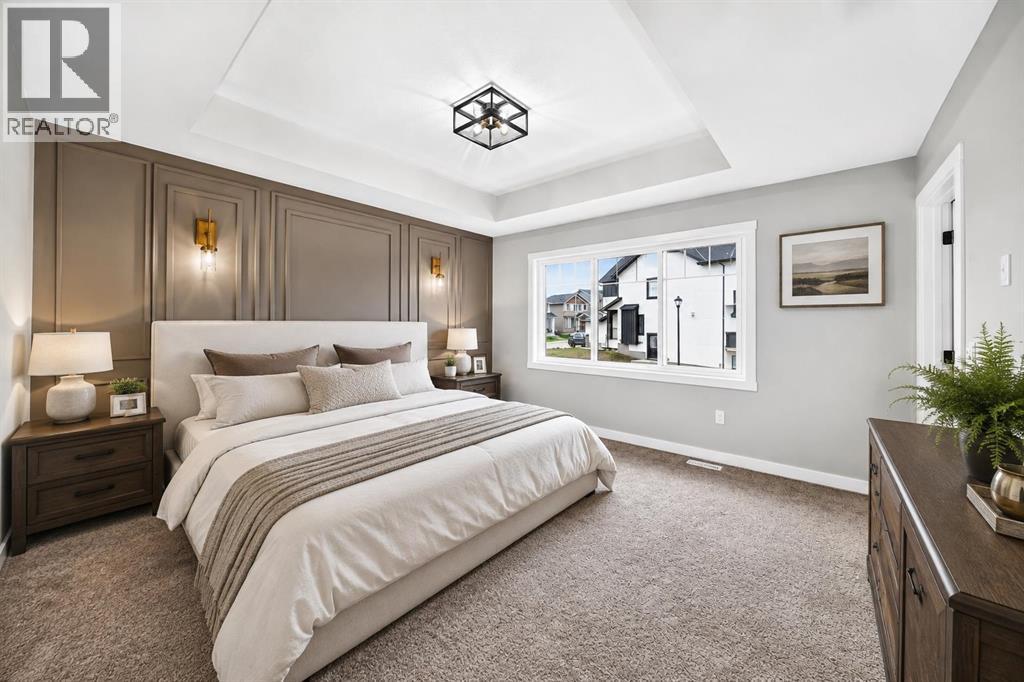
| Upper Level | Primary Bedroom | 13.75 Ft x 13.42 Ft |
| Upper Level | Other | 4.92 Ft x 4.83 Ft |
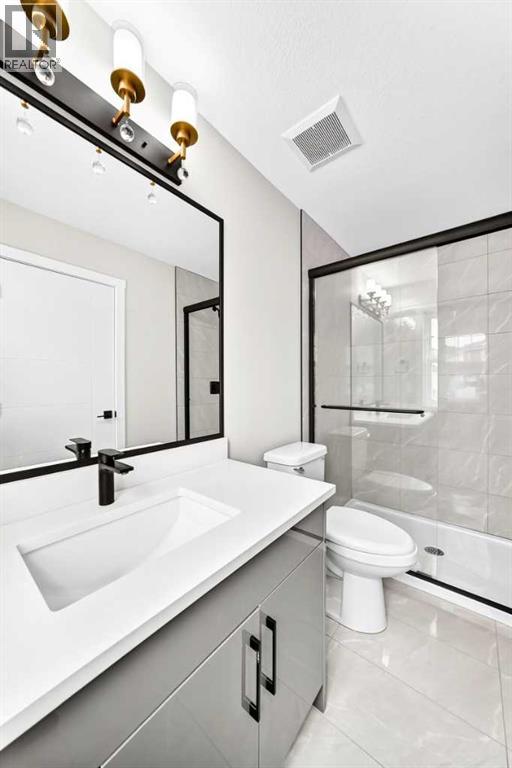
| Upper Level | 3pc Bathroom | 4.92 Ft x 9.50 Ft |
| Upper Level | Bonus Room | 14.92 Ft x 8.75 Ft |
Map
Agents and Offices
- Jacqueline Davis
- Lynne Redmond
- Office: Real Broker