Row / Townhouse

Year Built: 2026

Area: 1559 sqft

Bedrooms: 4

Bathrooms: 4

Car Parking: 1
203, 95 Saddlecrest Circle Ne Calgary, Alberta T3J 0Z2 New
$425,000
Description
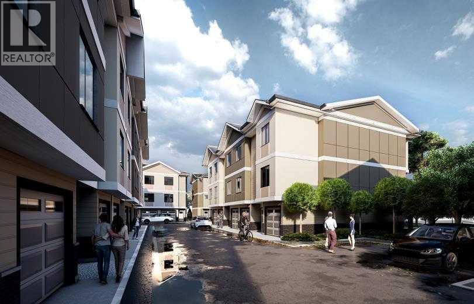
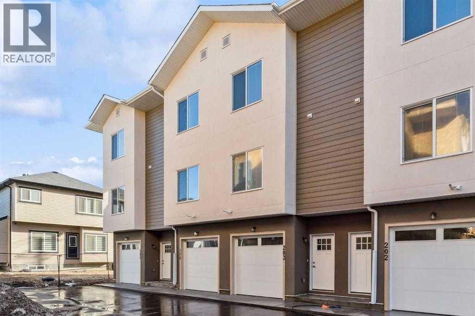
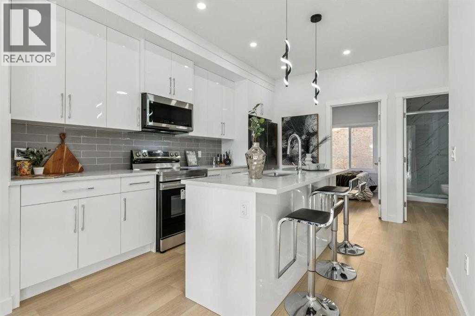
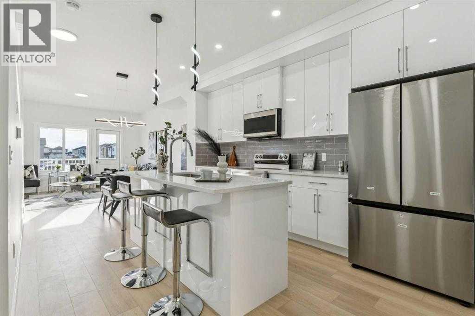
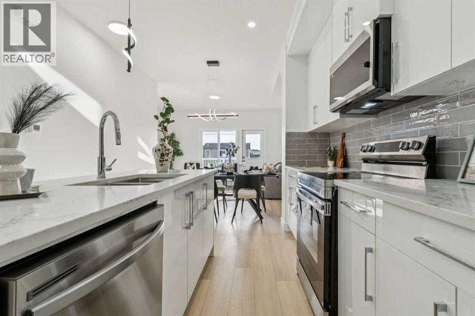
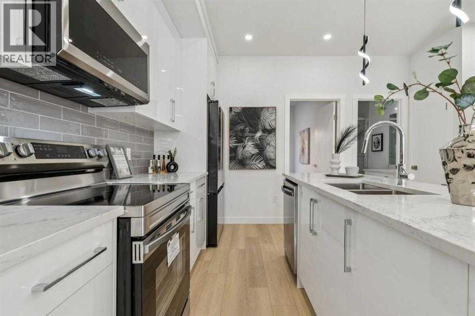
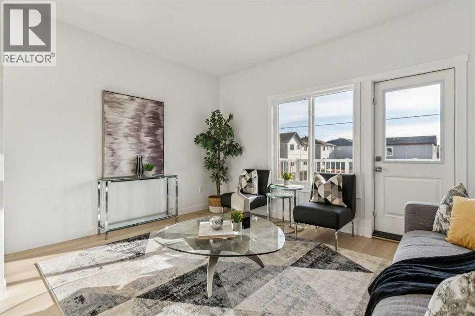
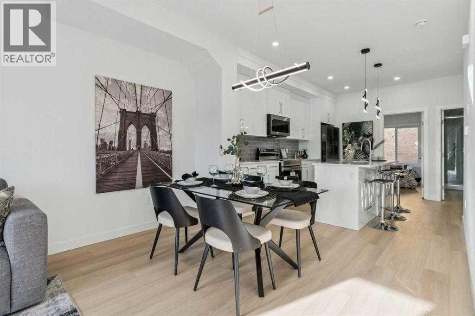
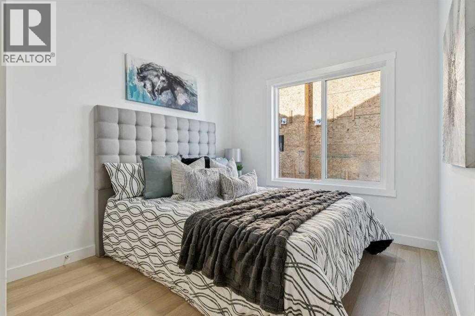
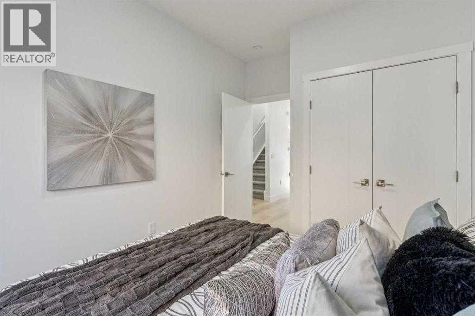
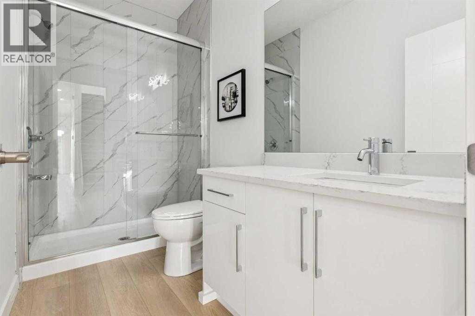
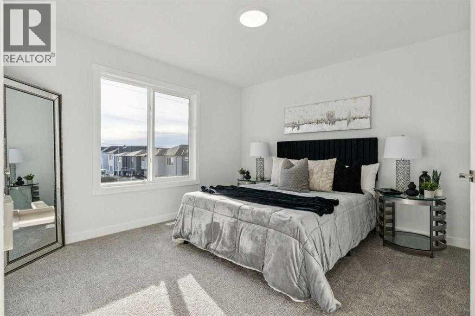
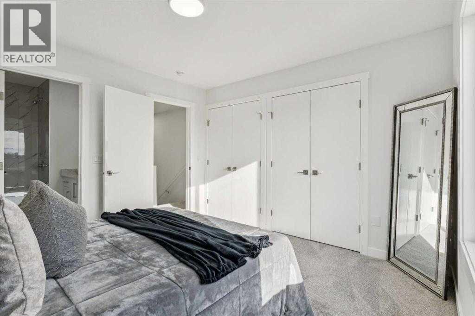
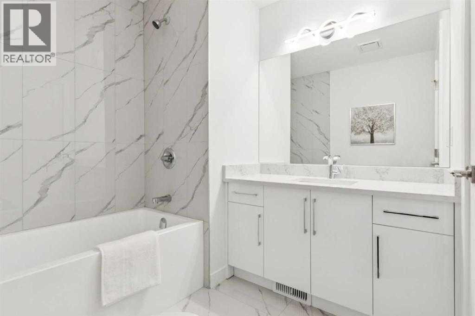
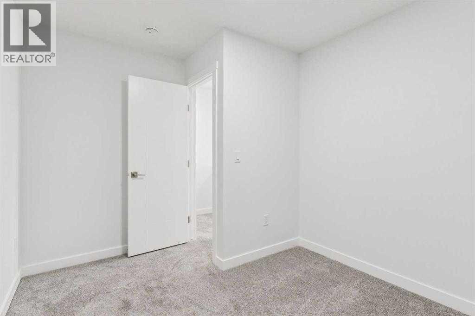
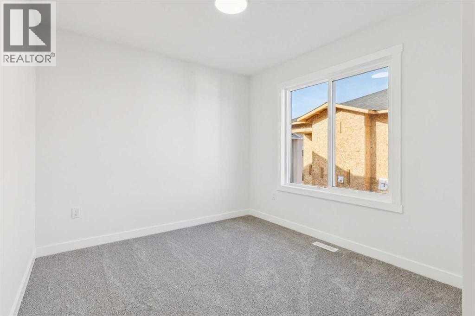
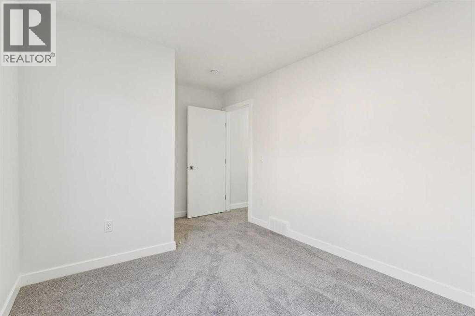
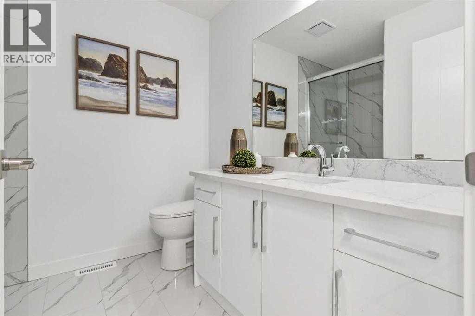
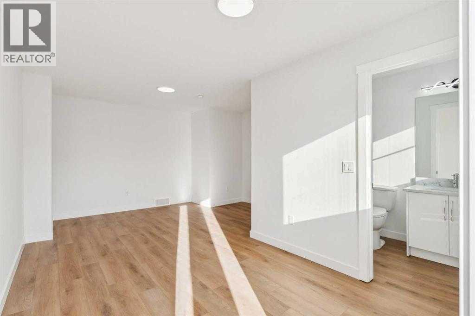
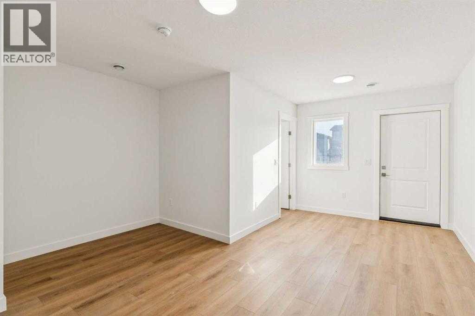
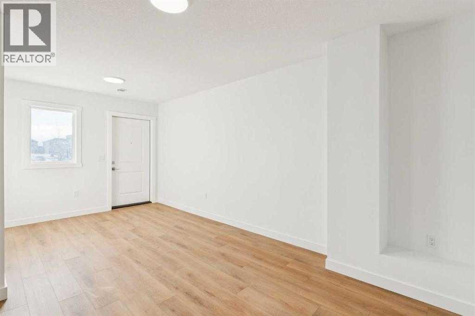
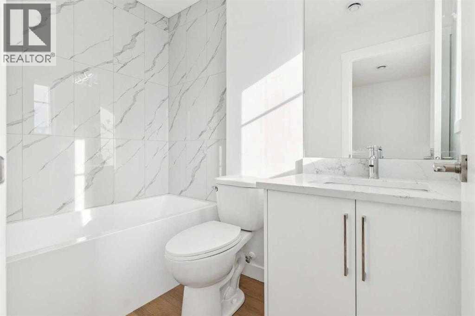
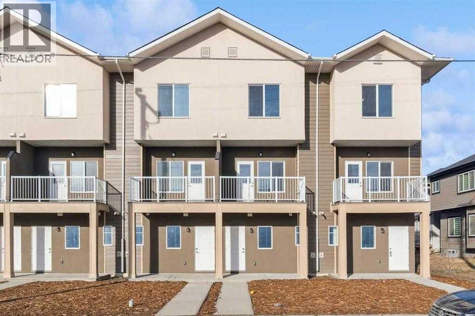
BRAND-NEW 4 BEDROOM + DEN TOWNHOME | 4 FULL BATHROOMS | 1,836 SQ.FT. OF DEVELOPED LIVING SPACE | MAIN-FLOORPRIVATE GUEST SUITE. Welcome to Unit 203 at SADDLECREST LIVING, a stunning BRAND-NEW townhome located in the heart of SADDLERIDGE,one of Northeast Calgary’s most desirable and family-oriented communities. Offering 1,836 SQ.FT. of thoughtfully designed living space across threelevels, this home features 4 BEDROOMS, a DEN, 4 FULL BATHROOMS, and an ATTACHED GARAGE, making it an exceptional opportunity for families,multi-generational living, or investors seeking long-term value. One of the home's standout features is the MAIN-FLOOR PRIVATE GUEST SUITEcomplete with its own FULL BATHROOM and SEPARATE REAR ENTRANCE. This versatile space is ideal for EXTENDED FAMILY, visiting guests, a homeoffice, or POTENTIAL RENTAL INCOME opportunities. The second level showcases a BRIGHT OPEN-CONCEPT LAYOUT designed for modern living.Enjoy 9-FOOT CEILINGS, LARGE TRIPLE-PANE WINDOWS, and abundant natural light throughout the spacious living and dining areas. Thecontemporary kitchen is beautifully appointed with FLOOR-TO-CEILING CABINETRY, QUARTZ COUNTERTOPS, STAINLESS STEEL APPLIANCES, andample storage, creating the perfect space for everyday living and entertaining. The upper level offers generously sized bedrooms, including acomfortable primary retreat and additional full bathrooms designed to accommodate growing families. LUXURY VINYL PLANK FLOORING throughoutthe main living areas provides durability, style, and low-maintenance living. Built with Calgary's climate in mind, the exterior features DURABLESTUCCO and HARDIE BOARD SIDING, offering superior curb appeal, excellent weather resistance, and ENHANCED HAIL PROTECTION—a significantadvantage for homeowners and insurance considerations. Residents will appreciate the unbeatable location, just minutes from SADDLETOWNE LRTSTATION, schools, parks, playgrounds, shopping centres, restaurants, medical clinics, fitness fac ilities, and everyday amenities. Commuting iseffortless with quick access to STONEY TRAIL, CALGARY INTERNATIONAL AIRPORT, COSTCO, CROSSIRON MILLS, NEW HORIZON MALL, and majortransportation routes. Opportunities to own a BRAND-NEW FOUR-BEDROOM TOWNHOME with a PRIVATE GUEST SUITE, FOUR FULL BATHROOMS, andNO CONDO FEES UNTIL 2028 are extremely rare in this price range. Don't miss your chance to secure this exceptional home in a rapidly growingcommunity. Photos are of a similar middle-unit floorplan within the same development and are provided for illustrative purposes only. Finishes,features, and layout details may vary. (id:51913)
Property Details
| Amenities Near By : Park, Playground, Schools, Shopping |
| Community Features : Pets Allowed |
| Features : Other, No Animal Home, No Smoking Home |
| Parking Space Total : 1 |
| Plan : 2511719 |
| MLS® Number : A2333676 |
| Property Type : Single Family |
| Community Name : Saddle Ridge |
Building
| Bathroom Total : 4 |
| Bedrooms Above Ground : 3 |
| Bedrooms Below Ground : 1 |
| Bedrooms Total : 4 |
| Amenities : Other |
| Appliances : Refrigerator, Range - Electric, Dishwasher, Microwave Range Hood Combo, Garage Door Opener |
| Basement Type : None |
| Constructed Date : 2026 |
| Construction Material : Poured Concrete, Wood Frame |
| Construction Style Attachment : Attached |
| Cooling Type : None |
| Exterior Finish : Concrete, Stucco |
| Flooring Type : Carpeted, Tile, Vinyl Plank |
| Foundation Type : Poured Concrete |
| Heating Type : Forced Air |
| Stories Total : 3 |
| Size Interior : 1559 Sqft |
| Total Finished Area : 1558.64 Sqft |
| Type : Row / Townhouse |
Land
| Size Total : 1 Sqft|0-4,050 Sqft |
| Size Total Text : 1 Sqft|0-4,050 Sqft |
| Acreage : No |
| Land Amenities : Park, Playground, Schools, Shopping |
| Fence Type : Not Fenced |
| Size Irregular : 1.00 |
| Zoning Description : M-1 |
Rooms
| Level | Type | Dimensions |
|---|---|---|
| Lower Level | Furnace | 10.75 Ft x 4.00 Ft |
| Lower Level | Bedroom | 18.50 Ft x 8.92 Ft |
| Lower Level | 4pc Bathroom | 7.92 Ft x 4.92 Ft |
| Main Level | Kitchen | 13.67 Ft x 10.75 Ft |
| Main Level | Living Room | 14.25 Ft x 10.17 Ft |
| Main Level | Bedroom | 9.67 Ft x 8.92 Ft |
| Main Level | 3pc Bathroom | 9.75 Ft x 4.92 Ft |
| Main Level | Dining Room | 10.75 Ft x 7.00 Ft |
| Upper Level | Laundry Room | 5.58 Ft x 3.00 Ft |
| Upper Level | Primary Bedroom | 11.67 Ft x 11.67 Ft |
| Upper Level | 4pc Bathroom | 7.42 Ft x 7.25 Ft |
| Upper Level | Den | 10.58 Ft x 8.92 Ft |
| Upper Level | Bedroom | 14.25 Ft x 9.42 Ft |
| Upper Level | 3pc Bathroom | 8.42 Ft x 7.25 Ft |
Map
Agents and Offices
- Jimmy Sharma
- Monica Kaur Uppal
-
Office: Coldwell Banker Yad Realty
Exp Realty