Apartment

Year Built: 2013

Area: 604 sqft

Bedrooms: 2

Bathrooms: 1

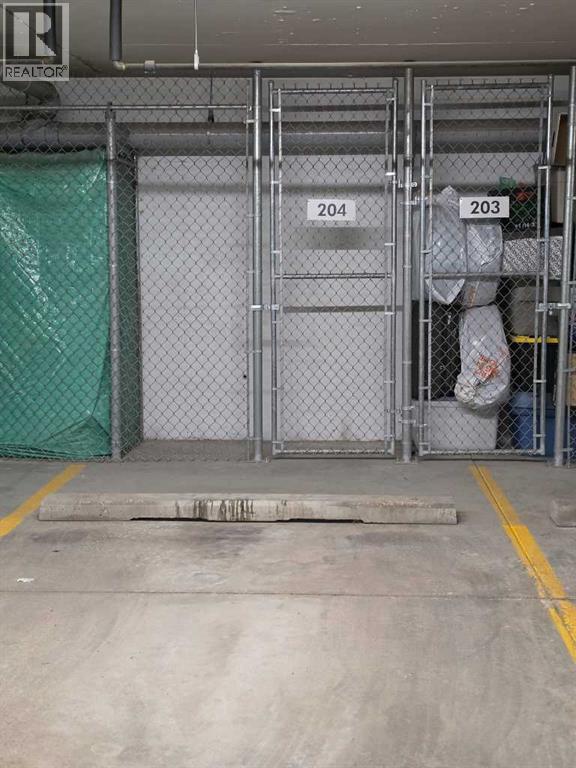
Car Parking: 1
204, 304 Cranberry Park Se Calgary, Alberta T3M 1W2
$257,900
Description
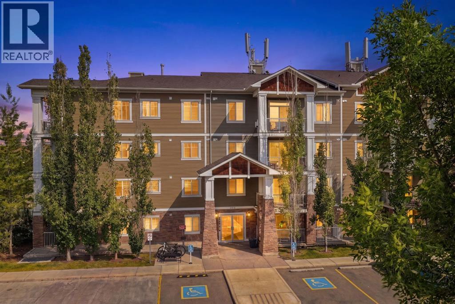
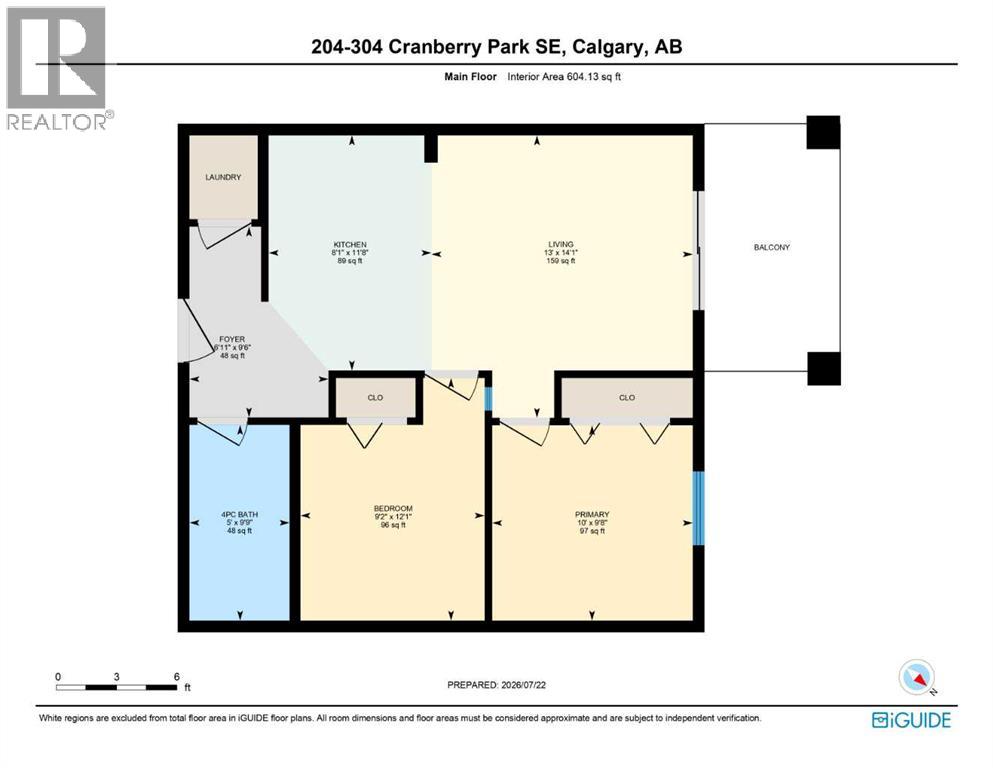
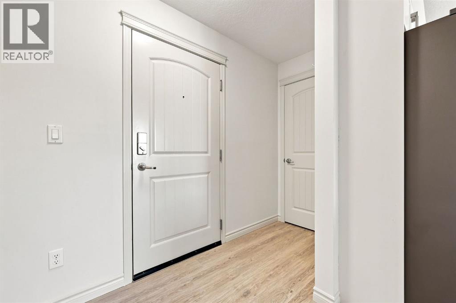
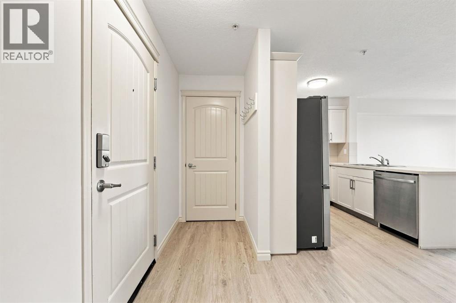
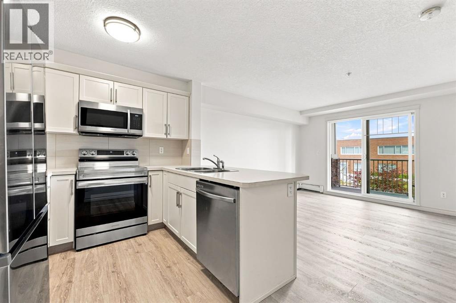
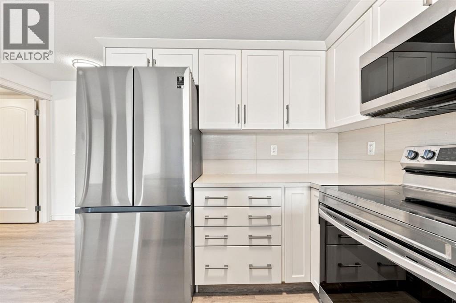
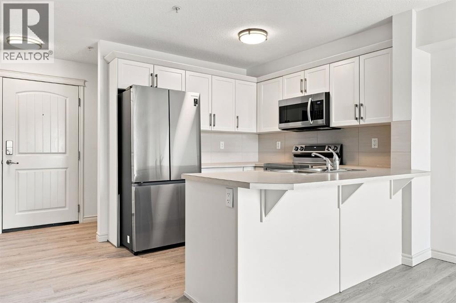
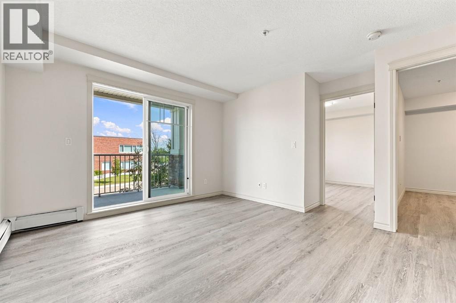
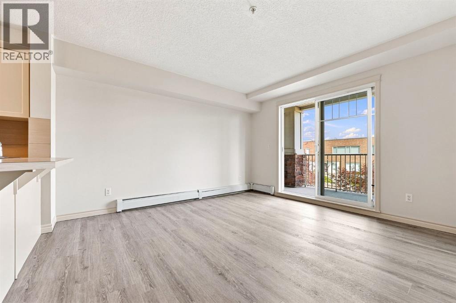
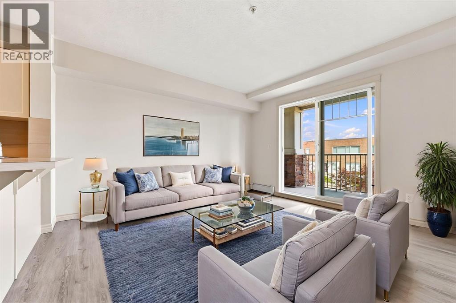
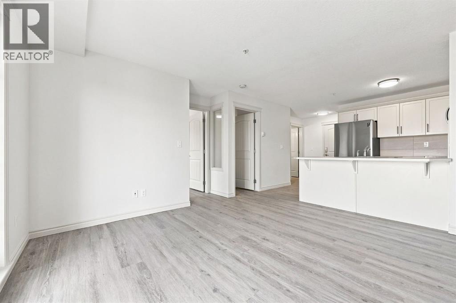
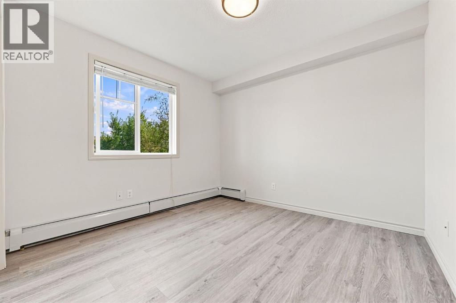
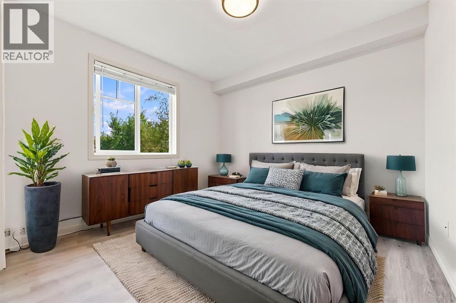
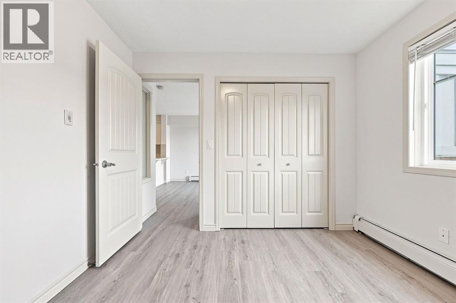
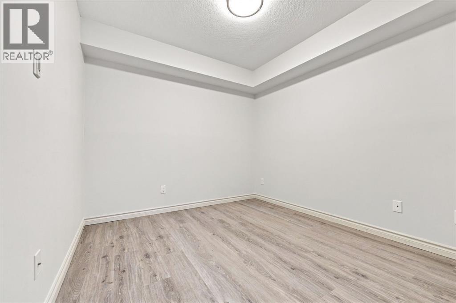
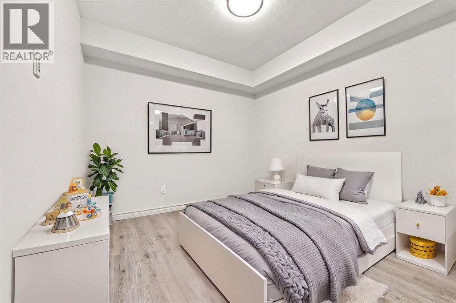
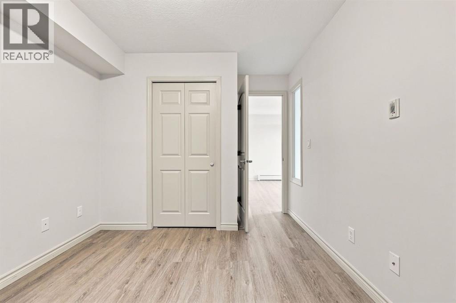
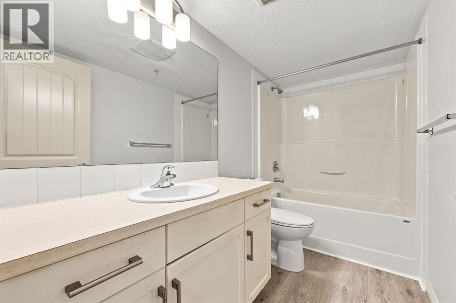
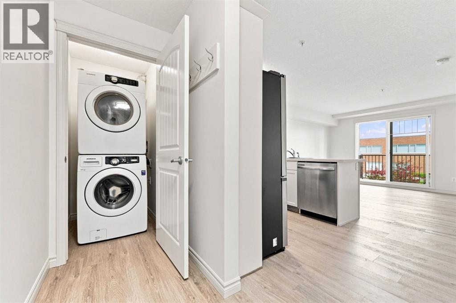
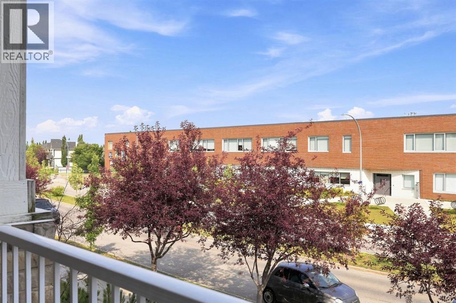
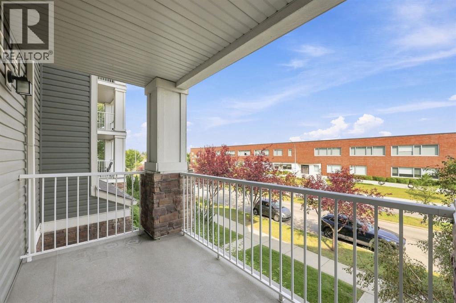
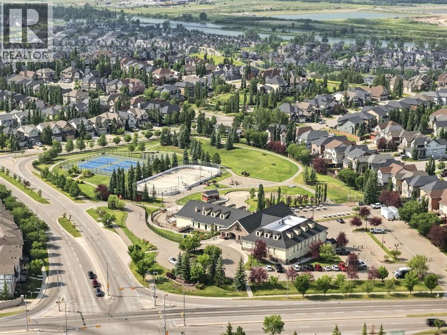
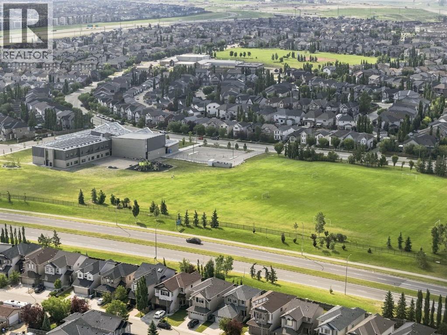
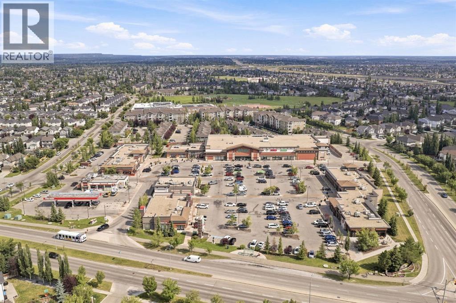
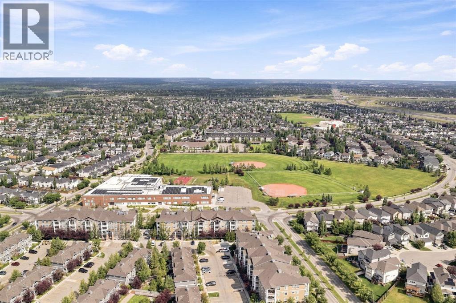
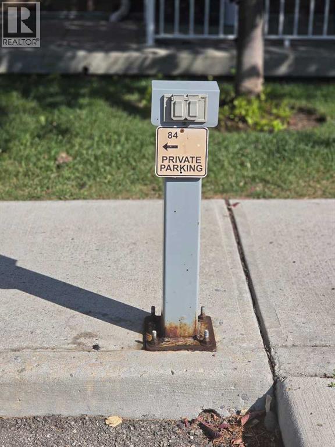
Fresh, affordable and ready for its next chapter! Welcome to #204, 304 Cranberry Park SE, a beautifully refreshed 604 sq. ft. condo offering 2 bedrooms, 1 full bathroom, in-suite laundry and a titled parking stall in one of Cranston's most convenient locations.Step inside and you'll immediately appreciate the brand new luxury vinyl plank flooring and fresh paint throughout, providing a bright, modern feel and a perfect blank canvas to make your own. Having always been a rental property, this home has never been personalized, giving you the opportunity to move in and create a space that reflects your own style.The functional open-concept layout maximizes every square foot, with a comfortable living area that flows into the kitchen and dining space. Two well sized bedrooms, a full bathroom and the convenience of in-suite laundry make this an ideal home for first-time buyers, downsizers or investors alike.Location is everything, and this one delivers. Situated directly across the street from Dr. George Stanley School and just minutes from Christ the King School, it's also within walking distance to parks, pathways, shopping, restaurants and everyday amenities. Enjoy quick access to Deerfoot Trail, Stoney Trail, South Health Campus, Seton, the YMCA and everything Cranston has to offer.Whether you're looking for your first home, an investment property or an easy, low-maintenance lifestyle, this move-in-ready condo checks all the boxes. Come discover why life is just a little sweeter in Cranberry Park! (id:51913)
Property Details
| Amenities Near By : Park, Playground, Schools, Shopping |
| Community Features : Pets Allowed With Restrictions |
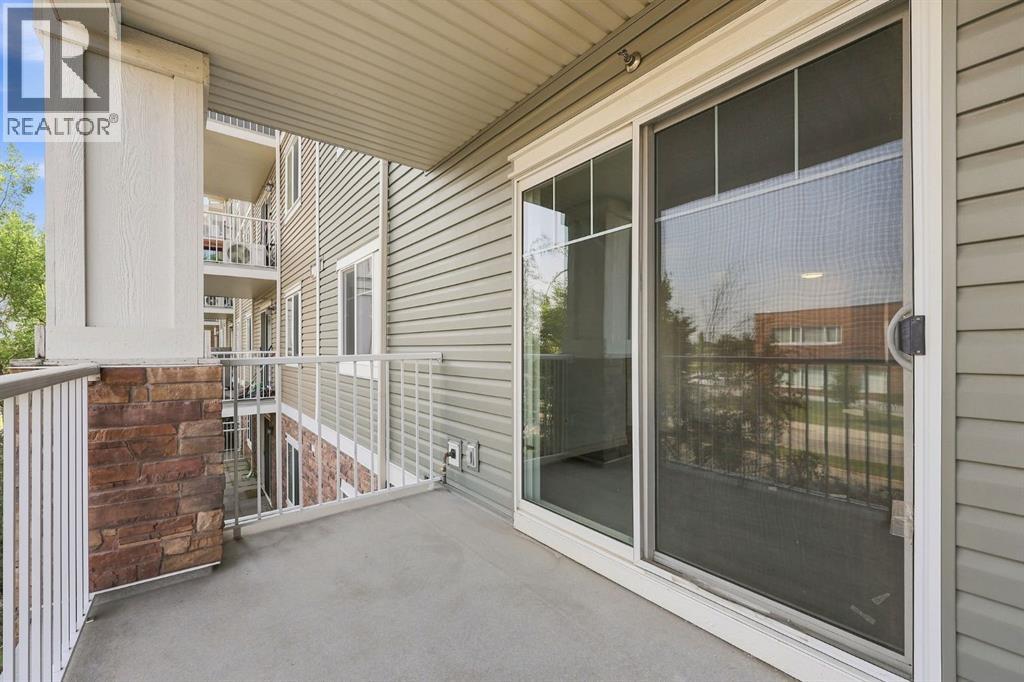
| Features : Pvc Window, No Smoking Home, Gas Bbq Hookup, Parking |
| Parking Space Total : 1 |
| Plan : 1312291 |
| MLS® Number : A2330843 |
| Property Type : Single Family |
| Community Name : Cranston |
Building
| Bathroom Total : 1 |
| Bedrooms Above Ground : 2 |
| Bedrooms Total : 2 |
| Appliances : Washer, Refrigerator, Dishwasher, Stove, Dryer, Window Coverings |
| Constructed Date : 2013 |
| Construction Material : Wood Frame |
| Construction Style Attachment : Attached |
| Cooling Type : None |
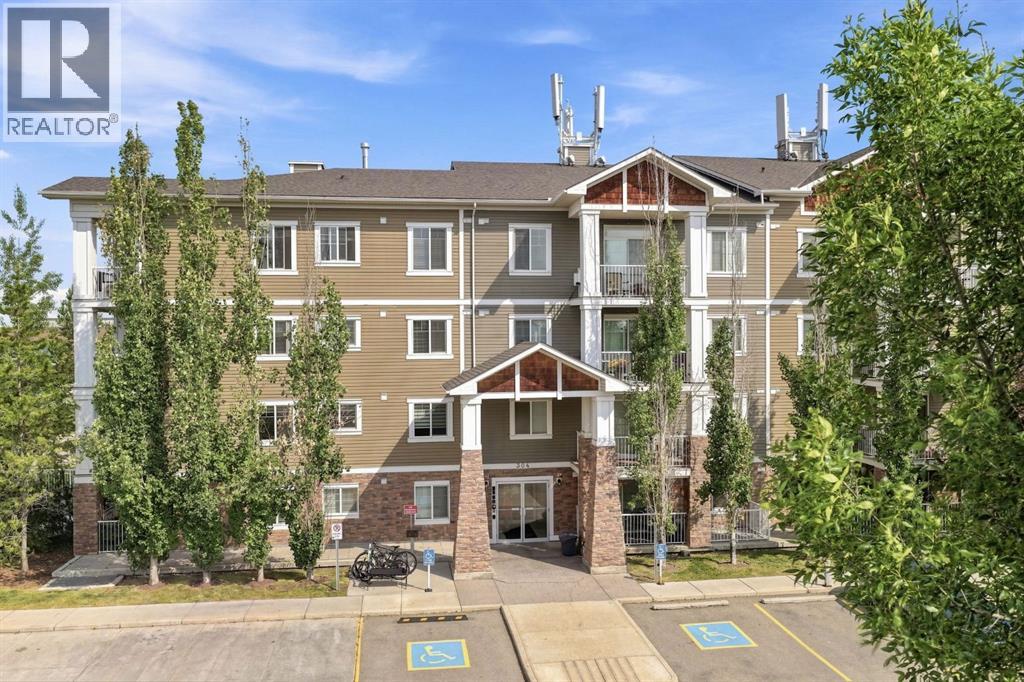
| Exterior Finish : Stone, Vinyl Siding |
| Flooring Type : Vinyl Plank |
| Heating Type : Baseboard Heaters |
| Stories Total : 4 |
| Size Interior : 604 Sqft |
| Total Finished Area : 604.13 Sqft |
| Type : Apartment |
Land
| Size Total Text : Unknown |
| Acreage : No |
| Land Amenities : Park, Playground, Schools, Shopping |
| Zoning Description : M-2 |
Rooms
| Level | Type | Dimensions |
|---|---|---|
| Main Level | 4pc Bathroom | 9.75 Ft x 5.00 Ft |
| Main Level | Bedroom | 12.08 Ft x 9.17 Ft |
| Main Level | Foyer | 9.50 Ft x 6.92 Ft |
| Main Level | Kitchen | 11.67 Ft x 8.08 Ft |
| Main Level | Living Room | 14.08 Ft x 13.00 Ft |
| Main Level | Primary Bedroom | 9.67 Ft x 10.00 Ft |
Map
Agents and Offices
- Brett Murrell
- Office: Cir Realty