


Apartment

Year Built: 2003

Area: 550 sqft

Bedrooms: 1

Bathrooms: 1

Car Parking: 1
205, 550 Prominence Rise Sw Calgary, Alberta T3H 5J1 New
$195,000
Description
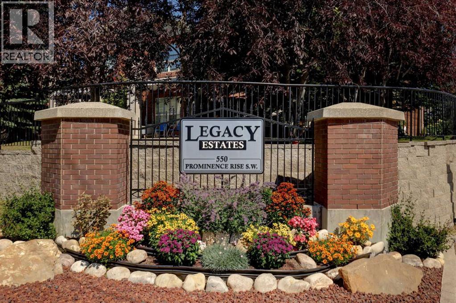
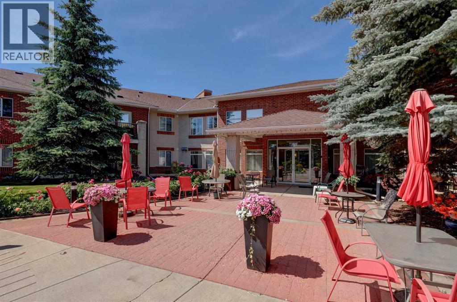
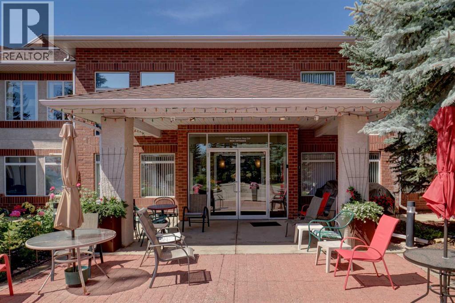
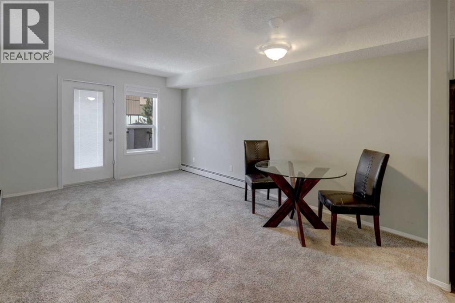
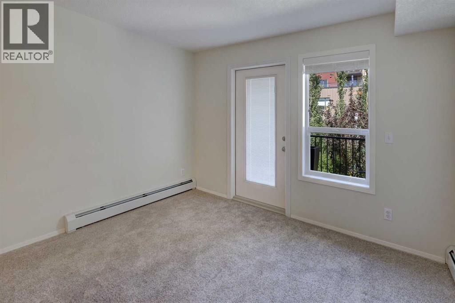
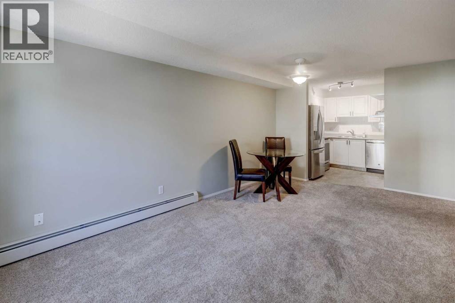
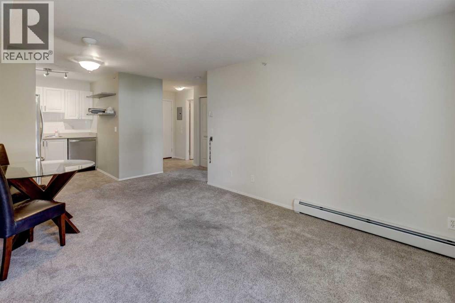
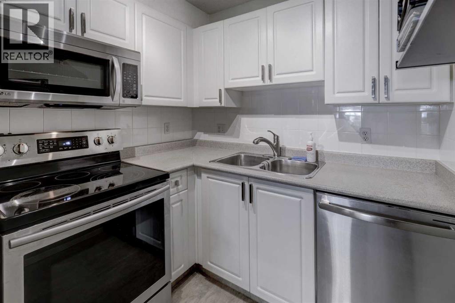
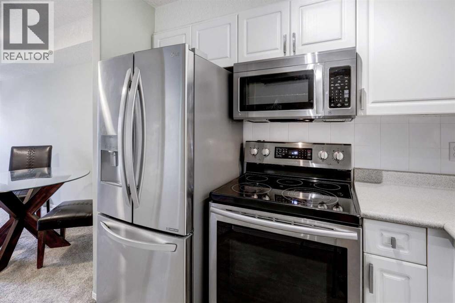
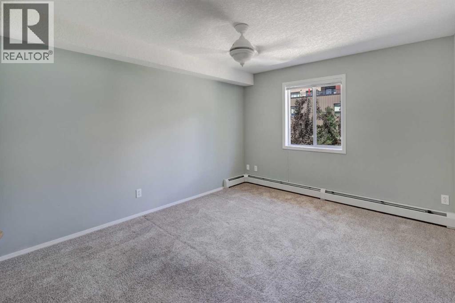
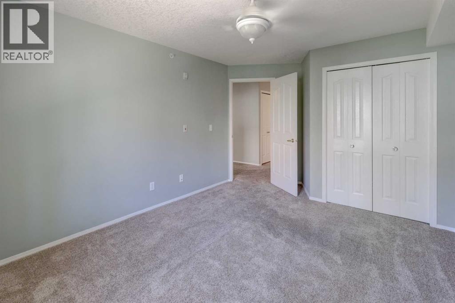
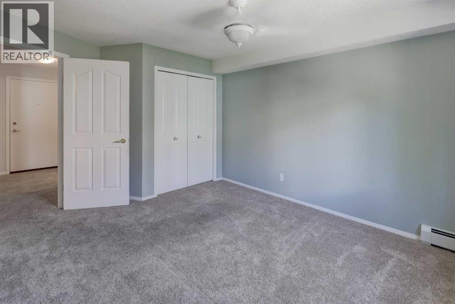
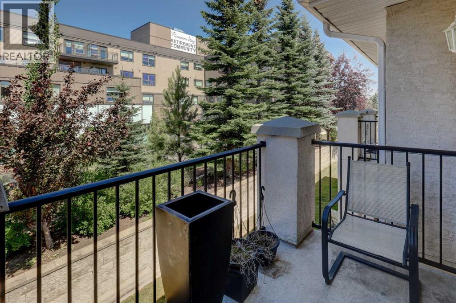
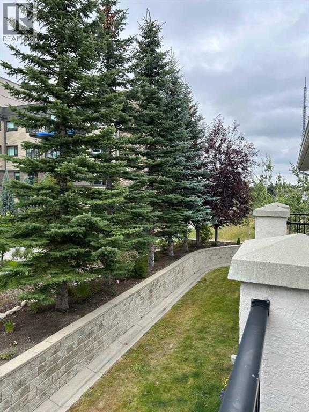
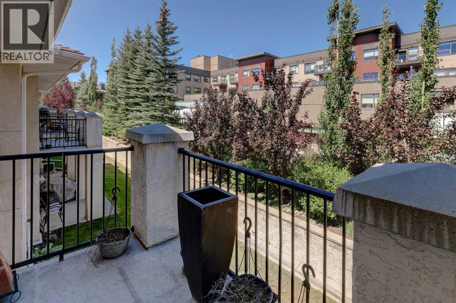
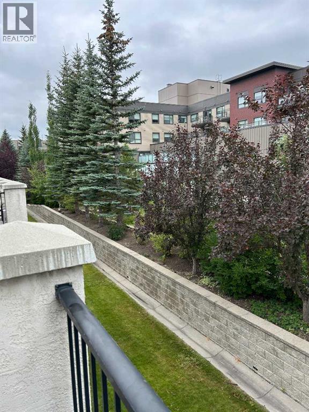
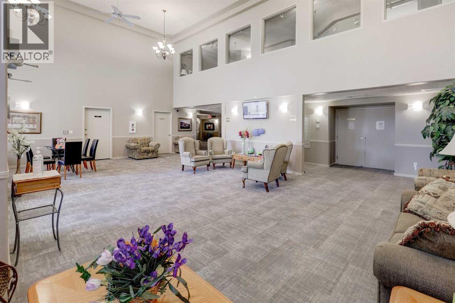
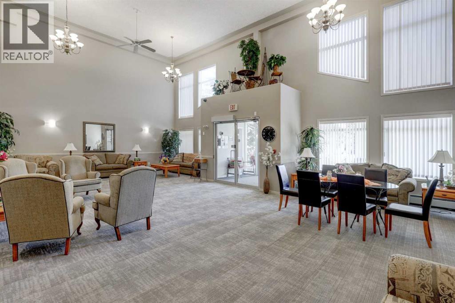
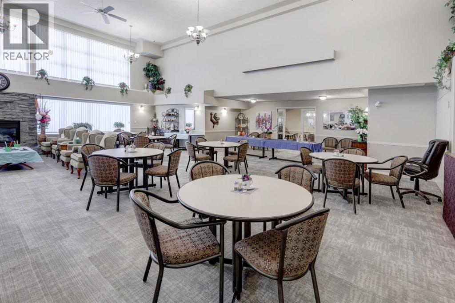
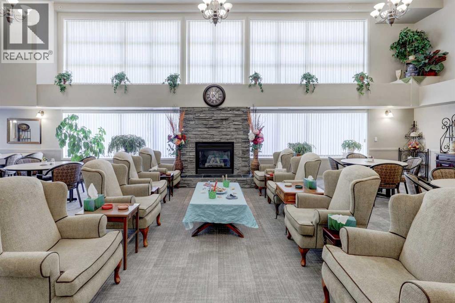
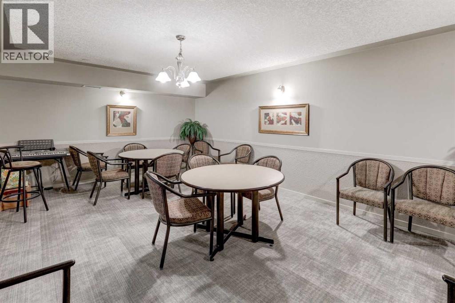
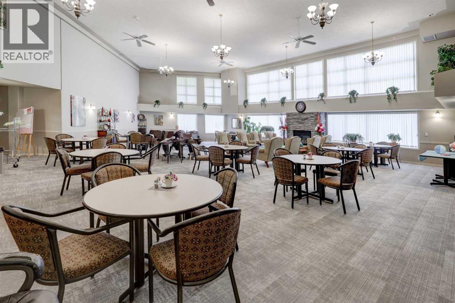
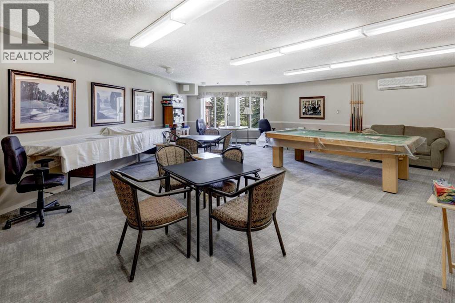
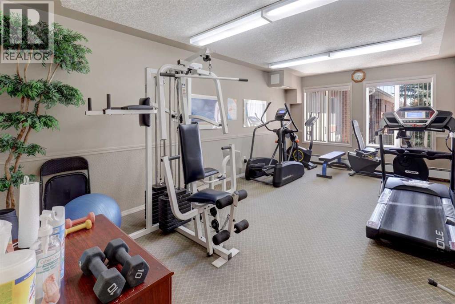
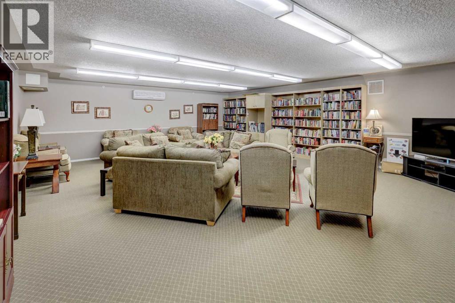
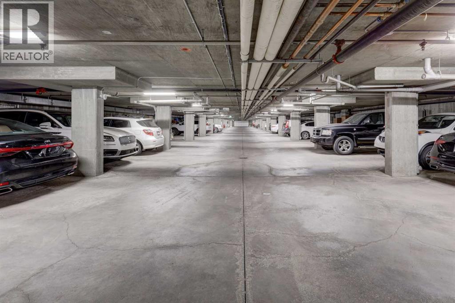
Welcome to this beautifully updated one-bedroom suite in Legacy Estates, a highly sought-after 55+ adult living community in the desirable neighbourhood of Patterson Heights. A quaint two-story, brick-faced building offering lots of character and several amenities. This bright and well-maintained 2nd-floor unit includes a titled underground parking stall and offers a comfortable, low-maintenance lifestyle! All utilities are included in the condo fees. The inviting floor plan features a spacious living room with access to a private balcony, perfect for enjoying your morning coffee or relaxing outdoors while facing a well-treed green space. There are common laundry facilities, but in-suite laundry hookups are also possible. Legacy Estates is renowned for its outstanding amenities and active social atmosphere. Residents enjoy a pet friendly atmosphere (with board approval) and have access to two elevators, a large dining room, guest suites, a games room, exercise and fitness rooms, a craft room, a library, and other personal aesthetic services. The community also hosts regular happy hours, potluck dinners, and special events throughout the year, making it easy to stay active and connected. If you're searching for a beautifully maintained one-bedroom condo offering outstanding amenities and a welcoming sense of community, this exceptional suite is one you won't want to miss! (id:51913)
Property Details
| Amenities Near By : Shopping |
| Community Features : Pets Allowed, Pets Allowed With Restrictions, Age Restrictions |
| Features : See Remarks, No Smoking Home, Guest Suite, Parking |
| Parking Space Total : 1 |
| Plan : 0311145 |
| MLS® Number : A2330666 |
| Property Type : Single Family |
| Community Name : Patterson |
Building
| Bathroom Total : 1 |
| Bedrooms Above Ground : 1 |
| Bedrooms Total : 1 |
| Amenities : Exercise Centre, Guest Suite, Recreation Centre |
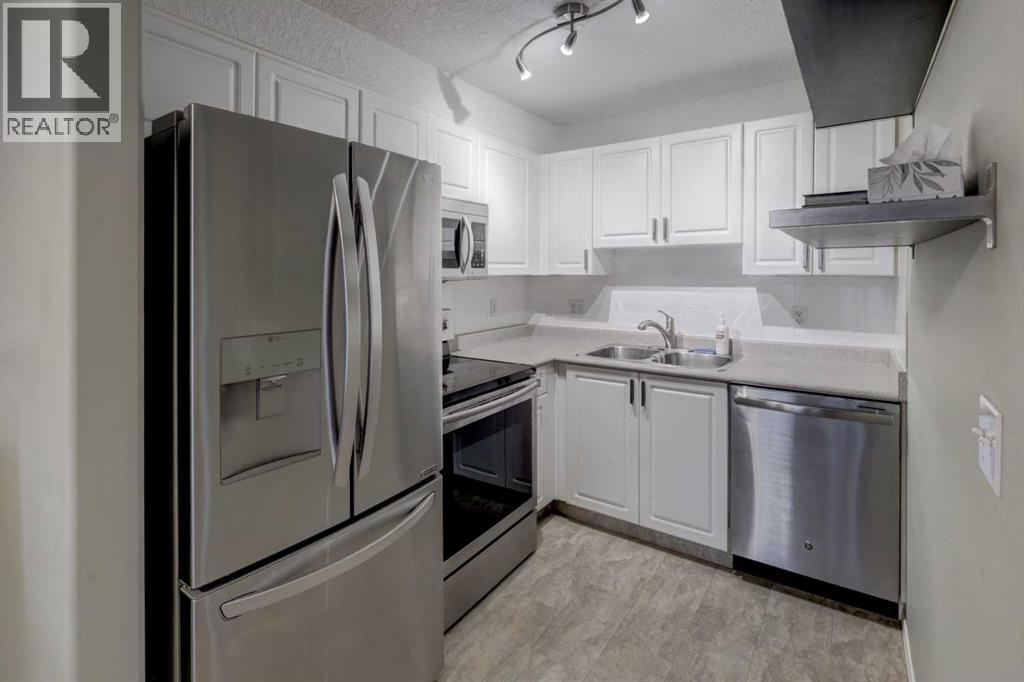
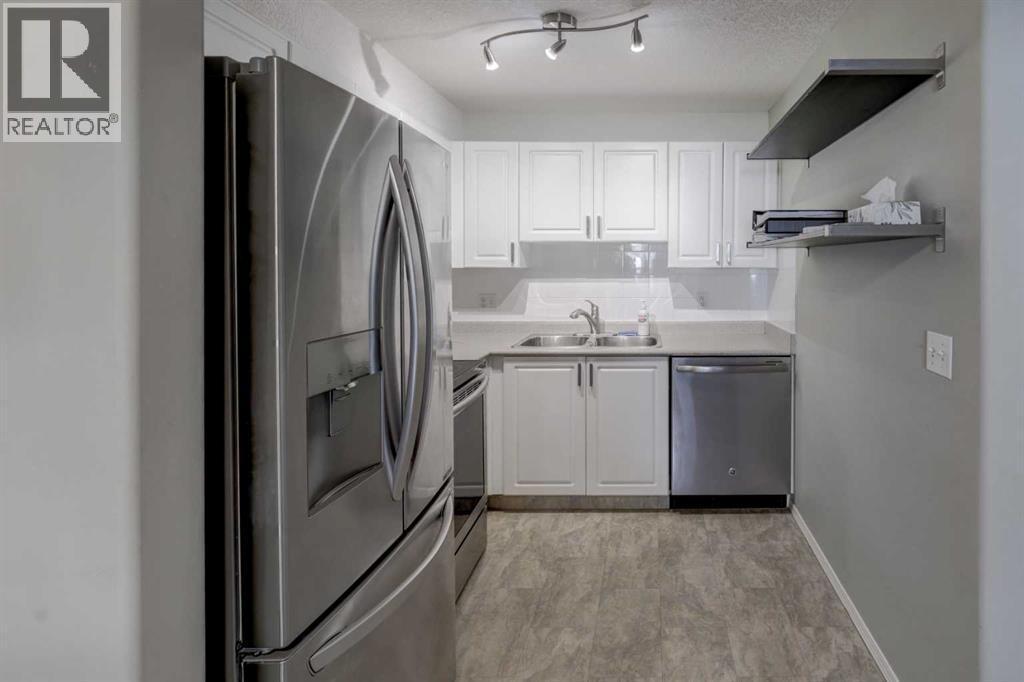
| Appliances : Refrigerator, Dishwasher, Stove, Microwave Range Hood Combo, Window Coverings |
| Constructed Date : 2003 |
| Construction Material : Wood Frame |
| Construction Style Attachment : Attached |
| Cooling Type : None |
| Exterior Finish : Brick, Stucco |
| Flooring Type : Carpeted, Linoleum |
| Heating Type : Baseboard Heaters |
| Stories Total : 2 |
| Size Interior : 550 Sqft |
| Total Finished Area : 549.75 Sqft |
| Type : Apartment |
Land
| Size Total Text : Unknown |
| Acreage : No |
| Land Amenities : Shopping |
| Zoning Description : Dc (pre 1p2007) |
Rooms
| Level | Type | Dimensions |
|---|---|---|
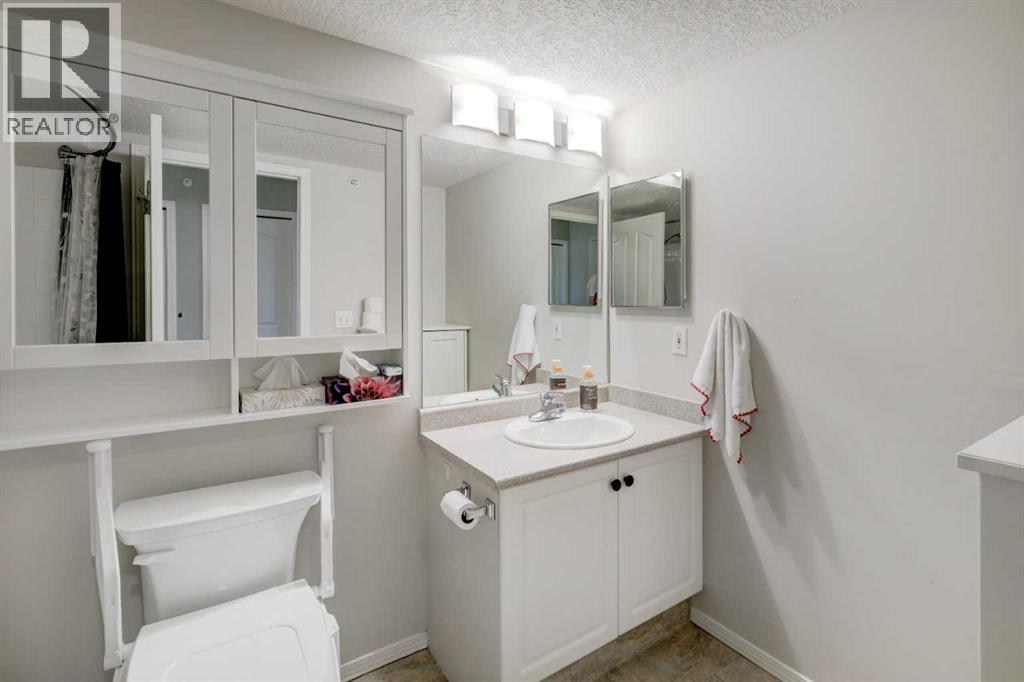
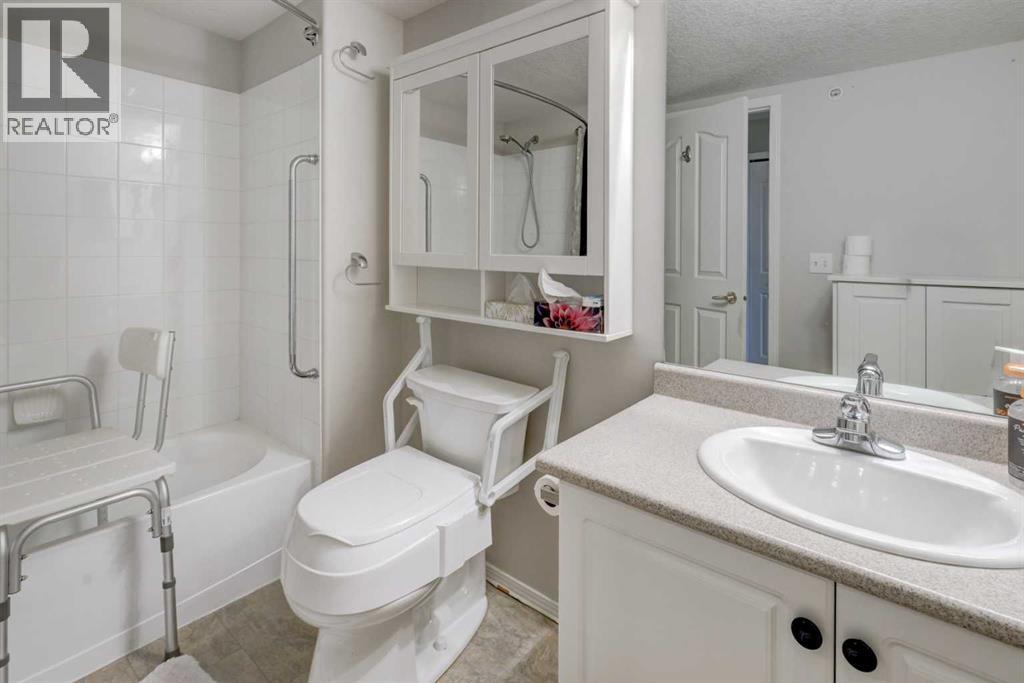
| Main Level | 4pc Bathroom | Measurements not available |
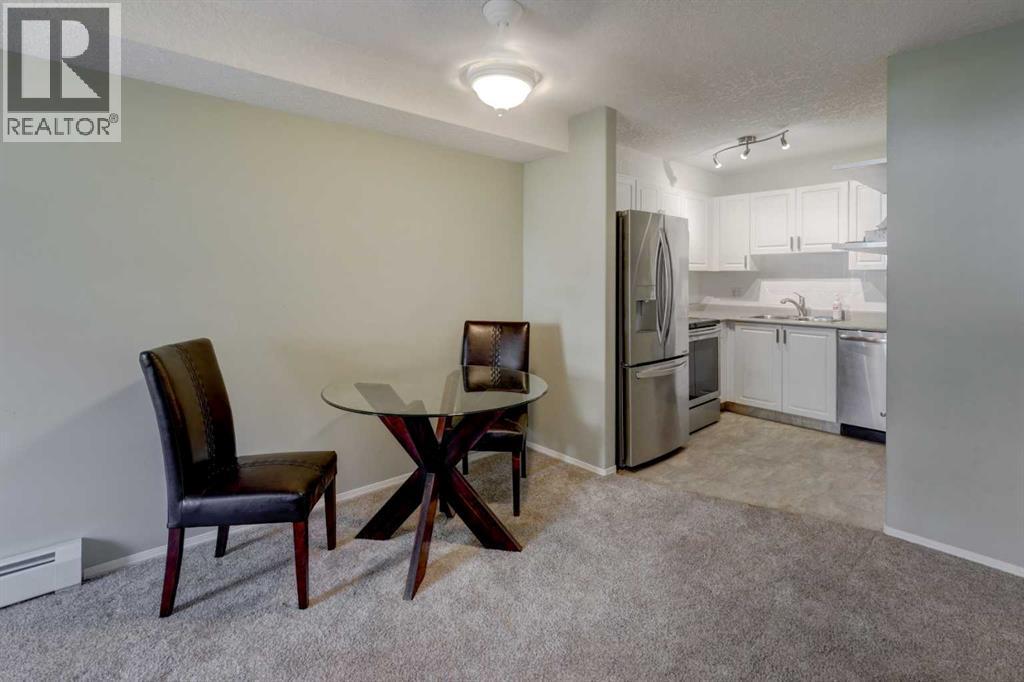
| Main Level | Kitchen | 7.08 Ft x 8.42 Ft |
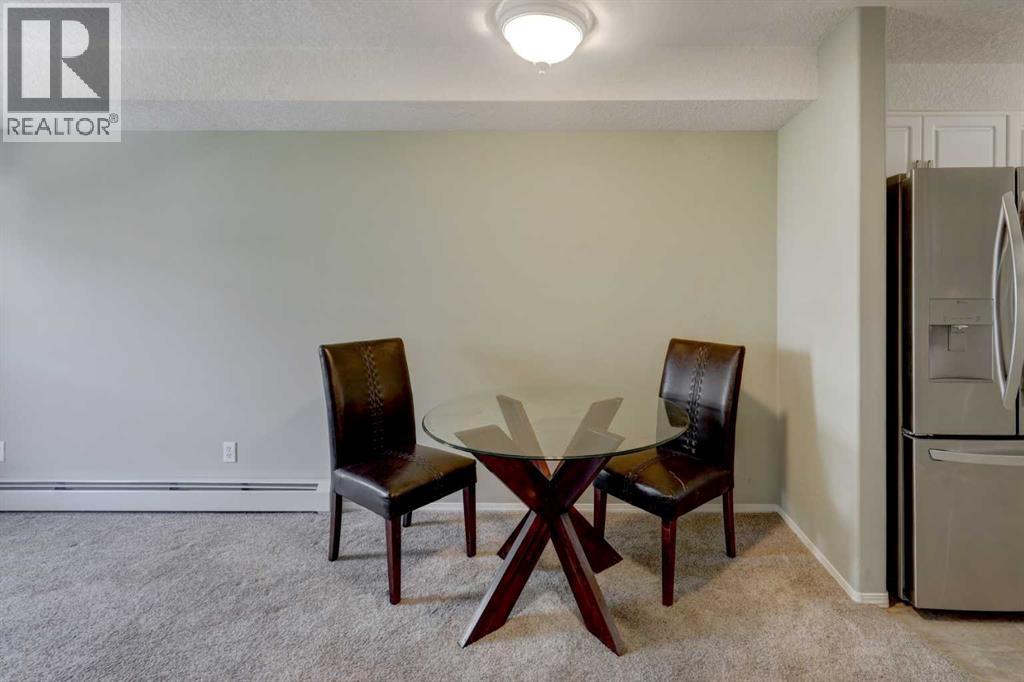
| Main Level | Dining Room | 14.25 Ft x 7.50 Ft |
| Main Level | Living Room | 11.00 Ft x 10.50 Ft |
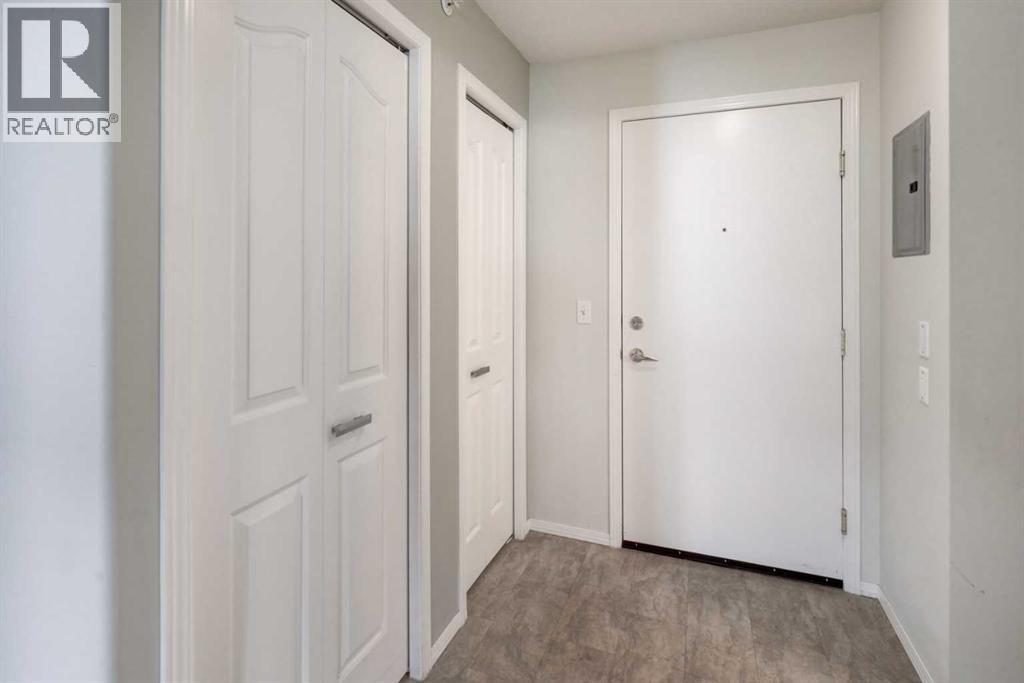
| Main Level | Foyer | 5.08 Ft x 6.17 Ft |
| Main Level | Bedroom | 10.83 Ft x 15.00 Ft |
| Main Level | Other | 10.33 Ft x 5.83 Ft |
Map
Agents and Offices
- Ken Richter
- Michael J. Smith
- Office: RE/MAX House Of Real Estate

Latest Listing

205, 550 Prominence Rise Sw
$195,000
7322, 1802 Mahogany Boulevard Se
$399,000