Apartment

Year Built: 2025

Area: 596 sqft

Bedrooms: 2

Bathrooms: 1

Car Parking: 1
205, 700 Shawnee Square Sw Calgary, Alberta T2Y 0Z6
$314,999
Description
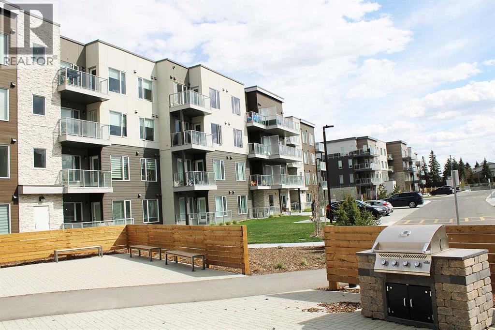
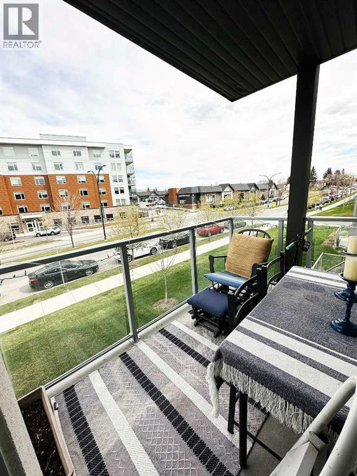
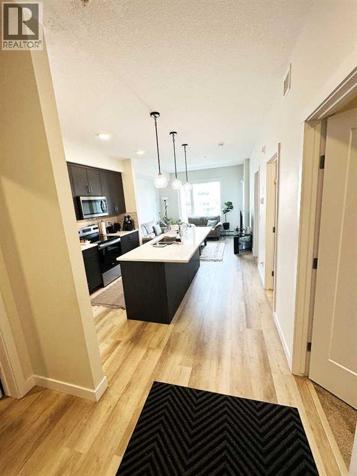
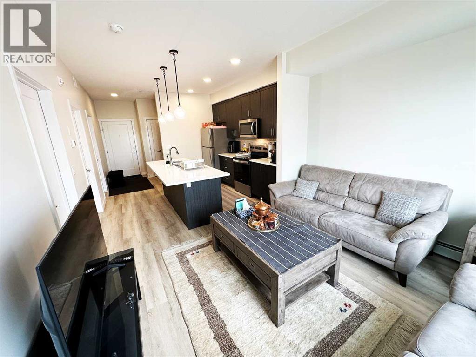
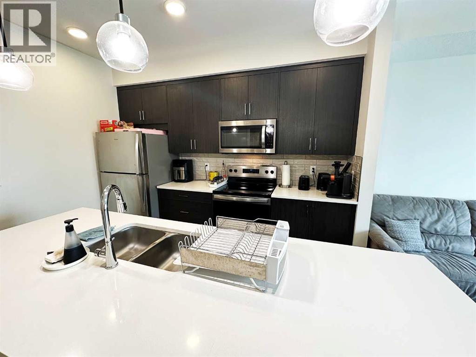
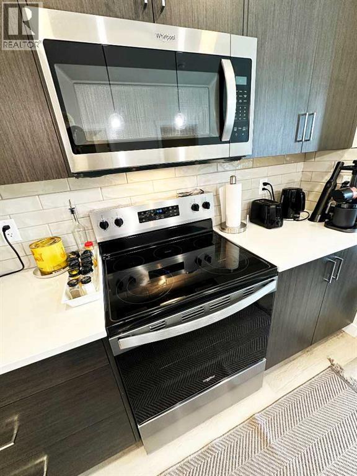
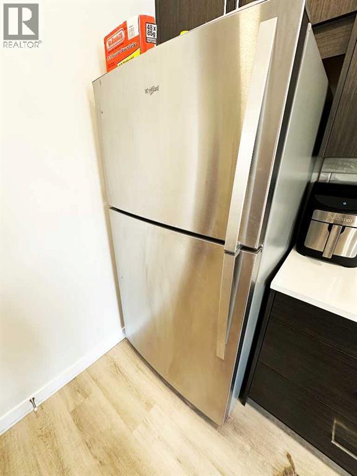
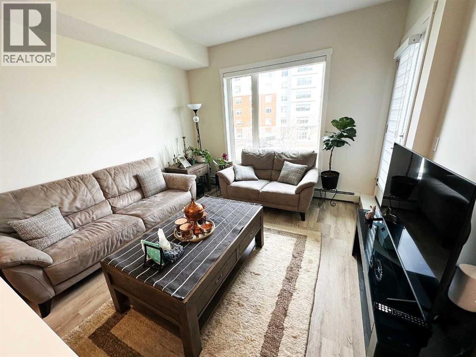
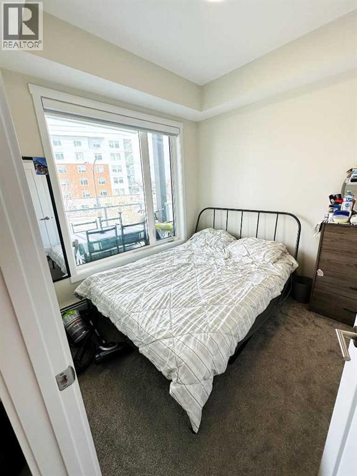
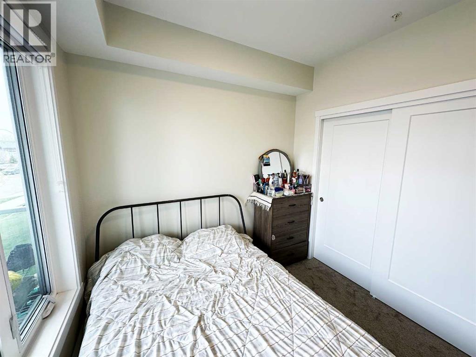
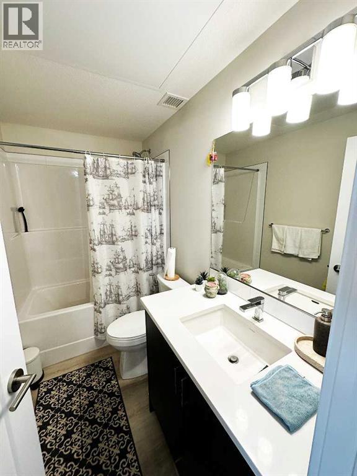
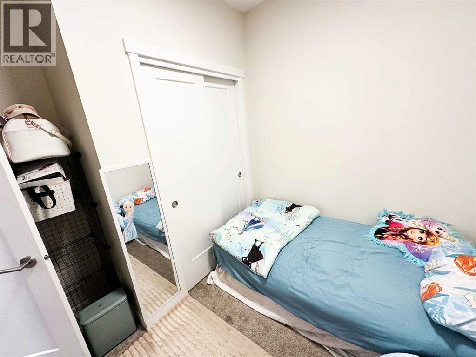
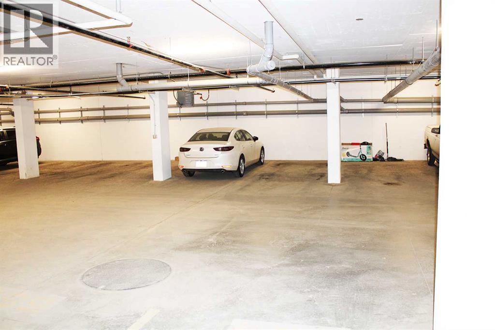
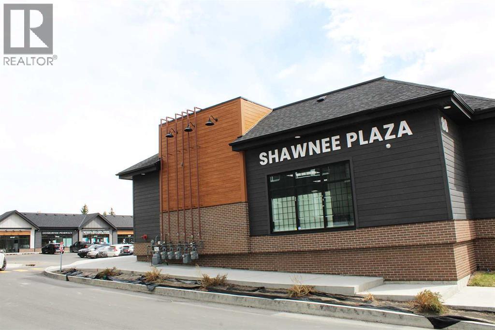
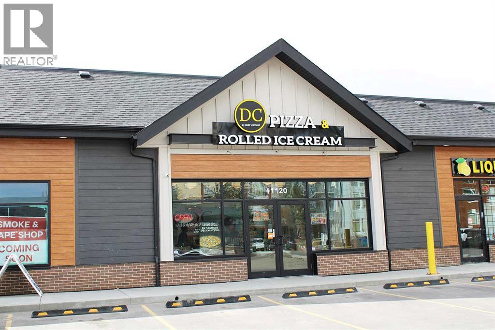
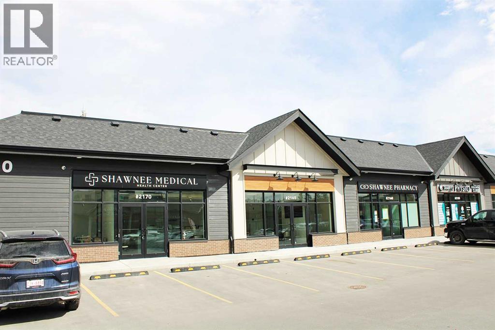
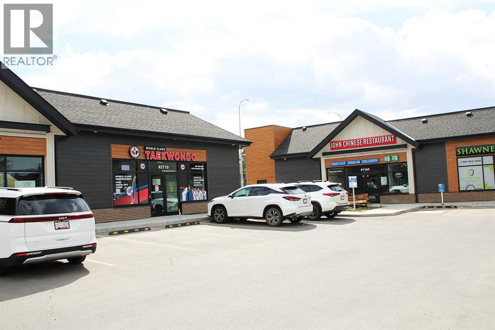
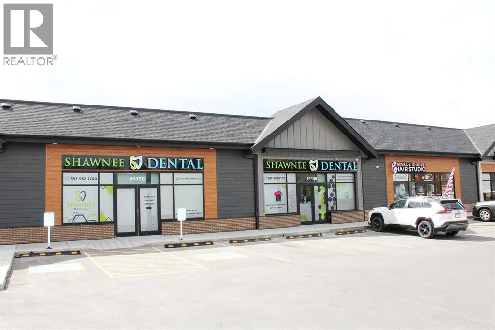
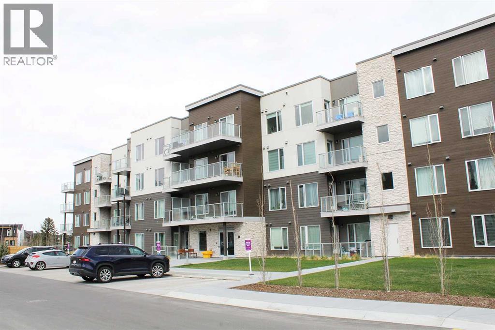
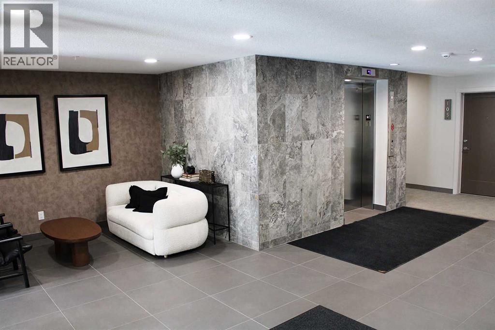
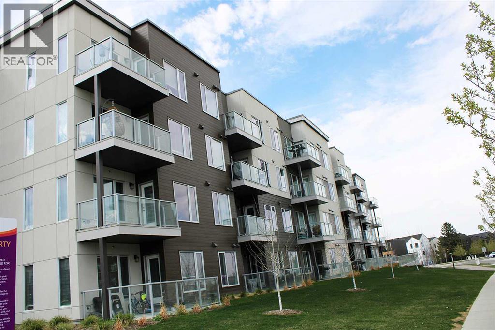
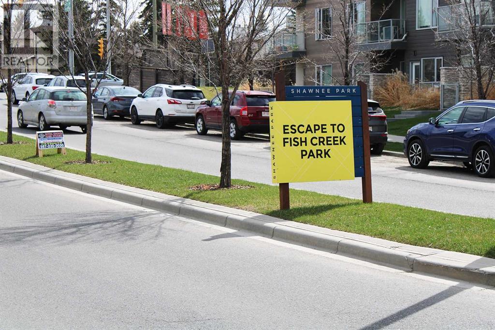
Welcome to Shawnee Slopes living at its finest. This 2-bedroom , 1-bathroom condo in the 2025 Fish Creek Exchange development blending contemporary style with everyday practicality across 700 sq. ft. (builder size) of thoughtfully designed space.Step inside to discover soaring ceilings, luxury vinyl plank flooring, and a sleek modern kitchen featuring quartz countertops, full-height cabinetry, and stainless steel appliances — perfect for both entertaining and daily living. The open-concept layout extends effortlessly to a private north-facing balcony, ideal for morning coffee, relaxing summer evenings, or enjoying Calgary’s beautiful sunsets.Designed with convenience in mind, the home also includes titled underground parking. Just steps from the Fish Creek LRT Station and minutes from Fish Creek Provincial Park, this location offers exceptional access to both urban amenities and outdoor recreation.Whether you’re a first-time buyer, investor, or downsizer seeking low-maintenance living without sacrificing style, this home delivers the perfect combination of comfort, functionality, and location in one of Calgary’s most desirable communities. (id:51913)
Property Details
| Amenities Near By : Park, Playground, Schools, Shopping |
| Community Features : Pets Allowed With Restrictions |
| Features : Parking |
| Parking Space Total : 1 |
| Plan : 2011271 |
| MLS® Number : A2309042 |
| Property Type : Single Family |
| Community Name : Shawnee Slopes |
Building
| Bathroom Total : 1 |
| Bedrooms Above Ground : 2 |
| Bedrooms Total : 2 |
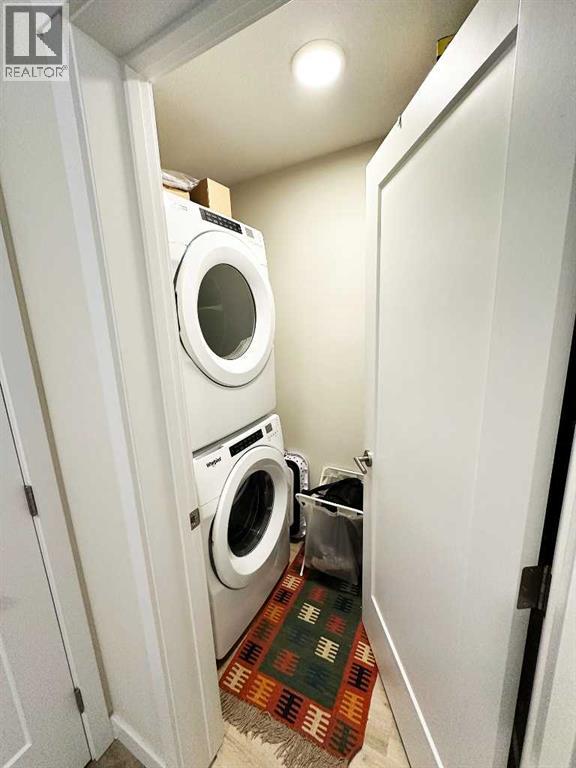
| Appliances : Refrigerator, Dishwasher, Stove, Microwave Range Hood Combo, Washer/dryer Stack-up |
| Constructed Date : 2025 |
| Construction Material : Poured Concrete, Wood Frame |
| Construction Style Attachment : Attached |
| Cooling Type : None |
| Exterior Finish : Concrete, Vinyl Siding |
| Flooring Type : Vinyl Plank |
| Heating Type : Baseboard Heaters |
| Stories Total : 4 |
| Size Interior : 596 Sqft |
| Total Finished Area : 596.33 Sqft |
| Type : Apartment |
Land
| Size Total Text : Unknown |
| Acreage : No |
| Land Amenities : Park, Playground, Schools, Shopping |
| Zoning Description : Dc |
Rooms
| Level | Type | Dimensions |
|---|---|---|
| Main Level | Other | 11.50 Ft x 12.00 Ft |
| Main Level | Living Room | 10.83 Ft x 12.00 Ft |
| Main Level | Primary Bedroom | 8.75 Ft x 8.83 Ft |
| Main Level | Bedroom | 6.75 Ft x 8.75 Ft |
| Main Level | Laundry Room | 3.83 Ft x 6.58 Ft |
| Main Level | 4pc Bathroom | 5.00 Ft x 8.75 Ft |
| Main Level | Other | 6.50 Ft x 9.67 Ft |
Map
Agents and Offices
- Douglas Hodgson
- Office: Greater Calgary Real Estate