


House

Year Built: 1965

Area: 1107 sqft

Bedrooms: 5

Bathrooms: 3

Car Parking: 2
205 Allan Crescent Se Calgary, Alberta T2J 0T3
$749,900
Description
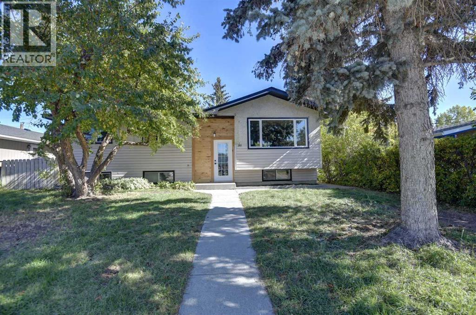
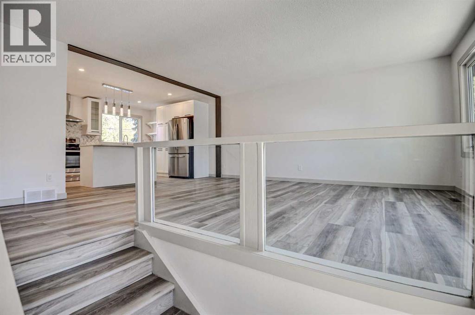
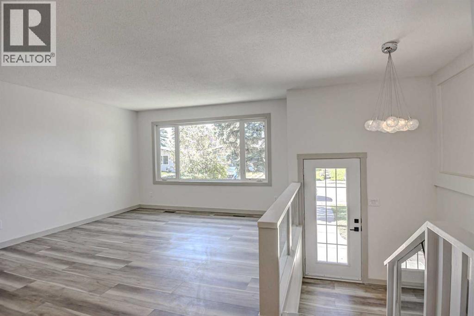
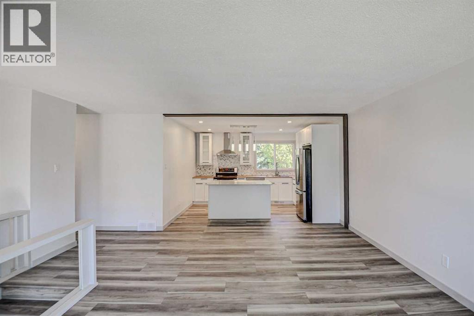
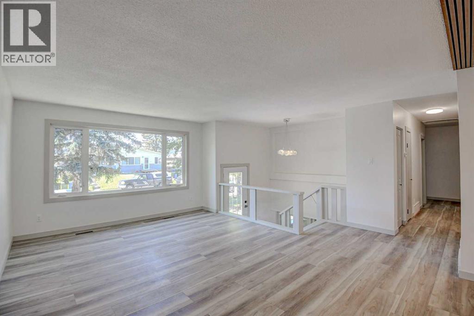
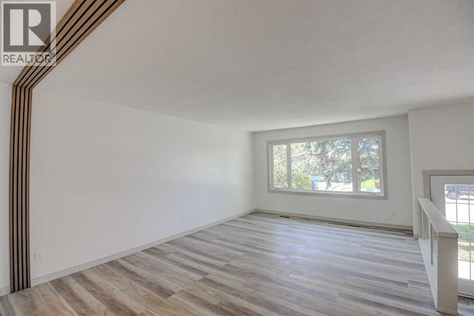
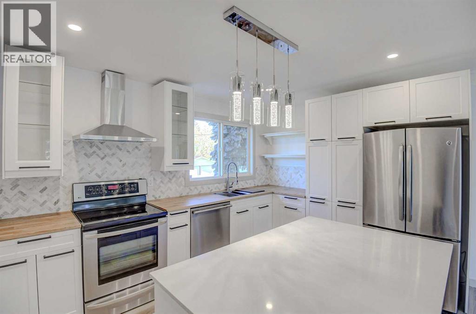
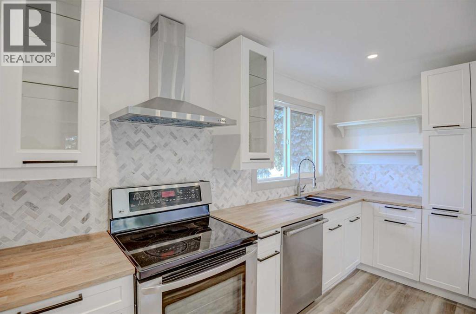
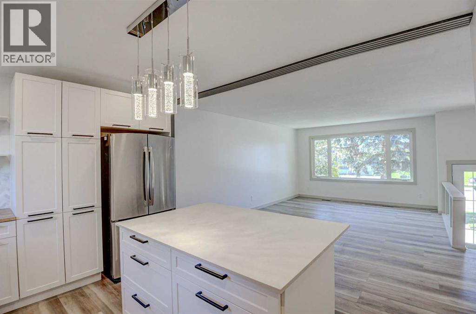
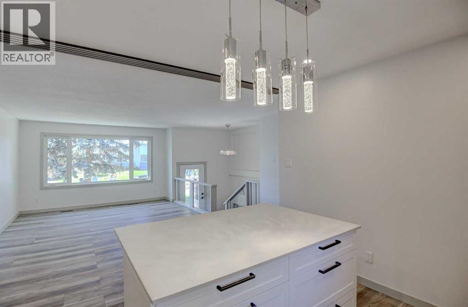
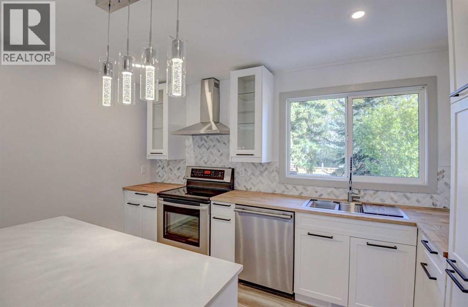
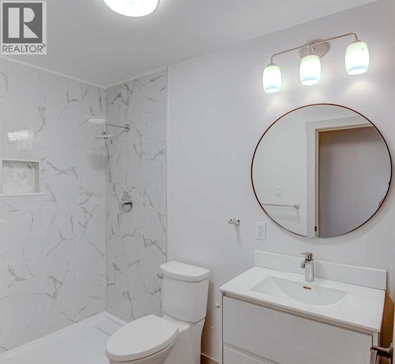
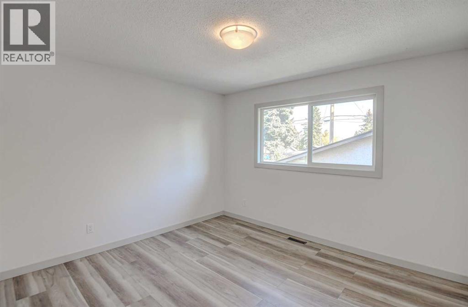
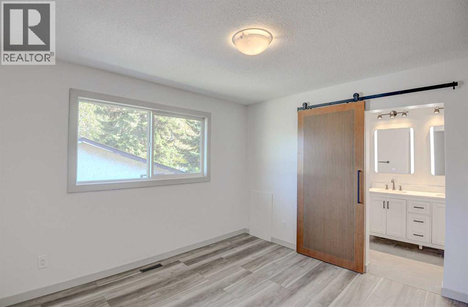
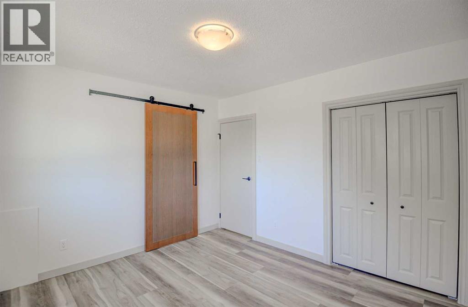
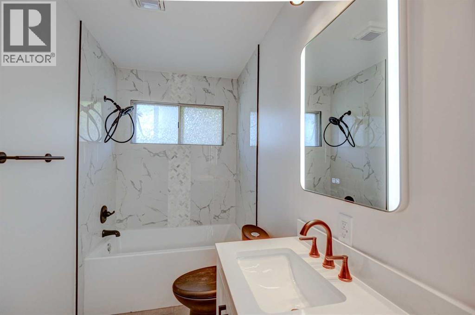
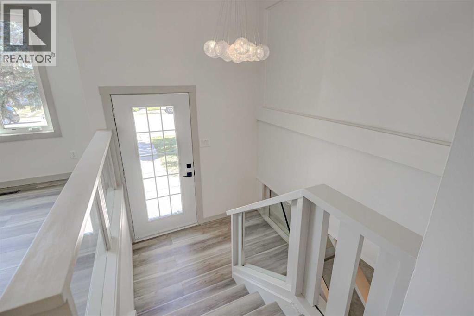
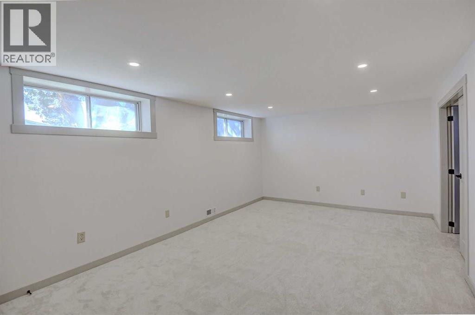
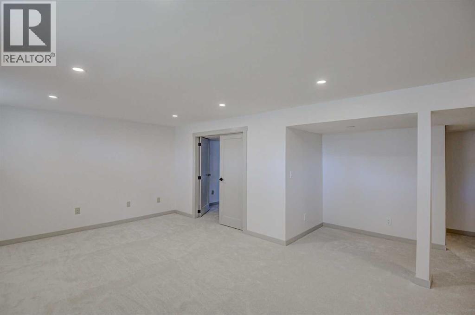
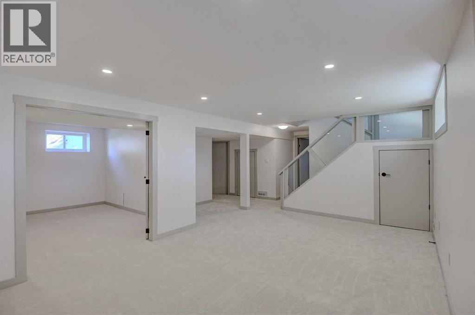
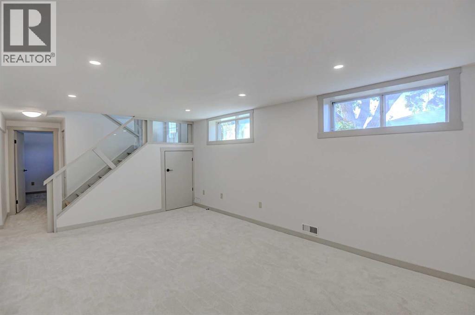
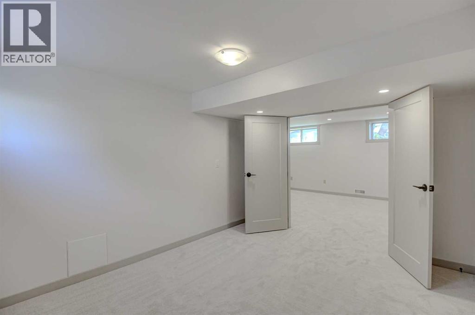
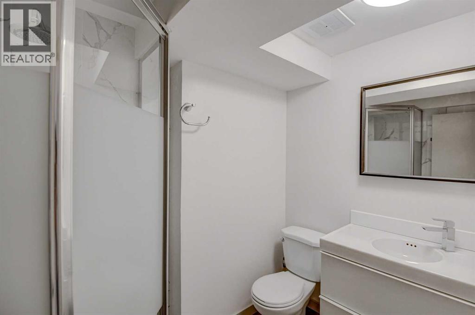
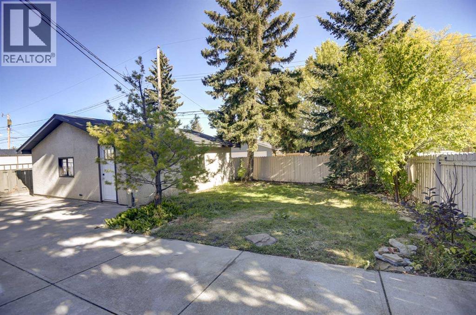
Great location, in the heart of Acadia , over 2000 sqft. of development, beautify fully renovated, new roof, 2 blocks away from major shopping, near all amenities, large open and bright, 5 bedroom's, 3 full baths, double detached garage, large lot and back yard, Ideal for the growing family. A must see. (id:51913)
Property Details
| Amenities Near By : Schools, Shopping |
| Features : Back Lane |
| Parking Space Total : 2 |
| Plan : 3075jk |
| Structure : Deck |
| MLS® Number : A2326551 |
| Property Type : Single Family |
| Community Name : Acadia |
Building
| Bathroom Total : 3 |
| Bedrooms Above Ground : 3 |
| Bedrooms Below Ground : 2 |
| Bedrooms Total : 5 |
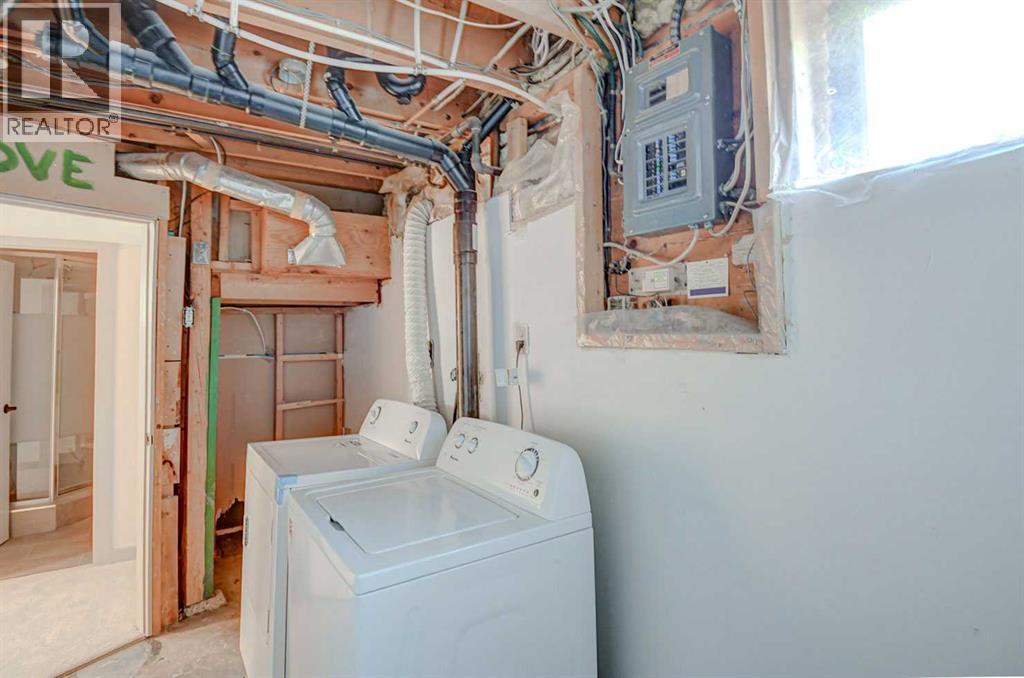
| Appliances : Refrigerator, Stove, Washer & Dryer |
| Architectural Style : Bi-level |
| Basement Development : Finished |
| Basement Type : Full (finished) |
| Constructed Date : 1965 |
| Construction Material : Wood Frame |
| Construction Style Attachment : Detached |
| Cooling Type : None |
| Flooring Type : Carpeted, Laminate |
| Foundation Type : Poured Concrete |
| Heating Type : Forced Air |
| Stories Total : 1 |
| Size Interior : 1107 Sqft |
| Total Finished Area : 1107 Sqft |
| Type : House |
Land
| Size Total : 526 M2|4,051 - 7,250 Sqft |
| Size Total Text : 526 M2|4,051 - 7,250 Sqft |
| Size Frontage : 4.63 M |
| Acreage : No |
| Land Amenities : Schools, Shopping |
| Fence Type : Fence |
| Size Depth : 9.91 M |
| Size Irregular : 526.00 |
| Zoning Description : R-cg |
Rooms
| Level | Type | Dimensions |
|---|---|---|
| Lower Level | 3pc Bathroom | .00 Ft x .00 Ft |
| Lower Level | Bedroom | 11.50 Ft x 10.42 Ft |
| Lower Level | Bedroom | 10.33 Ft x 12.42 Ft |
| Main Level | 4pc Bathroom | .00 Ft x .00 Ft |
| Main Level | Primary Bedroom | 10.83 Ft x 11.67 Ft |
| Main Level | Bedroom | 10.42 Ft x 11.67 Ft |
| Main Level | Bedroom | 9.50 Ft x 9.58 Ft |
| Main Level | 4pc Bathroom | .00 Ft x .00 Ft |
Map
Agents and Offices
- Luis M. Benavides
- Office: Maxwell Canyon Creek

Latest Listing

31, 5625 Silverdale Drive Nw
$379,900
187 Cranarch Circle Se
$1,550,000