Apartment

Year Built: 1968

Area: 507 sqft

Bedrooms: 1

Bathrooms: 1

Car Parking: 1
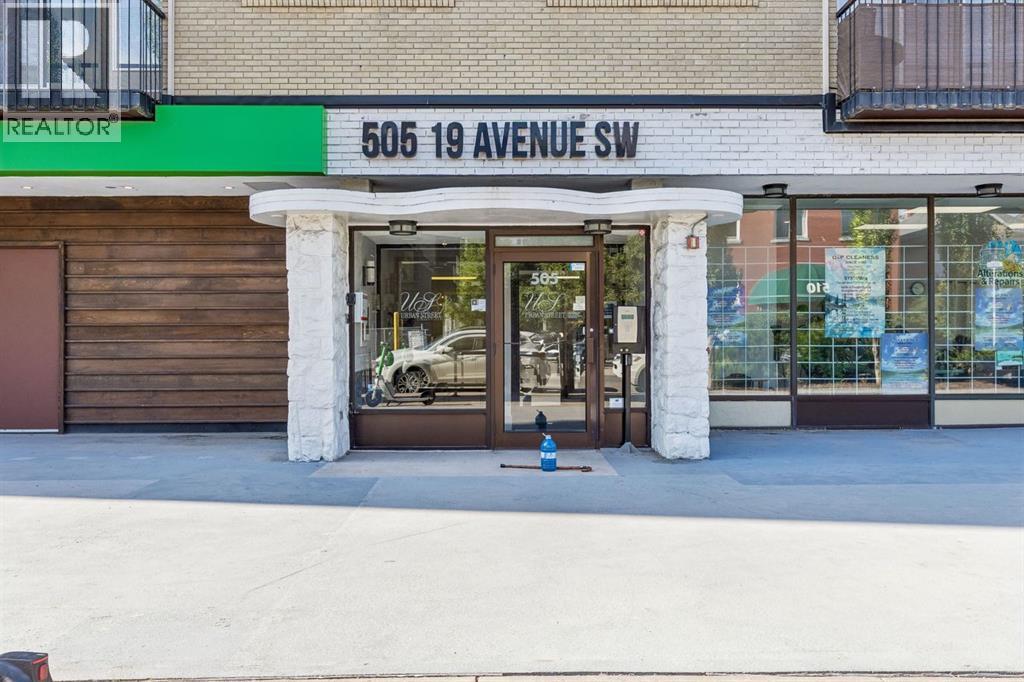
206, 505 19 Avenue Sw Calgary, Alberta T2S 0E4 New
$199,900
Description
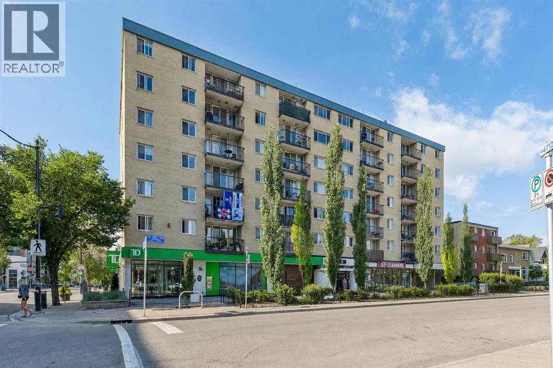
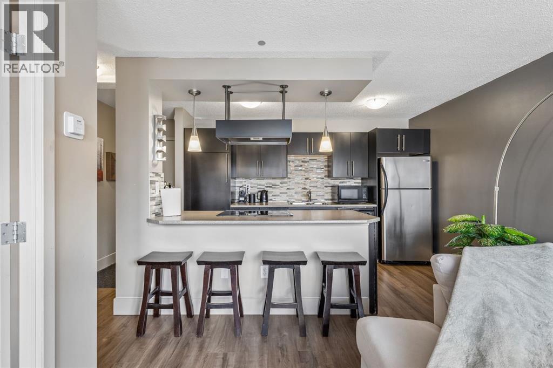
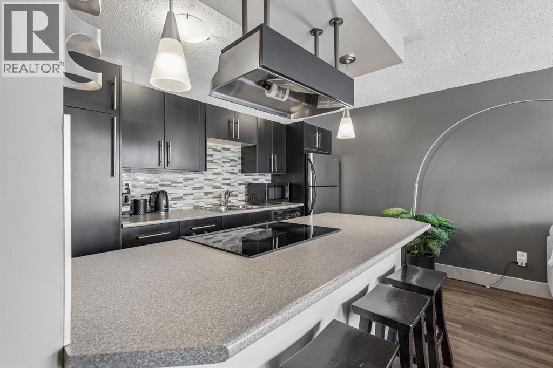
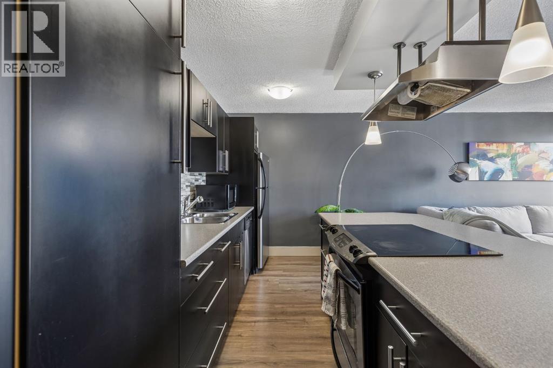
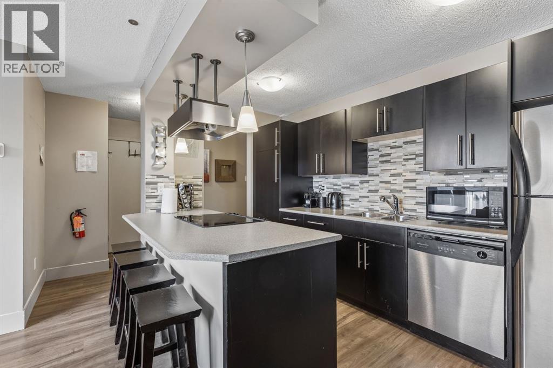
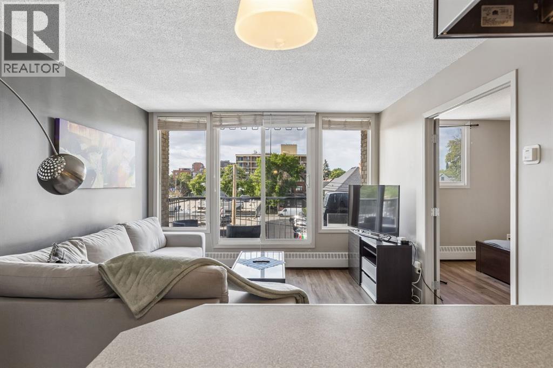
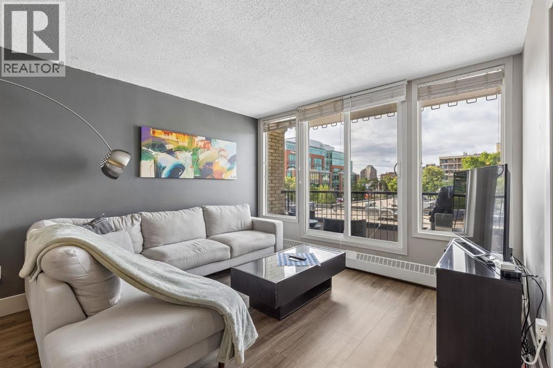
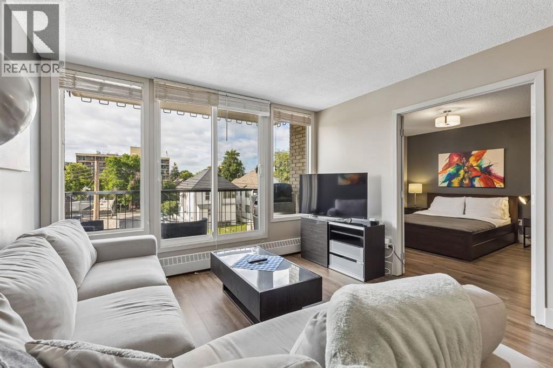
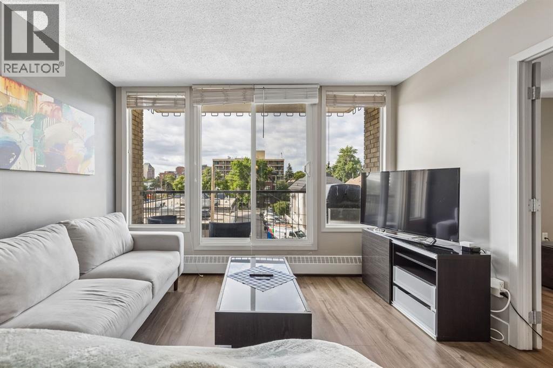
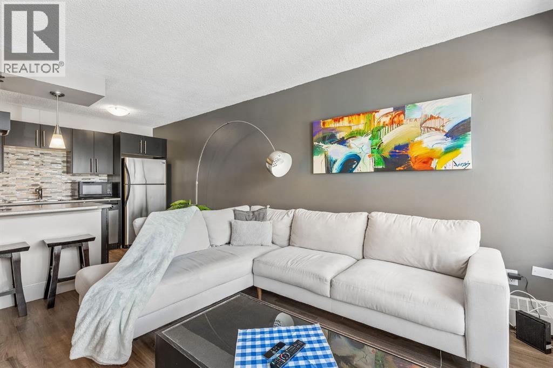
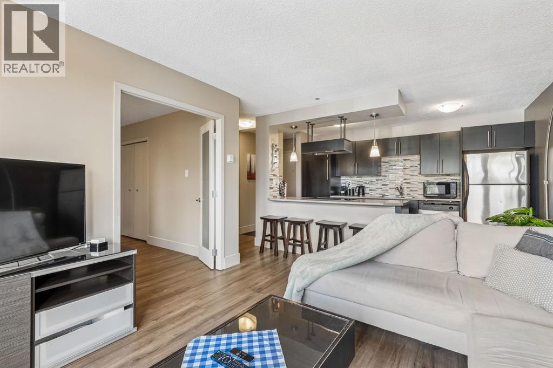
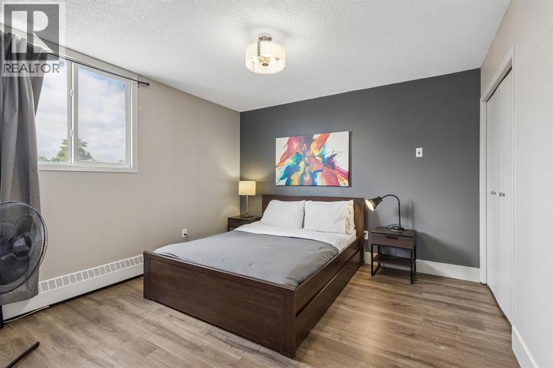
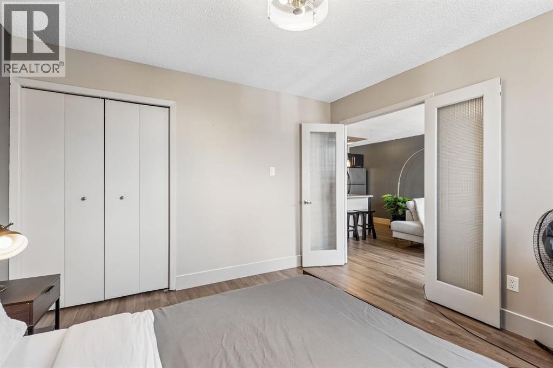
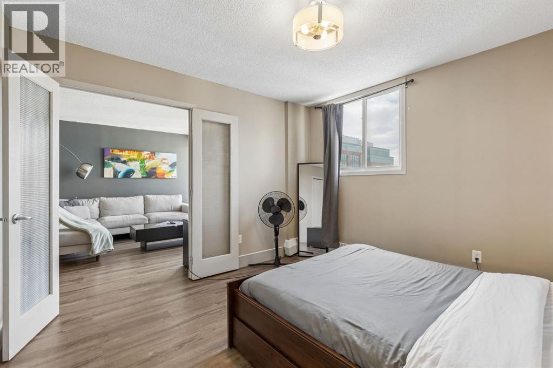
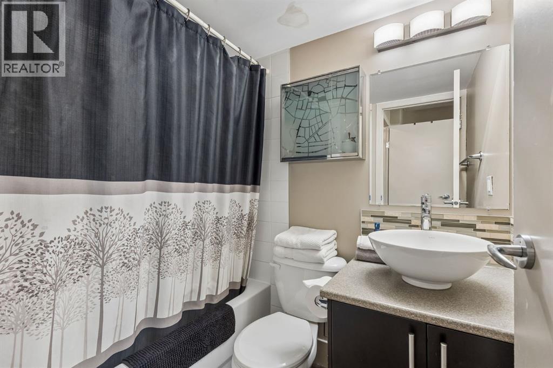
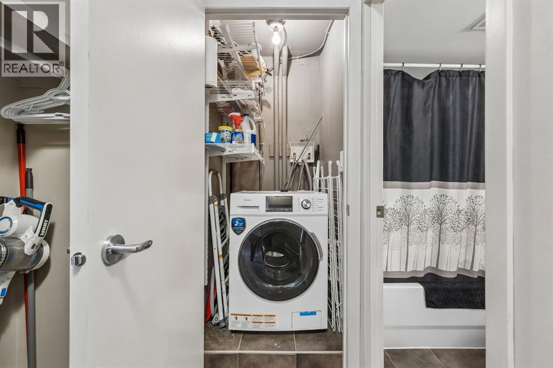
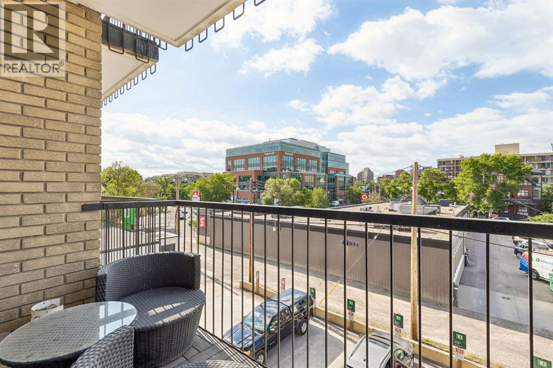
An exceptional opportunity to own a fully TURNKEY investment in the heart of Mission, one of Calgary's most sought-after inner-city neighbourhoods. Currently operating as a successful Airbnb, this beautifully maintained 1-bedroom condo is being offered fully furnished, with future management already in place, making it an ideal opportunity for investors looking for a seamless, income-generating property from day one.Surrounded by Calgary's most popular restaurants, cafés, boutiques, nightlife, and just steps from the Elbow River pathways, this unbeatable location continues to attract visitors year-round and is consistently in demand.Inside, you'll find a bright open-concept floor plan featuring rich espresso hardwood flooring throughout. The renovated kitchen overlooks the inviting living area and is finished with timeless shaker-style cabinetry, stainless steel appliances, a full-height mosaic tile backsplash, and a spacious island with seating. The generous bedroom, well-appointed bathroom, convenient in-suite laundry, and private south-facing balcony complete this thoughtfully designed home.Adding even more value, this unit includes one of the best parking stalls in the complex, a rare bonus in this highly walkable neighbourhood.Whether you're looking for a stylish urban home or a proven investment property, this condo offers the best of both worlds.Concrete building. Well-managed complex. Unbeatable Mission location. A rare turnkey opportunity in one of Calgary's premier downtown communities (id:51913)
Property Details
| Amenities Near By : Shopping |
| Community Features : Pets Allowed With Restrictions |
| Features : No Smoking Home |
| Parking Space Total : 1 |
| Plan : 0613530 |
| MLS® Number : A2331686 |
| Property Type : Single Family |
| Community Name : Cliff Bungalow |
Building
| Bathroom Total : 1 |
| Bedrooms Above Ground : 1 |
| Bedrooms Total : 1 |
| Appliances : Refrigerator, Dishwasher, Stove, Microwave, Hood Fan, Washer & Dryer |
| Constructed Date : 1968 |
| Construction Style Attachment : Attached |
| Cooling Type : None |
| Exterior Finish : Brick |
| Flooring Type : Hardwood, Tile |
| Heating Type : Baseboard Heaters |
| Stories Total : 6 |
| Size Interior : 507 Sqft |
| Total Finished Area : 507.06 Sqft |
| Type : Apartment |
Land
| Size Total Text : Unknown |
| Acreage : No |
| Land Amenities : Shopping |
| Zoning Description : C-cor1 F3.0h16 |
Rooms
| Level | Type | Dimensions |
|---|---|---|
| Main Level | Kitchen | 12.92 Ft x 7.92 Ft |
| Main Level | Living Room | 11.83 Ft x 10.17 Ft |
| Main Level | Laundry Room | 3.92 Ft x 2.92 Ft |
| Main Level | Primary Bedroom | 11.67 Ft x 11.50 Ft |
| Main Level | 4pc Bathroom | 6.75 Ft x 4.92 Ft |
Map
Agents and Offices
- Ella Kuindersma
- Office: RE/MAX First