


Row / Townhouse

Year Built: 2015

Area: 1871 sqft

Bedrooms: 3

Bathrooms: 3

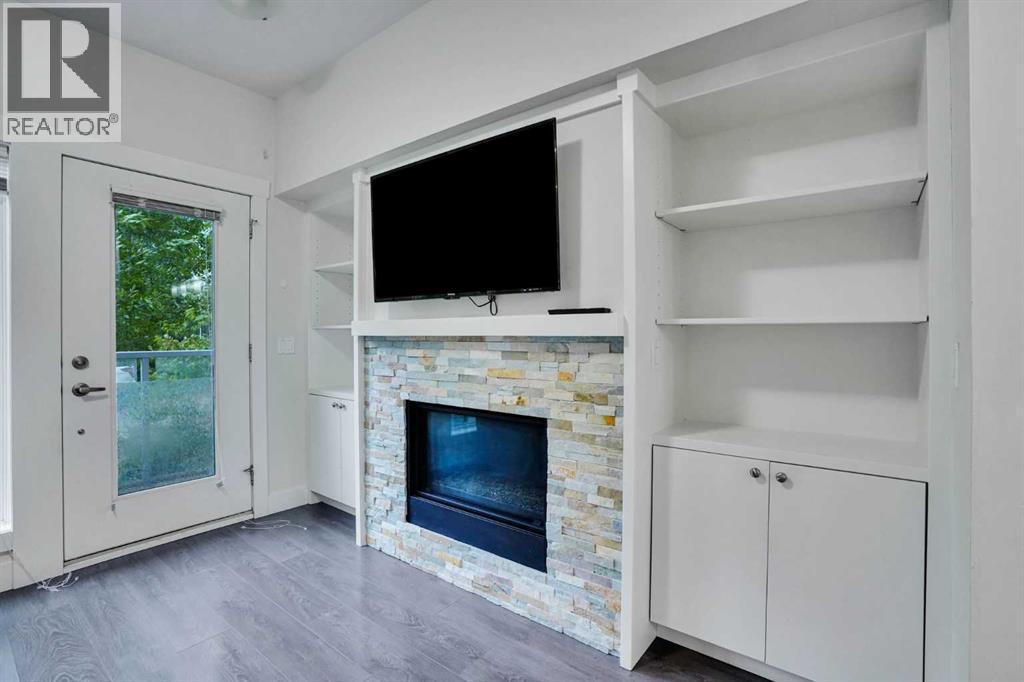
Fireplaces: 1

Car Parking: 2
207, 20 Brentwood Common Nw Calgary, Alberta T2L 2L7
$650,000
Description
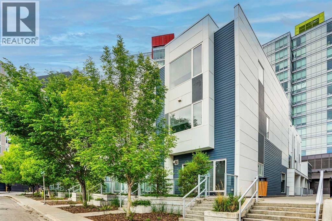
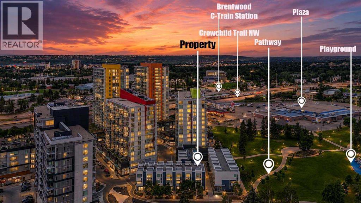
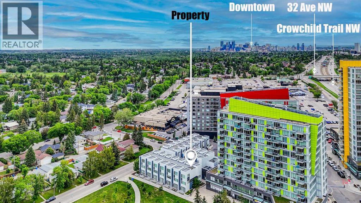
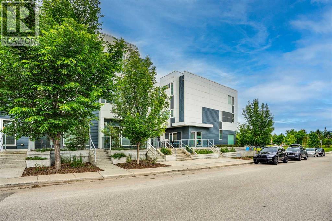
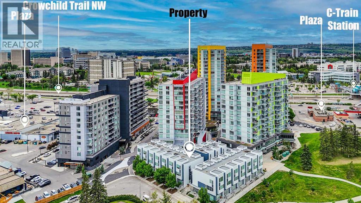
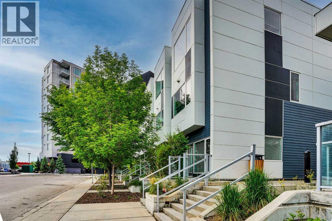
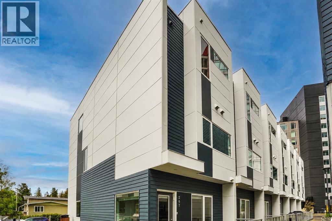
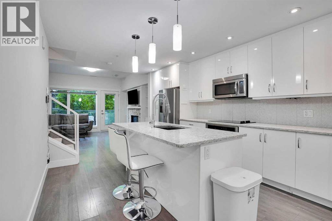
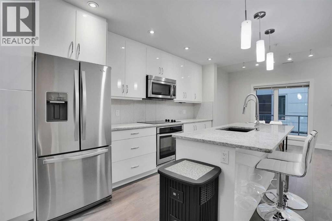
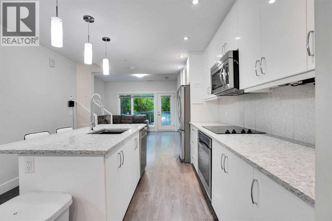
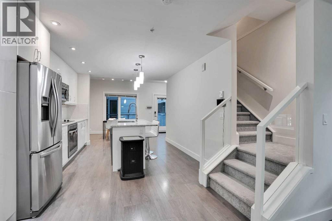
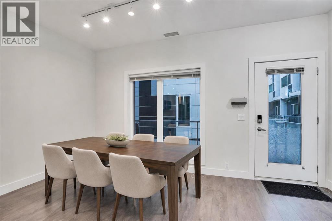
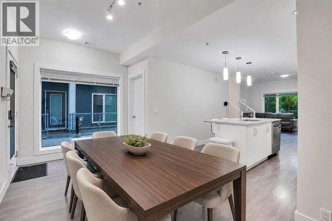
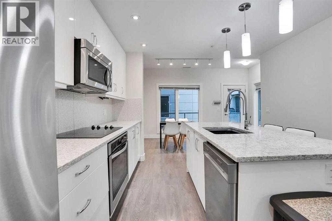
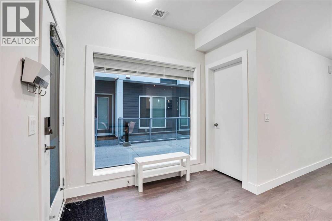
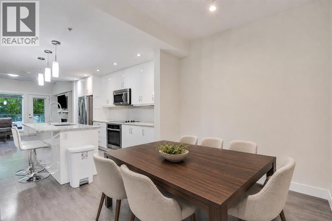
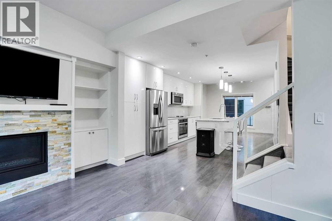
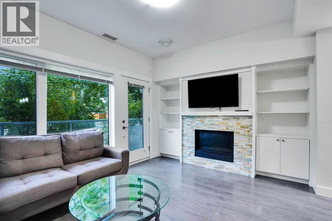
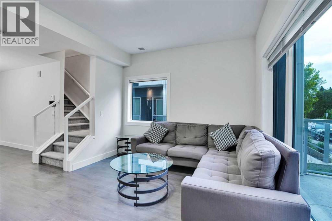
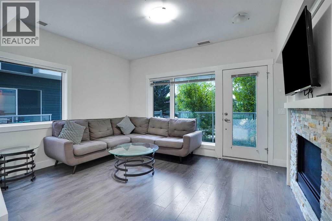
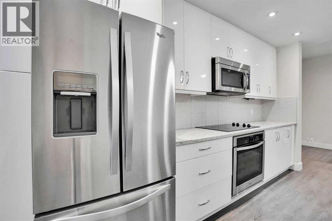
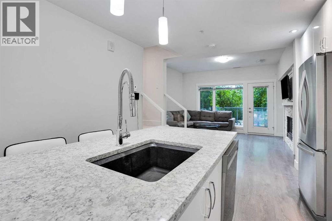
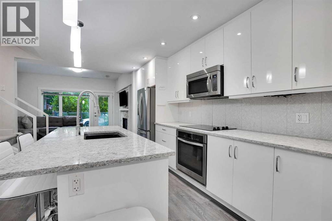
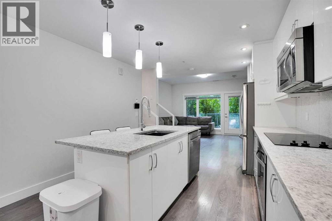
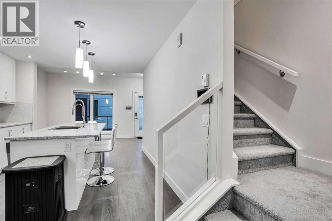
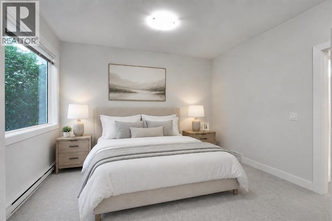
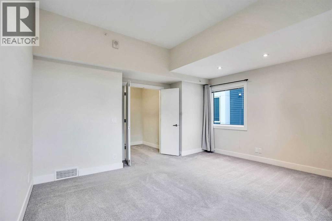
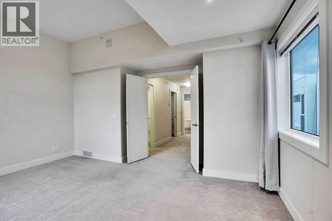
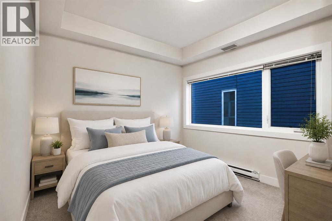
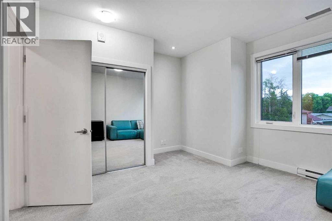
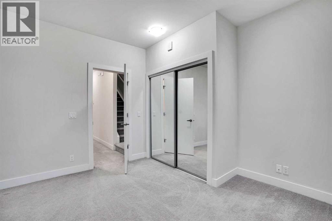
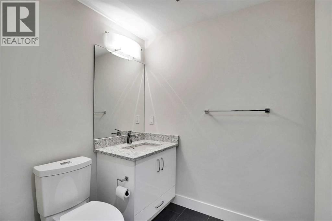
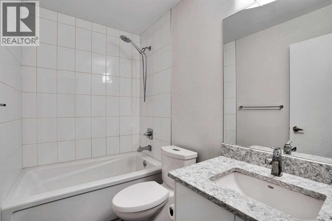
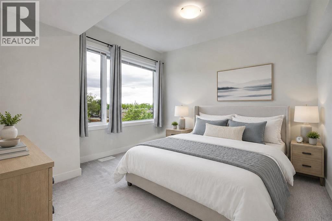
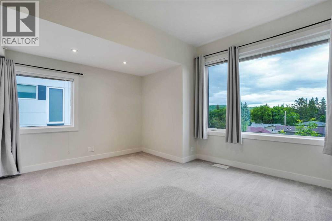
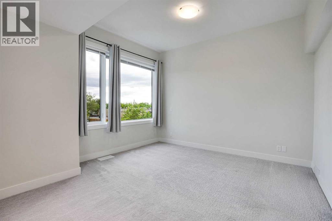
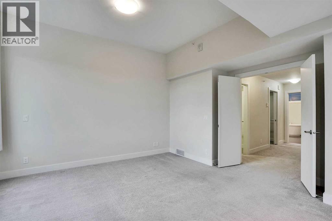
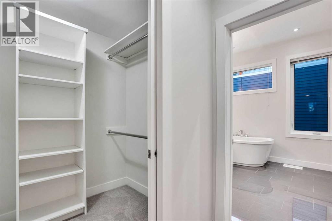
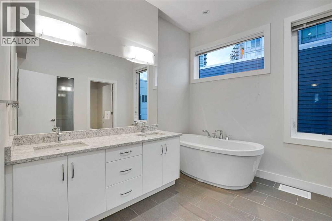
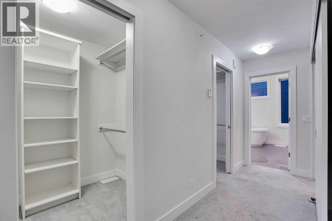
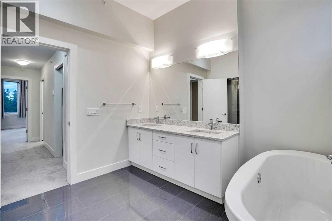
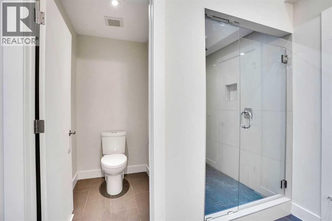
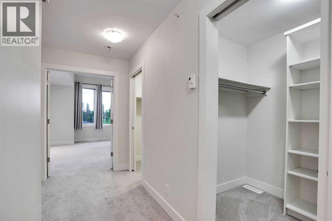
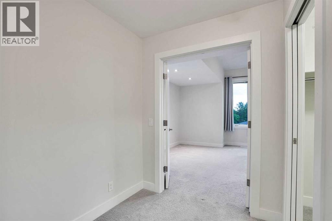
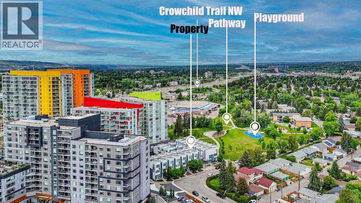
Welcome to this spacious and beautifully maintained LUXURY townhouse in the highly desirable University City community of Brentwood. Built in 2018 and kept in like-new condition, this conventional Three-Story above-grade townhouse offers approximately 1,871 sq. ft. of bright, functional, and comfortable living space. High Ceiling for ALL the 3 levels. This rare END unit features extra windows, excellent natural light, a quiet setting, and wonderful views of Nose Hill Park from the primary bedroom. The home offers three large bedrooms and 2.5 bathrooms, including an impressive third-floor primary retreat with a 6-piece ensuite bathroom with Double Sink Vanity and TWO walk-in closets. The property also comes with TWO titled underground parking stalls, #63 and #103, plus an additional STORAGE room—an excellent convenience in this prime inner-city location. The LOW condo fee / SqFt includes Heat, Water, Sewer, Air-Conditioning, Snow Removal, Landscaping, Reserve fund contributions, Common area maintenance, Parking, Professional management. Enjoy this unbeatable LOCATION just a short walk to Brentwood LRT Station, the bus terminal, major shopping centers, grocery stores, restaurants, parks, green spaces, playground, and recreational amenities. The University of Calgary, elementary and junior high schools, and the highly regarded Sir Winston Churchill High School are all in walking distance. Freshly painted and very well cared for, this bright and spacious townhouse is perfect for families, professionals, students, or investors looking for a quality home in one of NW Calgary’s most convenient and sought-after communities. (id:51913)
Property Details
| Amenities Near By : Park, Playground, Recreation Nearby, Schools, Shopping |
| Community Features : Pets Allowed With Restrictions |
| Features : Back Lane, Pvc Window, Closet Organizers, No Animal Home, No Smoking Home, Parking |
| Parking Space Total : 2 |
| Plan : 1610439 |
| View Type : View |
| MLS® Number : A2323657 |
| Property Type : Single Family |
| Community Name : Brentwood |
Building
| Bathroom Total : 3 |
| Bedrooms Above Ground : 3 |
| Bedrooms Total : 3 |
| Amenities : Daycare, Laundry Facility, Recreation Centre |
| Appliances : Washer, Refrigerator, Oven - Electric, Cooktop - Electric, Dishwasher, Dryer, Microwave Range Hood Combo, Humidifier, Window Coverings, Garage Door Opener |
| Basement Type : None |
| Constructed Date : 2015 |
| Construction Material : Poured Concrete |
| Construction Style Attachment : Attached |
| Cooling Type : Central Air Conditioning |
| Exterior Finish : Concrete |
| Fire Protection : Alarm System, Smoke Detectors, Full Sprinkler System |
| Fireplace Present : Yes |
| Fireplace Total : 1 |
| Flooring Type : Carpeted, Laminate, Tile |
| Foundation Type : Poured Concrete |
| Half Bath Total : 1 |
| Heating Fuel : Natural Gas |
| Heating Type : Central Heating |
| Stories Total : 3 |
| Size Interior : 1871 Sqft |
| Total Finished Area : 1871 Sqft |
| Type : Row / Townhouse |
| Utility Water : Municipal Water |
Land
| Size Total Text : Unknown |
| Acreage : No |
| Land Amenities : Park, Playground, Recreation Nearby, Schools, Shopping |
| Fence Type : Not Fenced |
| Landscape Features : Landscaped |
| Sewer : Municipal Sewage System |
| Zoning Description : Dc |
Rooms
| Level | Type | Dimensions |
|---|---|---|
| Second Level | 2pc Bathroom | 7.92 Ft x 6.33 Ft |
| Second Level | 4pc Bathroom | 8.00 Ft x 4.92 Ft |
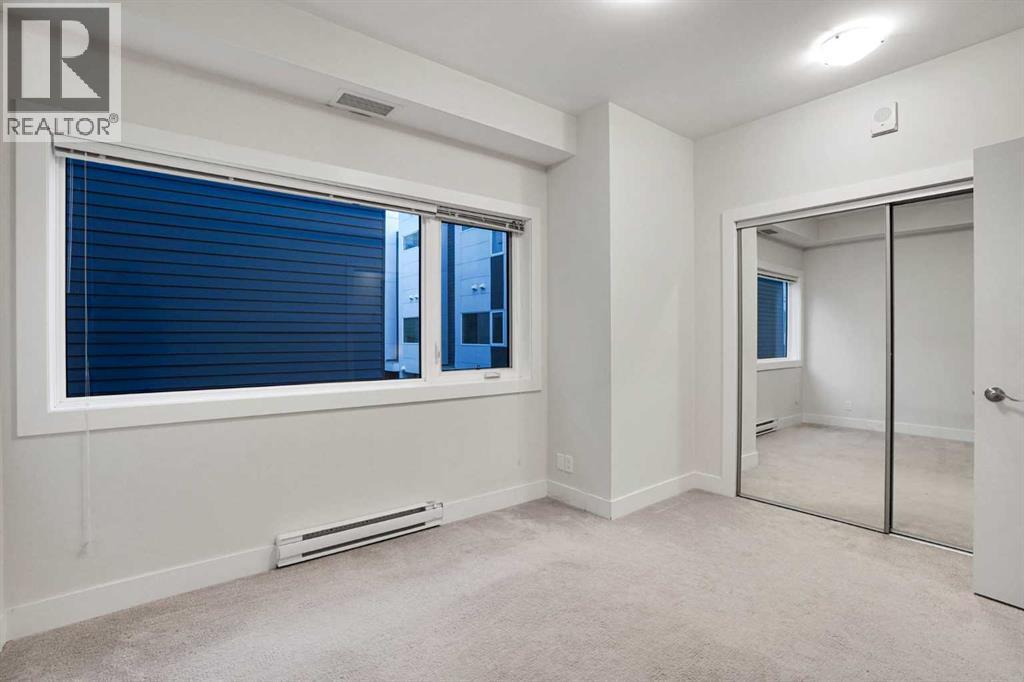
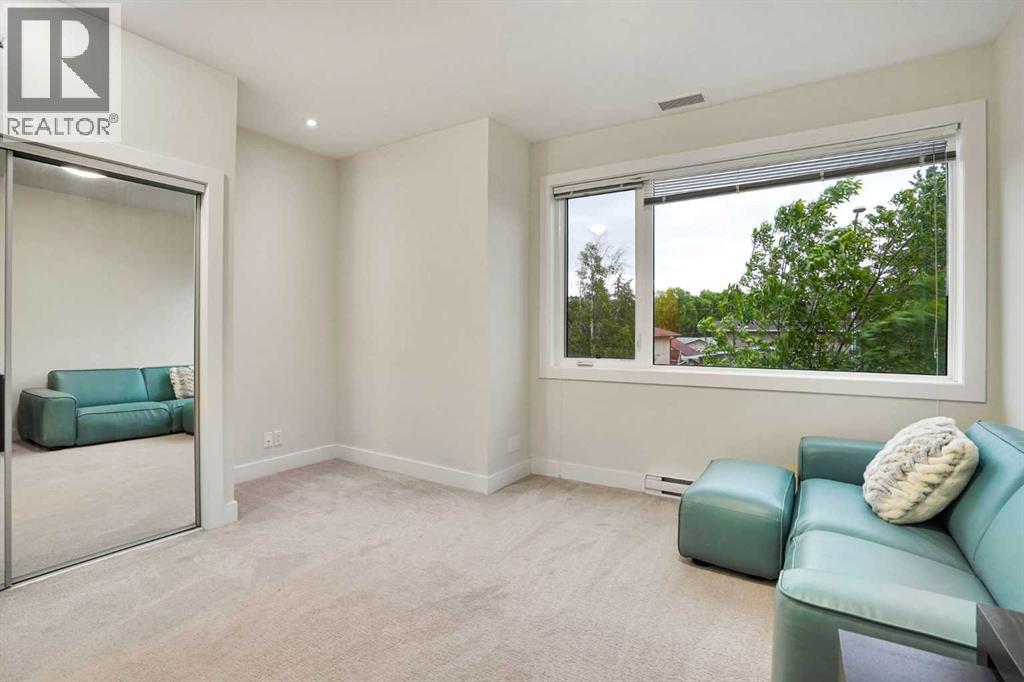
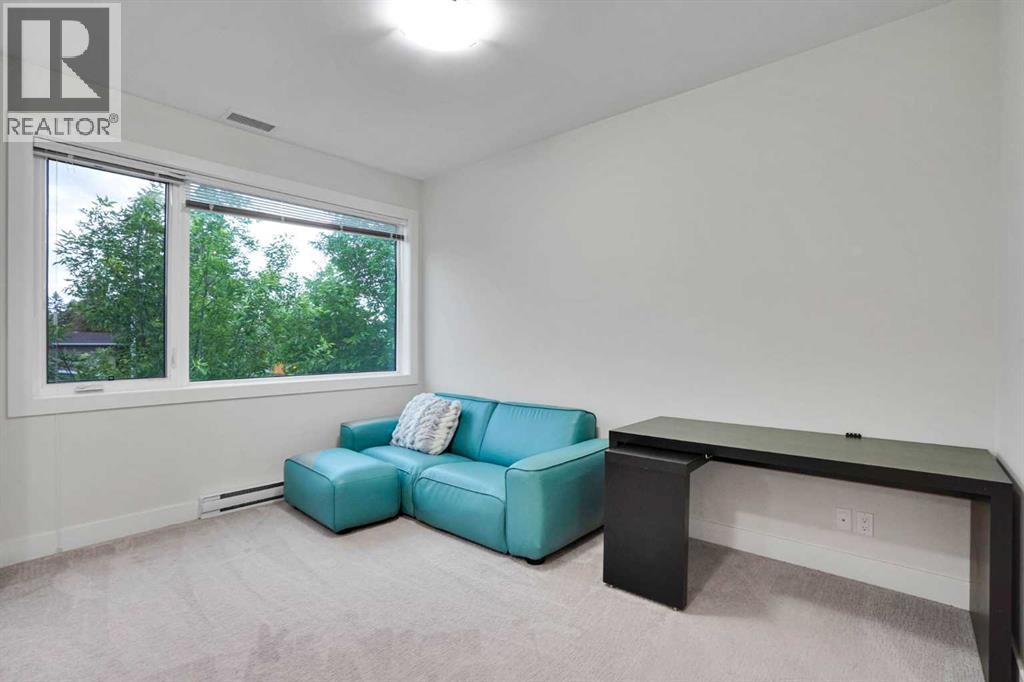
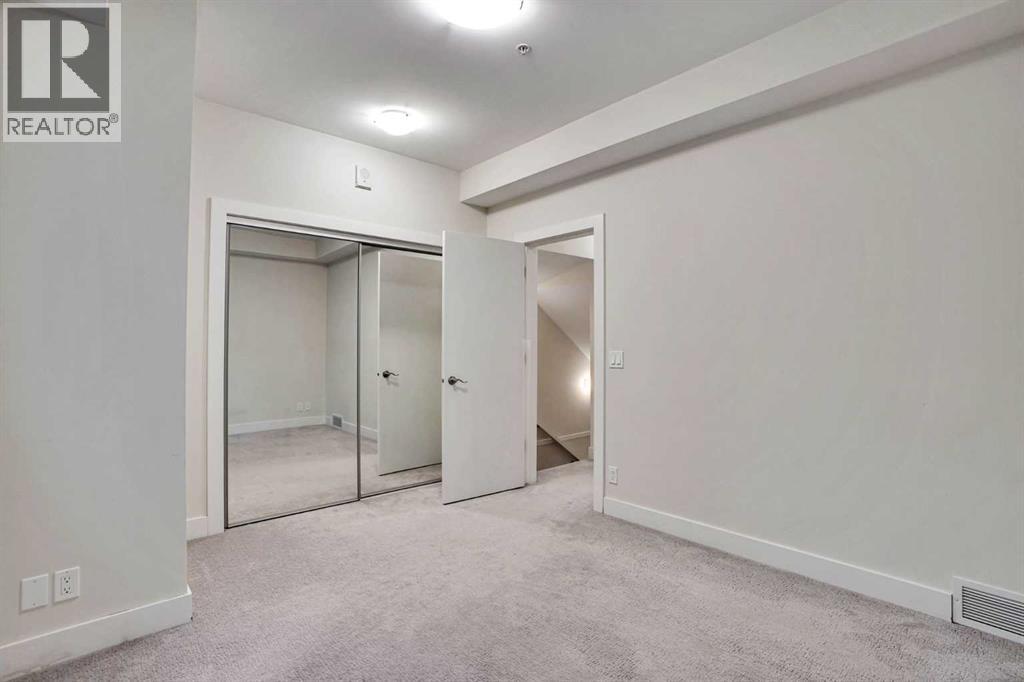
| Second Level | Bedroom | 12.83 Ft x 10.17 Ft |
| Second Level | Bedroom | 15.25 Ft x 13.00 Ft |
| Second Level | Laundry Room | 3.83 Ft x 2.83 Ft |
| Third Level | 5pc Bathroom | 15.25 Ft x 10.17 Ft |
| Third Level | Primary Bedroom | 15.17 Ft x 14.83 Ft |
| Third Level | Other | 4.92 Ft x 7.42 Ft |
| Third Level | Other | 4.92 Ft x 7.33 Ft |
| Main Level | Dining Room | 11.58 Ft x 8.08 Ft |
| Main Level | Foyer | 3.67 Ft x 8.08 Ft |
| Main Level | Kitchen | 11.58 Ft x 15.92 Ft |
| Main Level | Living Room | 15.17 Ft x 10.92 Ft |
| Main Level | Storage | 3.17 Ft x 8.67 Ft |
Map
Agents and Offices
- Yan Gong
- Office: RE/MAX House Of Real Estate

Latest Listing

31, 5625 Silverdale Drive Nw
$379,900
187 Cranarch Circle Se
$1,550,000