Apartment

Year Built: 2014

Area: 882 sqft

Bedrooms: 2

Bathrooms: 2

Car Parking: 1
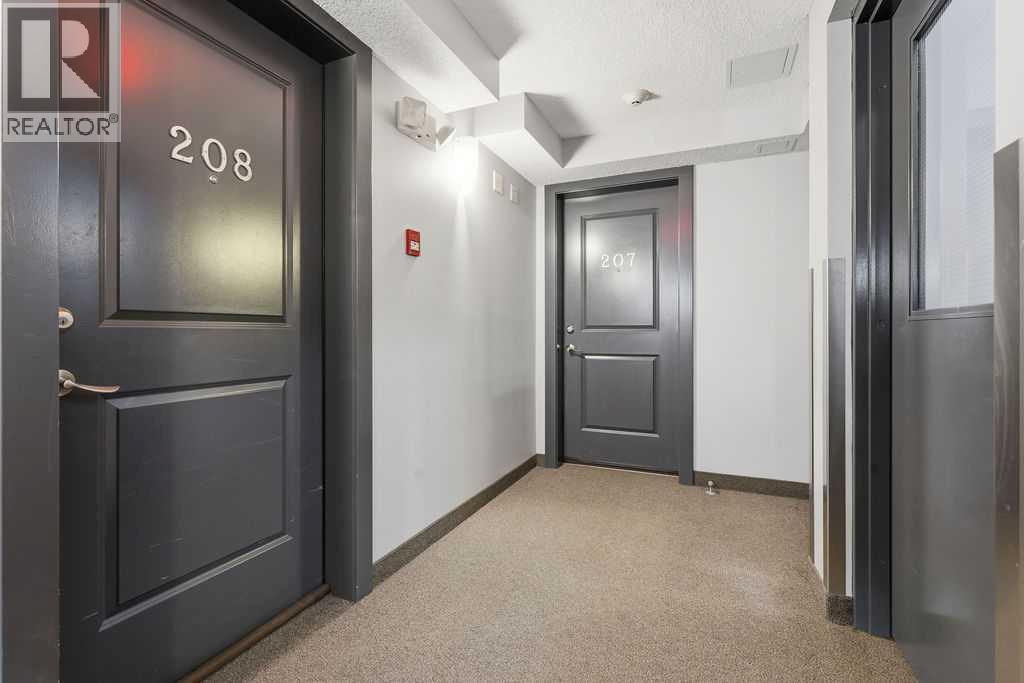
208, 15207 1 Street Se Calgary, Alberta T2X 2A2
$349,900
Virtual Tour
Open House
This property has open houses!
Starts at: 1:00 pm
Ends at: 4:00 pm
Starts at: 1:00 pm
Ends at: 4:00 pm
Description
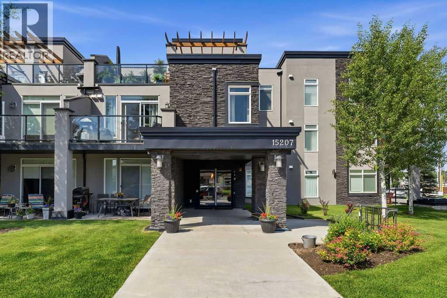
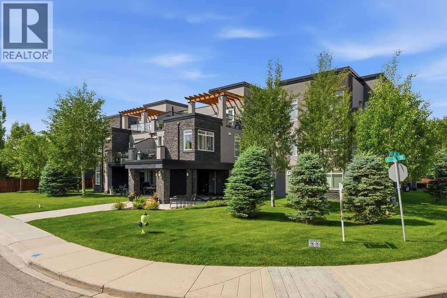
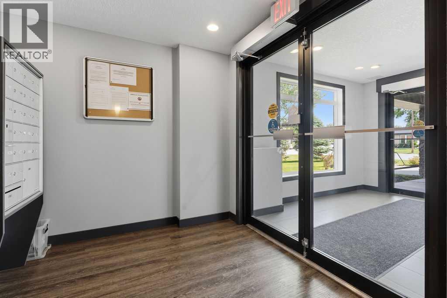
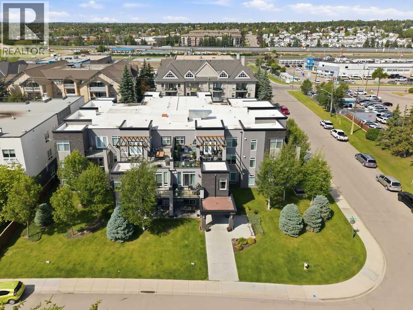
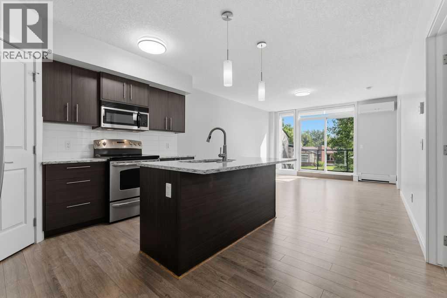
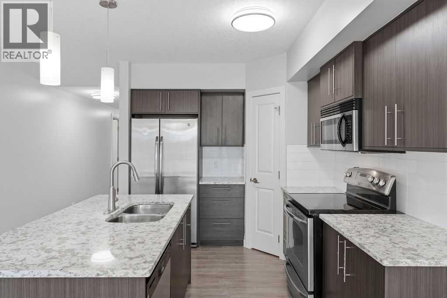
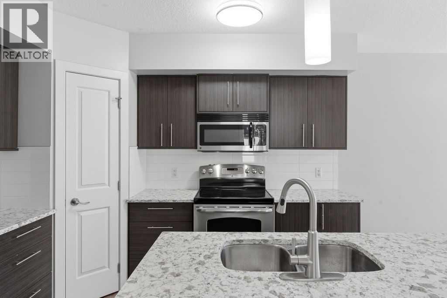
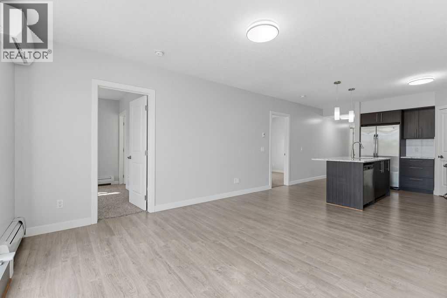
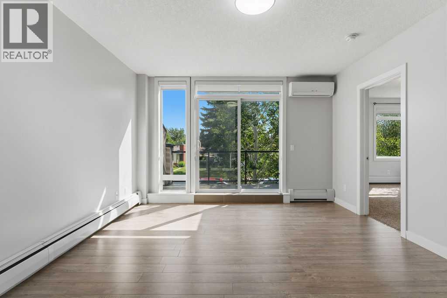
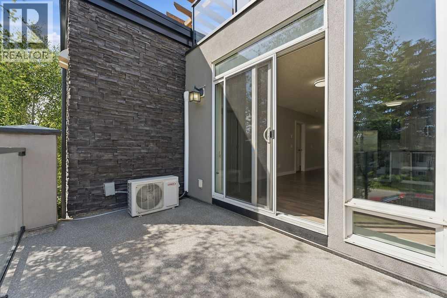
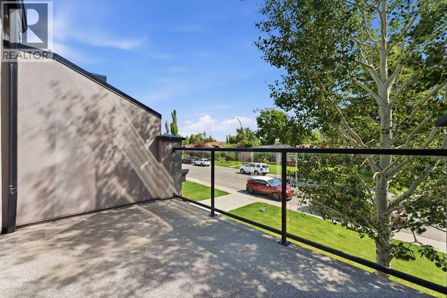
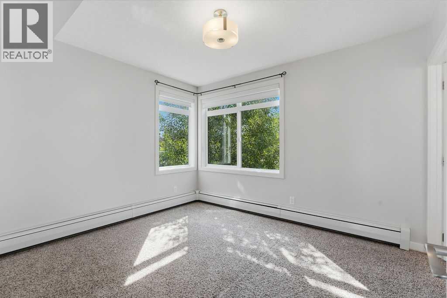
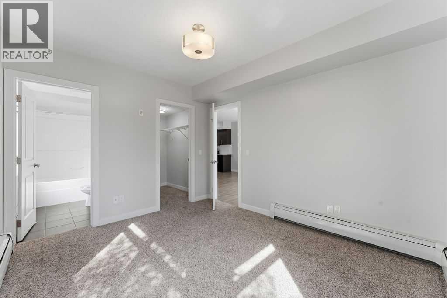
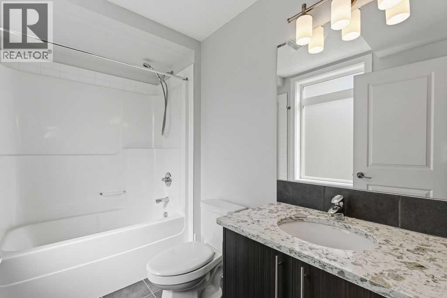
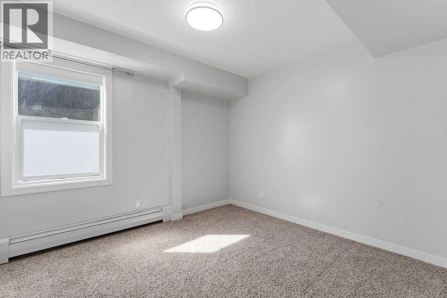
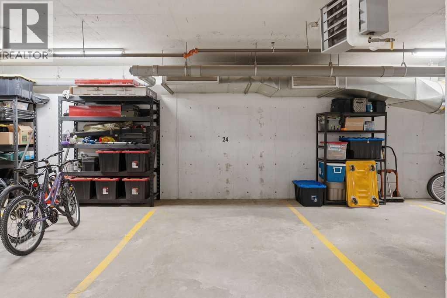
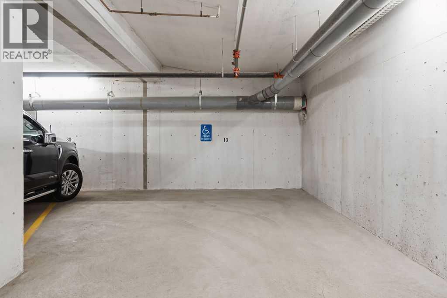
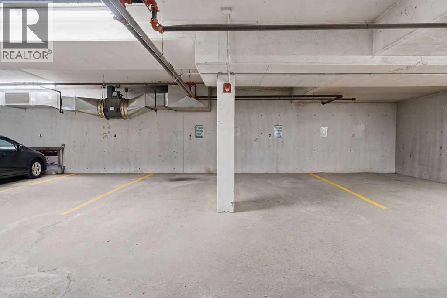
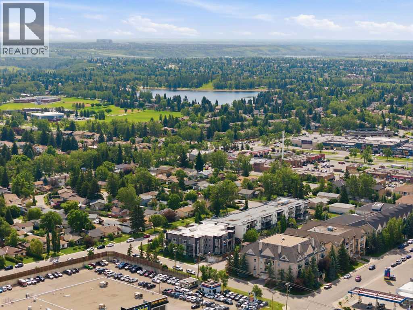
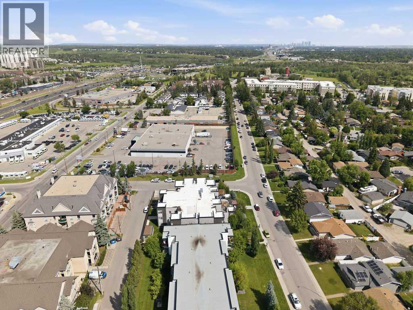
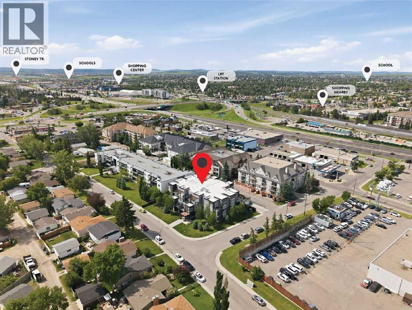
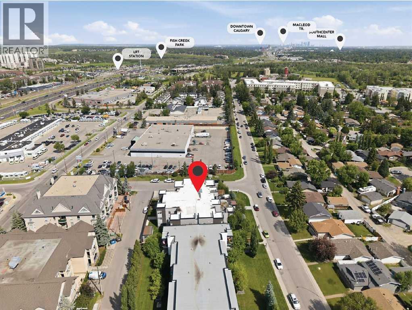
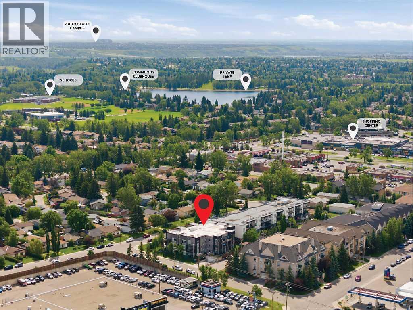
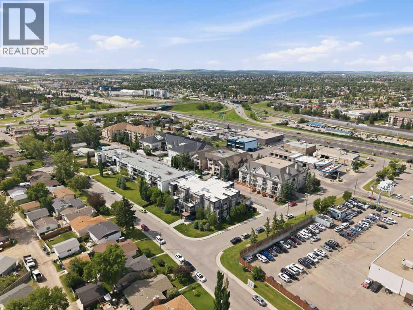
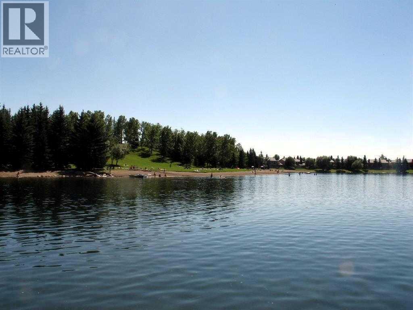
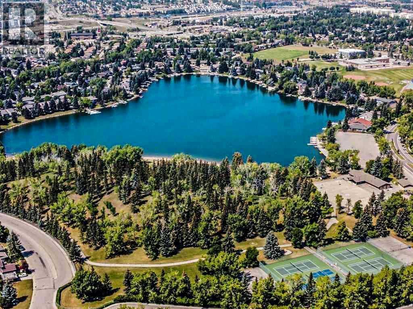
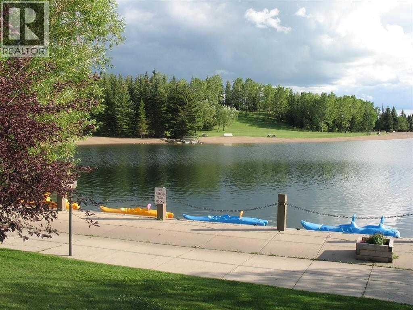
WOW ! Welcome to the handsome Morello! This beautiful 2- bedroom, 2 full bath condo features a modern kitchen with Quartz countertops and stainless steel appliances, spacious rooms, air conditioning, titled underground parking stall, and underground guest parking. FRESHLY painted throughout, this home also boasts durable laminate plank flooring, new LED light fixtures, and many more thoughtful updates. The well-managed condo offers reasonable condo fees, which include the HOA lake fee for added value. Ideally located within walking distance of St. Mary,s University, the LRT, shopping, and the breathtaking Fish Creek Provincial Park, this home truly has it all! PRICED to SELL-do not miss this exceptional opportunity!!!!!!!!!!! Open house Saturday and Sunday July 25 &26 1-4PM (id:51913)
Property Details
| Amenities Near By : Park, Playground, Schools, Shopping, Water Nearby |
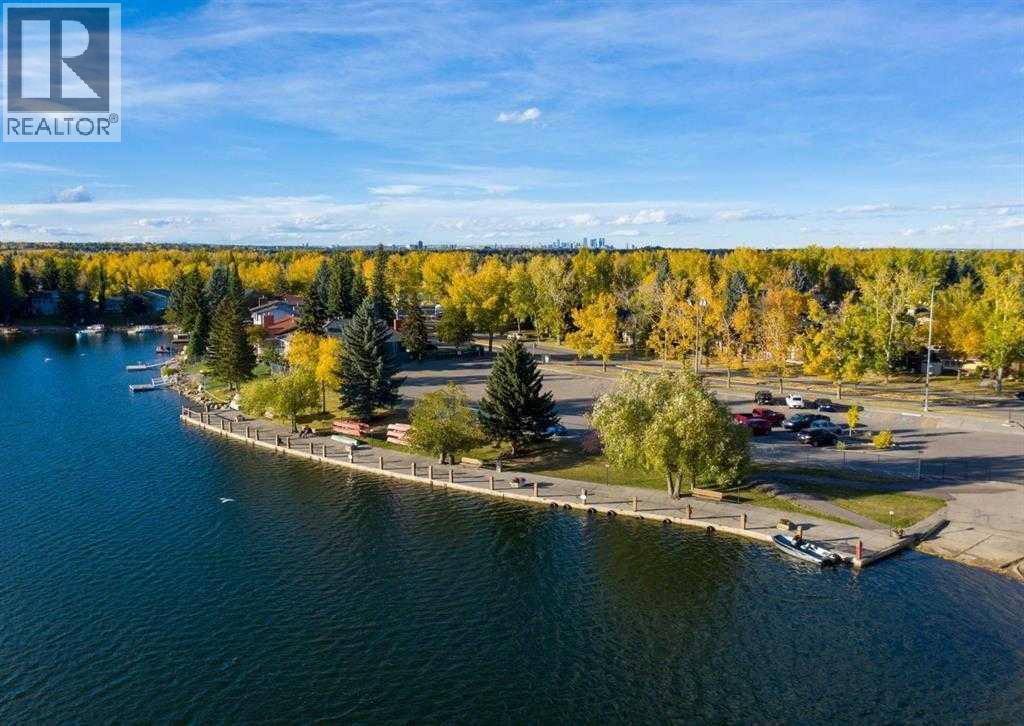
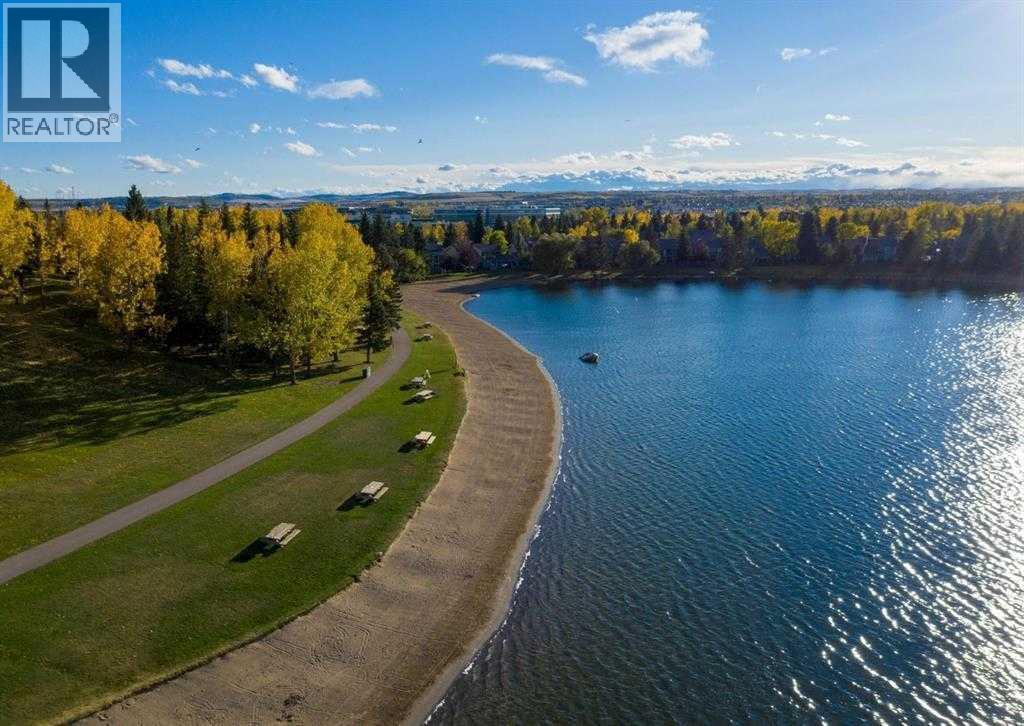
| Community Features : Lake Privileges, Fishing, Pets Allowed |
| Features : See Remarks, Pvc Window, No Animal Home, No Smoking Home, Parking |
| Parking Space Total : 1 |
| Plan : 1412876 |
| Structure : See Remarks |
| MLS® Number : A2322303 |
| Property Type : Single Family |
| Community Name : Midnapore |
Building
| Bathroom Total : 2 |
| Bedrooms Above Ground : 2 |
| Bedrooms Total : 2 |
| Amenities : Clubhouse |
| Appliances : Refrigerator, Range - Electric, Dishwasher, Microwave Range Hood Combo, Window Coverings, Washer & Dryer |
| Constructed Date : 2014 |
| Construction Material : Wood Frame |
| Construction Style Attachment : Attached |
| Cooling Type : Central Air Conditioning |
| Exterior Finish : Stone, Stucco |
| Flooring Type : Carpeted, Tile, Vinyl Plank |
| Heating Type : Baseboard Heaters |
| Stories Total : 3 |
| Size Interior : 882 Sqft |
| Total Finished Area : 882 Sqft |
| Type : Apartment |
Land
| Size Total Text : Unknown |
| Acreage : No |
| Land Amenities : Park, Playground, Schools, Shopping, Water Nearby |
| Zoning Description : Dc (pre 1p2007) |
Rooms
| Level | Type | Dimensions |
|---|---|---|
| Main Level | Primary Bedroom | 12.00 Ft x 10.33 Ft |
| Main Level | Bedroom | 11.17 Ft x 10.33 Ft |
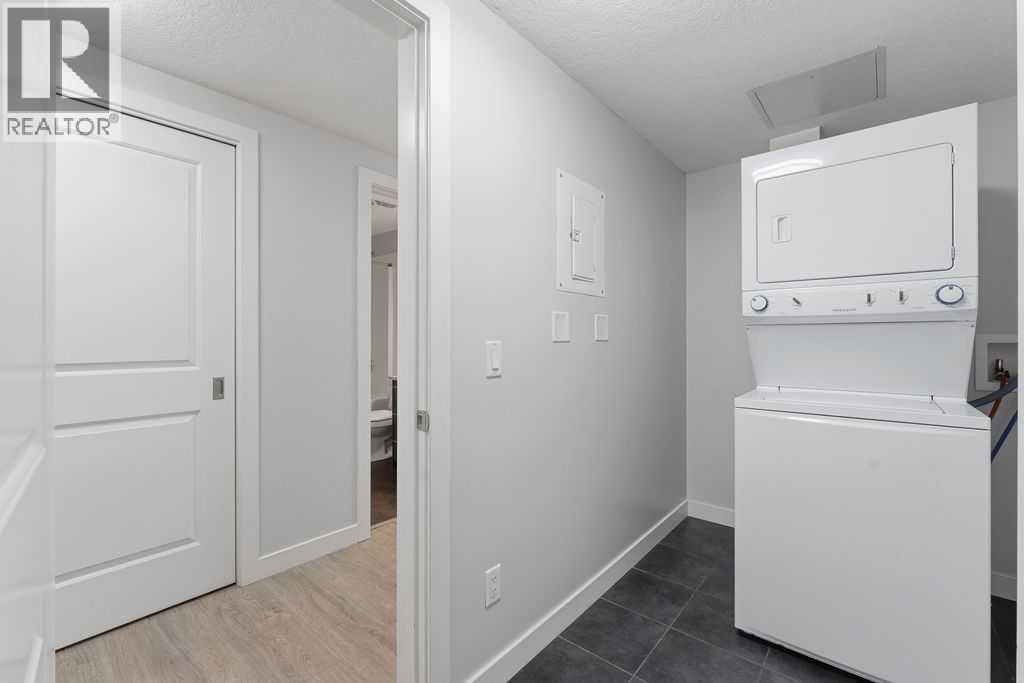
| Main Level | Laundry Room | 10.00 Ft x 5.00 Ft |
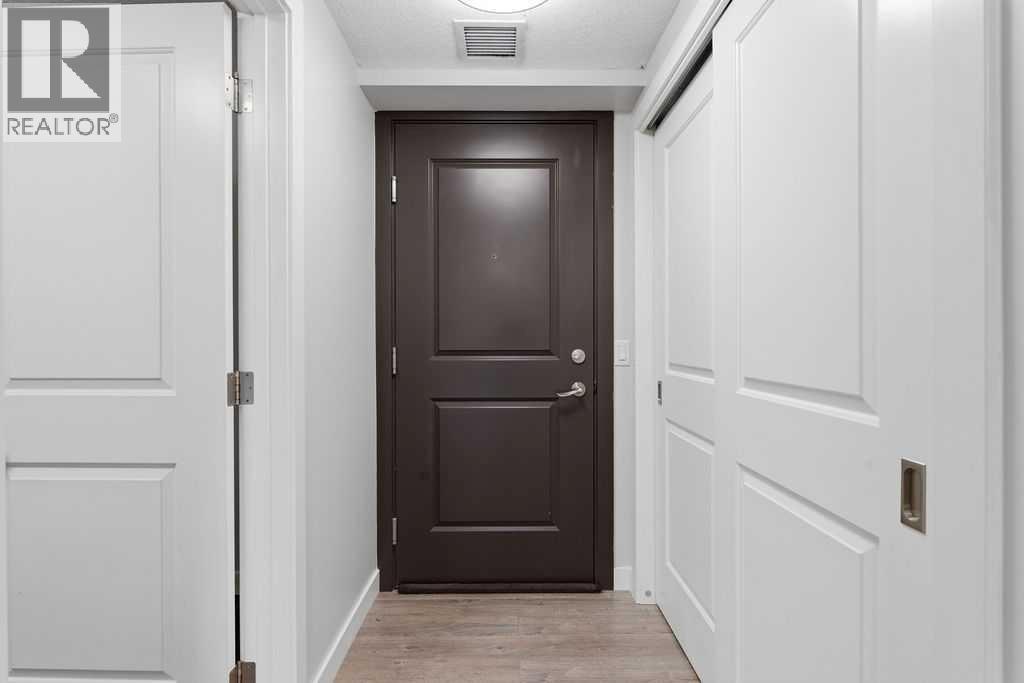
| Main Level | Foyer | 10.00 Ft x 4.25 Ft |
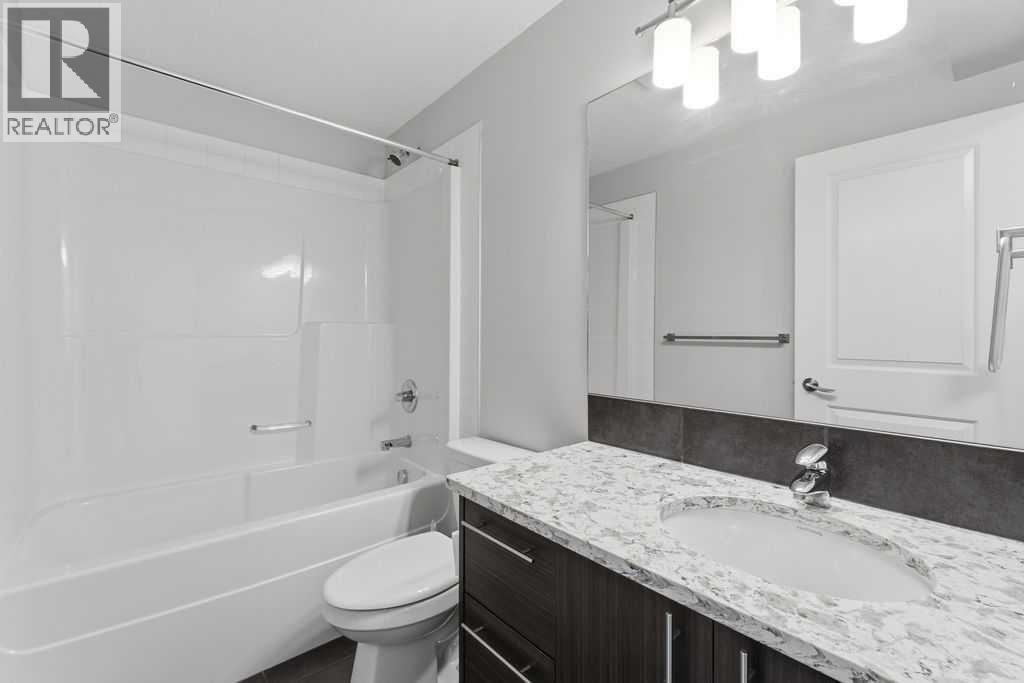
| Main Level | 4pc Bathroom | 6.00 Ft x 5.00 Ft |
| Main Level | Kitchen | 11.00 Ft x 6.00 Ft |
| Main Level | Dining Room | 11.00 Ft x 5.08 Ft |
| Main Level | Living Room | 11.08 Ft x 11.17 Ft |
| Main Level | Other | 6.00 Ft x 4.25 Ft |
| Main Level | 4pc Bathroom | 7.00 Ft x 5.00 Ft |
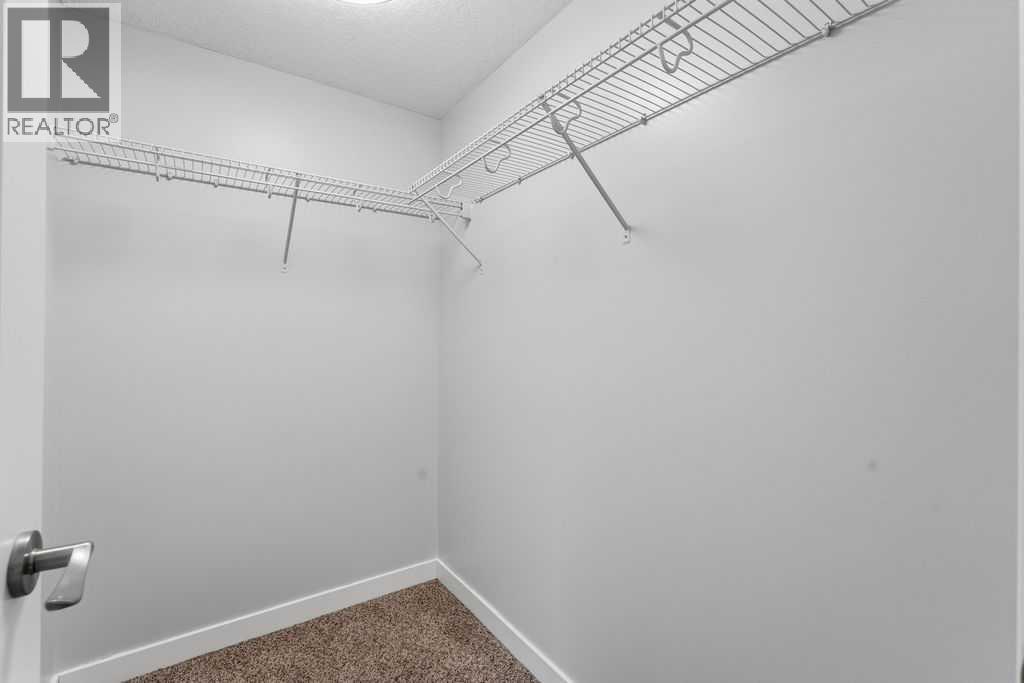
| Main Level | Other | 7.25 Ft x 11.00 Ft |
Map
Agents and Offices
- Dave Onufrechuk
- Office: RE/MAX Landan Real Estate