


Apartment

Year Built: 2014

Area: 701 sqft

Bedrooms: 2

Bathrooms: 2

Car Parking: 1
208, 323 20 Avenue Sw Calgary, Alberta T2S 0E5
$374,900
Description
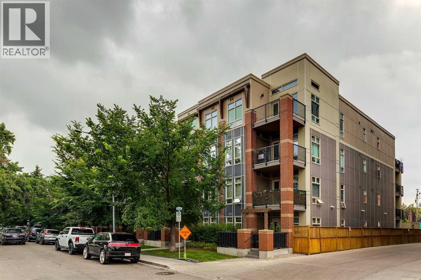
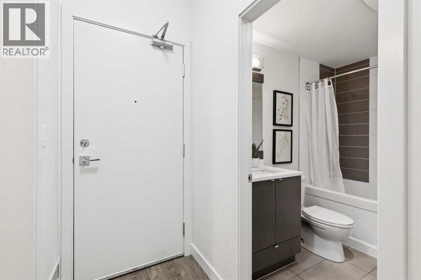
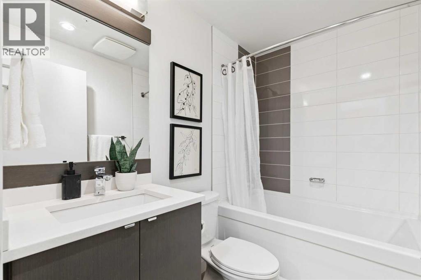
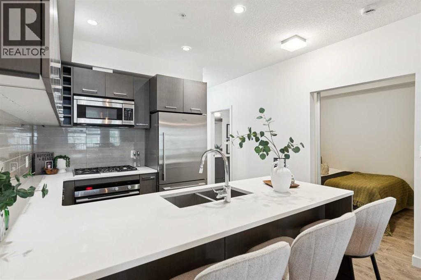
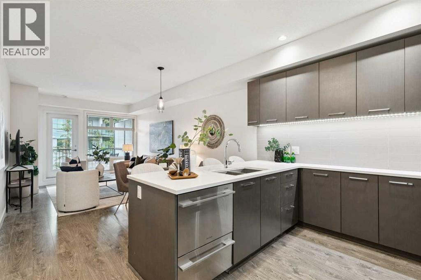
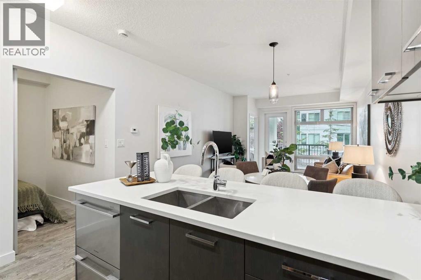
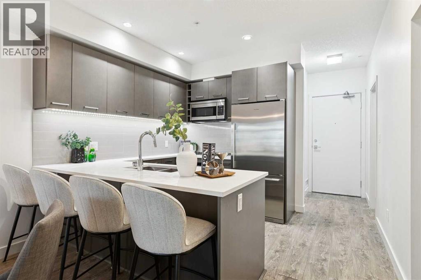
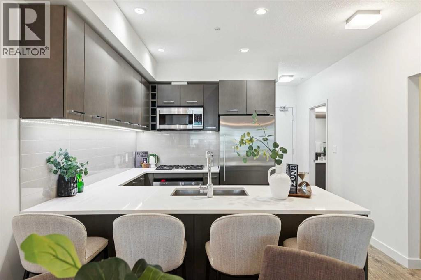
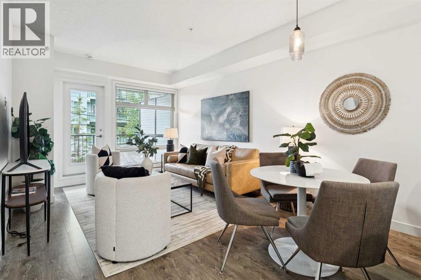
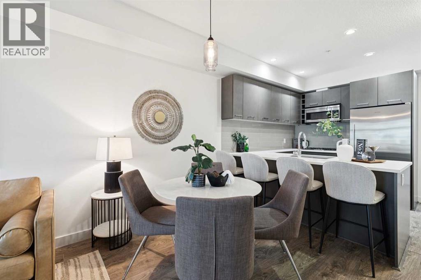
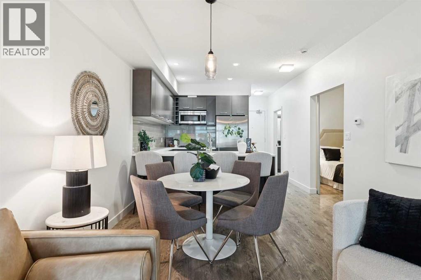
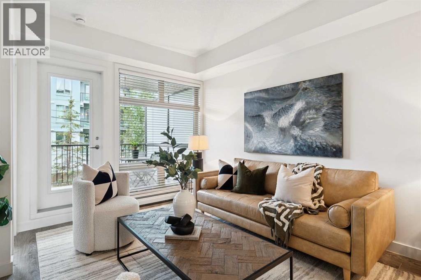
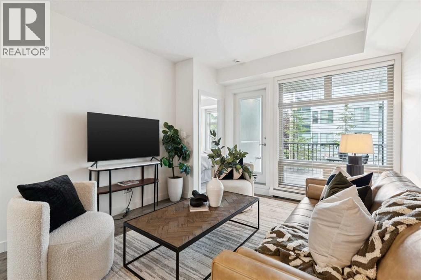
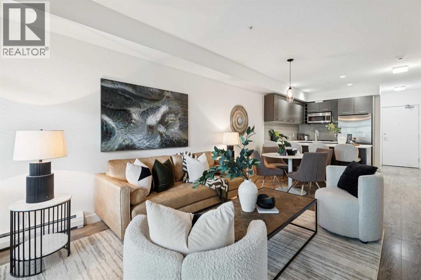
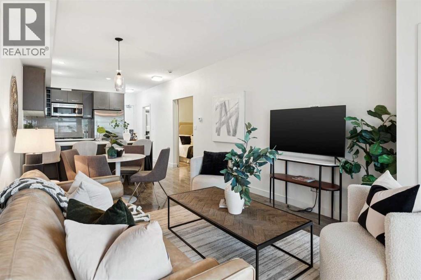
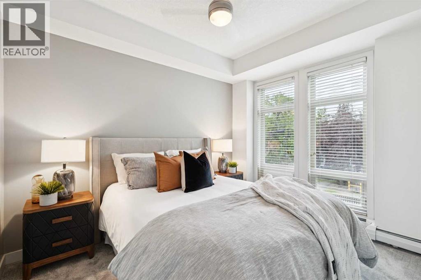
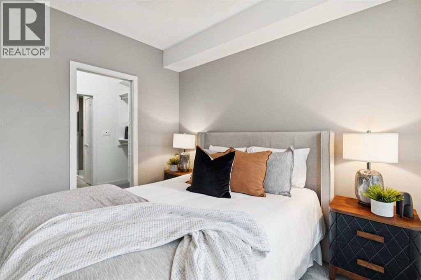
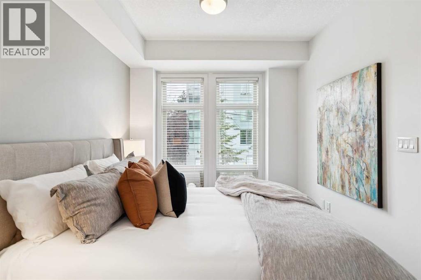
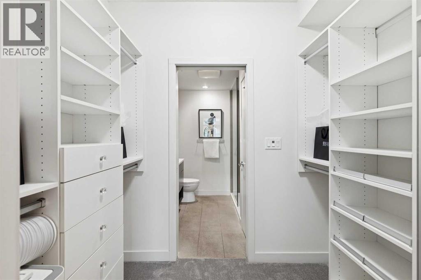
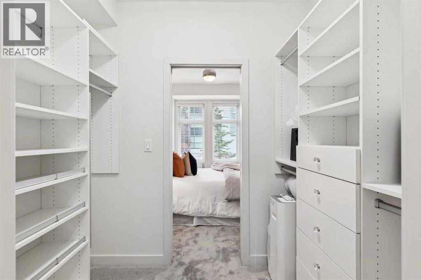
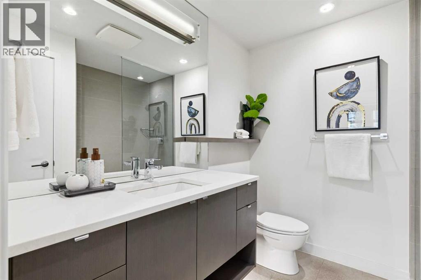
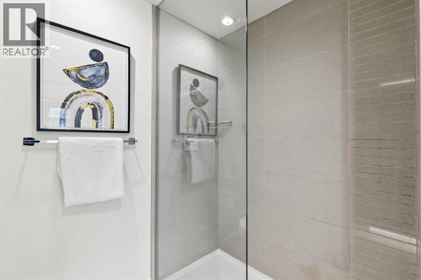
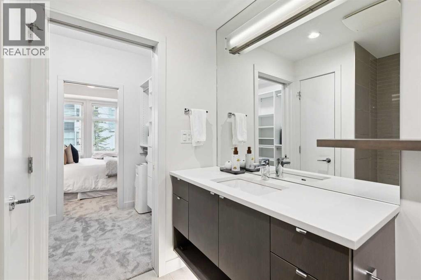
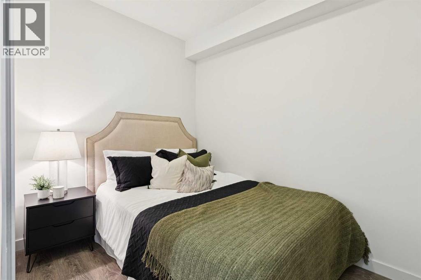
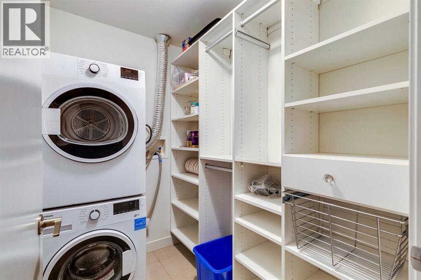
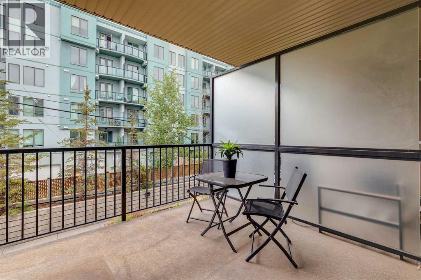
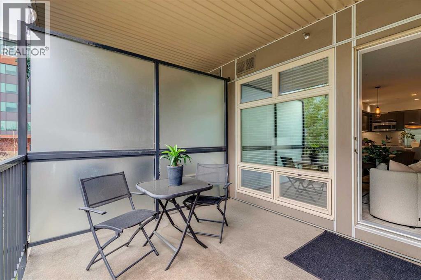
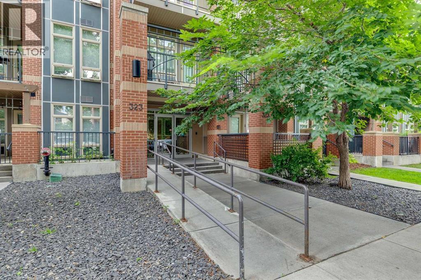
Tribeca in Mission.Live in the heart of vibrant Mission!, Welcome to Tribeca, where style, comfort, and an unbeatable location come together. This beautifully maintained South facing 2-bedroom, 2-bathroom condo offers an open-concept layout designed for both everyday living and entertaining.The well appointed kitchen features granite countertops , a Bosch gas stove , Fisher & Paykel stainless steel refrigerator and dishwasher , a microwave hood fan , and plenty of cabinetry. The spacious dining area flows seamlessly into the bright living room, complete with pot lighting , laminate flooring , and access to your private patio.The primary bedroom offers a 3-piece ensuite , while the second bedroom is perfect for guests, a roommate, or a home office, with a 4-piece bathroom conveniently located nearby. Brand new carpet , in-suite laundry , and a separate storage locker add to the home's comfort and functionality.Located just steps from the Elbow River pathways, 4th Street's incredible restaurants, cafés, boutique shopping, and downtown, this is urban living at its finest. Whether you're a first-time buyer, professional, or investor, this exceptional Mission condo offers outstanding value in one of Calgary's most sought after neighbourhoods. (id:51913)
Property Details
| Amenities Near By : Park, Playground, Schools, Shopping |
| Community Features : Pets Allowed With Restrictions |
| Features : See Remarks, Closet Organizers, Parking |
| Parking Space Total : 1 |
| Plan : 1313205 |
| MLS® Number : A2336301 |
| Property Type : Single Family |
| Community Name : Mission |
Building
| Bathroom Total : 2 |
| Bedrooms Above Ground : 2 |
| Bedrooms Total : 2 |
| Amenities : Car Wash |
| Appliances : Washer, Refrigerator, Cooktop - Gas, Dishwasher, Dryer, Microwave Range Hood Combo, Oven - Built-in, Window Coverings |
| Constructed Date : 2014 |
| Construction Material : Wood Frame |
| Construction Style Attachment : Attached |
| Cooling Type : None |
| Exterior Finish : Brick, Composite Siding |
| Flooring Type : Carpeted, Laminate, Tile |
| Heating Type : Baseboard Heaters |
| Stories Total : 4 |
| Size Interior : 701 Sqft |
| Total Finished Area : 701.28 Sqft |
| Type : Apartment |
Land
| Size Total Text : Unknown |
| Acreage : No |
| Land Amenities : Park, Playground, Schools, Shopping |
| Zoning Description : Dc (pre 1p2007) |
Rooms
| Level | Type | Dimensions |
|---|---|---|
| Main Level | Kitchen | 11.17 Ft x 9.17 Ft |
| Main Level | Dining Room | 11.25 Ft x 6.75 Ft |
| Main Level | Living Room | 11.42 Ft x 11.25 Ft |
| Main Level | Laundry Room | 6.58 Ft x 4.92 Ft |
| Main Level | Other | 9.83 Ft x 9.58 Ft |
| Main Level | Foyer | 5.33 Ft x 3.58 Ft |
| Main Level | Primary Bedroom | 11.50 Ft x 9.08 Ft |
| Main Level | Bedroom | 9.33 Ft x 7.58 Ft |
| Main Level | 4pc Bathroom | 7.50 Ft x 4.92 Ft |
| Main Level | 3pc Bathroom | 7.33 Ft x 7.33 Ft |
Map
Agents and Offices
- Michael Hadnagy
- Chad Chapman
- Office: RE/MAX Realty Professionals

Latest Listing

164 Langwell Common Se
$535,000
1702, 11010 Bonaventure Drive Se
$325,000