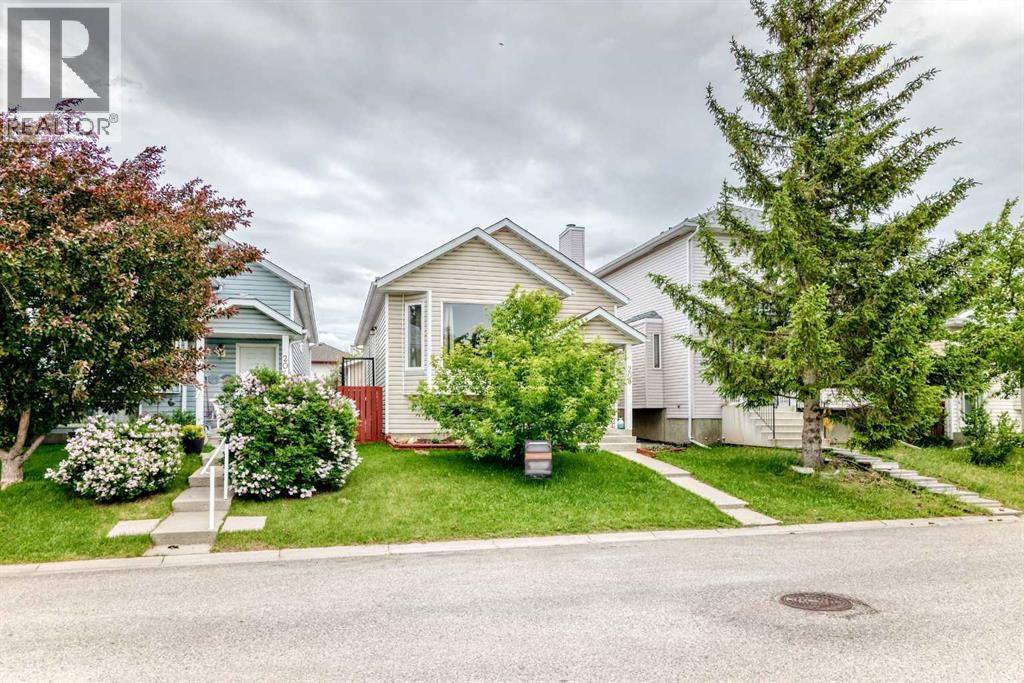
House

Year Built: 1992

Area: 1017 sqft

Bedrooms: 4

Bathrooms: 2

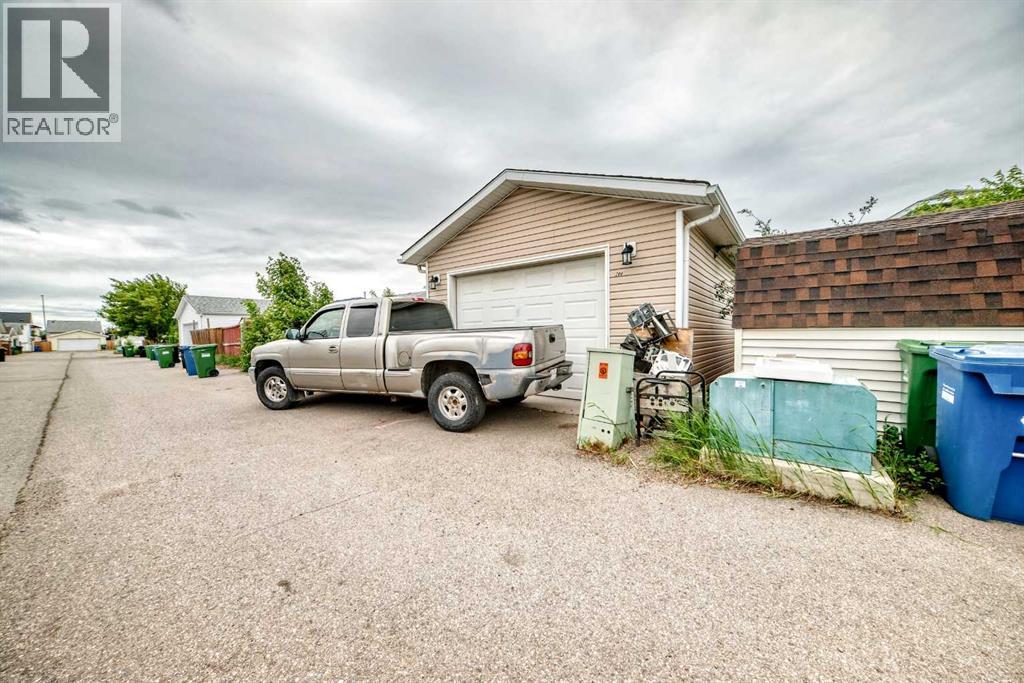
Car Parking: 1
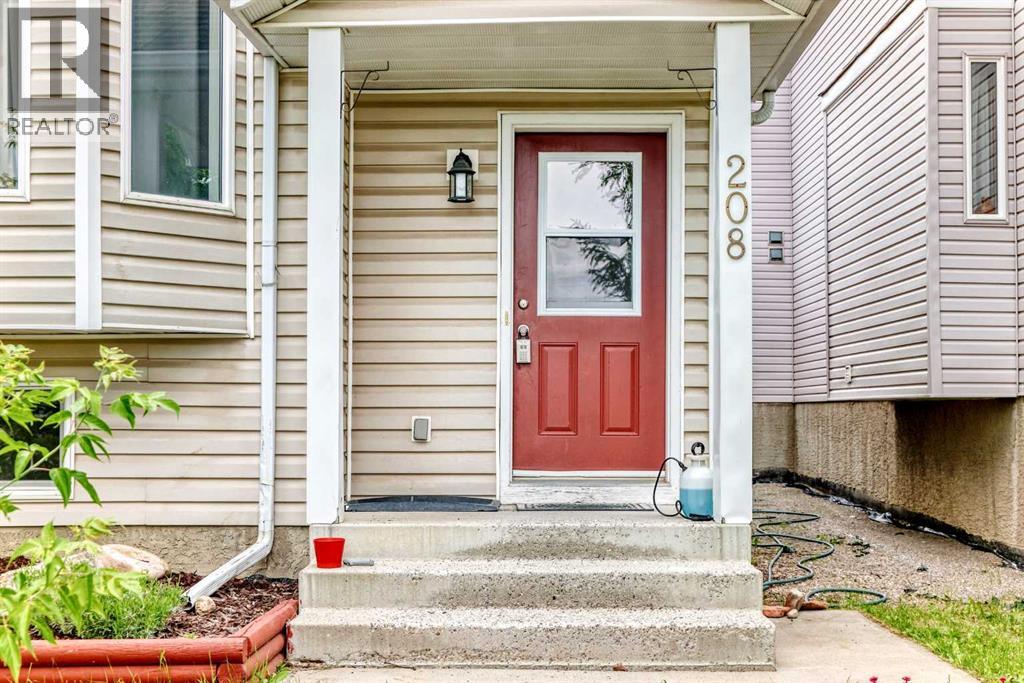
208 Erin Meadow Green Se Calgary, Alberta T2B 3G3
$469,900
Description
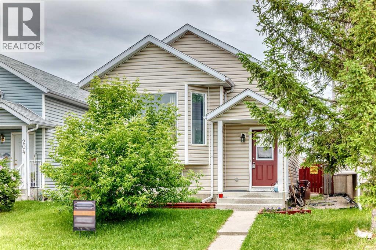
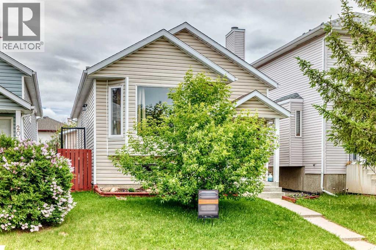
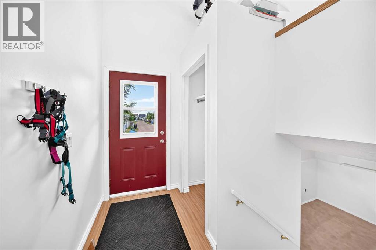
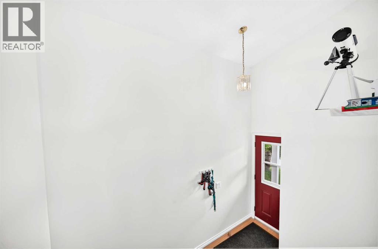
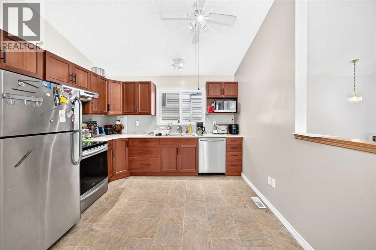
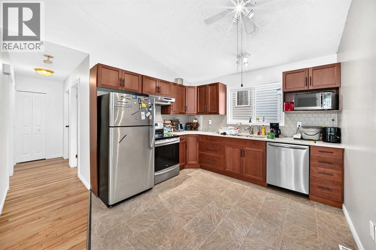
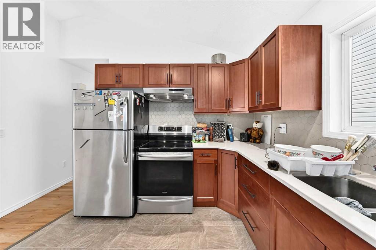
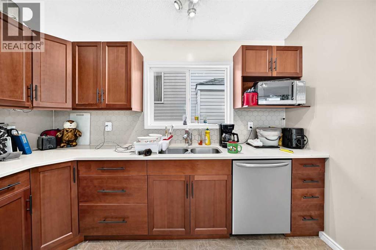
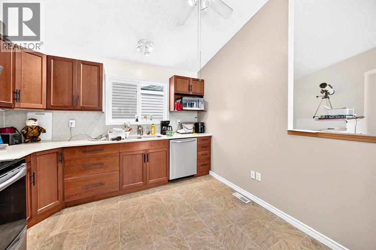
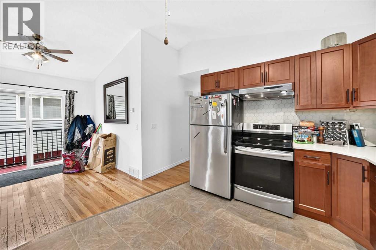
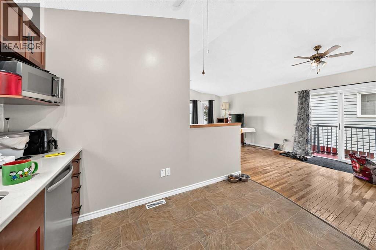
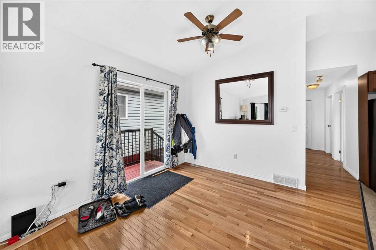
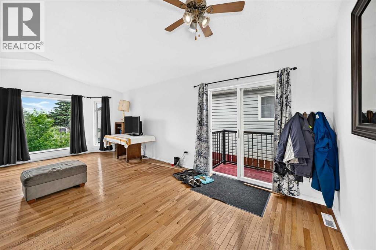
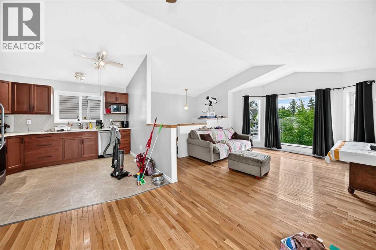
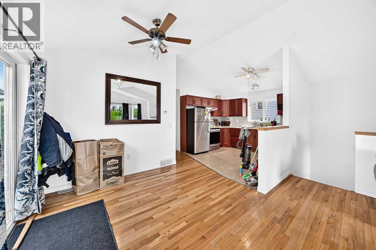
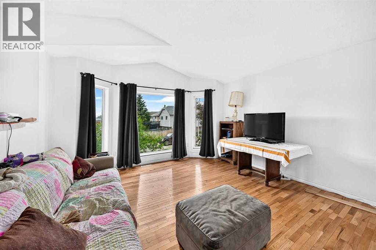
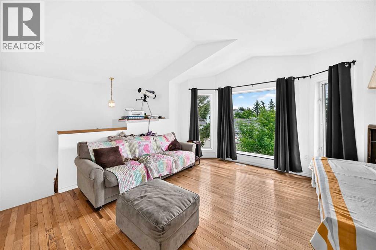
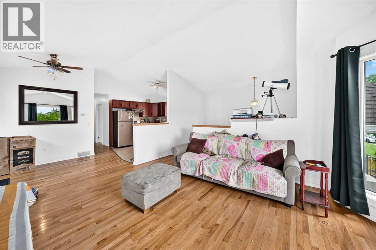
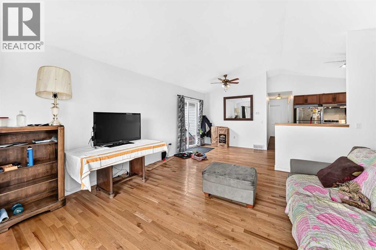
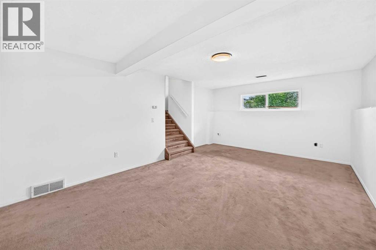
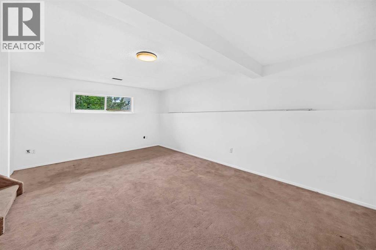
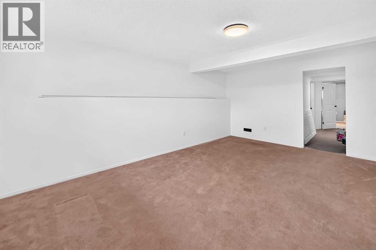
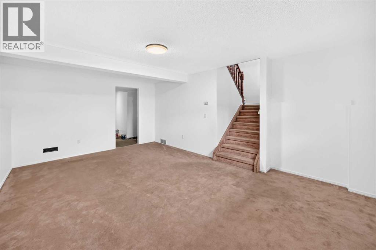
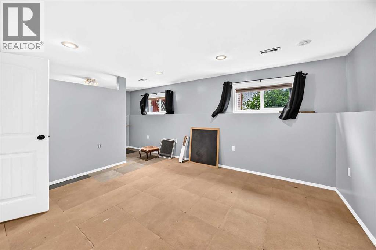
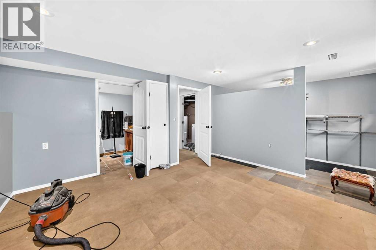
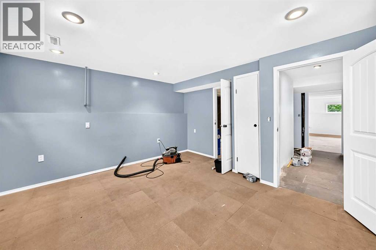
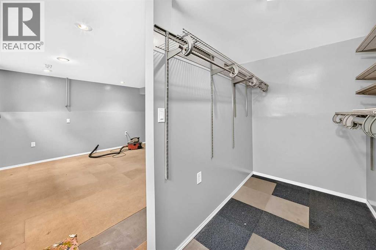
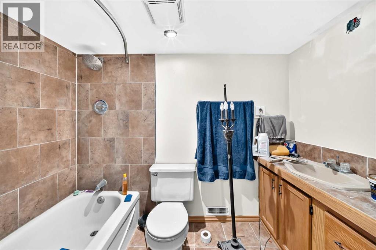
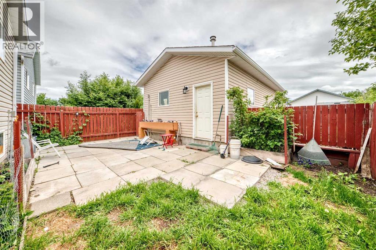
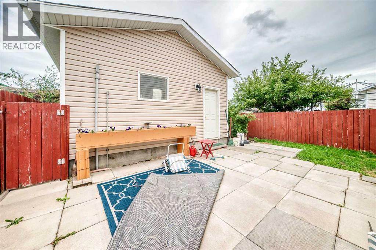
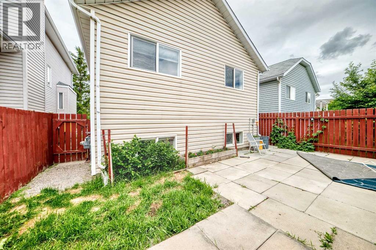
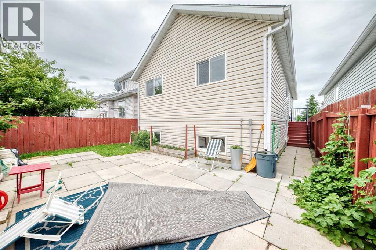
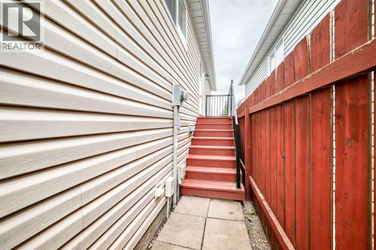
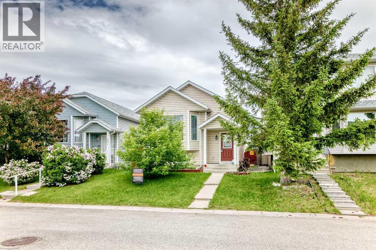
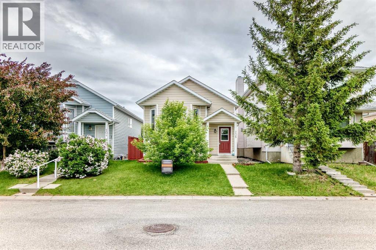
Welcome to this gorgeous, freshly painted and renovated bi-level home located in one of the area's most sought-after neighborhoods. The bright and inviting main floor features an open-concept layout that seamlessly connects the living room, dining area, and kitchen—perfect for both everyday living and entertaining. Most lower windows are egress windows. Also, the electric range is induction. The spectacular lower level boasts an exceptional layout, highlighted by a large bedroom retreat complete with a walk-in closet and private ensuite bathroom. This versatile space is ideal for guests, teenagers, or a luxurious primary suite. Situated on a beautifully treed and flower-filled lot, the outdoor setting provides both charm and privacy. Additional features include central air conditioning throughout the home for year-round comfort and a heated, insulated garage, perfect for cold-weather convenience and extra workspace. Also, attic Insulation has been topped up. This move-in-ready property combines modern updates, thoughtful design, and an unbeatable location—making it a home you won't want to miss. (id:51913)
Property Details
| Amenities Near By : Park, Playground, Recreation Nearby, Schools, Shopping |
| Features : Back Lane, Level |
| Parking Space Total : 1 |
| Plan : 99110076 |
| Structure : None |
| MLS® Number : A2301184 |
| Property Type : Single Family |
| Community Name : Erin Woods |
Building
| Bathroom Total : 2 |
| Bedrooms Above Ground : 3 |
| Bedrooms Below Ground : 1 |
| Bedrooms Total : 4 |
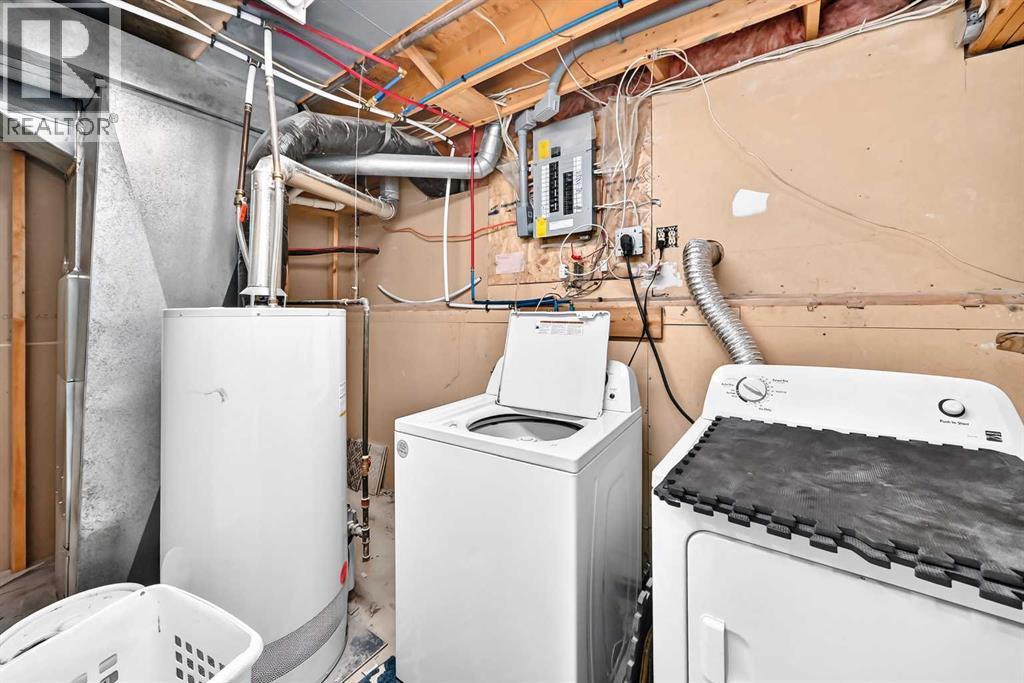
| Appliances : Refrigerator, Range - Electric, Dishwasher, Window Coverings, Washer & Dryer |
| Architectural Style : Bi-level |
| Basement Development : Finished |
| Basement Type : Full (finished) |
| Constructed Date : 1992 |
| Construction Material : Wood Frame |
| Construction Style Attachment : Detached |
| Cooling Type : Central Air Conditioning |
| Exterior Finish : Vinyl Siding |
| Flooring Type : Carpeted, Hardwood, Laminate |
| Foundation Type : Poured Concrete |
| Heating Type : Forced Air |
| Size Interior : 1017 Sqft |
| Total Finished Area : 1017 Sqft |
| Type : House |
Land
| Size Total : 302 M2|0-4,050 Sqft |
| Size Total Text : 302 M2|0-4,050 Sqft |
| Size Frontage : 9.14 M |
| Acreage : No |
| Land Amenities : Park, Playground, Recreation Nearby, Schools, Shopping |
| Fence Type : Fence |
| Size Depth : 33.07 M |
| Size Irregular : 302.00 |
| Zoning Description : R-cg |
Rooms
| Level | Type | Dimensions |
|---|---|---|
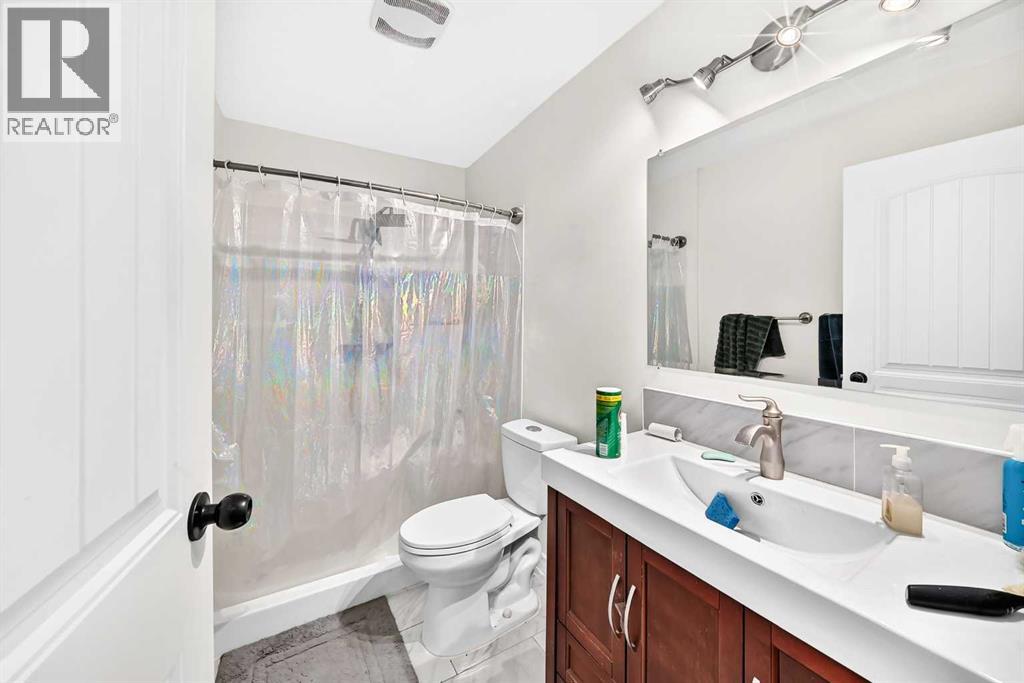
| Lower Level | 4pc Bathroom | 8.67 Ft x 5.08 Ft |
| Lower Level | Family Room | 18.67 Ft x 12.25 Ft |
| Lower Level | Bedroom | 13.58 Ft x 14.33 Ft |
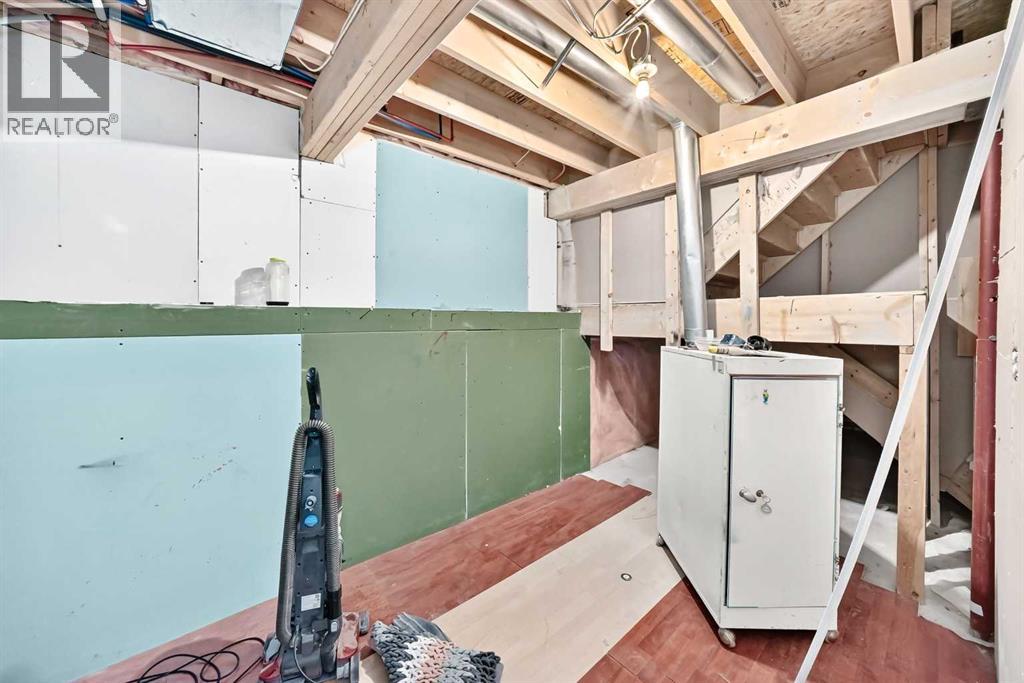
| Lower Level | Storage | 11.33 Ft x 7.08 Ft |
| Lower Level | Other | 11.83 Ft x 5.08 Ft |
| Main Level | Other | 11.50 Ft x 6.67 Ft |
| Main Level | Living Room | 15.33 Ft x 14.08 Ft |
| Main Level | Dining Room | 10.92 Ft x 9.83 Ft |
| Main Level | Eat In Kitchen | 11.00 Ft x 11.42 Ft |
| Main Level | Primary Bedroom | 14.25 Ft x 9.83 Ft |
| Main Level | 3pc Bathroom | 8.67 Ft x 4.92 Ft |
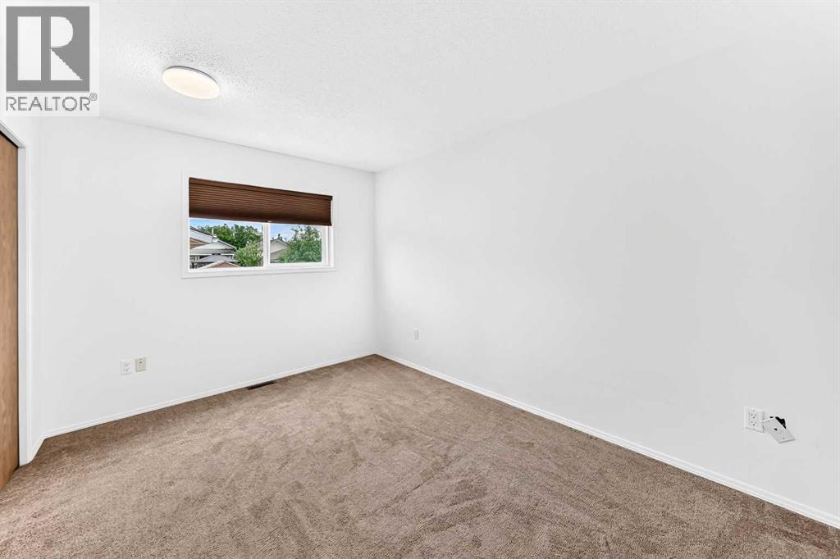
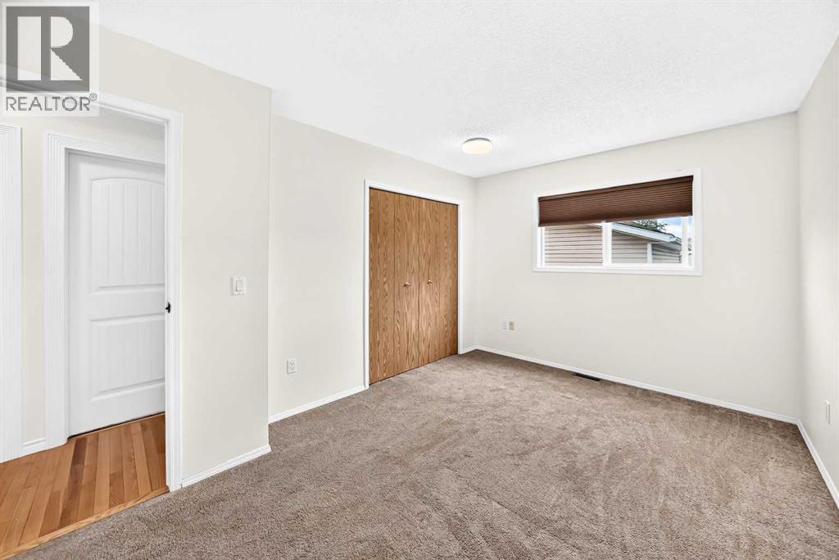
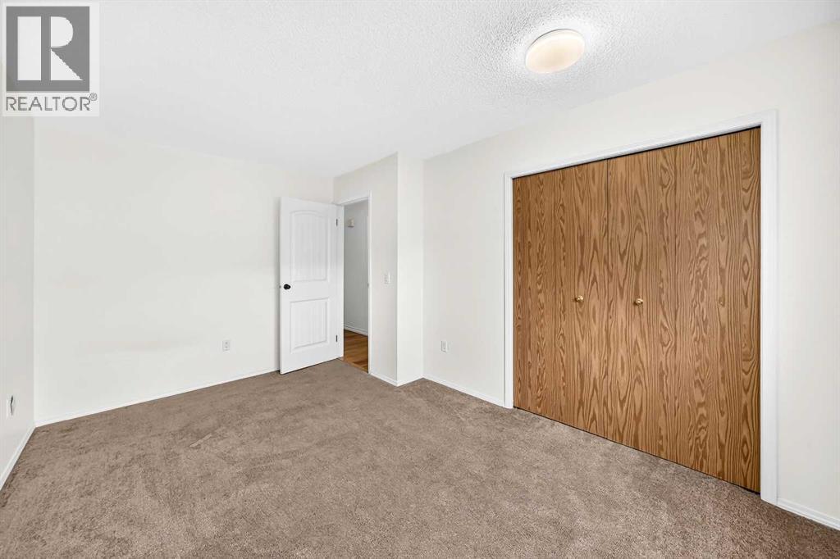
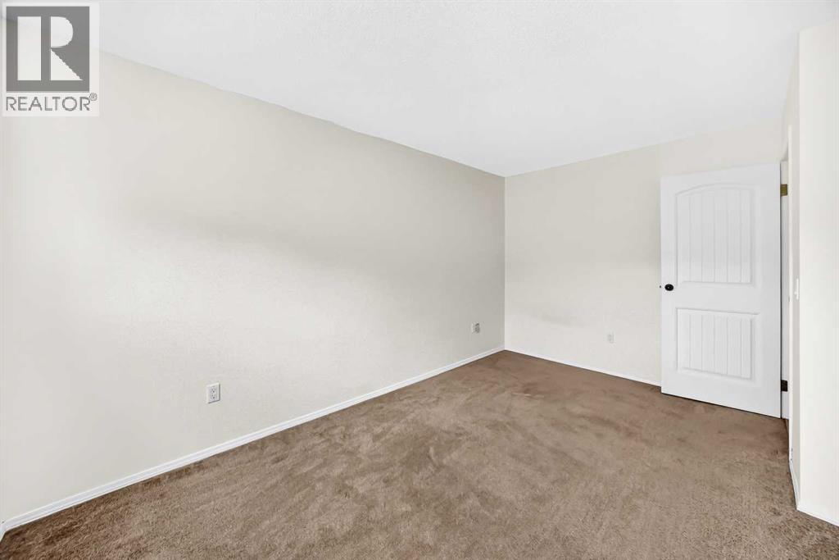
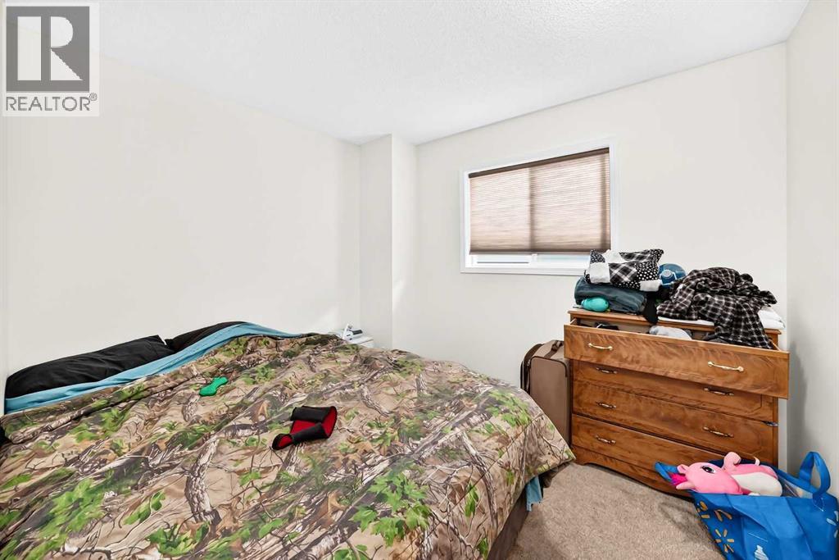
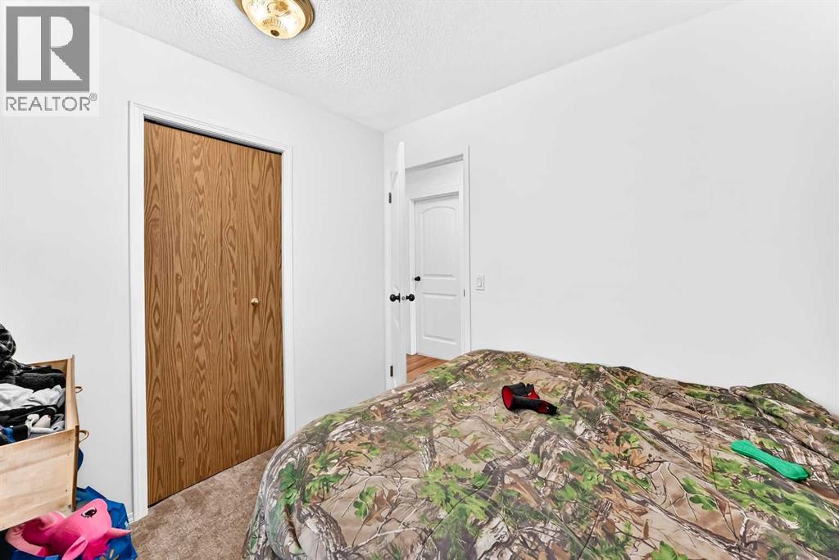
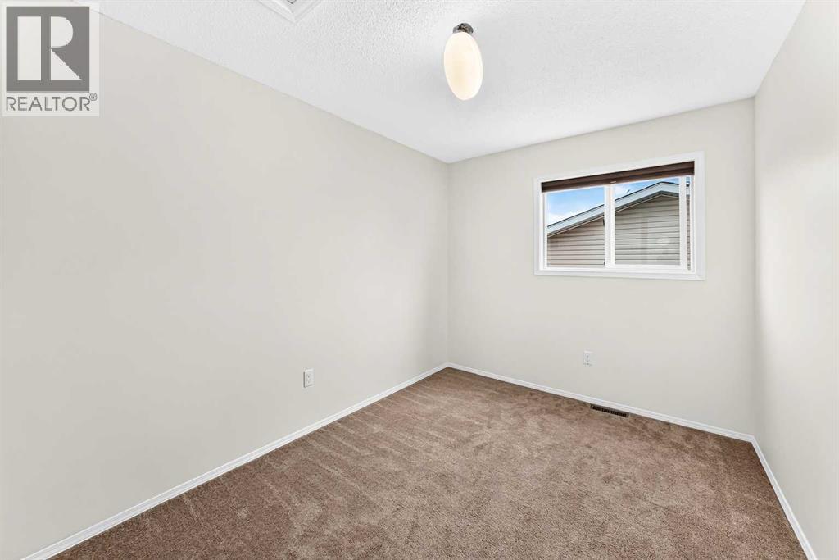
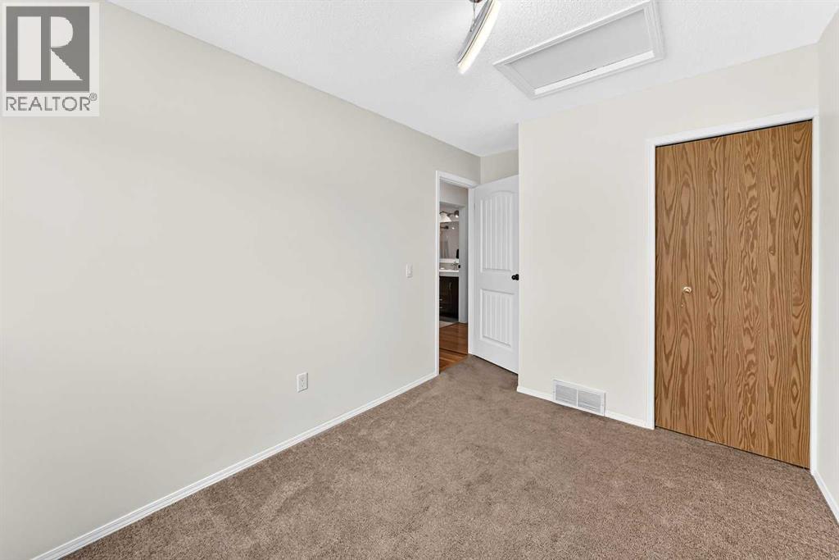
| Main Level | Bedroom | 10.08 Ft x 8.50 Ft |
| Main Level | Bedroom | 10.83 Ft x 8.42 Ft |
Map
Agents and Offices
- Dan Farrar
- Melissa Peters
- Office: First Place Realty