House

Year Built: 1998

Area: 2088 sqft

Bedrooms: 3

Bathrooms: 3

Fireplaces: 1

Car Parking: 4
210 Mt Douglas Court Se Calgary, Alberta T2Z 3J8
$749,000
Description
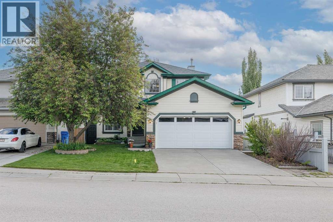
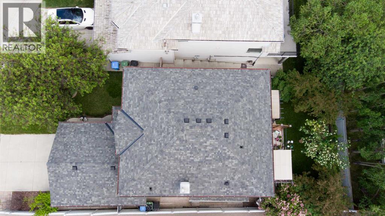
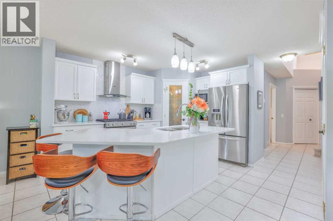
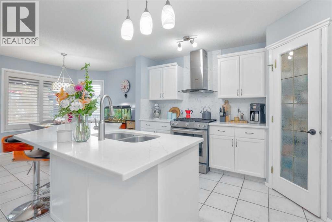
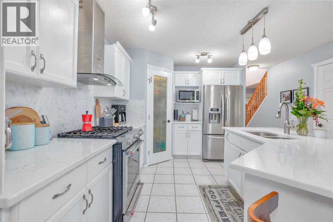
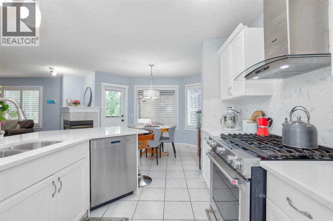
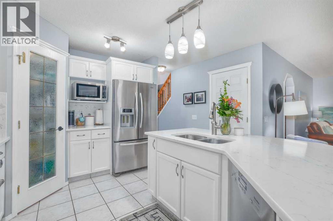
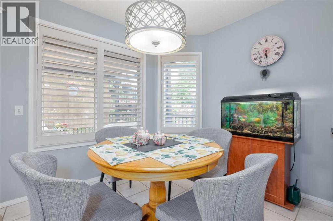
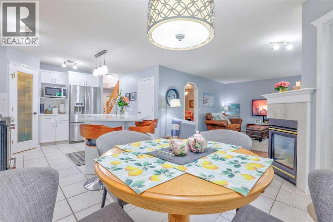
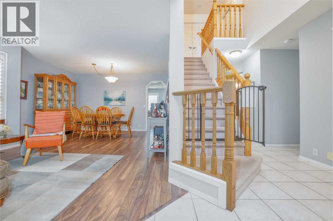
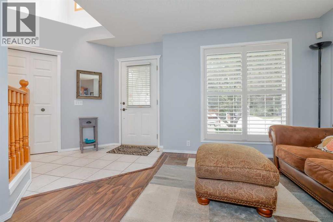
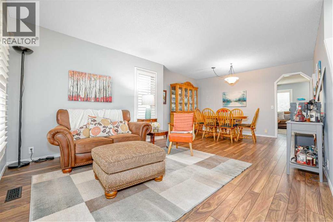
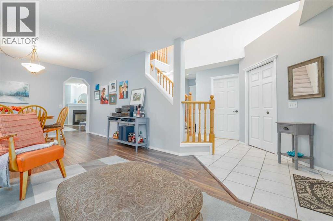
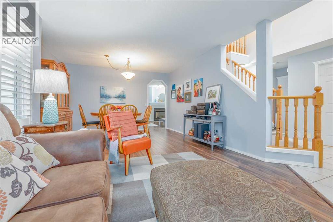
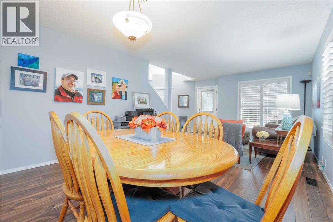
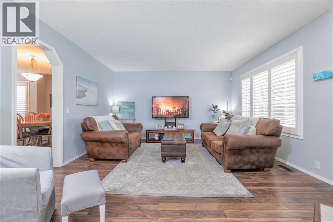
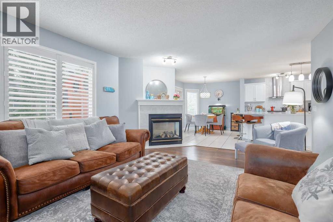
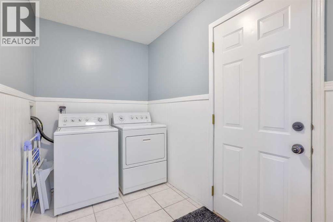
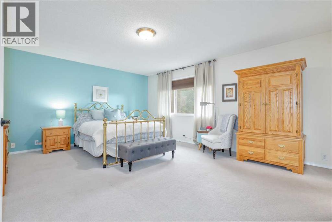
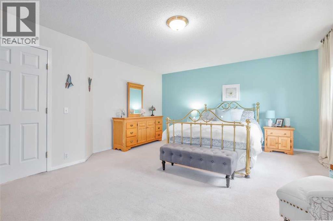
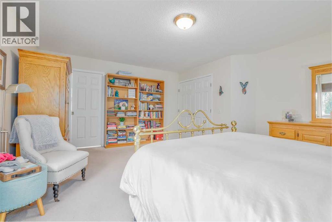
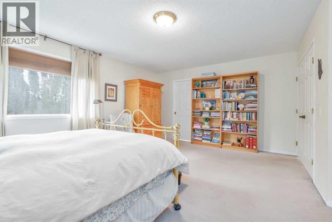
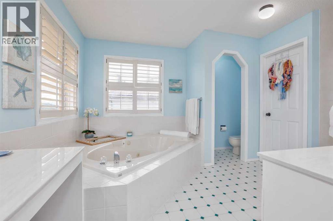
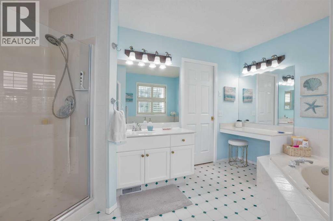
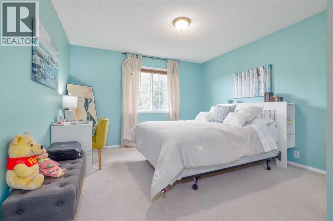
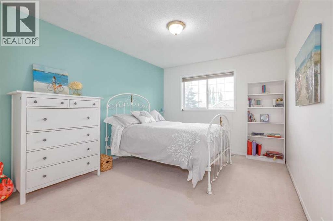
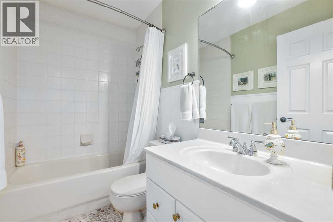
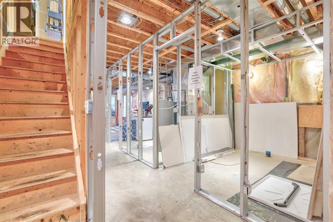
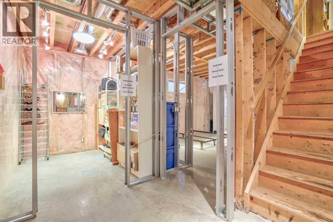
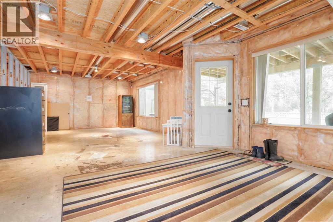
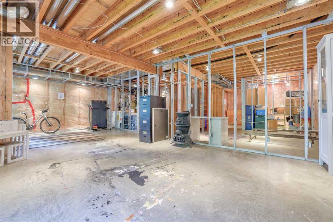
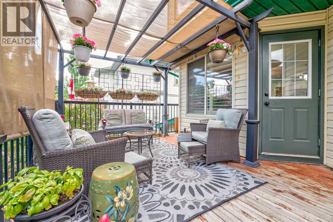
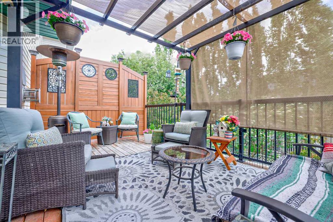
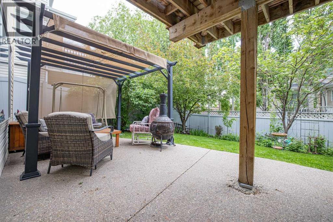
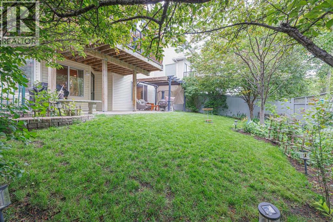
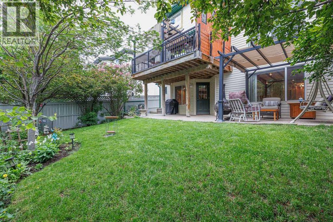
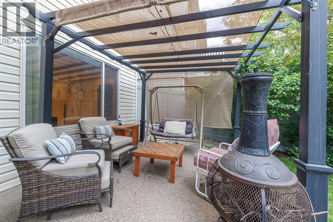
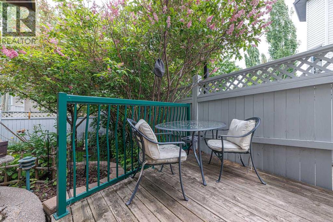
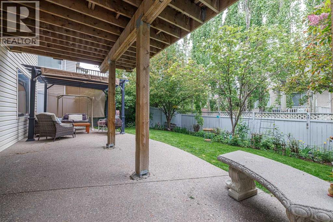
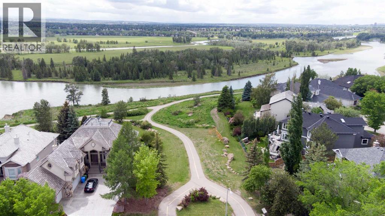
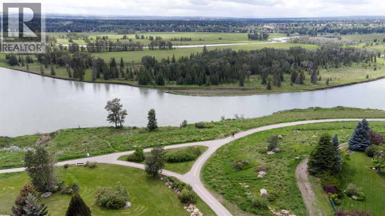
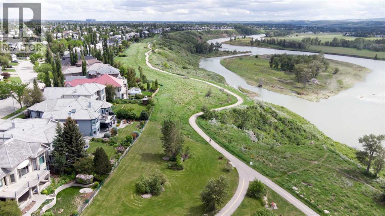
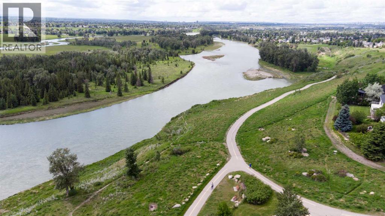
Perfectly positioned on a quiet, safe cul-de-sac, this exceptional one-owner 2-storey walkout home offers a rare combination of generous space, mature privacy, and immediate nature access. The heart of the home centers around an updated chef’s kitchen—complete with quartz countertops, a premium gas range, premium appliances including a Miele dishwasher and a large pantry—flowing seamlessly into a bright family room framed by large, sunny windows. Don't forget the main floor laundry! Upstairs, you will appreciate the spacious bedrooms and dedicated second bathroom, alongside a private primary retreat featuring a deep soaker Jacuzzi tub and walk-in closet. The partially developed walkout basement provides the ultimate versatile space, ideal for a suite(subject to approval and permitting by the city/municipality), recreation room, or home gym. The finishing touches are yours to decide! Stepping outside, the property transforms into a peaceful, private sanctuary enveloped by mature trees, flowering gardens, and a stunning wooden deck off the kitchen that is perfect for summer BBQs. The walkout backyard features an additional concrete patio, bordering a scenic pathway that connects you to Fish Creek Park and the Bow River valley's incredible walking/cycling paths, views of the Rocky Mountains and fishing. Beyond the property line, the tight-knit neighborhood offers K-9 public and Catholic schools within short walking distance, fantastic community spirit, and unrivaled convenience. Residents enjoy easy access to the 130th Avenue shopping district, downtown express transit, and major routes like Deerfoot and Stoney Trails, making this a truly magical place for a new family to plant roots and grow. (id:51913)
Property Details
| Amenities Near By : Park, Playground, Schools, Shopping |
| Features : Gas Bbq Hookup |
| Parking Space Total : 4 |
| Plan : 9712617 |
| MLS® Number : A2320841 |
| Property Type : Single Family |
| Community Name : McKenzie Lake |
Building
| Bathroom Total : 3 |
| Bedrooms Above Ground : 3 |
| Bedrooms Total : 3 |
| Appliances : Refrigerator, Gas Stove(s), Dishwasher, Washer & Dryer |
| Basement Development : Partially Finished |
| Basement Features : Walk Out |
| Basement Type : See Remarks (partially Finished) |
| Constructed Date : 1998 |
| Construction Material : Wood Frame |
| Construction Style Attachment : Detached |
| Cooling Type : Central Air Conditioning |
| Exterior Finish : Vinyl Siding |
| Fireplace Present : Yes |
| Fireplace Total : 1 |
| Flooring Type : Carpeted, Hardwood, Tile |
| Foundation Type : Poured Concrete |
| Half Bath Total : 1 |
| Heating Type : Forced Air |
| Stories Total : 2 |
| Size Interior : 2088 Sqft |
| Total Finished Area : 2088 Sqft |
| Type : House |
Land
| Size Total : 448 M2|4,051 - 7,250 Sqft |
| Size Total Text : 448 M2|4,051 - 7,250 Sqft |
| Size Frontage : 13.42 M |
| Acreage : No |
| Land Amenities : Park, Playground, Schools, Shopping |
| Fence Type : Fence |
| Landscape Features : Lawn |
| Size Irregular : 448.00 |
| Zoning Description : R-cg |
Rooms
| Level | Type | Dimensions |
|---|---|---|
| Second Level | Primary Bedroom | 13.50 Ft x 17.92 Ft |
| Second Level | 4pc Bathroom | 10.58 Ft x 11.08 Ft |
| Second Level | Other | 6.17 Ft x 7.42 Ft |
| Second Level | Bedroom | 12.00 Ft x 12.00 Ft |
| Second Level | 4pc Bathroom | 8.00 Ft x 5.00 Ft |
| Second Level | Bedroom | 10.42 Ft x 13.00 Ft |
| Main Level | Living Room | 11.58 Ft x 11.83 Ft |
| Main Level | Dining Room | 9.00 Ft x 10.42 Ft |
| Main Level | Family Room | 13.92 Ft x 15.92 Ft |
| Main Level | Kitchen | 13.08 Ft x 13.42 Ft |
| Main Level | Breakfast | 8.92 Ft x 9.58 Ft |
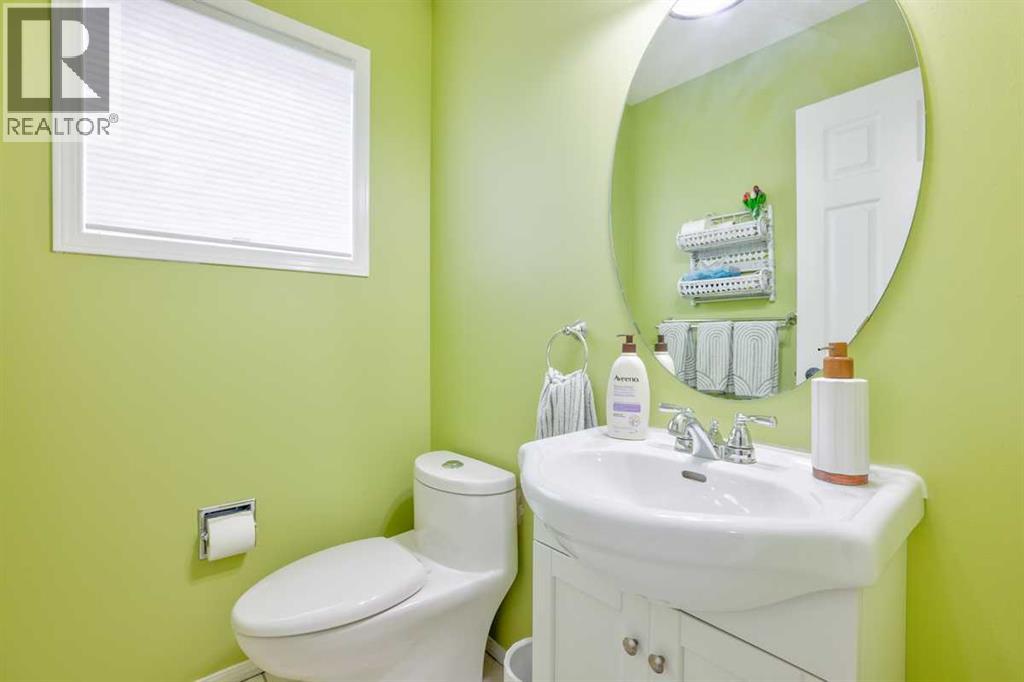
| Main Level | 2pc Bathroom | 5.42 Ft x 4.42 Ft |
| Main Level | Laundry Room | 8.83 Ft x 5.67 Ft |
Map
Agents and Offices
- Michael Spracklin
- Office: Cir Realty