House

Year Built: 2026

Area: 3472 sqft

Bedrooms: 4

Bathrooms: 5

Fireplaces: 1

Car Parking: 3
2114 5 Avenue Nw Calgary, Alberta T2N 0S5
$2,299,900
Description
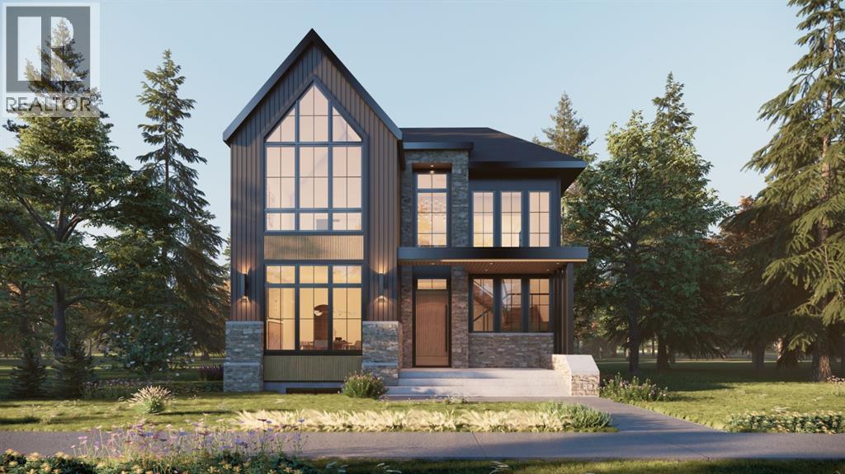
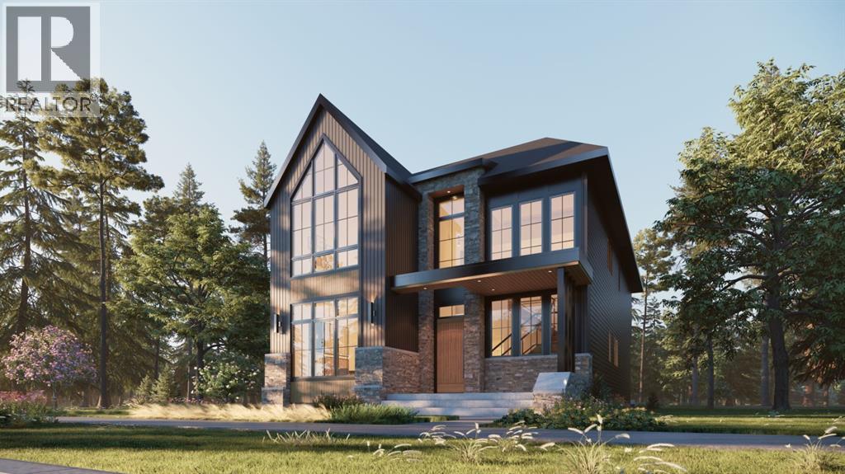
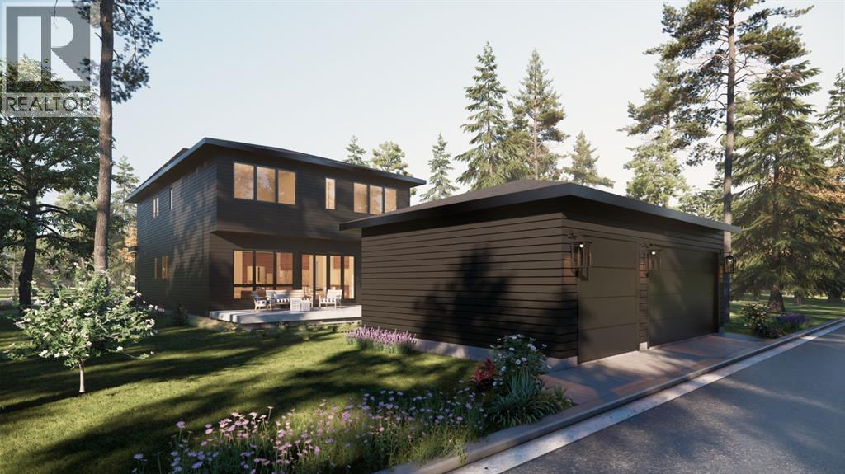
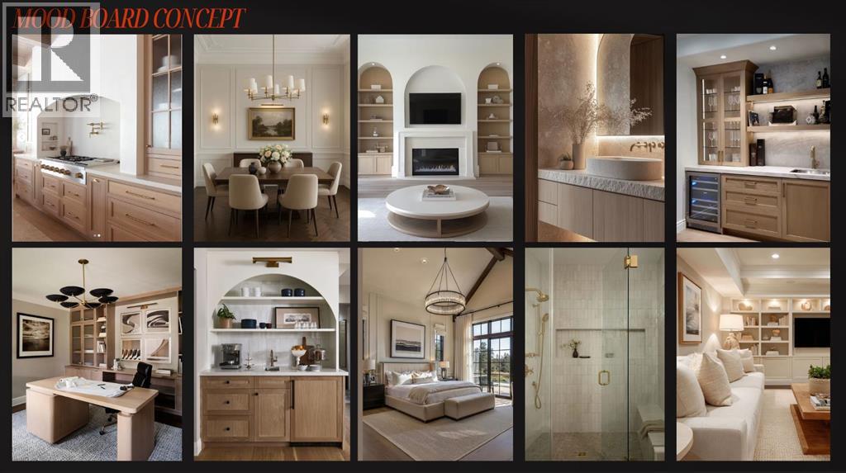
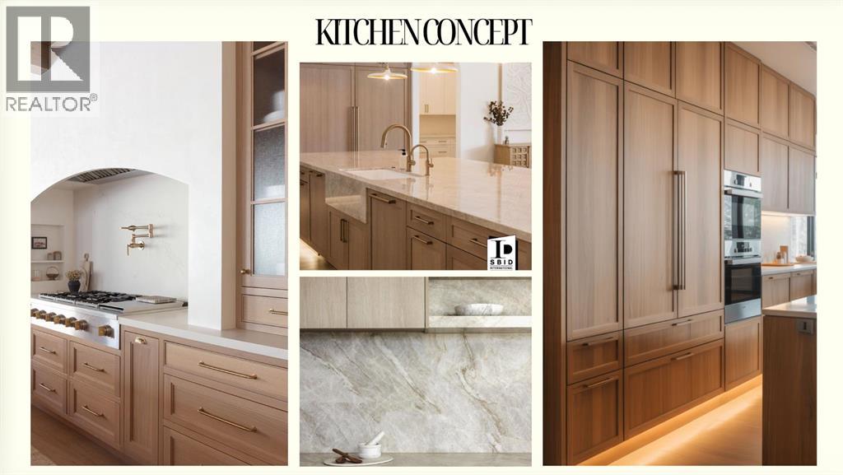
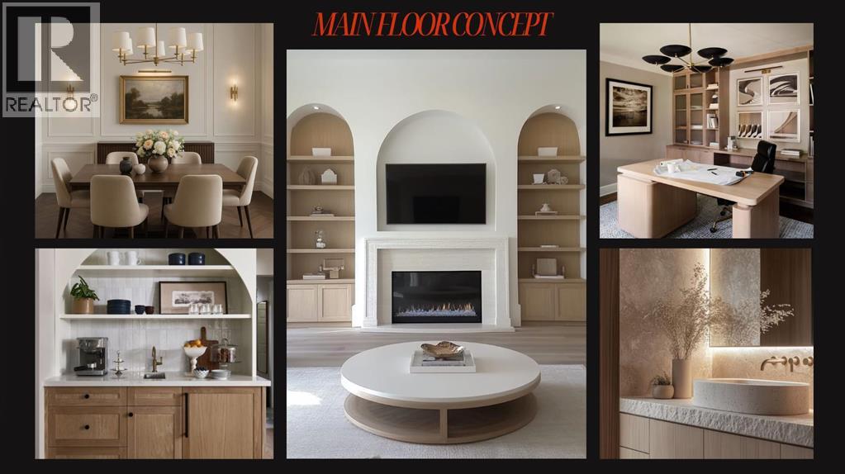
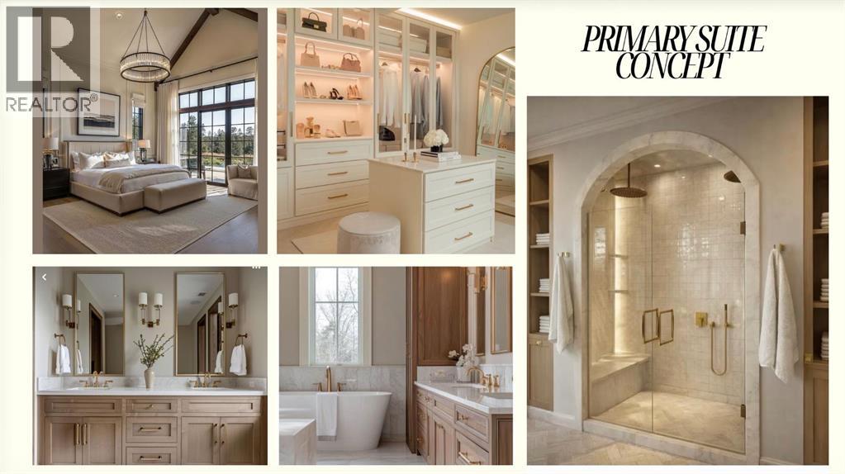
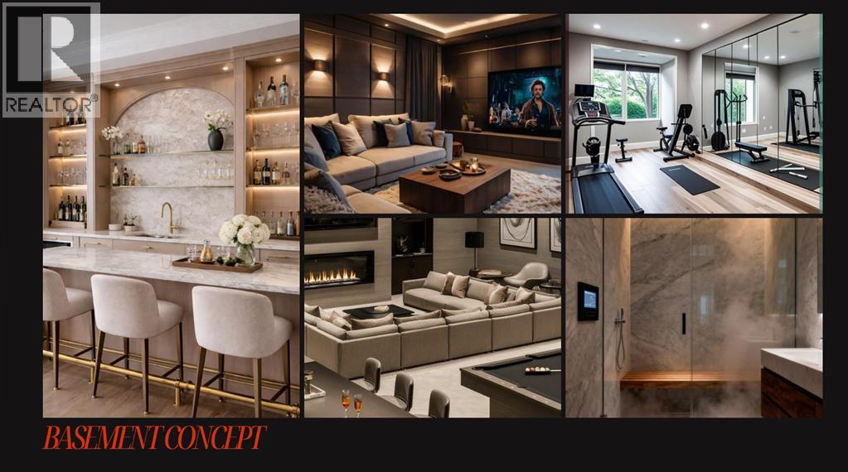
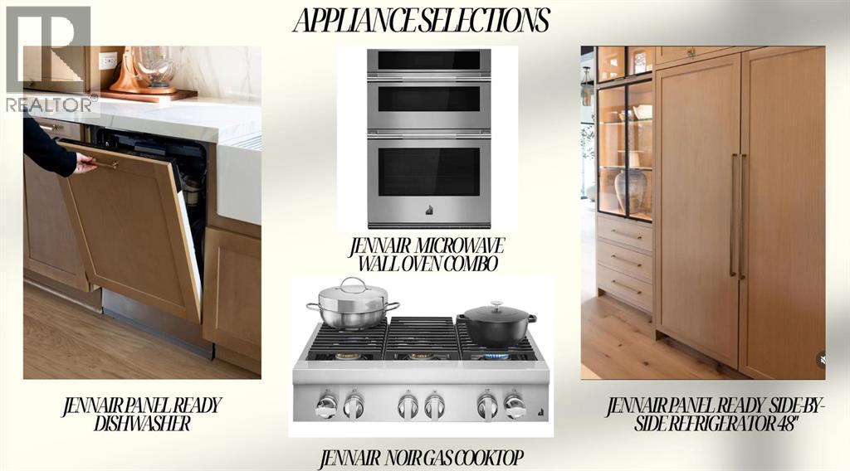
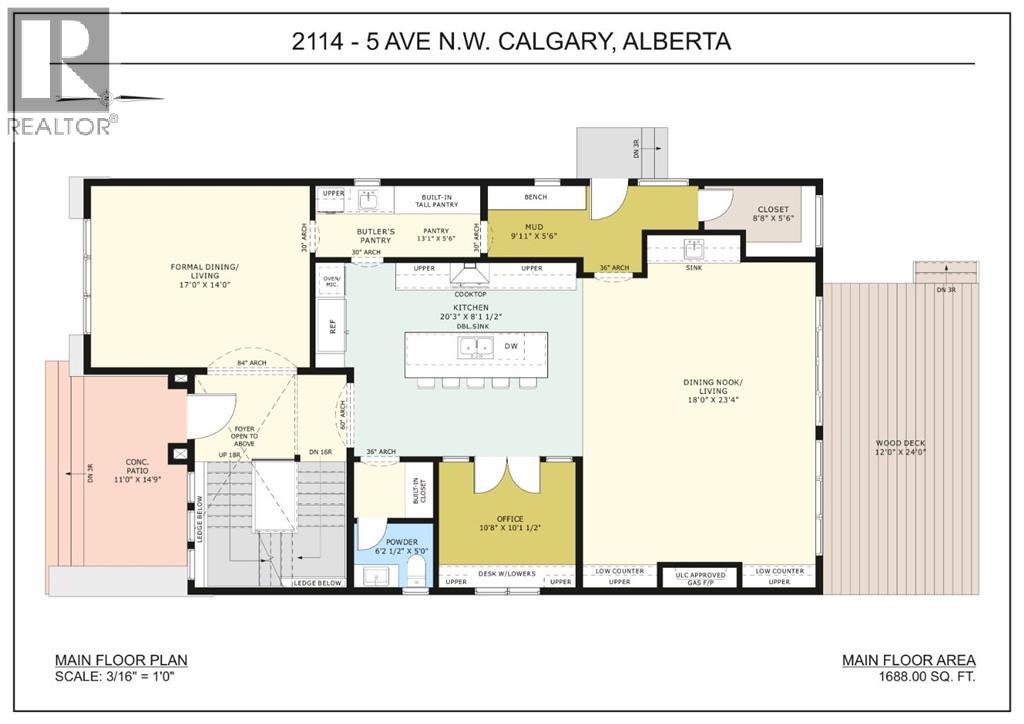
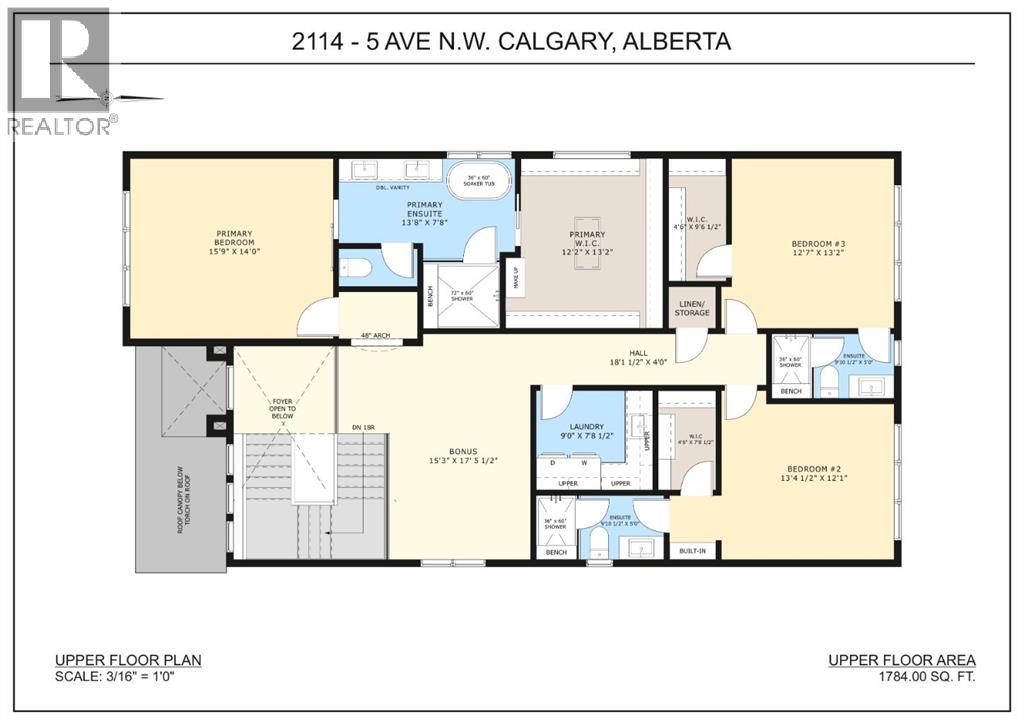
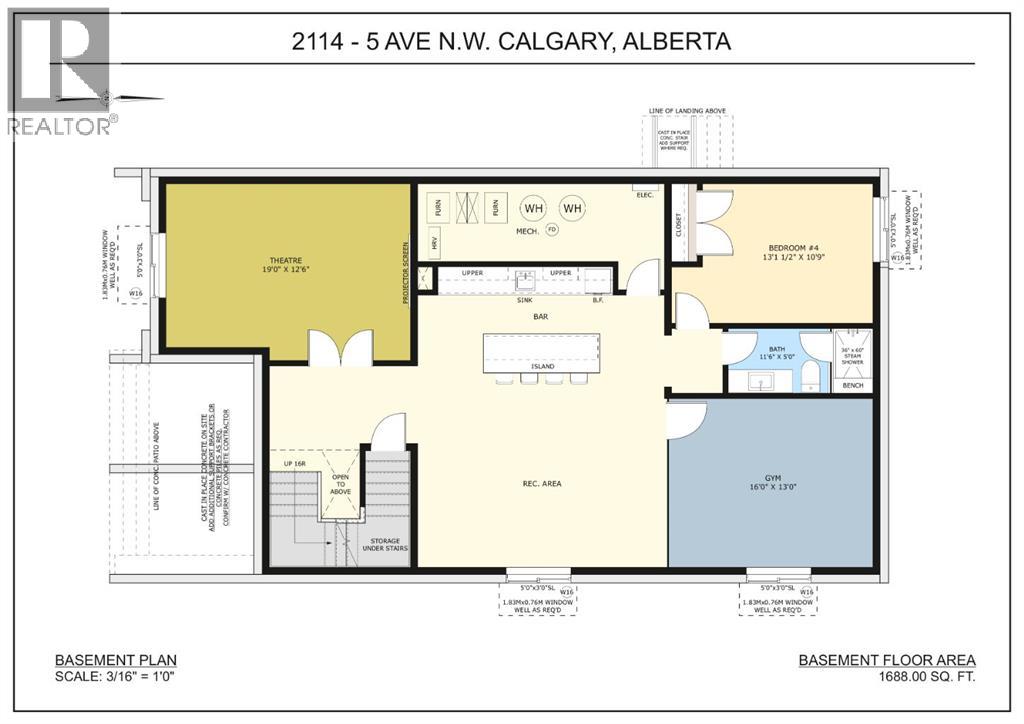
CURRENTLY IN FRAMING STAGE. STILL TIME TO SELECT YOUR OWN FINISHINGS! MOVE IN READY OCTOBER 2026. Experience luxury living in this stunning detached infill in the sought-after community of West Hillhurst. Situated on an oversized 40' x 130' lot, this custom-built home offers over 5,100 SQFT of thoughtfully designed living space.The main floor features a grand open-to-above foyer, 10’ ceilings, arches throughout, and engineered hardwood flooring. A spacious formal dining and living area, elegant powder room, and private office with custom built-ins provide both style and function.At the heart of the home is a designer kitchen with custom oak cabinetry, premium stainless steel appliances, an oversized island, and a walk-in butler’s pantry with prep sink and beverage fridge. The dining area includes a custom wet bar and coffee station, while dual sliding doors open to the rear deck. The bright living room showcases a built-in entertainment unit and Venetian plaster gas fireplace. A mudroom with built-ins and access to the triple detached garage completes the main floor.Upstairs, a central bonus room leads to a luxurious primary retreat with vaulted ceilings, feature walls, a large walk-in closet, and a spa-inspired 5pc ensuite with heated floors, steam shower, and soaker tub. Two additional bedrooms each feature walk-in closets and private ensuites. A fully equipped laundry room completes the upper level.The fully developed basement includes a theatre room, recreation area, custom wet bar, home gym/flex space, fourth bedroom, and a 3pc bath with steam shower.Ideally located minutes from Downtown Calgary, Foothills Medical Centre, University of Calgary, SAIT, Kensington, and Edworthy Park, with quick access to Crowchild Trail, 16th Ave, and Memorial Drive, this luxury home is truly one of its kind & in an unbeatable, highly-sought after, amenity rich location. (id:51913)
Property Details
| Amenities Near By : Park, Playground, Recreation Nearby, Schools, Shopping |
| Features : Back Lane, Wet Bar, French Door, Closet Organizers, Gas Bbq Hookup |
| Parking Space Total : 3 |
| Plan : 0410461 |
| Structure : Deck |
| MLS® Number : A2312356 |
| Property Type : Single Family |
| Community Name : West Hillhurst |
Building
| Bathroom Total : 5 |
| Bedrooms Above Ground : 3 |
| Bedrooms Below Ground : 1 |
| Bedrooms Total : 4 |
| Appliances : Refrigerator, Cooktop - Gas, Dishwasher, Microwave, Oven - Built-in, Hood Fan, Garage Door Opener, Washer & Dryer |
| Basement Development : Finished |
| Basement Features : Walk-up |
| Basement Type : Full (finished) |
| Constructed Date : 2026 |
| Construction Style Attachment : Detached |
| Cooling Type : Central Air Conditioning, Fully Air Conditioned |
| Exterior Finish : Stone |
| Fireplace Present : Yes |
| Fireplace Total : 1 |
| Flooring Type : Carpeted, Ceramic Tile, Hardwood, Tile |
| Foundation Type : Poured Concrete |
| Half Bath Total : 1 |
| Heating Type : High-efficiency Furnace |
| Stories Total : 2 |
| Size Interior : 3472 Sqft |
| Total Finished Area : 3472 Sqft |
| Type : House |
Land
| Size Total : 5200 Sqft|4,051 - 7,250 Sqft |
| Size Total Text : 5200 Sqft|4,051 - 7,250 Sqft |
| Size Frontage : 12.19 M |
| Acreage : No |
| Land Amenities : Park, Playground, Recreation Nearby, Schools, Shopping |
| Fence Type : Fence |
| Size Depth : 39.62 M |
| Size Irregular : 5200.00 |
| Zoning Description : R-cg |
Rooms
| Level | Type | Dimensions |
|---|---|---|
| Basement | Bedroom | 13.17 Ft x 10.75 Ft |
| Basement | 4pc Bathroom | .00 Ft x .00 Ft |
| Basement | Exercise Room | 16.00 Ft x 13.00 Ft |
| Basement | Recreational, Games Room | 19.75 Ft x 13.00 Ft |
| Basement | Media | 19.00 Ft x 12.50 Ft |
| Basement | Other | 13.50 Ft x 7.92 Ft |
| Main Level | Living Room | 18.00 Ft x 23.33 Ft |
| Main Level | Great Room | 17.00 Ft x 14.50 Ft |
| Main Level | Office | 10.67 Ft x 8.25 Ft |
| Main Level | Dining Room | 18.00 Ft x 13.75 Ft |
| Main Level | Kitchen | 17.75 Ft x 12.83 Ft |
| Main Level | Pantry | 13.08 Ft x 3.33 Ft |
| Main Level | Other | 7.42 Ft x 5.50 Ft |
| Main Level | Other | 5.50 Ft x 3.42 Ft |
| Main Level | 2pc Bathroom | .00 Ft x .00 Ft |
| Upper Level | Primary Bedroom | 15.75 Ft x 14.00 Ft |
| Upper Level | 5pc Bathroom | .00 Ft x .00 Ft |
| Upper Level | Other | 13.17 Ft x 12.17 Ft |
| Upper Level | Bonus Room | 11.25 Ft x 16.50 Ft |
| Upper Level | Bedroom | 13.42 Ft x 12.08 Ft |
| Upper Level | 3pc Bathroom | .00 Ft x .00 Ft |
| Upper Level | Other | 4.50 Ft x 7.75 Ft |
| Upper Level | Bedroom | 12.58 Ft x 13.17 Ft |
| Upper Level | 3pc Bathroom | .00 Ft x .00 Ft |
| Upper Level | Other | 9.50 Ft x 4.50 Ft |
| Upper Level | Laundry Room | 9.00 Ft x 7.75 Ft |
| Upper Level | Storage | 3.75 Ft x 3.25 Ft |
Map
Agents and Offices
- Sharandeep Jawanda
- Office: Real Broker