House

Year Built: 1988

Area: 1751 sqft

Bedrooms: 3

Bathrooms: 3

Fireplaces: 2

Car Parking: 4
212 Sirocco Place Sw Calgary, Alberta T3H 2N3 New
$859,900
Virtual Tour
Open House
This property has open houses!
Starts at: 2:00 pm
Ends at: 4:30 pm
Description
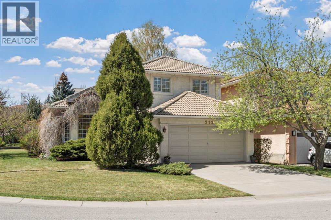
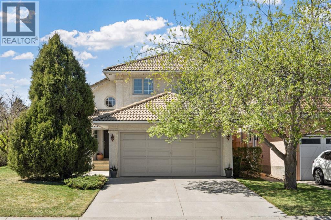
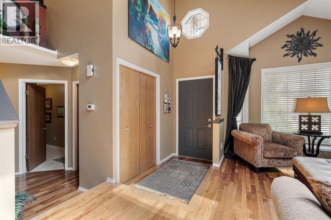
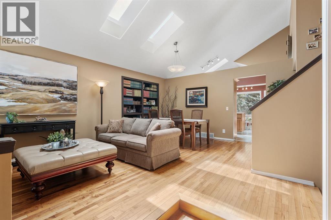
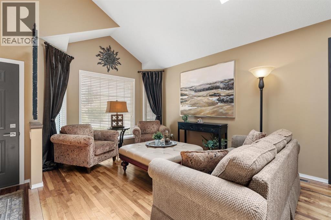
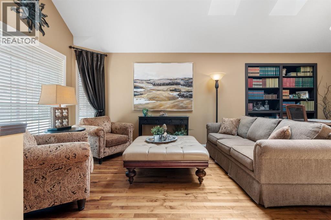
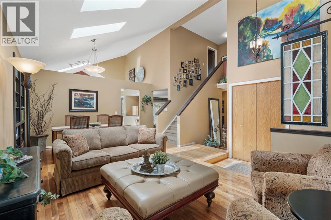
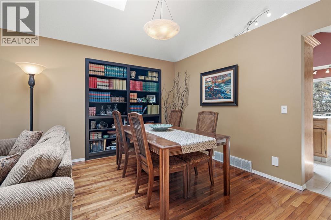
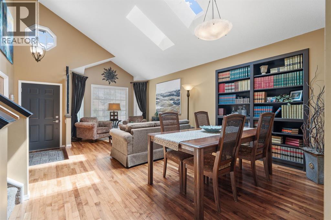
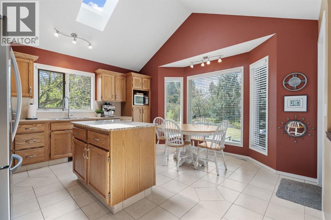
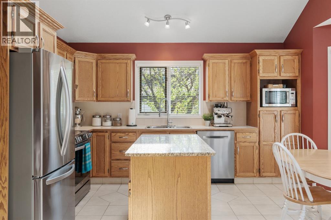
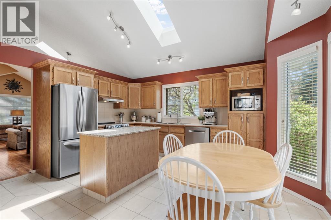
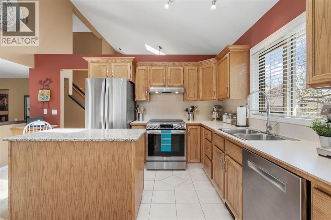
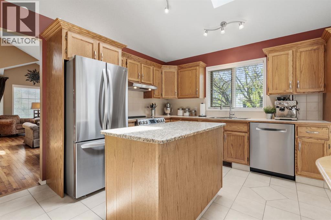
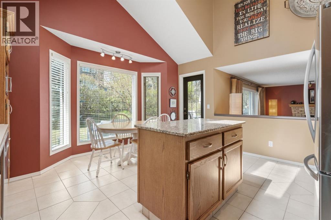
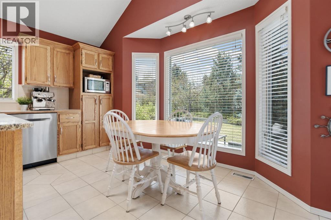
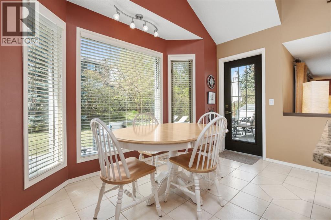
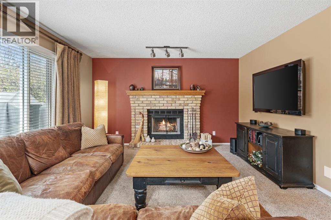
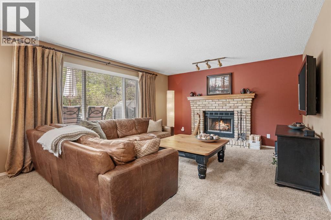
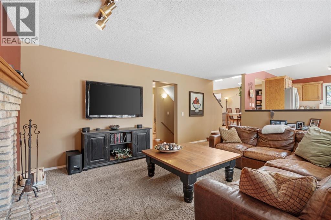
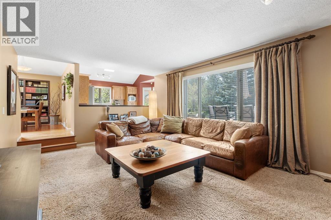
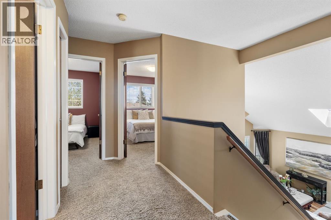
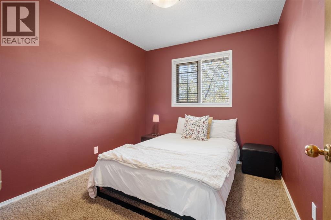
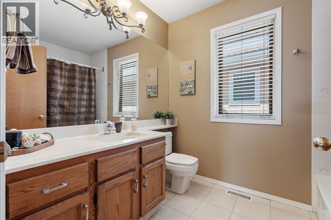
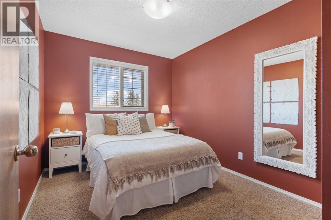
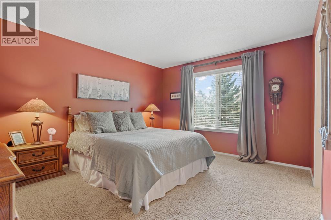
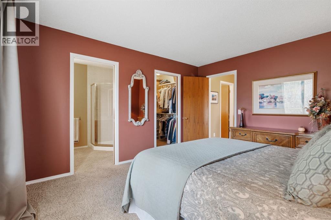
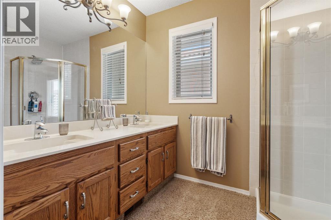
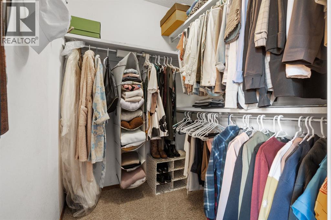
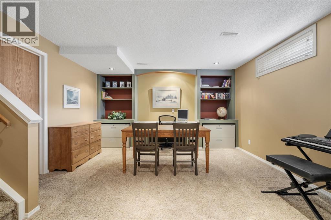
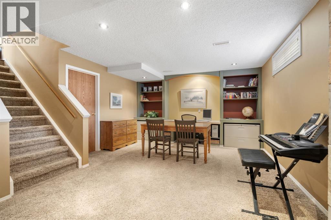
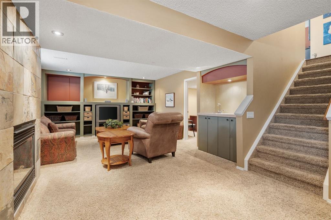
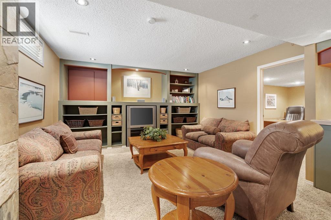
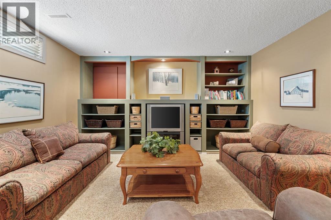
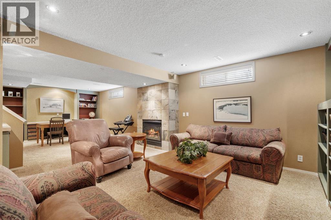
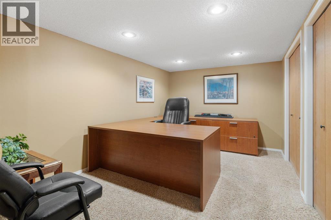
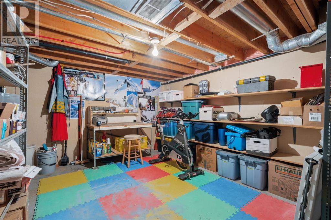
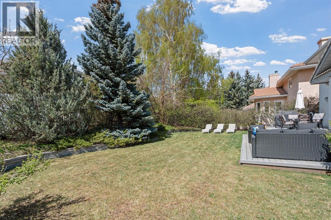
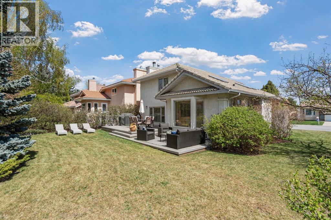
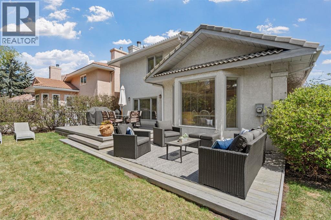
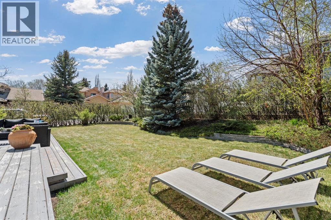
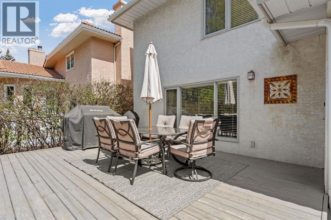
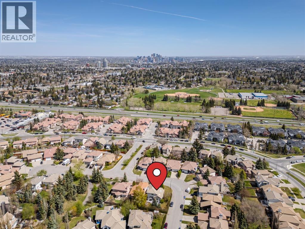
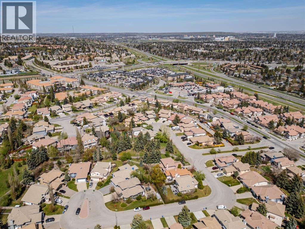
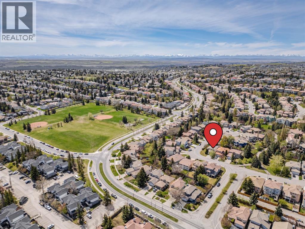
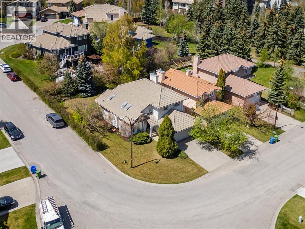
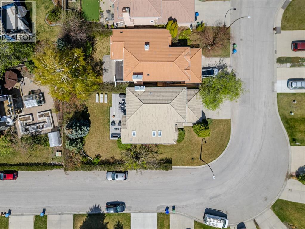
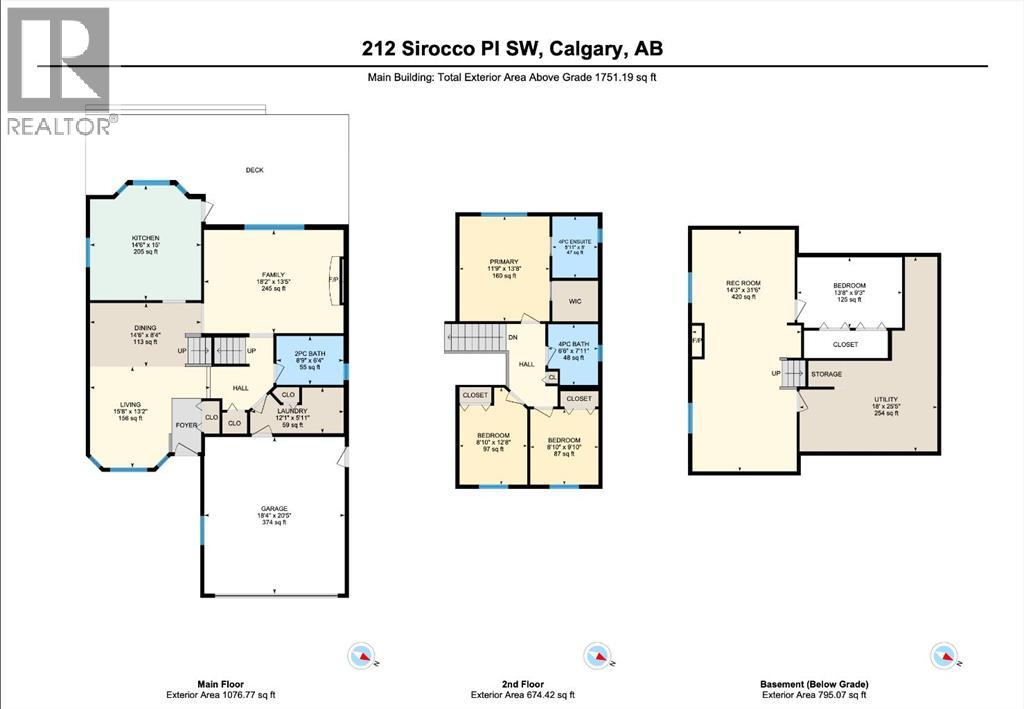
Welcome to this beautifully maintained home offering just under 1,800 sq. ft. of thoughtfully designed living space in the highly sought-after community of Signal Hill.This bright and inviting 3-bedroom, 2.5-bath residence is filled with natural light throughout, enhanced by skylights and an abundance of large windows that create a warm, airy atmosphere. Situated on a quiet street and corner lot surrounded by mature trees, the home offers both privacy and a peaceful setting.The main floor flows seamlessly through the kitchen, dining room, family room, and living room, with the perfect connection to the beautiful backyard—creating an open yet defined layout ideal for both everyday living and entertaining. Soaring vaulted ceilings elevate the space, allowing natural light to pour in, while rich hardwood floors and built-in accent features add timeless style and character. Enjoy your morning coffee surrounded by sunshine or host unforgettable family gatherings in this warm and welcoming setting.The spacious primary bedroom is a true retreat, featuring a large walk-in closet and a private 4-piece ensuite bathroom. Secondary bedrooms upstairs are generously sized, each offering excellent closet space—perfect for family, guests, or a home office setup.The fully developed basement expands your living space even further, complete with a cozy natural gas fireplace, a versatile large room that can be used as a home office or additional bedroom, and a generous crawl space offering exceptional storage or flexible use for a craft room, hobby area, or kids’ play space.Practicality meets comfort with a spacious mudroom, updated stainless steel appliances, and a double attached garage. The durable clay tile roof adds long-term peace of mind with low-maintenance appeal. Outside, the very private backyard is ideal for hosting summer BBQs, outdoor dinners, or simply relaxing in your own quiet retreat.Ideally located in Signal Hill, you’ll enjoy quick access to Sarcee Trail, Ston ey Trail, and Glenmore Trail, making commuting effortless whether you’re heading downtown or escaping west to the Rocky Mountains. Westhills shopping, restaurants, schools, parks, and recreation are all just minutes away, offering unmatched convenience in one of Calgary’s most desirable communities.A perfect blend of space, style, and location—this home truly delivers the lifestyle today’s buyers are looking for. (id:51913)
Property Details
| Amenities Near By : Park, Playground, Schools, Shopping |
| Features : No Smoking Home |
| Parking Space Total : 4 |
| Plan : 8810155 |
| Structure : Deck |
| MLS® Number : A2293905 |
| Property Type : Single Family |
| Community Name : Signal Hill |
Building
| Bathroom Total : 3 |
| Bedrooms Above Ground : 3 |
| Bedrooms Total : 3 |
| Appliances : Washer, Refrigerator, Dishwasher, Stove, Dryer, Microwave, Hood Fan, Window Coverings, Garage Door Opener |
| Basement Development : Finished |
| Basement Type : Full (finished) |
| Constructed Date : 1988 |
| Construction Material : Poured Concrete, Wood Frame |
| Construction Style Attachment : Detached |
| Cooling Type : None |
| Exterior Finish : Concrete |
| Fireplace Present : Yes |
| Fireplace Total : 2 |
| Flooring Type : Carpeted, Ceramic Tile, Hardwood |
| Foundation Type : Poured Concrete |
| Half Bath Total : 1 |
| Heating Fuel : Natural Gas, Wood |
| Heating Type : Other, Forced Air |
| Stories Total : 2 |
| Size Interior : 1751 Sqft |
| Total Finished Area : 1751.19 Sqft |
| Type : House |
Land
| Size Total : 546 M2|4,051 - 7,250 Sqft |
| Size Total Text : 546 M2|4,051 - 7,250 Sqft |
| Size Frontage : 4.85 M |
| Acreage : No |
| Land Amenities : Park, Playground, Schools, Shopping |
| Fence Type : Not Fenced |
| Size Depth : 10.67 M |
| Size Irregular : 546.00 |
| Zoning Description : R-cg |
Rooms
| Level | Type | Dimensions |
|---|---|---|
| Second Level | 4pc Bathroom | 6.50 Ft x 7.92 Ft |
| Second Level | 4pc Bathroom | 5.92 Ft x 8.00 Ft |
| Second Level | Bedroom | 8.83 Ft x 9.83 Ft |
| Second Level | Bedroom | 8.83 Ft x 12.67 Ft |
| Second Level | Primary Bedroom | 11.75 Ft x 13.67 Ft |
| Basement | Office | 13.67 Ft x 9.25 Ft |
| Basement | Recreational, Games Room | 14.25 Ft x 31.50 Ft |
| Basement | Furnace | 18.00 Ft x 25.42 Ft |
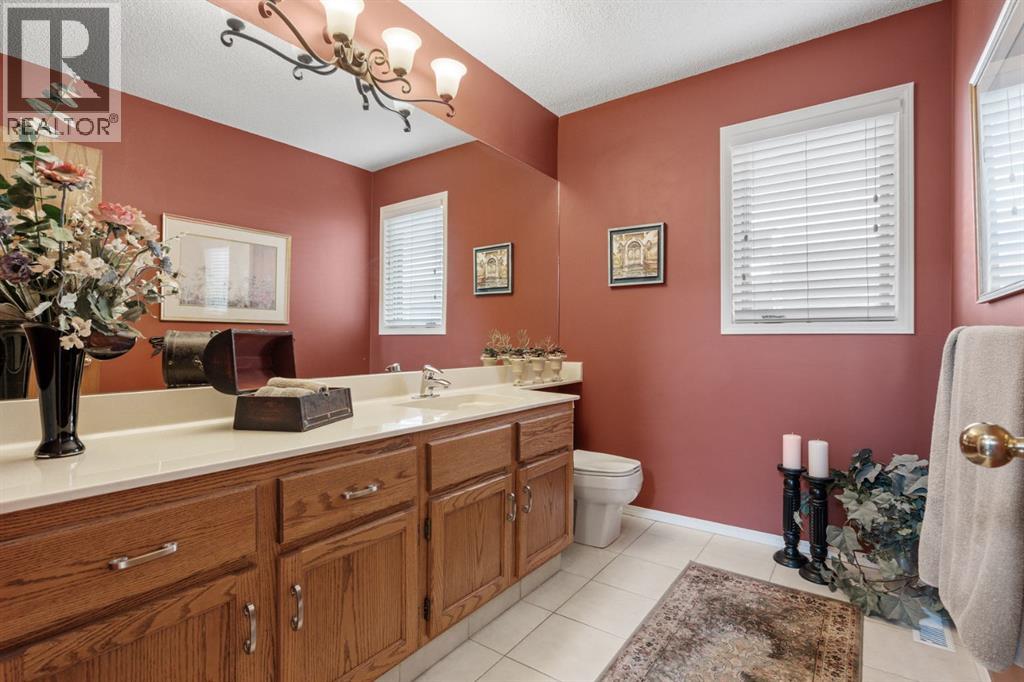
| Main Level | 2pc Bathroom | 8.75 Ft x 6.33 Ft |
| Main Level | Dining Room | 14.50 Ft x 8.33 Ft |
| Main Level | Family Room | 18.17 Ft x 13.42 Ft |
| Main Level | Kitchen | 14.50 Ft x 15.00 Ft |
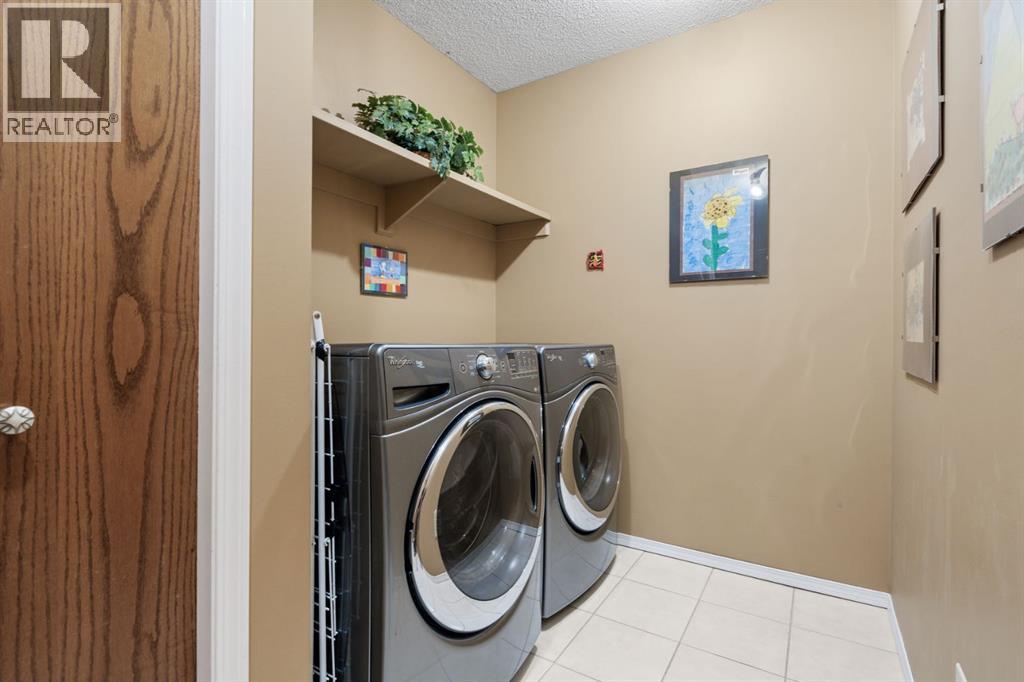
| Main Level | Laundry Room | 12.08 Ft x 5.92 Ft |
| Main Level | Living Room | 15.67 Ft x 13.17 Ft |
Map
Agents and Offices
- Christian Ortiz Plata
- Alysha Ortiz
- Office: Century 21 Bamber Realty Ltd.