Apartment

Year Built: 2000

Area: 815 sqft

Bedrooms: 2

Bathrooms: 1

Fireplaces: 1

Car Parking: 1
213, 527 15 Avenue Sw Calgary, Alberta T2R 1R5
$319,900
Description
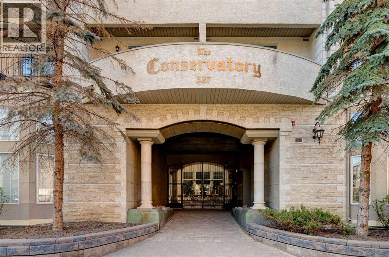
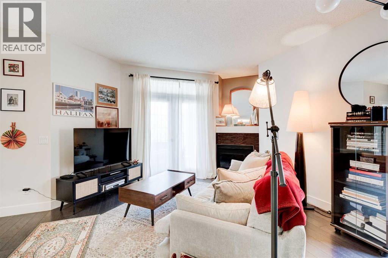
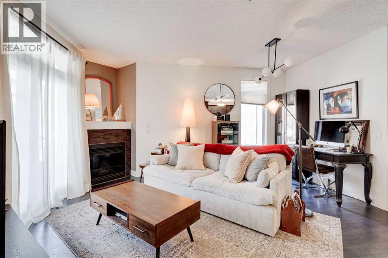
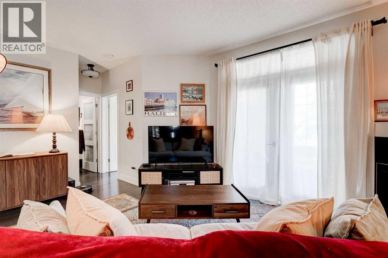
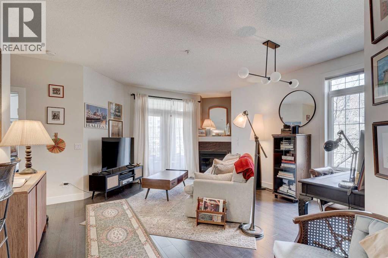
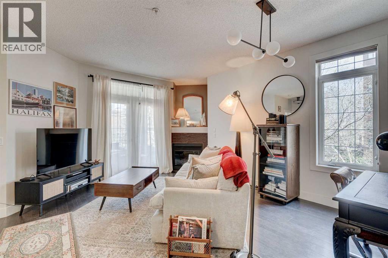
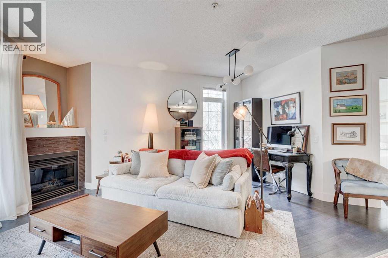
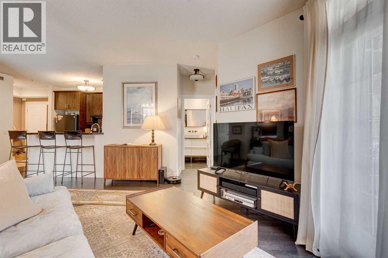
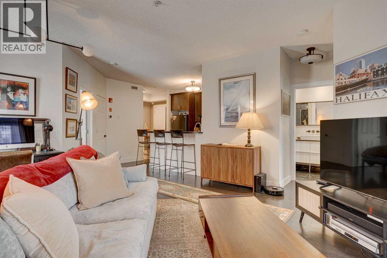
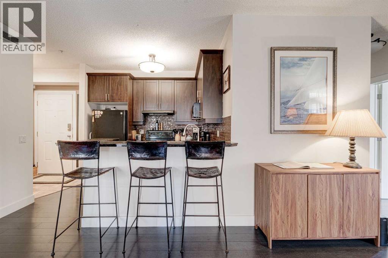
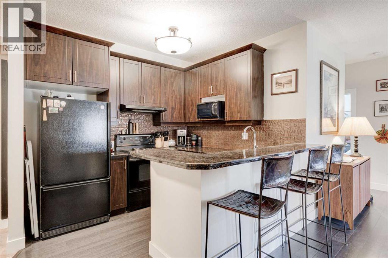
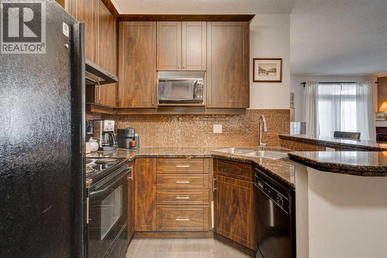
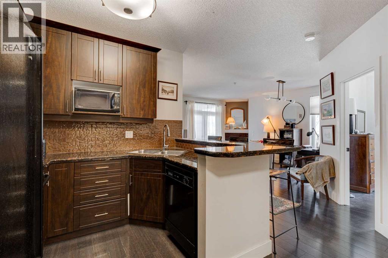
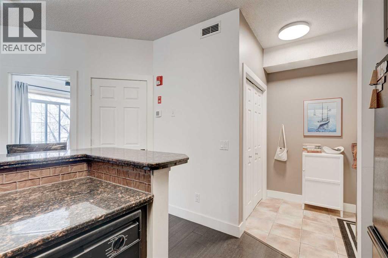
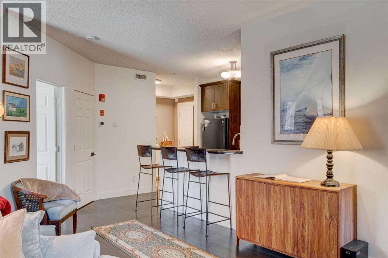
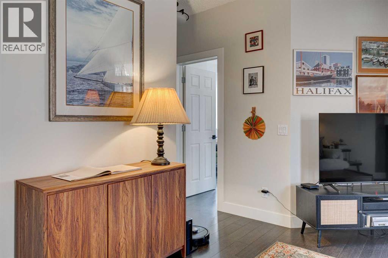
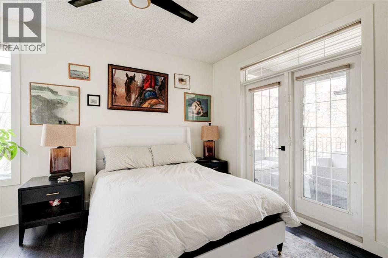
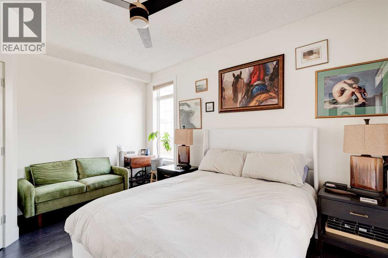
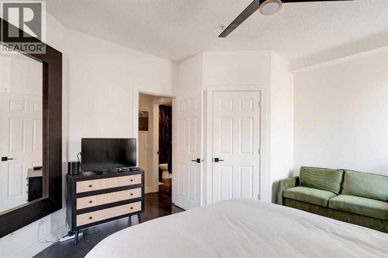
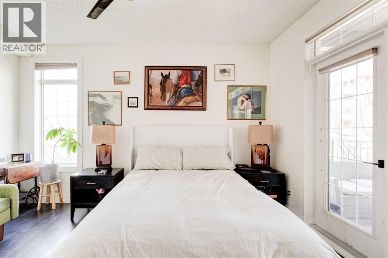
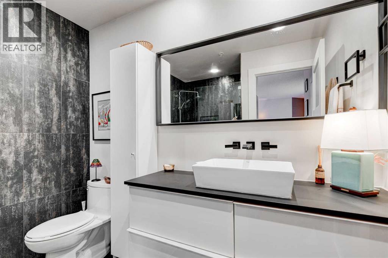
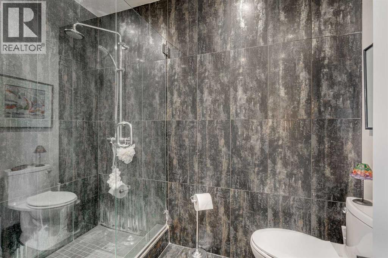
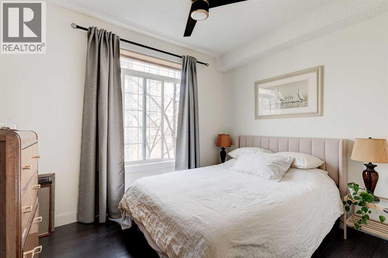
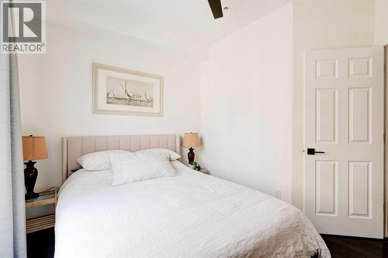
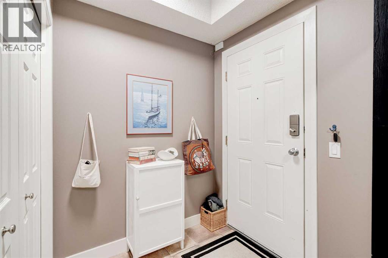
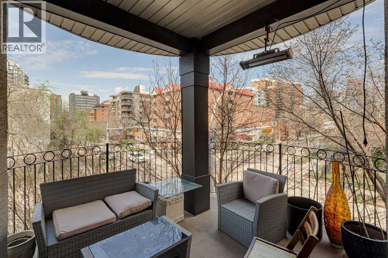
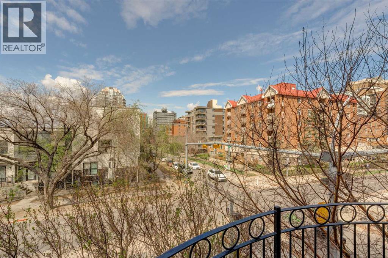
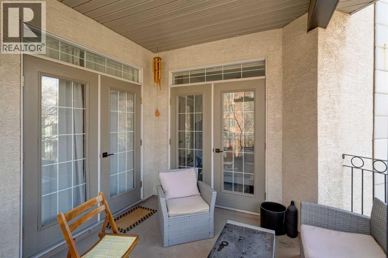
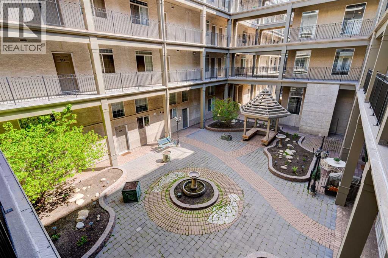
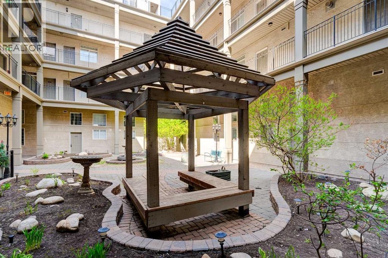
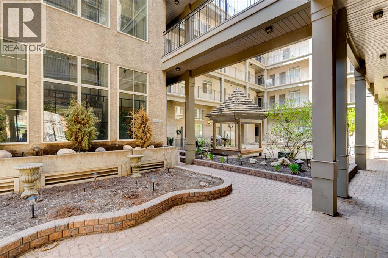
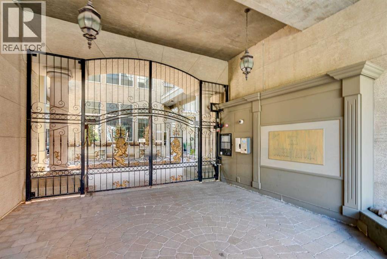
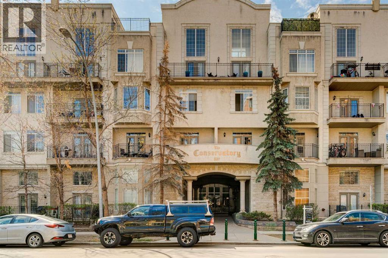
Welcome to The Conservatory, a familiar and favourite building in the Beltline. This stylish upgraded 2 bedroom, 1 bathroom condo offers 818 sq ft of thoughtfully updated living space and checks every box for inner city lovers. As you enter the grand private courtyard you are greeted with a common area that leads you to the elevator to the 2nd floor. This corner unit is one of the best locations in the building and it is clear the care and attention put into this home is evident. Newer flooring, fresh paint and updated baseboards, a renovated bathroom, and custom closets throughout give the space a clean, move-in ready feel, while Hunter Douglas blinds add a finishing touch. The gas fireplace anchors the living area and makes this a space you will actually want to come home to. Step outside to your private patio, complete with a gas BBQ hookup and electric heater, perfect for year-round entertaining. In-suite laundry, underground parking, and a storage locker are all included, giving you the full inner-city lifestyle without the compromise. Sitting in the heart of the Beltline on 15th Ave SW, you are steps from 17th Ave and all it has to offer, trendy restaurants, local cafes, boutique fitness, wine bars, and weekend patios all within walking distance. Transit and cycling paths make a car optional, not essential. A fantastic space to call home in a location you can't beat! (id:51913)
Property Details
| Amenities Near By : Park, Playground, Schools, Shopping |
| Community Features : Pets Allowed With Restrictions |
| Features : Closet Organizers, No Smoking Home |
| Parking Space Total : 1 |
| Plan : 0011088 |
| MLS® Number : A2310525 |
| Property Type : Single Family |
| Community Name : Beltline |
Building
| Bathroom Total : 1 |
| Bedrooms Above Ground : 2 |
| Bedrooms Total : 2 |
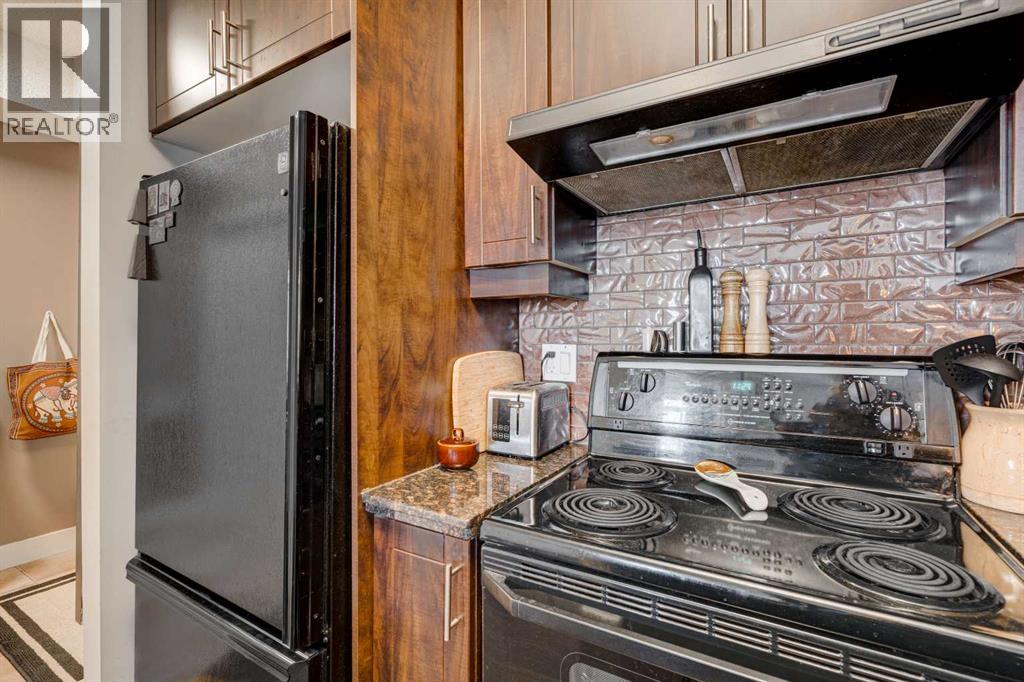
| Appliances : Washer, Refrigerator, Dishwasher, Stove, Dryer, Hood Fan, Window Coverings |
| Constructed Date : 2000 |
| Construction Material : Wood Frame |
| Construction Style Attachment : Attached |
| Cooling Type : None |
| Exterior Finish : Stucco |
| Fireplace Present : Yes |
| Fireplace Total : 1 |
| Flooring Type : Ceramic Tile, Hardwood |
| Heating Fuel : Natural Gas |
| Heating Type : Forced Air |
| Stories Total : 4 |
| Size Interior : 815 Sqft |
| Total Finished Area : 815 Sqft |
| Type : Apartment |
Land
| Size Total Text : Unknown |
| Acreage : No |
| Land Amenities : Park, Playground, Schools, Shopping |
| Zoning Description : Cc-mh |
Rooms
| Level | Type | Dimensions |
|---|---|---|
| Main Level | Kitchen | 12.33 Ft x 10.33 Ft |
| Main Level | Living Room | 15.83 Ft x 15.67 Ft |
| Main Level | Foyer | 6.00 Ft x 5.83 Ft |
| Main Level | Laundry Room | 6.00 Ft x 5.00 Ft |
| Main Level | Primary Bedroom | 14.17 Ft x 12.67 Ft |
| Main Level | Bedroom | 11.33 Ft x 8.83 Ft |
| Main Level | 3pc Bathroom | 8.17 Ft x 7.83 Ft |
Map
Agents and Offices
- Erin Ferguson
- Office: Century 21 Bamber Realty Ltd.