House

Year Built: 1993

Area: 1805 sqft

Bedrooms: 4

Bathrooms: 3

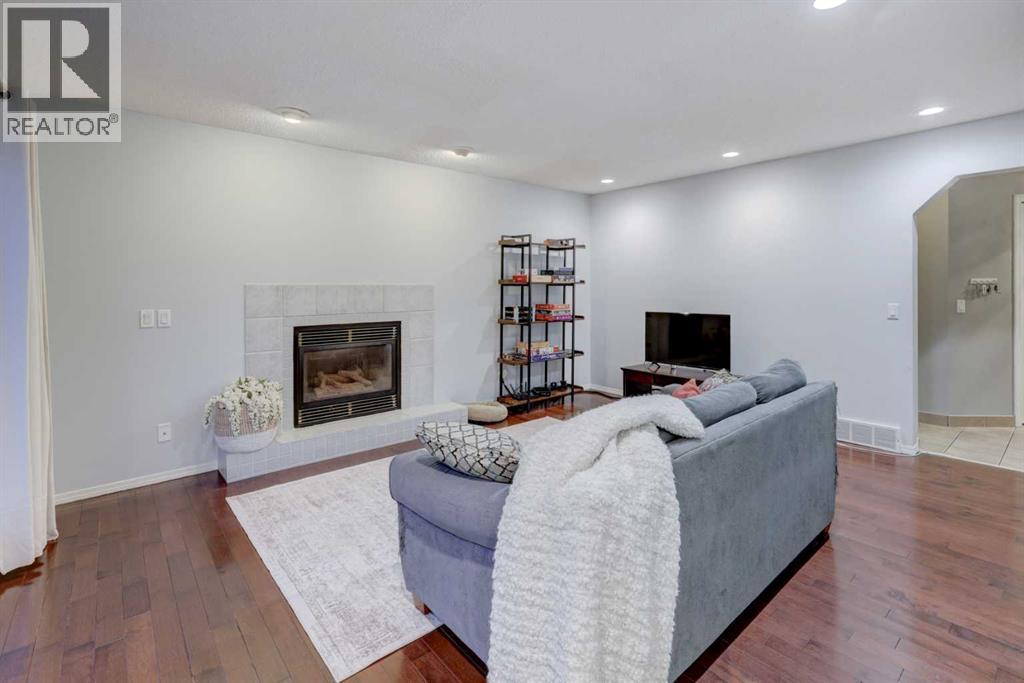
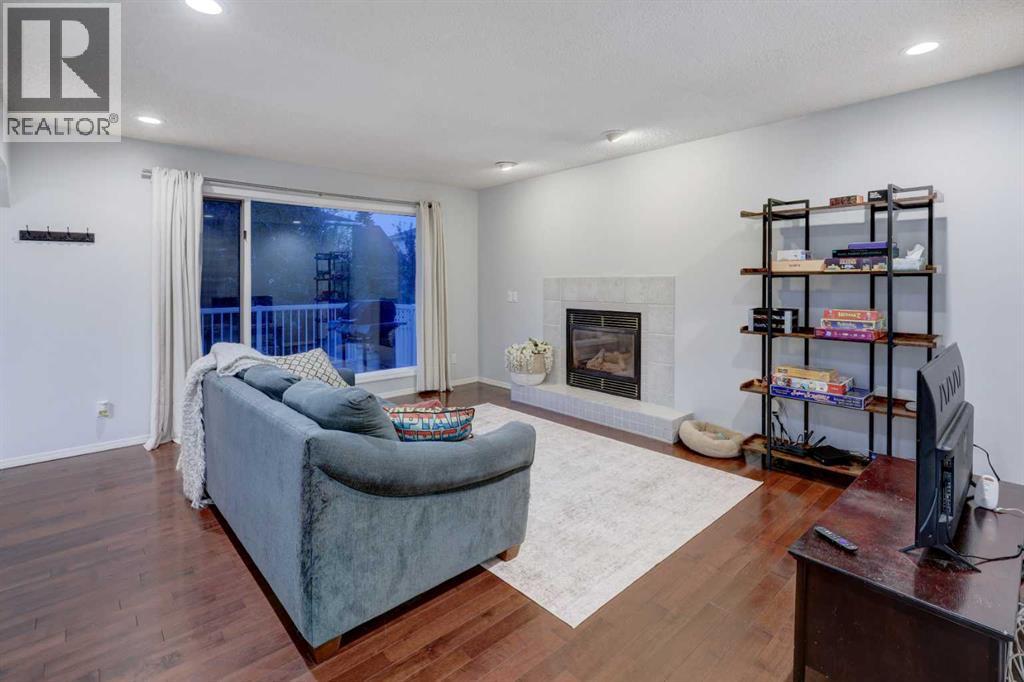
Fireplaces: 1

Car Parking: 4
215 Arbour Ridge Way Nw Calgary, Alberta T3G 3Z3
$710,000
Description
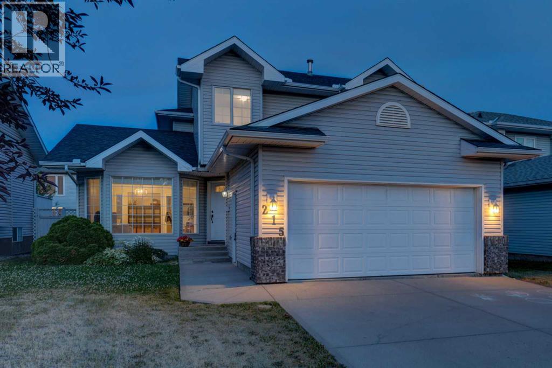
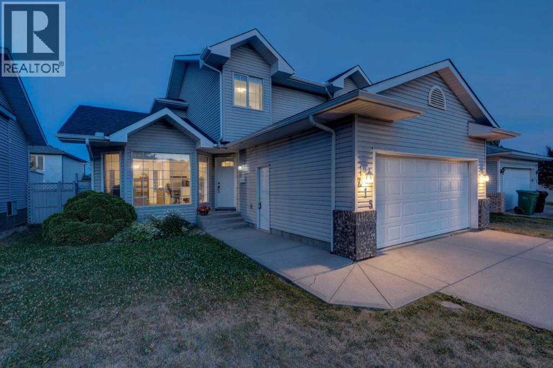
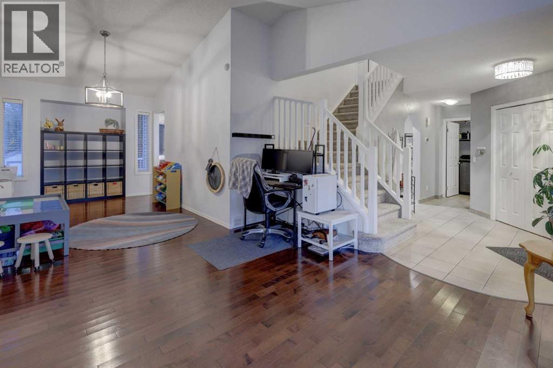
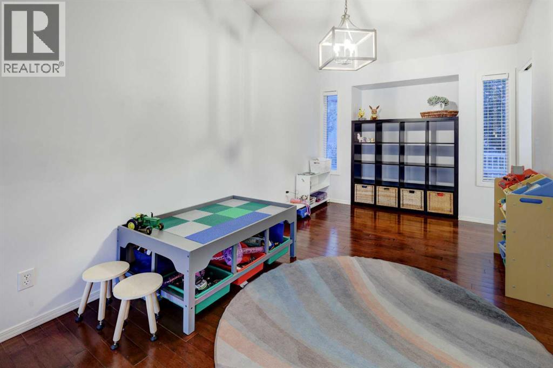
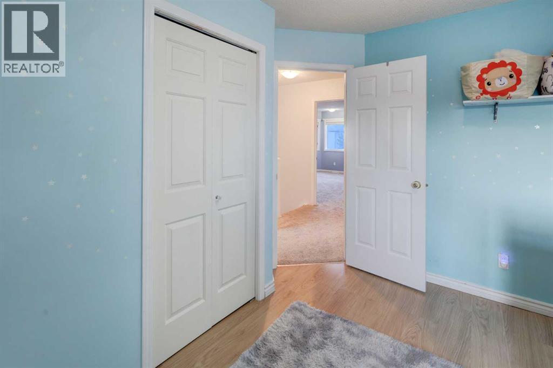
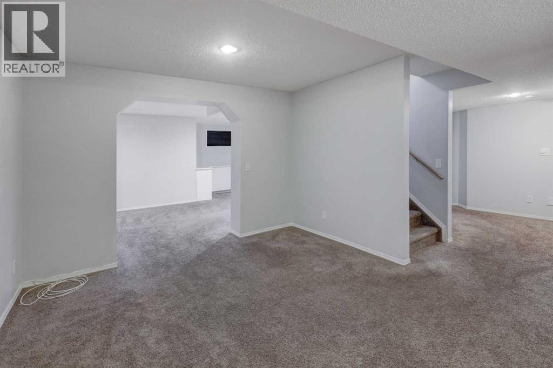
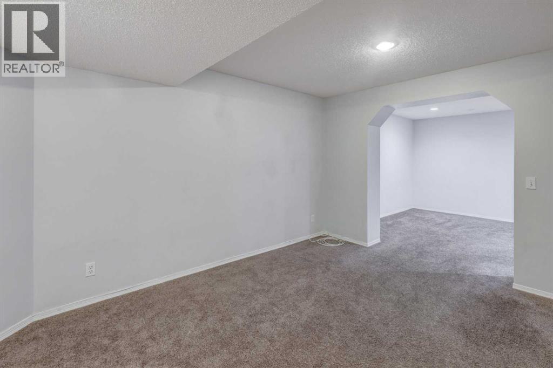
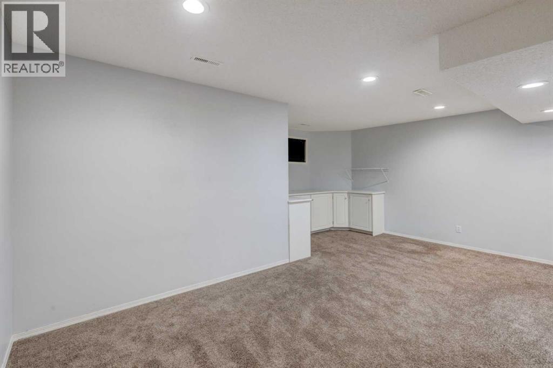
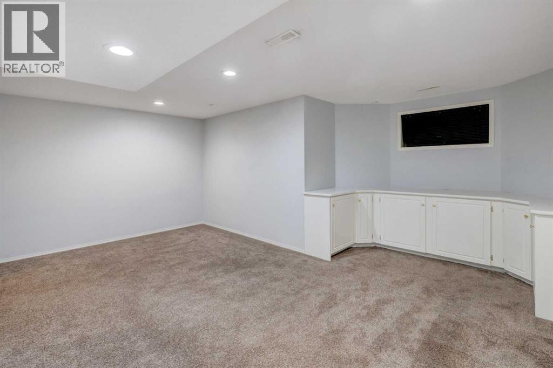
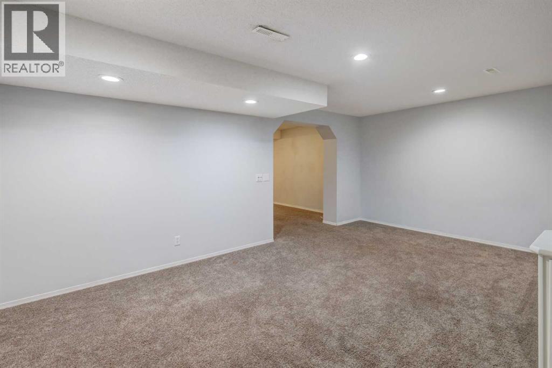
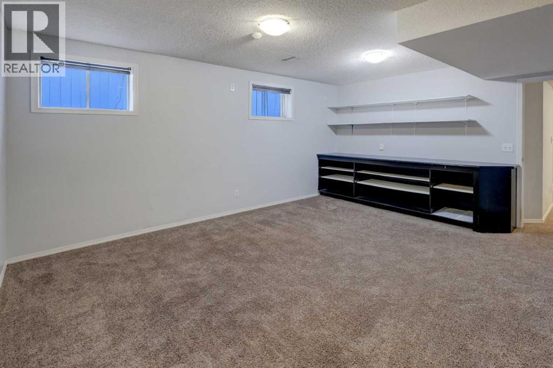
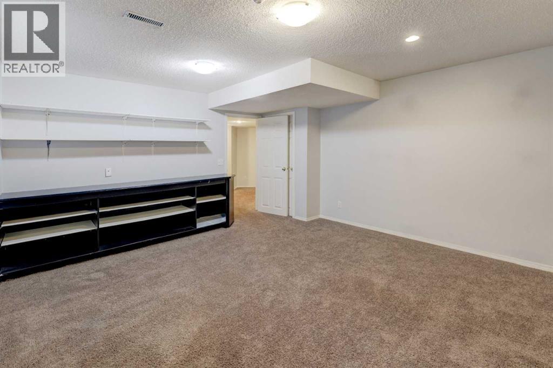
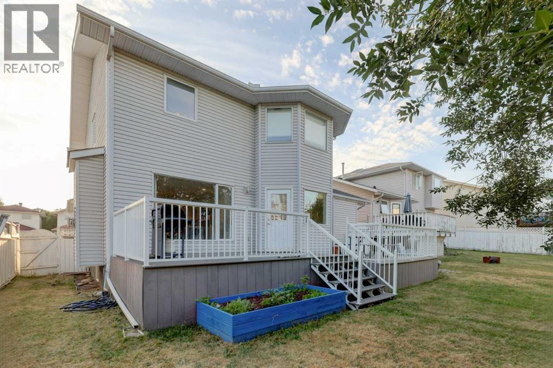
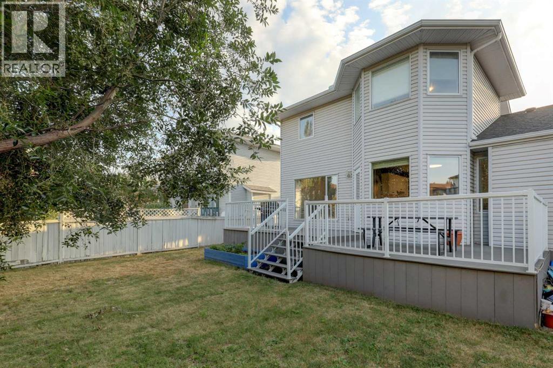
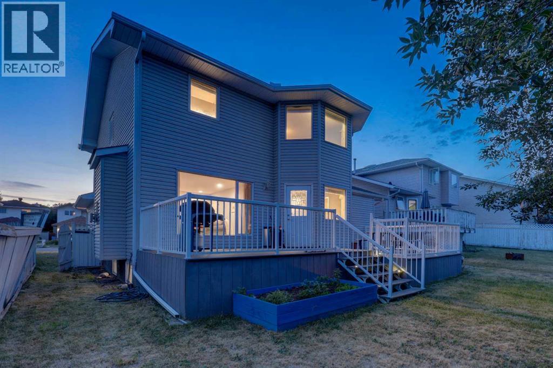
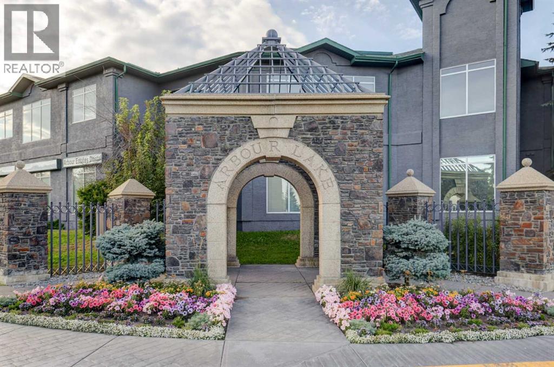
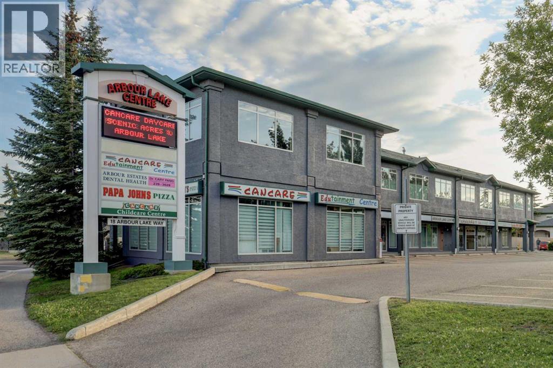
Welcome to a truly exceptional property in Calgary's only NW lake community, where private lake access meets everyday convenience. Thoughtfully priced to allow for future updates and personalization, this home represents outstanding value in today's market and a wonderful choice for a growing family.This property showcases smart, practical upgrades, including a tankless water heater, air conditioning, and Poly B plumbing professionally removed. The finished basement adds valuable flexibility, offering extra living space for however you choose to use it.The location is second to none. Surrounded by parks and pathways, with a daycare down the street and great schools nearby. Crowfoot Crossing is just minutes away, putting shopping, dining, and daily essentials within easy reach.This isn't a starter home. It's the home you've been working toward, offering a rare combination of lake lifestyle and prime location that seldom comes to market.Don't miss this opportunity. (id:51913)
Property Details
| Amenities Near By : Park, Playground, Schools, Shopping, Water Nearby |
| Community Features : Lake Privileges, Fishing |
| Features : Pvc Window |
| Parking Space Total : 4 |
| Plan : 9212483 |
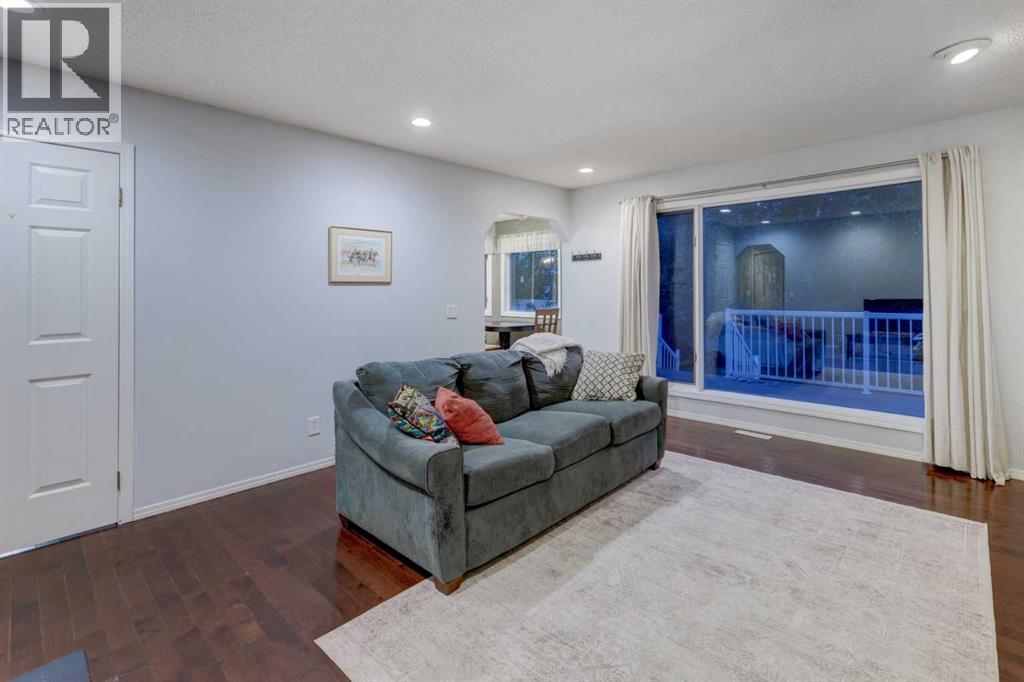
| Structure : Deck |
| MLS® Number : A2334298 |
| Property Type : Single Family |
| Community Name : Arbour Lake |
Building
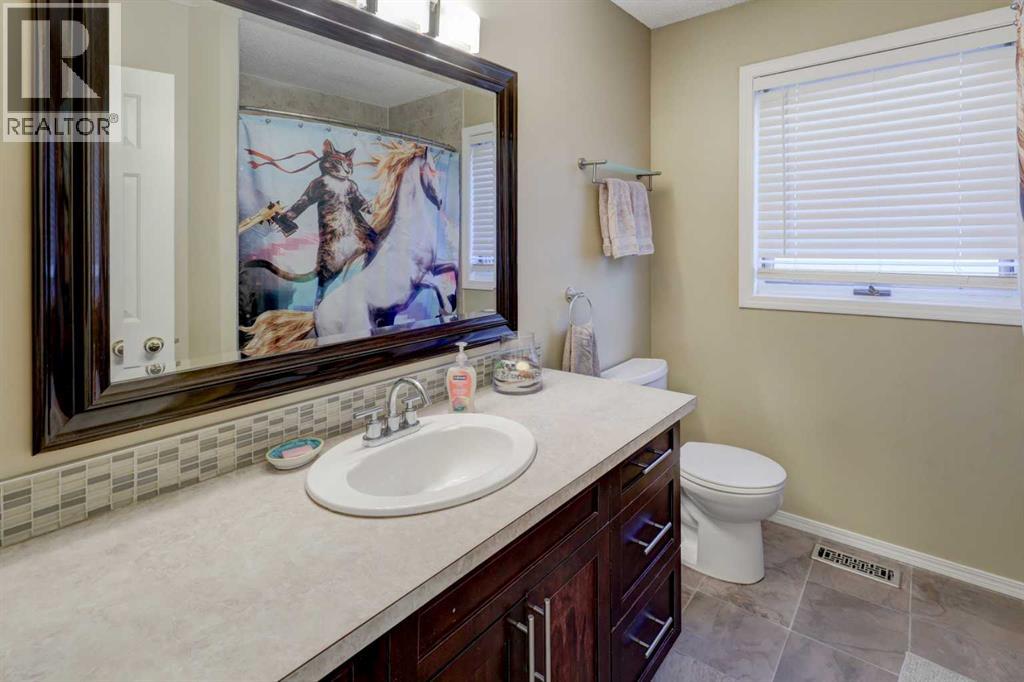
| Bathroom Total : 3 |
| Bedrooms Above Ground : 3 |
| Bedrooms Below Ground : 1 |
| Bedrooms Total : 4 |
| Amenities : Clubhouse |
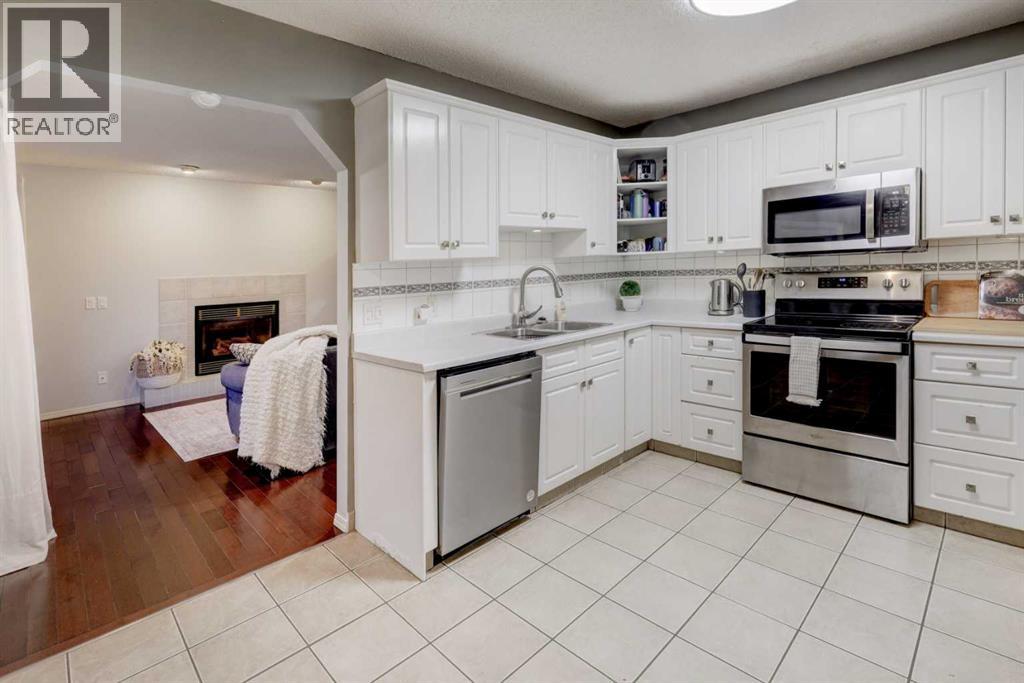
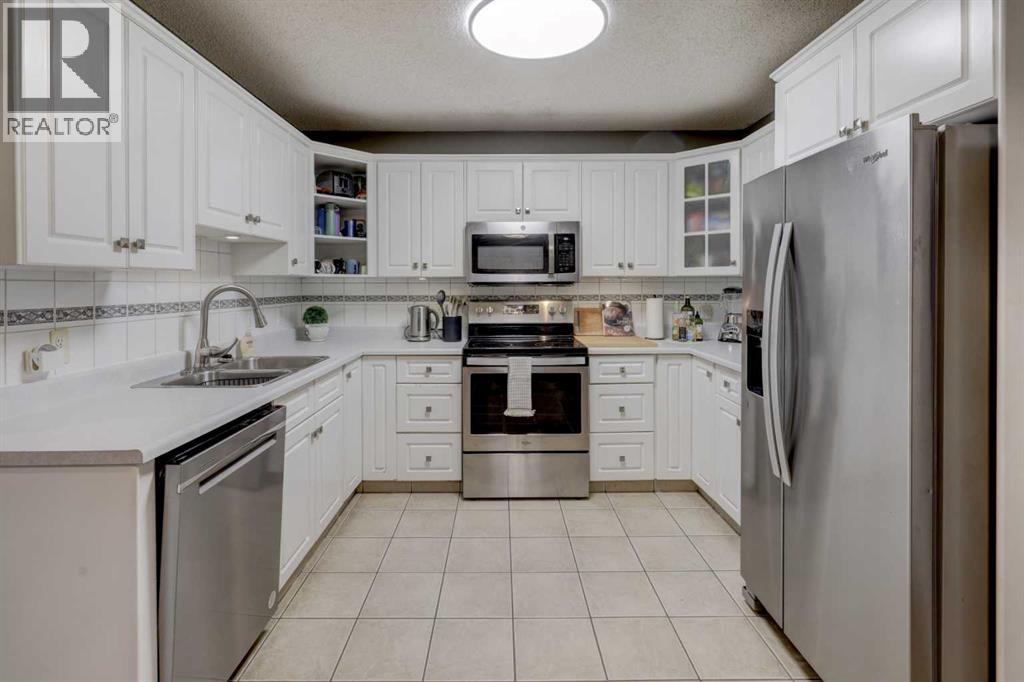
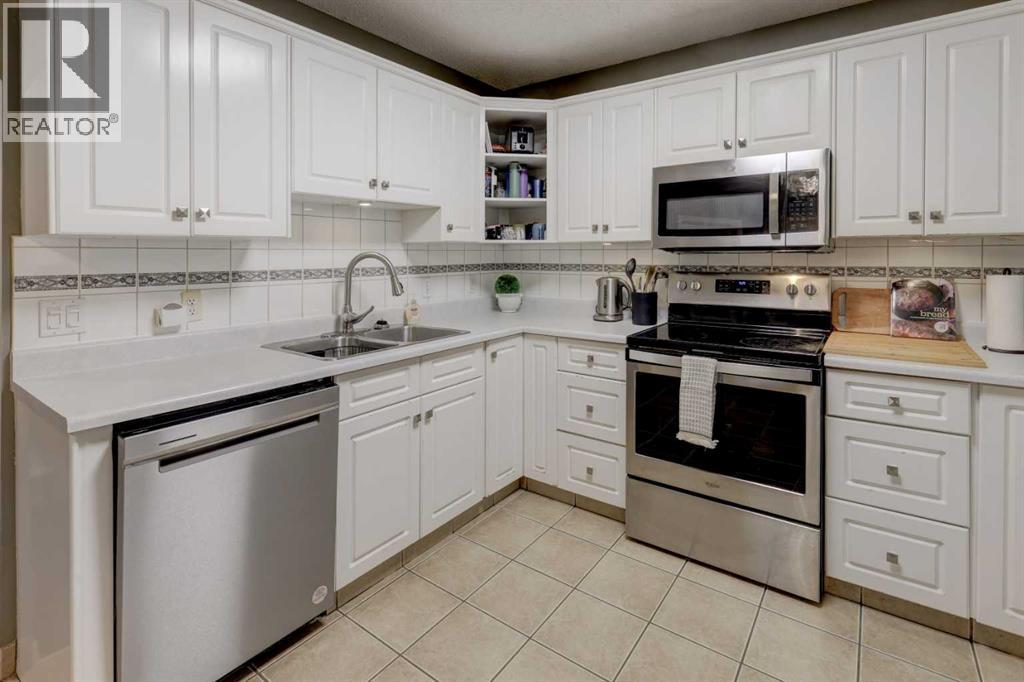
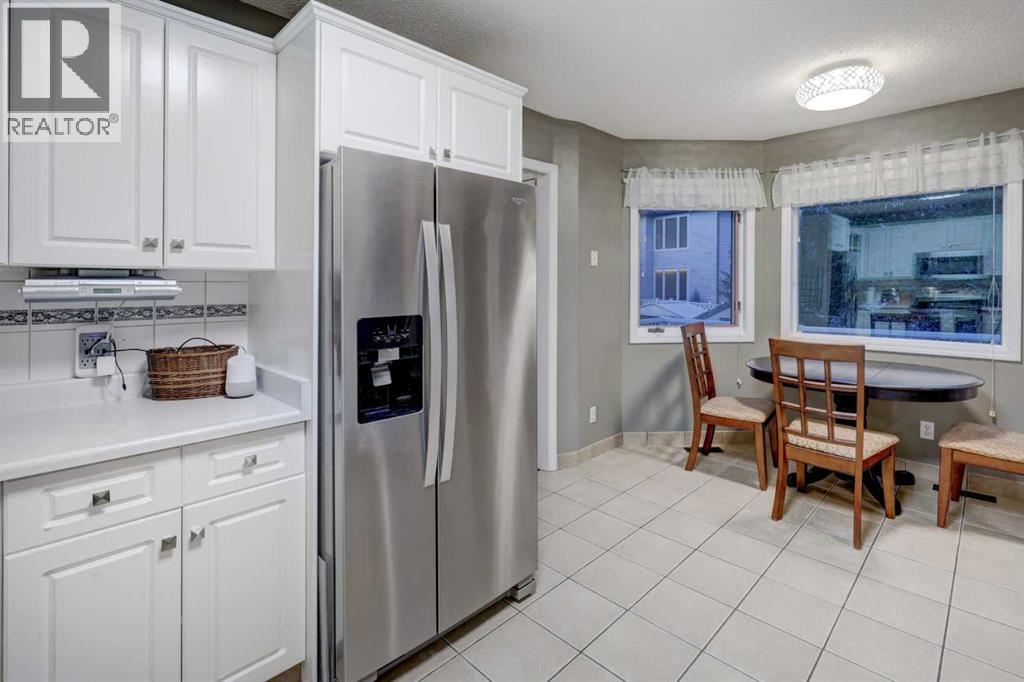
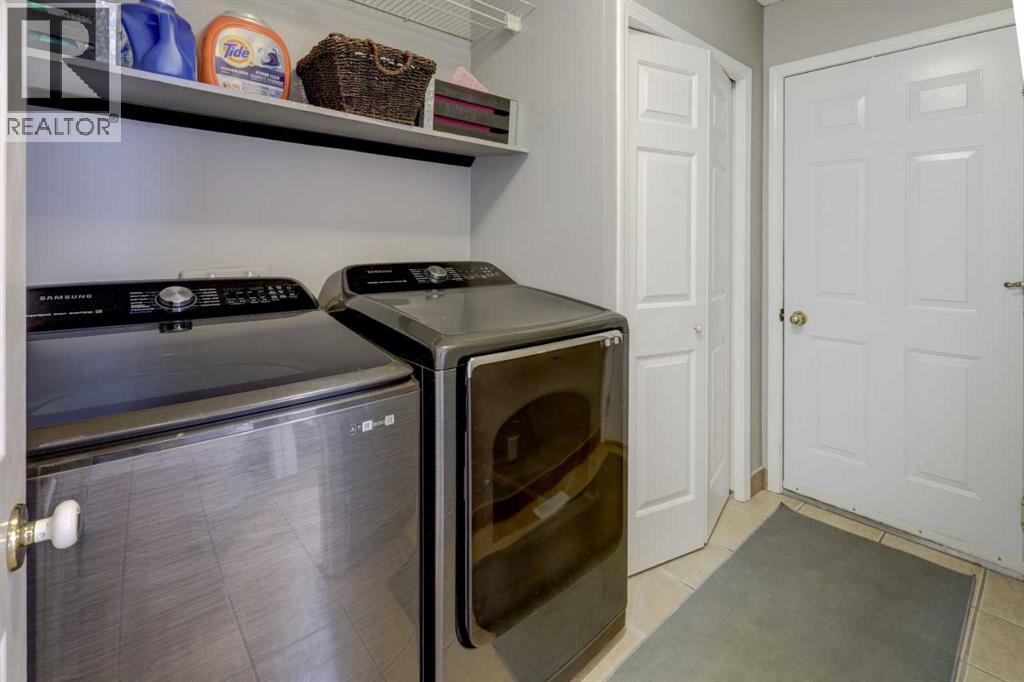
| Appliances : Refrigerator, Dishwasher, Stove, Microwave, Window Coverings, Garage Door Opener, Washer & Dryer, Water Heater - Tankless |
| Basement Development : Finished |
| Basement Type : Full (finished) |
| Constructed Date : 1993 |
| Construction Material : Wood Frame |
| Construction Style Attachment : Detached |
| Cooling Type : Central Air Conditioning |
| Exterior Finish : Brick, Vinyl Siding |
| Fireplace Present : Yes |
| Fireplace Total : 1 |
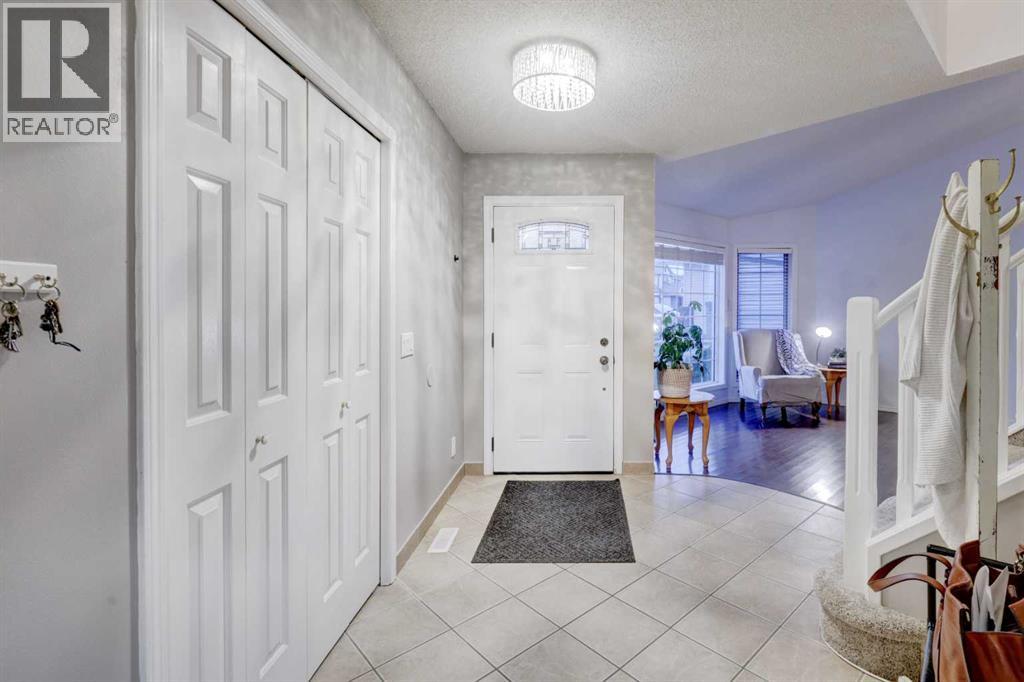
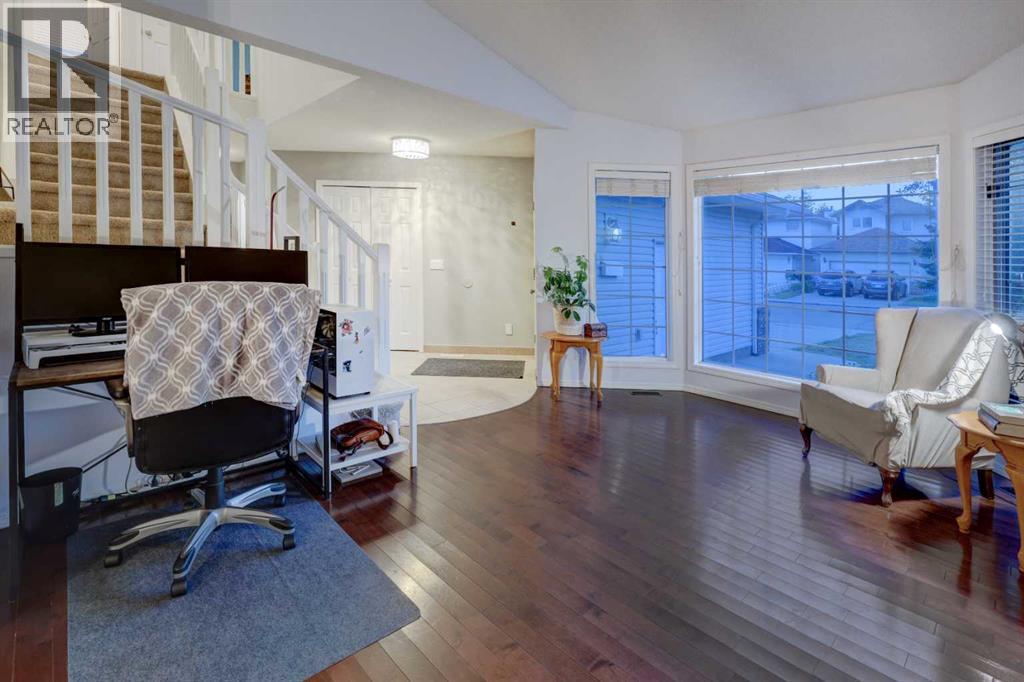
| Flooring Type : Carpeted, Ceramic Tile, Hardwood, Linoleum |
| Foundation Type : Poured Concrete |
| Half Bath Total : 1 |
| Heating Fuel : Natural Gas |
| Heating Type : Other, Forced Air |
| Stories Total : 2 |
| Size Interior : 1805 Sqft |
| Total Finished Area : 1805 Sqft |
| Type : House |
Land
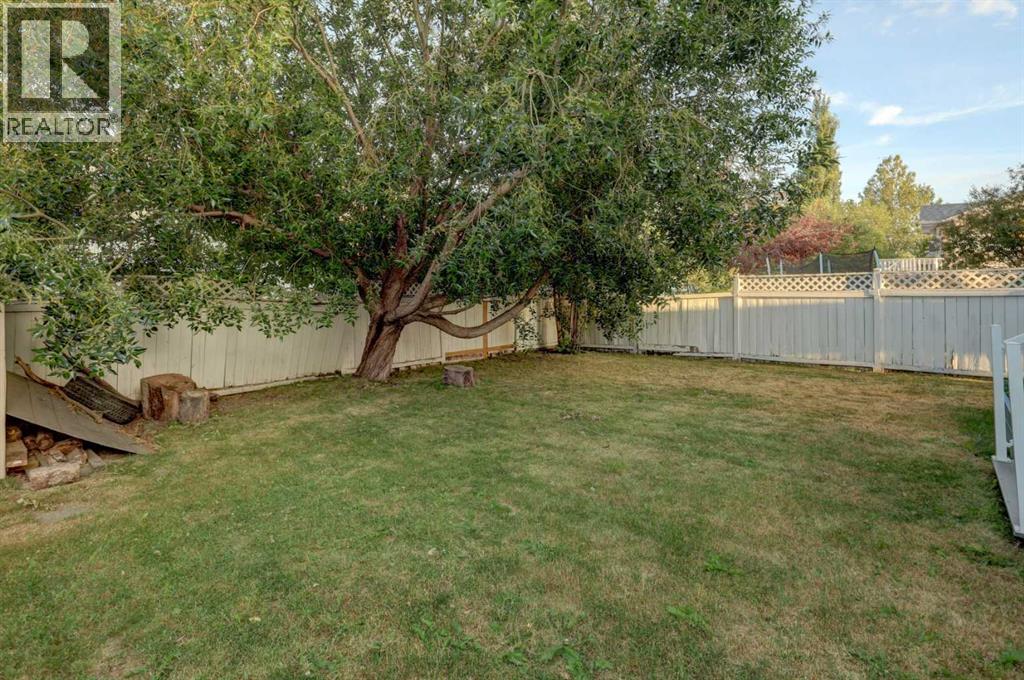
| Size Total : 462 M2|4,051 - 7,250 Sqft |
| Size Total Text : 462 M2|4,051 - 7,250 Sqft |
| Size Frontage : 14.05 M |
| Acreage : No |
| Land Amenities : Park, Playground, Schools, Shopping, Water Nearby |
| Fence Type : Partially Fenced |
| Size Depth : 33 M |
| Size Irregular : 462.00 |
| Zoning Description : R-cg |
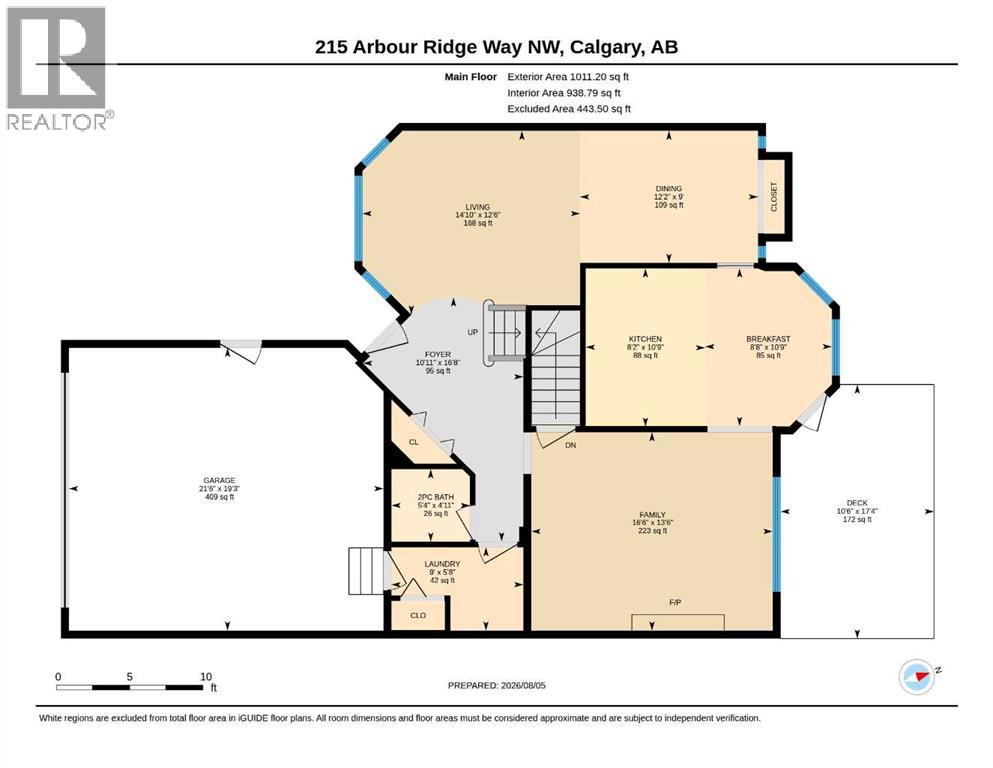
Rooms
| Level | Type | Dimensions |
|---|---|---|
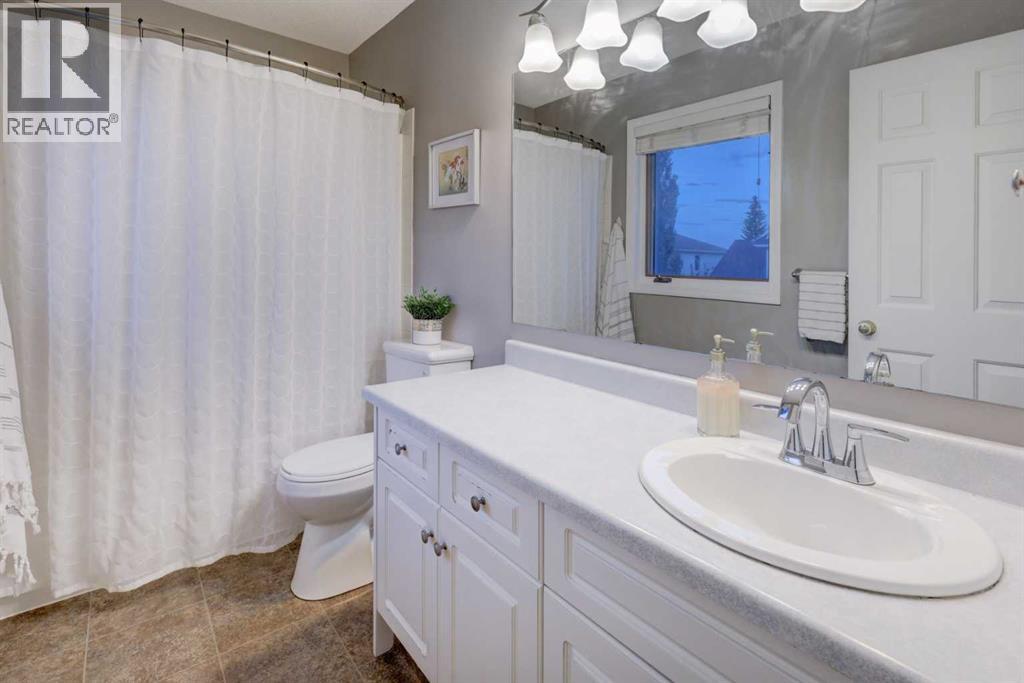
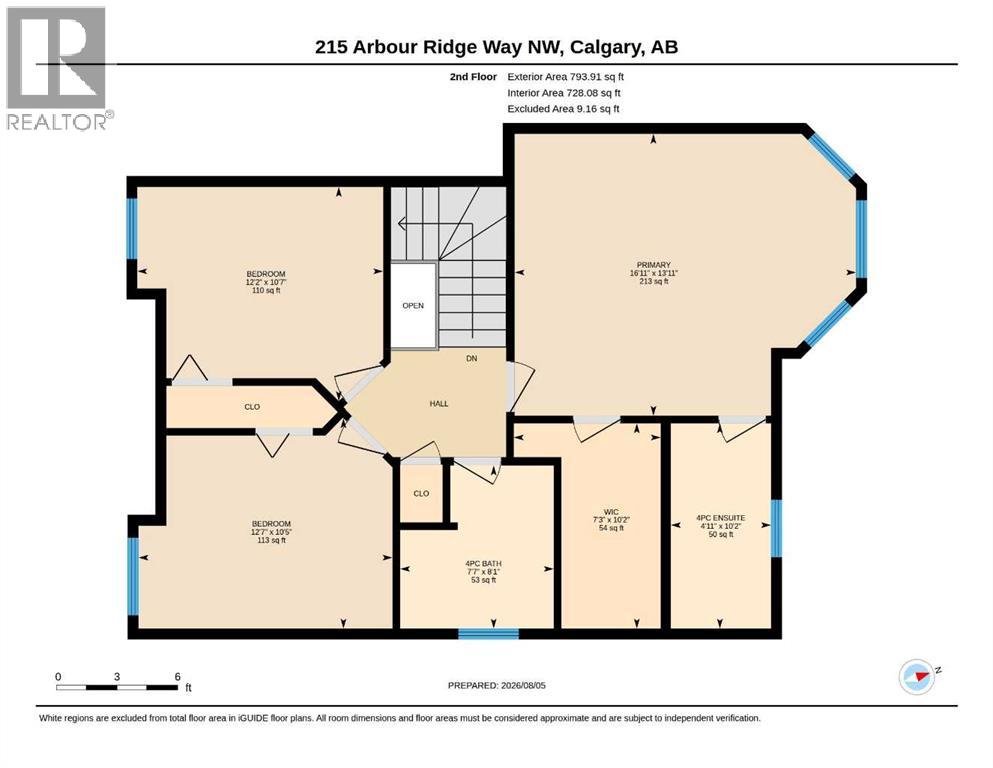
| Second Level | 4pc Bathroom | 8.08 Ft x 7.58 Ft |
| Second Level | 4pc Bathroom | 10.17 Ft x 4.92 Ft |
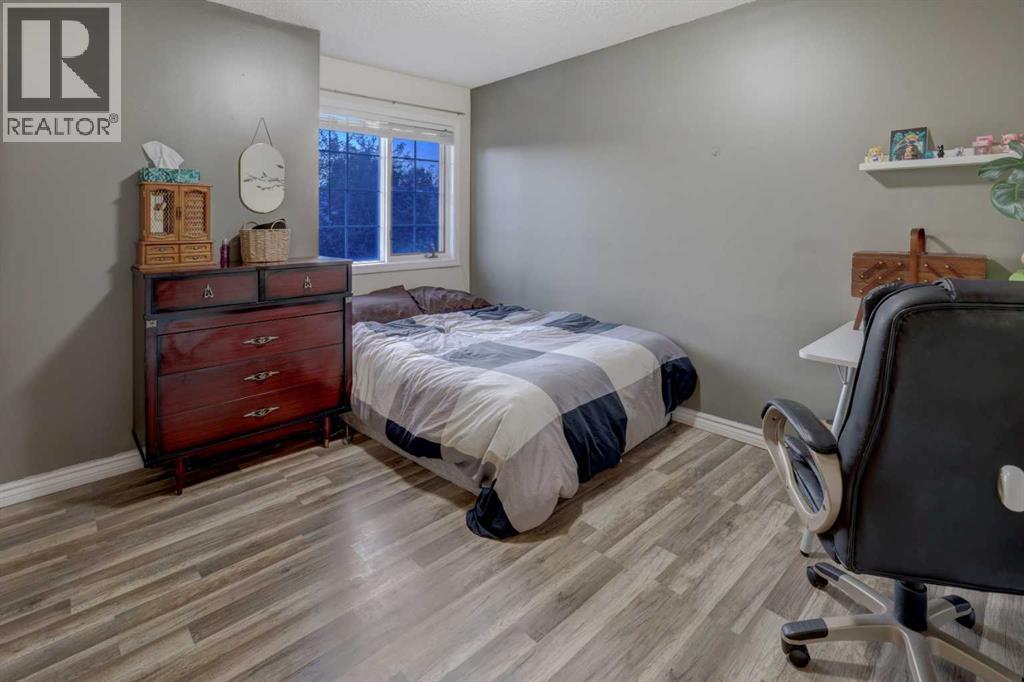
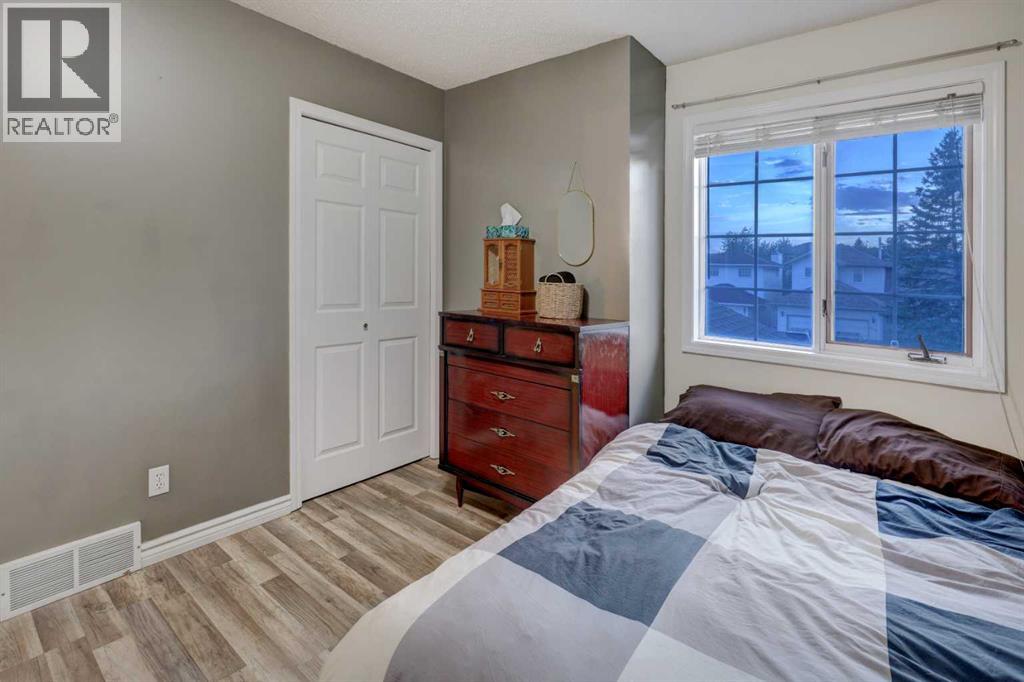
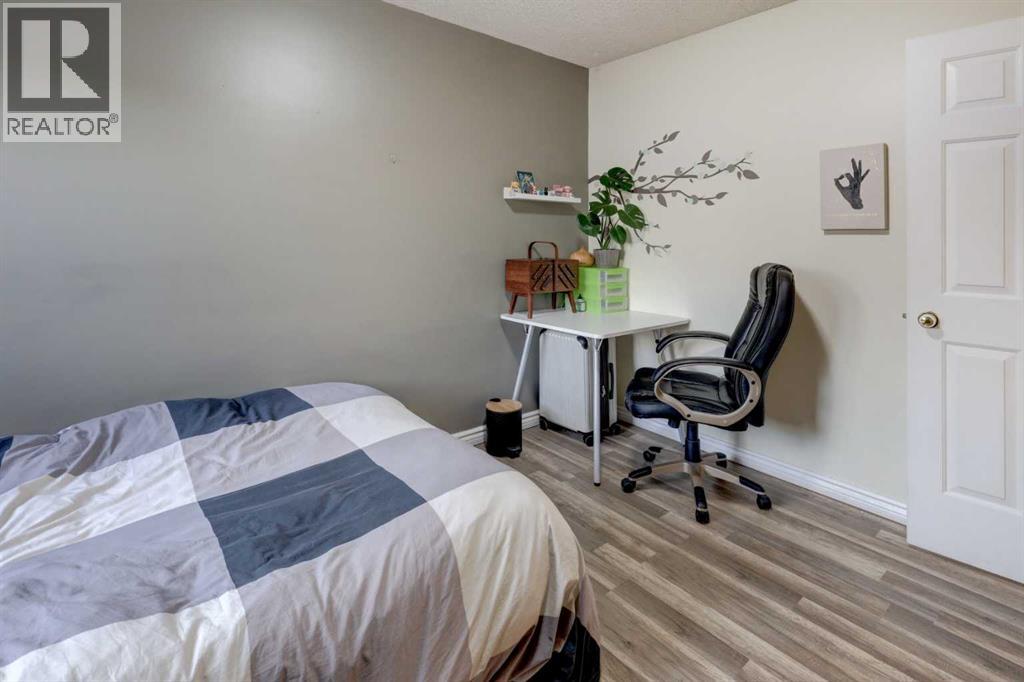
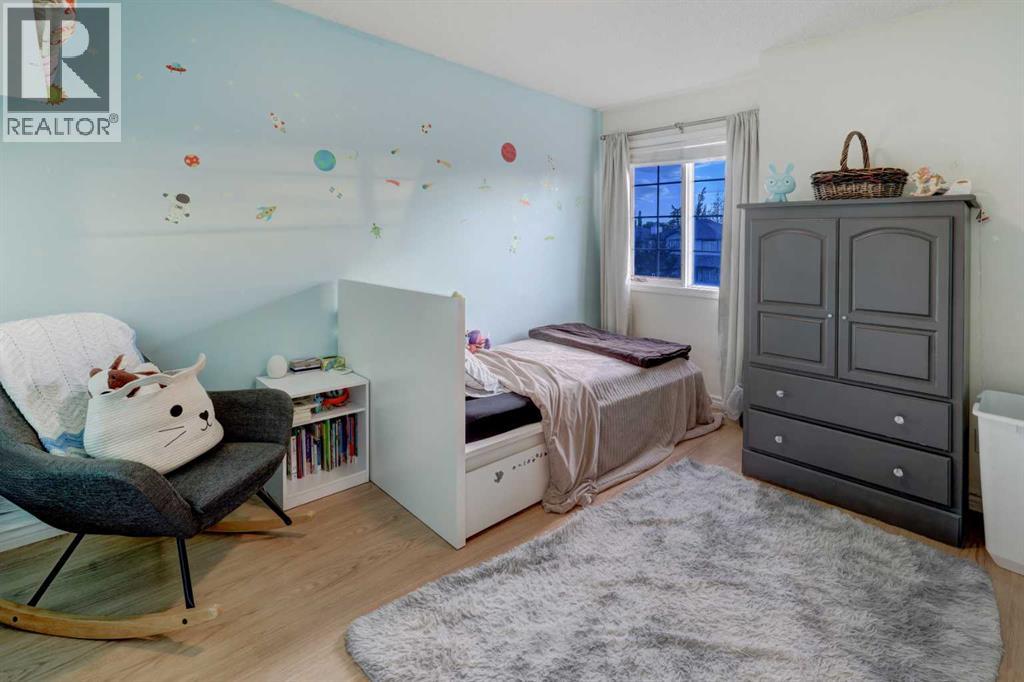
| Second Level | Bedroom | 10.42 Ft x 12.58 Ft |
| Second Level | Bedroom | 10.58 Ft x 12.17 Ft |
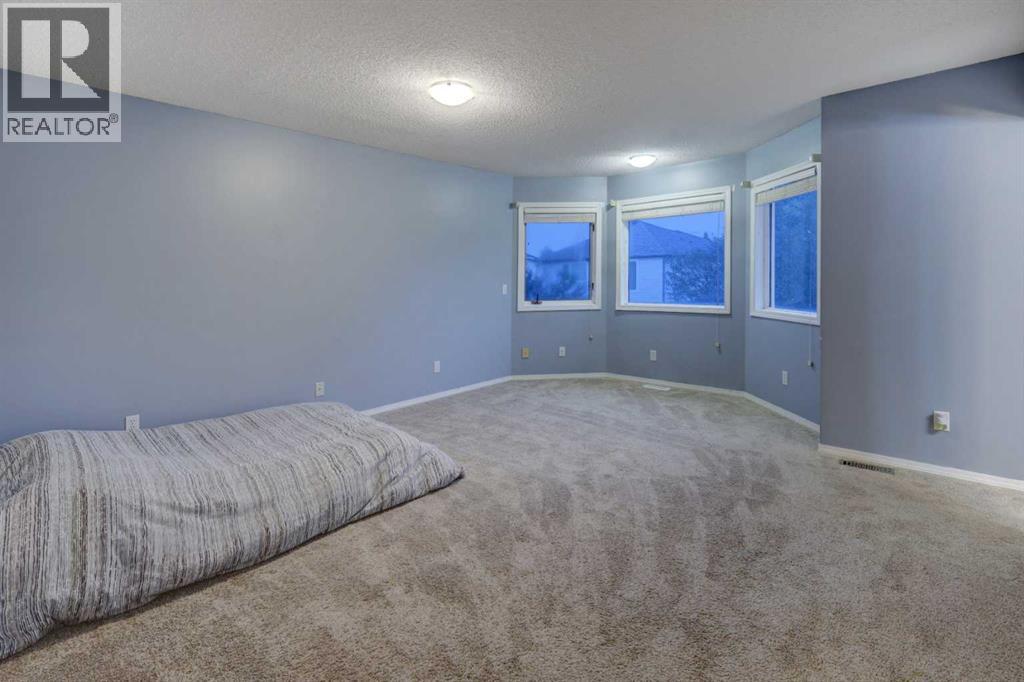
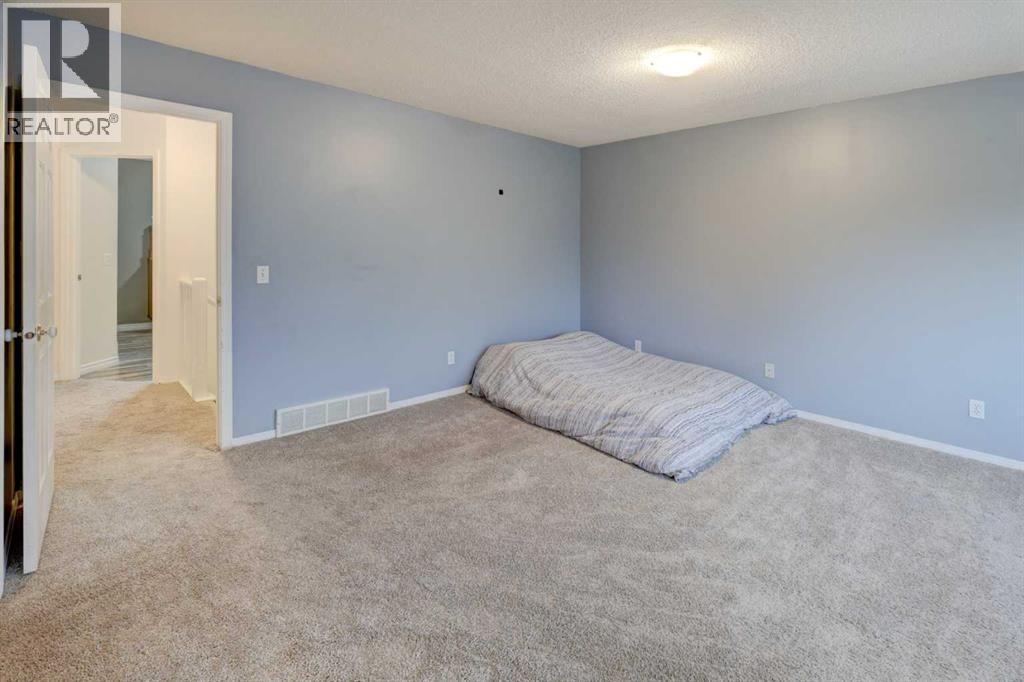
| Second Level | Primary Bedroom | 13.92 Ft x 16.92 Ft |
| Second Level | Other | 10.17 Ft x 7.25 Ft |
| Basement | Bedroom | 13.83 Ft x 15.92 Ft |
| Basement | Den | 11.33 Ft x 14.08 Ft |
| Basement | Recreational, Games Room | 18.83 Ft x 15.75 Ft |
| Basement | Storage | 8.25 Ft x 3.33 Ft |
| Basement | Furnace | 9.83 Ft x 8.67 Ft |
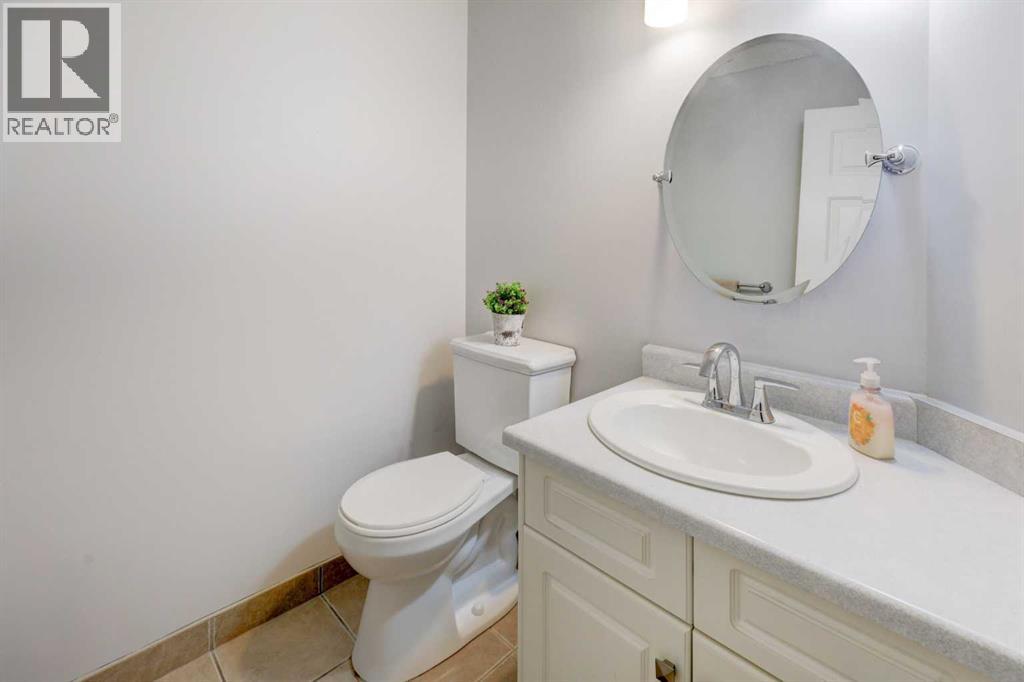
| Main Level | 2pc Bathroom | 4.92 Ft x 5.33 Ft |
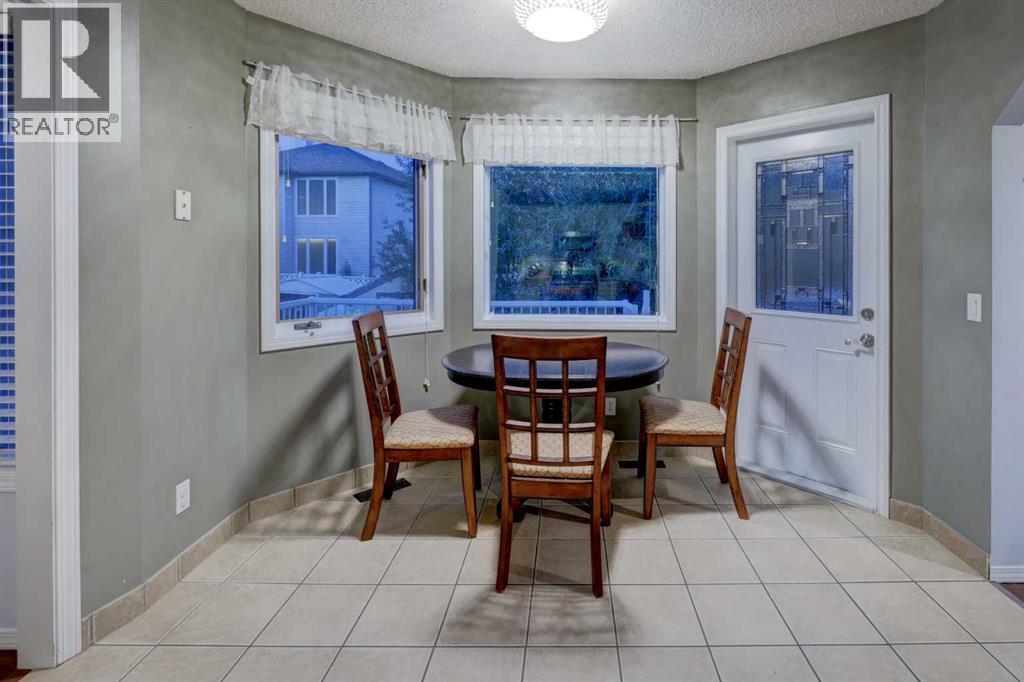
| Main Level | Breakfast | 10.75 Ft x 8.67 Ft |
| Main Level | Dining Room | 9.00 Ft x 12.17 Ft |
| Main Level | Family Room | 13.50 Ft x 16.50 Ft |
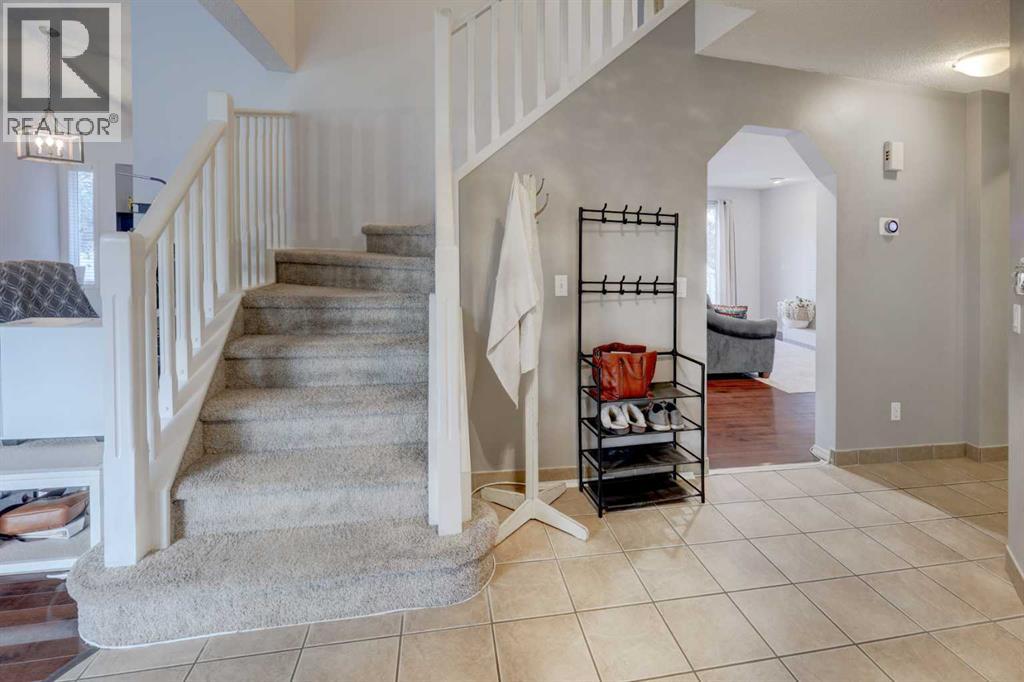
| Main Level | Foyer | 16.67 Ft x 10.92 Ft |
| Main Level | Kitchen | 10.75 Ft x 8.17 Ft |
| Main Level | Laundry Room | 5.67 Ft x 9.00 Ft |
| Main Level | Living Room | 12.50 Ft x 14.83 Ft |
Map
Agents and Offices
- Gary W. Miller
- Office: Maxwell Capital Realty