


Apartment

Year Built: 2024

Area: 707 sqft

Bedrooms: 2

Bathrooms: 2

Car Parking: 1
2206, 740 Legacy Village Road Se Calgary, Alberta T2X 5X3
$339,900
Description
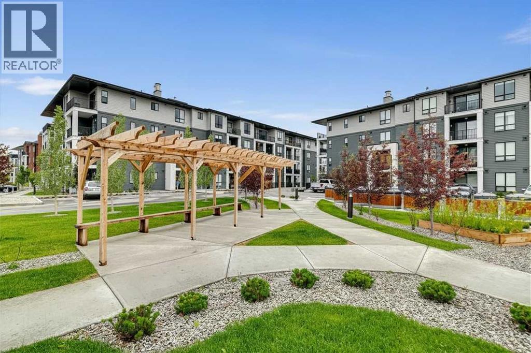
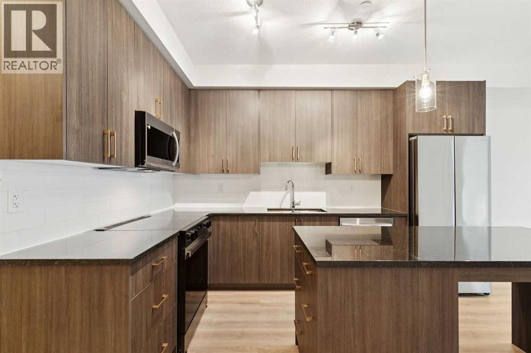
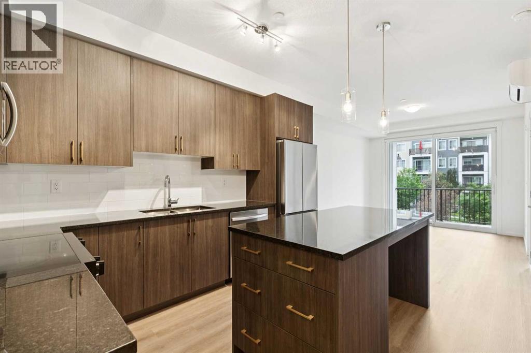
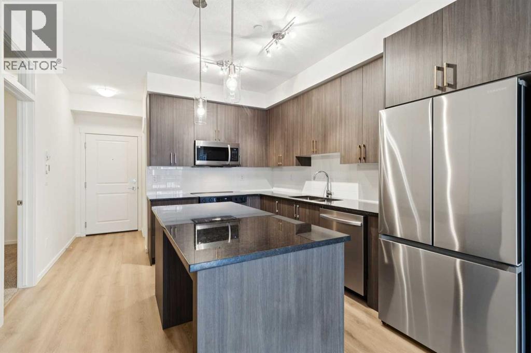
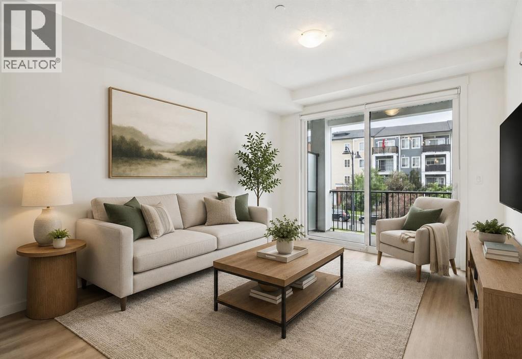
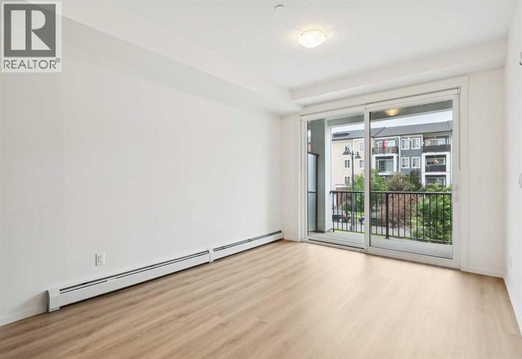
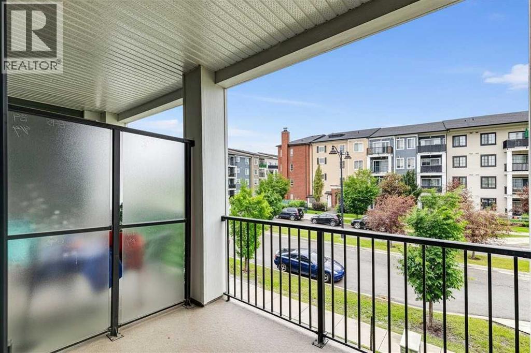
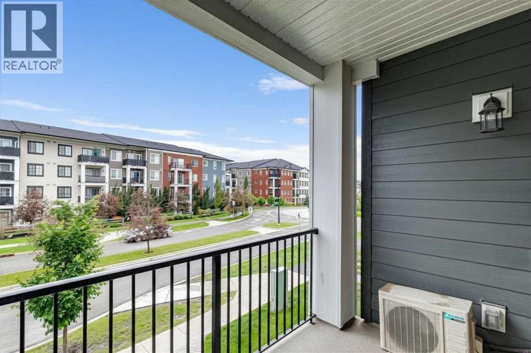
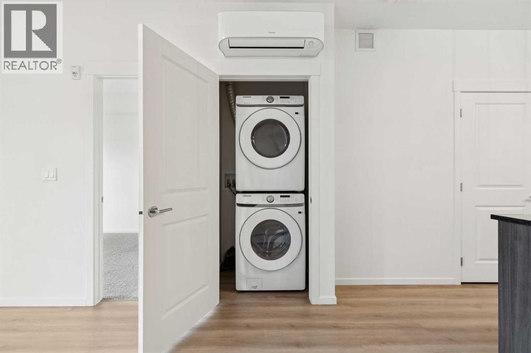
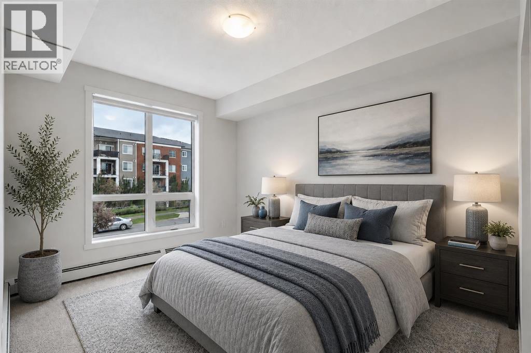
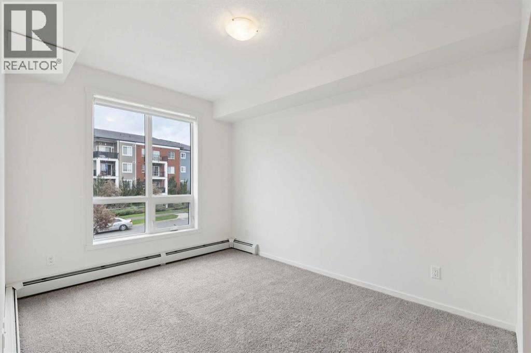
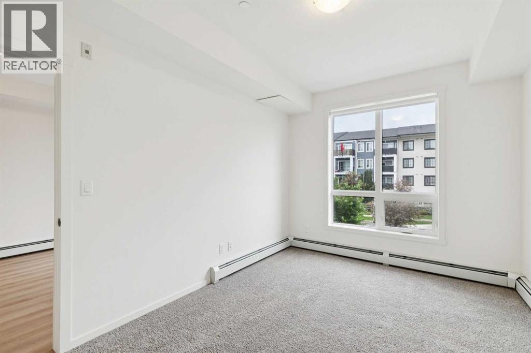
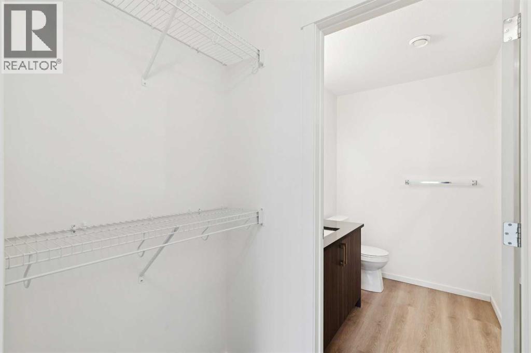
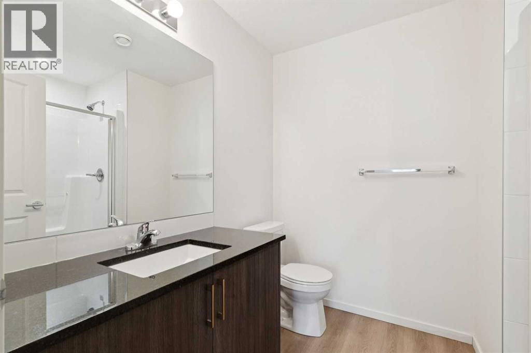
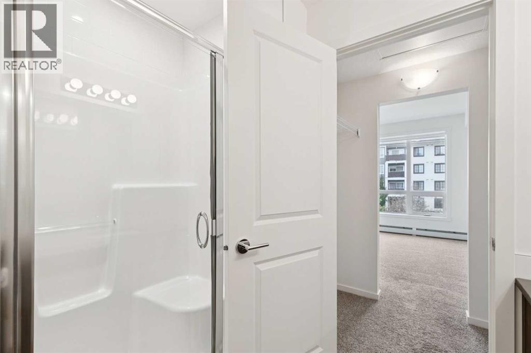
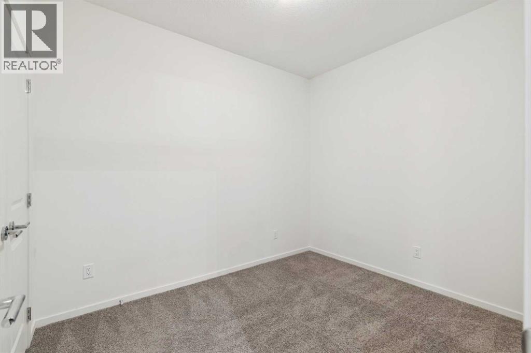
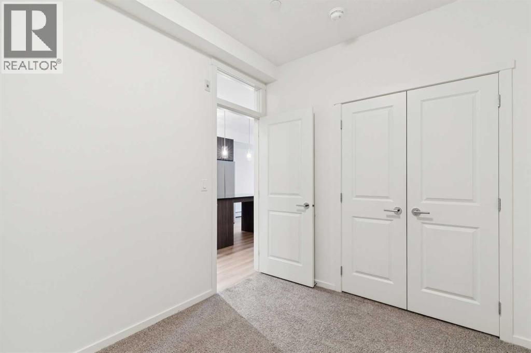
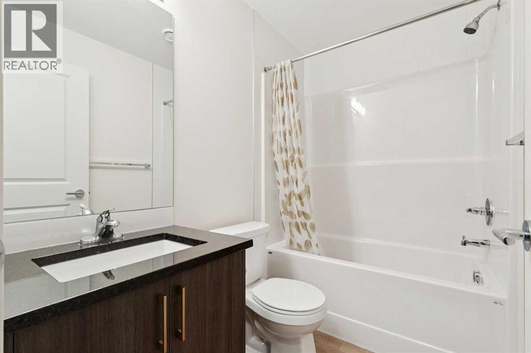
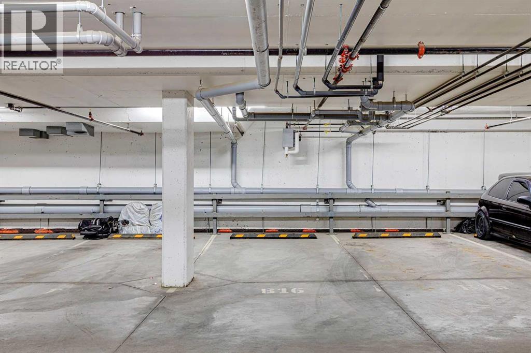
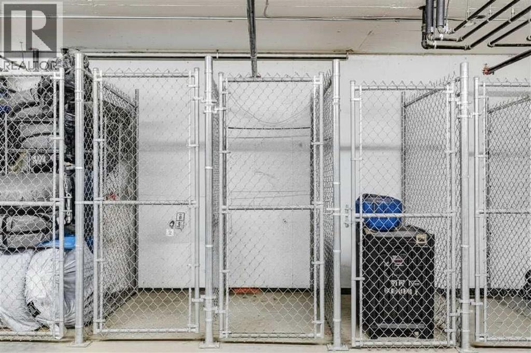
Welcome to Legacy Park Encore, where modern design meets everyday comfort. Built by Brad Remington Homes, this condo offers a thoughtfully designed 2-bedroom, 2-bathroom layout that's perfect for first-time buyers, downsizers, or investors.Inside, you'll find an open-concept floor plan featuring 9-foot ceilings, luxury vinyl plank flooring, plush carpet in the bedrooms, and air conditioning for year-round comfort. The stylish kitchen is both beautiful and functional, complete with quartz countertops, a central island, soft-close cabinetry, and stainless steel appliances. The spacious primary bedroom features its own private ensuite. Additional highlights include a private balcony, titled underground parking stall, assigned storage locker, window coverings, and in-suite laundry.Located in the heart of Legacy, one of southeast Calgary's most sought-after master-planned communities, this home offers the perfect balance of peaceful natural surroundings and everyday urban convenience. Enjoy walking access to parks, scenic pathways, schools, shopping, restaurants, and transit, making it easy to embrace the connected lifestyle that has made Legacy one of Calgary's most desirable places to call home.Offering quality craftsmanship, modern finishes, and an exceptional location, this is a fantastic opportunity to own in one of Calgary's premier communities. Book your showing today! (id:51913)
Property Details
| Amenities Near By : Schools, Shopping |
| Community Features : Pets Allowed With Restrictions |
| Features : Elevator, Pvc Window, Gas Bbq Hookup, Parking |
| Parking Space Total : 1 |
| Plan : 2410506 |
| MLS® Number : A2324869 |
| Property Type : Single Family |
| Community Name : Legacy |
Building
| Bathroom Total : 2 |
| Bedrooms Above Ground : 2 |
| Bedrooms Total : 2 |
| Appliances : Refrigerator, Dishwasher, Stove, Microwave Range Hood Combo, Washer & Dryer |
| Constructed Date : 2024 |
| Construction Style Attachment : Attached |
| Cooling Type : Wall Unit |
| Exterior Finish : Brick |
| Flooring Type : Vinyl Plank |
| Foundation Type : Poured Concrete |
| Heating Fuel : Natural Gas |
| Heating Type : Baseboard Heaters, Radiant Heat |
| Stories Total : 4 |
| Size Interior : 707 Sqft |
| Total Finished Area : 706.81 Sqft |
| Type : Apartment |
Land
| Size Total Text : Unknown |
| Acreage : No |
| Land Amenities : Schools, Shopping |
| Zoning Description : M2 |
Rooms
| Level | Type | Dimensions |
|---|---|---|
| Main Level | Kitchen | 11.42 Ft x 12.58 Ft |
| Main Level | Living Room | 10.50 Ft x 13.58 Ft |
| Main Level | Foyer | 3.83 Ft x 5.50 Ft |
| Main Level | Laundry Room | 3.08 Ft x 3.50 Ft |
| Main Level | Primary Bedroom | 9.83 Ft x 12.67 Ft |
| Main Level | Other | 6.25 Ft x 3.67 Ft |
| Main Level | Bedroom | 8.42 Ft x 10.42 Ft |
| Main Level | 4pc Bathroom | 7.58 Ft x 4.92 Ft |
| Main Level | 3pc Bathroom | 8.42 Ft x 6.83 Ft |
Map
Agents and Offices
- Sam Patel
- Office: Exp Realty

Latest Listing

31, 5625 Silverdale Drive Nw
$379,900
187 Cranarch Circle Se
$1,550,000