House

Year Built: 1981

Area: 2047 sqft

Bedrooms: 3

Bathrooms: 4

Fireplaces: 2

Car Parking: 4
224 Edgedale Drive Nw Calgary, Alberta T3A 2R7
$727,000
Description
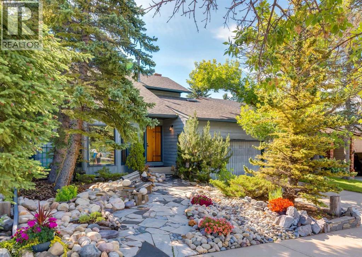
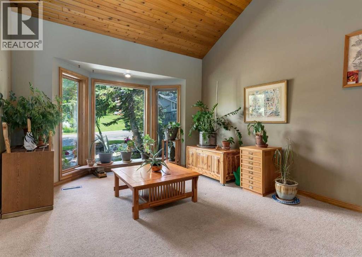
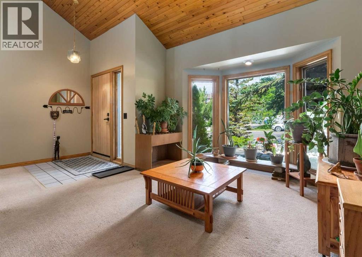
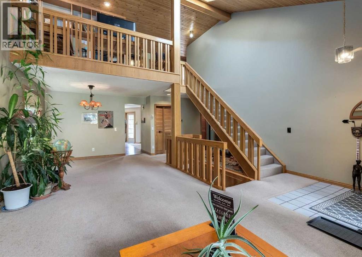
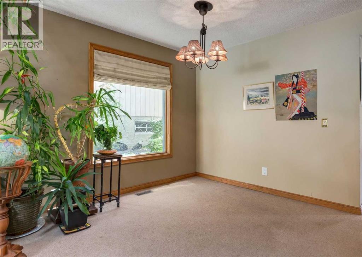
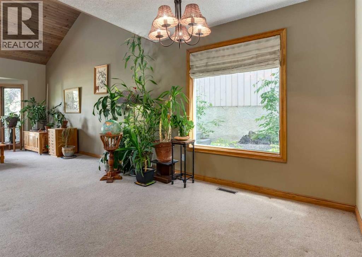
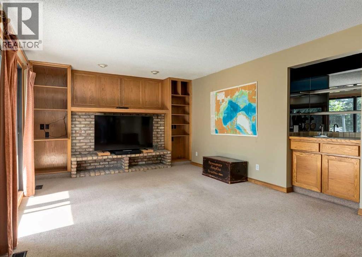
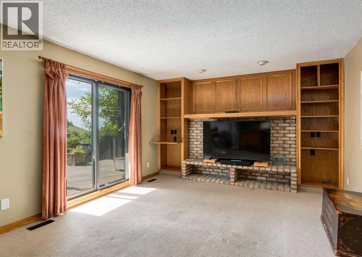
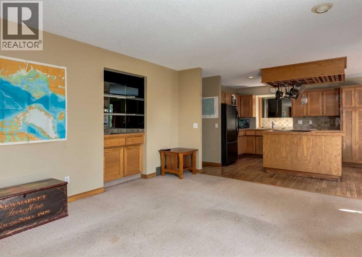
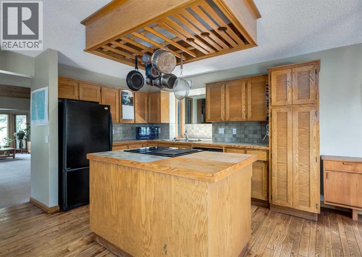
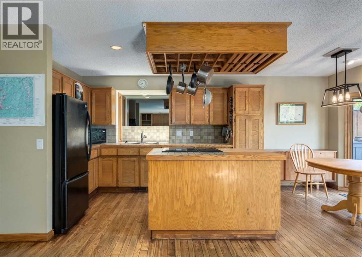
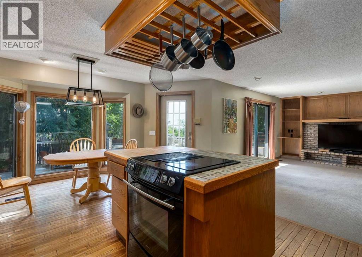
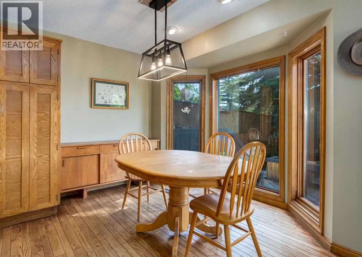
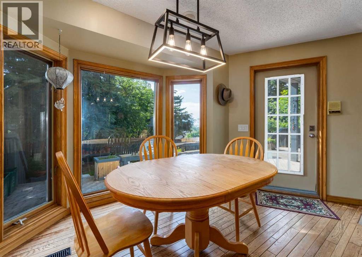
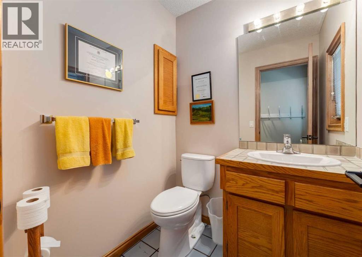
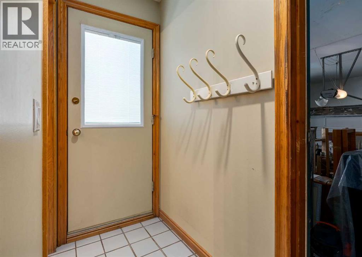
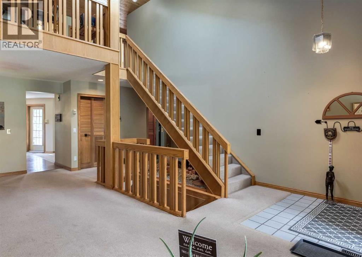
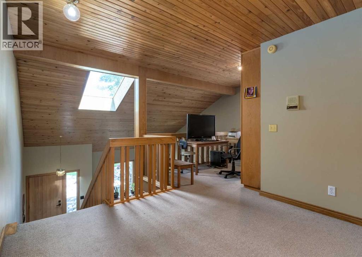
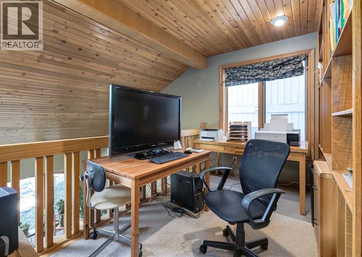
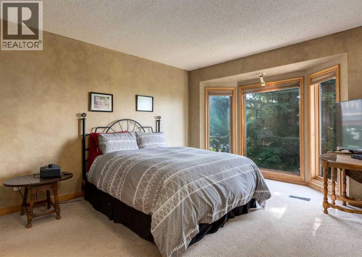
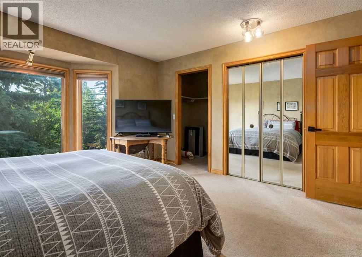
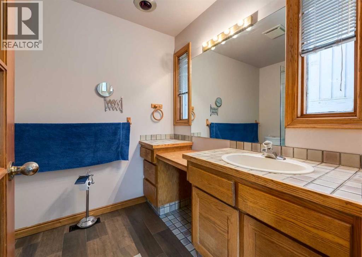
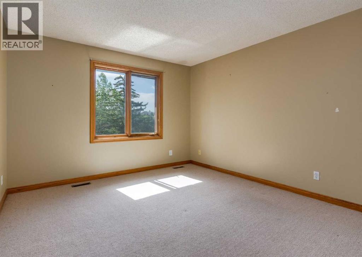
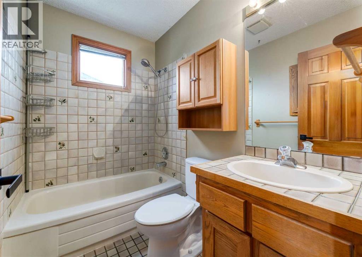
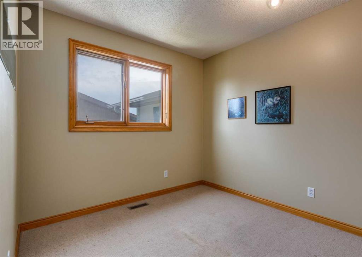
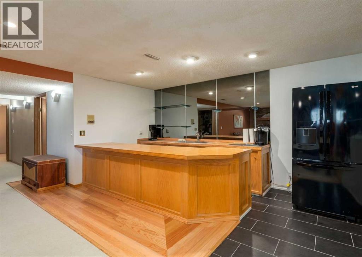
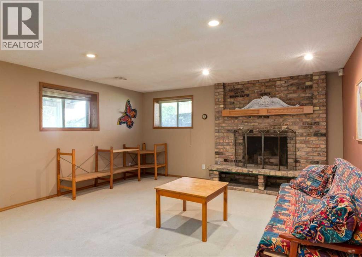
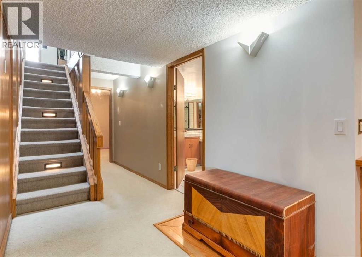
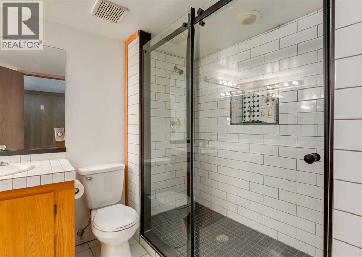
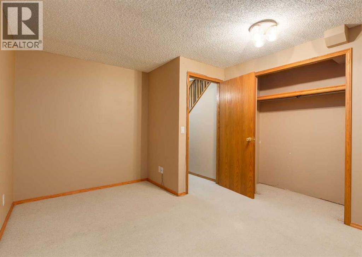
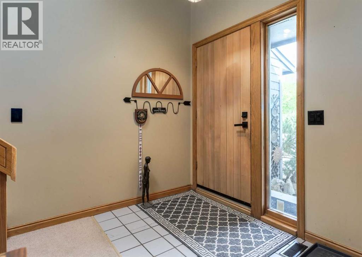
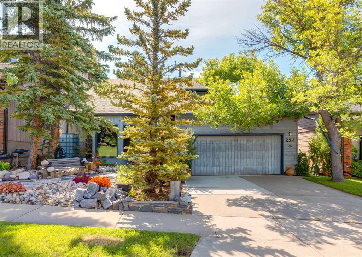
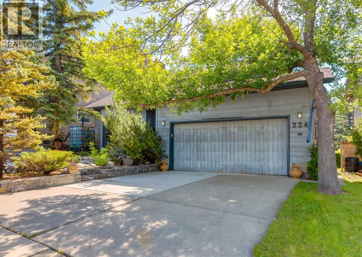
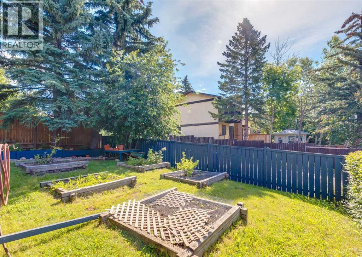
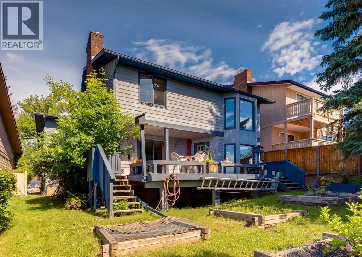
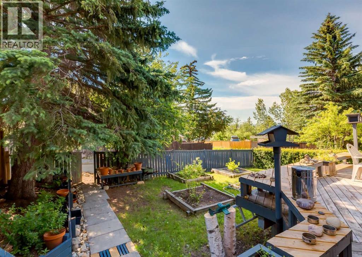
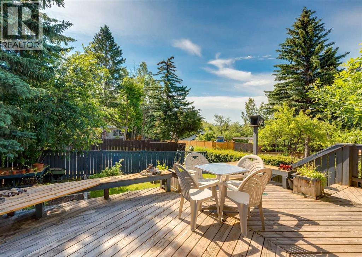
Welcome to this one-of-a-kind custom-built home in the heart of Edgemont, where timeless craftsmanship, distinctive character, and an exceptional location come together. The low-maintenance front rock garden creates outstanding curb appeal while complementing the home's natural surroundings. Rich oak cabinetry, custom built-ins, railings, and warm wood accents throughout give this home a welcoming cottage-inspired feel that is rarely found in today's market. Step inside to a dramatic vaulted formal living and dining room highlighted by beautiful oak railings. The spacious kitchen features oak cabinetry, a central island, hardwood flooring, and opens to a bright breakfast nook and cozy family room anchored by a charming brick wood-burning fireplace. From the nook, step outside to the backyard and enjoy bow valley views. A convenient mudroom and half bath off the attached garage complete the main level. Upstairs, a versatile loft overlooking the great room provides the perfect space for a home office, reading area, or flex room. Tongue-and-groove ceilings and a skylight add warmth and architectural character. The upper level offers three bedrooms, a full main bathroom, while the spacious primary retreat includes a walk-in closet and its own private full ensuite. The fully finished lower level is designed for entertaining and family enjoyment, featuring a large recreation and games room with a bar, a second fireplace, a 4th bedroom/den(No egress window), and an updated full bathroom. Major updates over the years include the furnaces, shingles, and hot water tank, providing peace of mind for years to come. Ideally situated in one of Northwest Calgary's most sought-after communities, this property is surrounded by top-rated schools, parks, tennis courts, shopping, LRT access, and endless amenities. Families will appreciate the close proximity to the Winter Club, Edgemont Athletic Club, and the convenience of a central location for children's activities throughout the cit y. This is a rare opportunity to own a spacious family home offering timeless character, exceptional living space, and outstanding value in one of Calgary's premier neighbourhoods. Click on media for the video and book your private showing today! (id:51913)
Property Details
| Amenities Near By : Park, Playground, Recreation Nearby, Schools, Shopping |
| Features : See Remarks, Back Lane |
| Parking Space Total : 4 |
| Plan : 7811409 |
| Structure : Deck, See Remarks |
| MLS® Number : A2327854 |
| Property Type : Single Family |
| Community Name : Edgemont |
Building
| Bathroom Total : 4 |
| Bedrooms Above Ground : 3 |
| Bedrooms Total : 3 |
| Appliances : Washer, Refrigerator, Dishwasher, Stove, Dryer, Window Coverings, Garage Door Opener |
| Basement Development : Finished |
| Basement Type : Full (finished) |
| Constructed Date : 1981 |
| Construction Material : Wood Frame |
| Construction Style Attachment : Detached |
| Cooling Type : None |
| Exterior Finish : Wood Siding |
| Fireplace Present : Yes |
| Fireplace Total : 2 |
| Flooring Type : Carpeted, Hardwood, Tile |
| Foundation Type : Poured Concrete |
| Half Bath Total : 1 |
| Heating Type : Forced Air |
| Stories Total : 2 |
| Size Interior : 2047 Sqft |
| Total Finished Area : 2047.1 Sqft |
| Type : House |
Land
| Size Total : 490 M2|4,051 - 7,250 Sqft |
| Size Total Text : 490 M2|4,051 - 7,250 Sqft |
| Size Frontage : 14.65 M |
| Acreage : No |
| Land Amenities : Park, Playground, Recreation Nearby, Schools, Shopping |
| Fence Type : Fence |
| Size Irregular : 490.00 |
| Zoning Description : R-cg |
Rooms
| Level | Type | Dimensions |
|---|---|---|
| Second Level | Primary Bedroom | 13.42 Ft x 12.50 Ft |
| Second Level | Other | 5.08 Ft x 4.33 Ft |
| Second Level | 3pc Bathroom | 8.08 Ft x 6.67 Ft |
| Second Level | Bedroom | 12.50 Ft x 11.33 Ft |
| Second Level | Bedroom | 8.92 Ft x 8.42 Ft |
| Second Level | 4pc Bathroom | 7.50 Ft x 4.92 Ft |
| Second Level | Loft | 11.83 Ft x 7.50 Ft |
| Lower Level | Family Room | 18.75 Ft x 15.25 Ft |
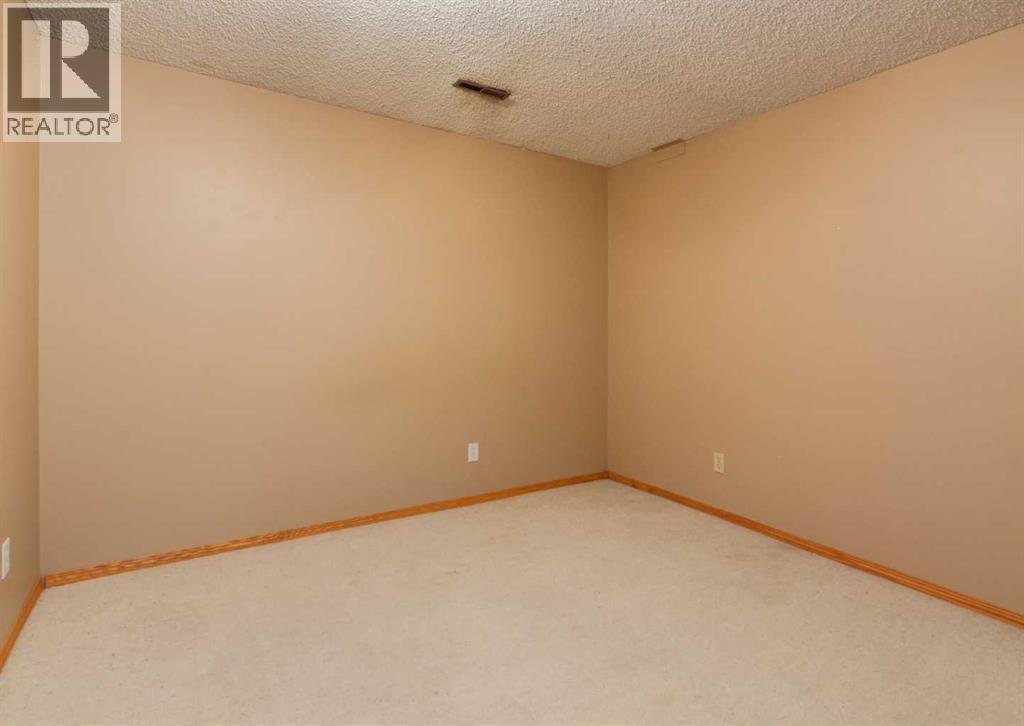
| Lower Level | Den | 13.83 Ft x 10.67 Ft |
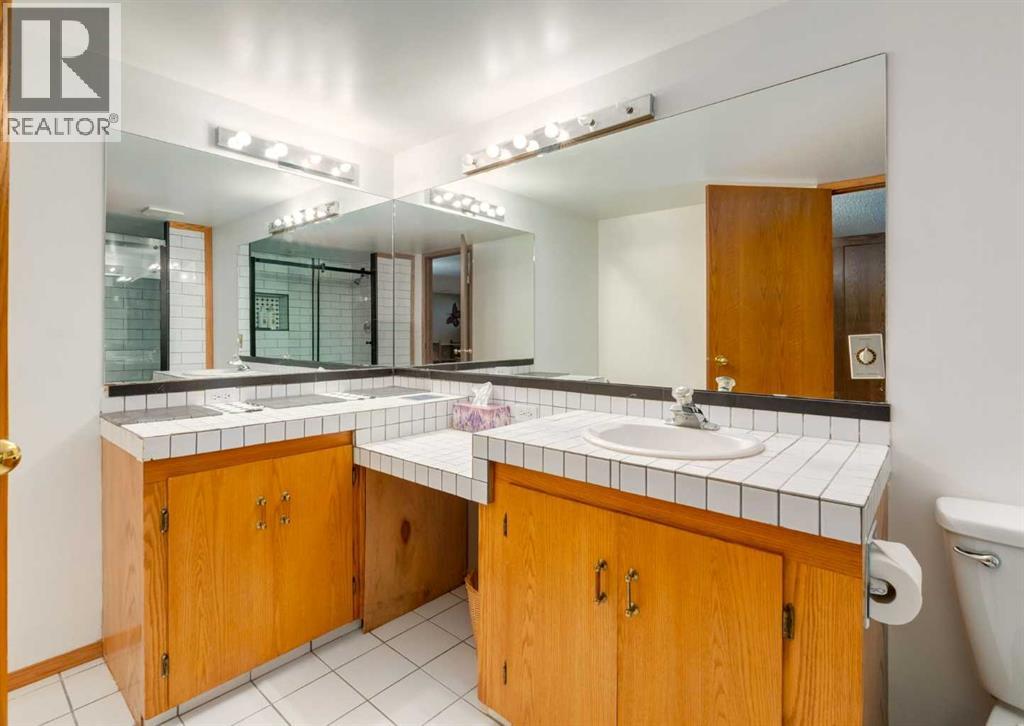
| Lower Level | 4pc Bathroom | 12.17 Ft x 7.00 Ft |
| Lower Level | Furnace | 24.58 Ft x 8.42 Ft |
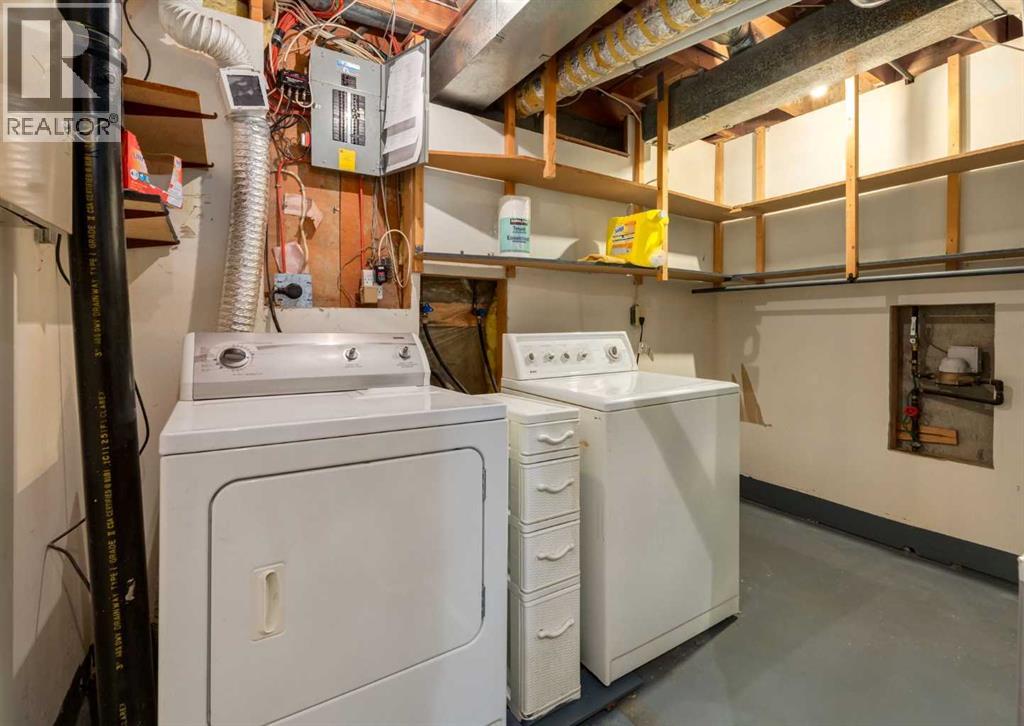
| Lower Level | Laundry Room | 11.17 Ft x 6.00 Ft |
| Main Level | Foyer | 6.67 Ft x 4.58 Ft |
| Main Level | Kitchen | 12.50 Ft x 11.67 Ft |
| Main Level | Other | 11.08 Ft x 7.42 Ft |
| Main Level | Living Room | 15.83 Ft x 11.83 Ft |
| Main Level | Dining Room | 9.50 Ft x 8.50 Ft |
| Main Level | Family Room | 18.08 Ft x 12.67 Ft |
| Main Level | 2pc Bathroom | 5.17 Ft x 5.08 Ft |
| Main Level | Other | 8.67 Ft x 3.25 Ft |
Map
Agents and Offices
- Tim Lind
- Office: RE/MAX Real Estate (Mountain View)